


10136 Rancho Roble Road


About This Property
Payment Calculator
Your Estimated Monthly Payment
Cap Rate Calculator
What does this mean?
Based on our analysis, the cap rate of this property is 1.25%. A negative cap rate indicates that the property might not be feasible as an income-producing asset. The median cap rate for a near zip code 11238 is 4.23%.
How much can I actually make?
Actual monthly rental income may vary between $4,760 and $7,140 depending on unit-specific characteristics. You can change the amount using the slider to further explore.
How is cap rate calculated?
Cap Rate = Net Operating Income (NOI) / Property Asset Value.
When calculating the cap rate, we assume 100% occupancy. Leverage (mortgage) is not considered.
Cap Rate provided by RealtyHop and RentHop, learn more about cap rate here.
Price History
| Date / Event | Date | Event | Price |
|---|---|---|---|
| Jun 30, 2025 | Sold | ||
| Sold | |||
| Jun 9, 2025 | In contract | - | |
| In contract | |||
| May 17, 2025 | Listed by Marterra Real Estate | $1,175,000 | |
| Listed by Marterra Real Estate | |||
| | |||
|
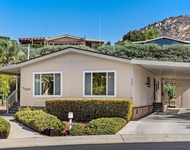
Welcome home to 10136 Rancho Roble Road, located in the highly sought-after community of Hidden Meadows in Escondido. This serene single-story estate is nestled on an expansive 1.16-acre flat, park-like lot on a cul-de-sac street, featuring over $250,000 in upgrades—and no HOA! Enter through your private automated custom wrought-iron gate and down an impressive driveway into a nature sanctuary surrounding a charming ranch-style home. The grounds include mature trees, extensive hardscaping, a 1,900 sq. ft. turf lawn, and majestic boulders. The designer kitchen boasts stainless steel appliances, including a Frigidaire induction range, Taj Mahal quartzite countertops with a waterfall peninsula, and pendant lighting. Unwind by the wood-burning brick fireplace in the family room while enjoying music from the built-in surround sound system. The dining room is highlighted by a stunning crystal chandelier and large windows that allow abundant natural light. The formal living room provides a versatile space that can serve as a secondary office or multi-use area. Retreat to the spacious primary suite, featuring sliding doors to the backyard, a sauna, RH sconces, and an en-suite bathroom with a walk-in shower and separate soaking tub. Two additional bedrooms include statement light fixtures and mirrored closet doors. The secondary bathroom features Carrara marble flooring, a glass walk-in shower, and an RH wood vanity with polished nickel fixtures. Additional upgrades include freshly painted interior and exterior, Knotty Alder wood doors, LVP flooring, recessed lighting, a new roof, and a fully owned solar system with an LG battery. This property is a car enthusiast’s dream—featuring a custom garage with Swisstrax flooring, slatwall racks, hexagon lighting, and ample parking space for an RV, additional vehicles, or a boat. Dine al fresco under the covered patio with skylights while enjoying picturesque views of your tranquil backyard. The outdoor kitchen includes a built-in BBQ, two gas side burners, and a stamped concrete patio area. Also on the property is a detached "she shed"—perfect for a home office or yoga studio—complete with LVP flooring, heating and AC, electrical, and glass doors, along with a redwood swing set. This property offers a true escape with a secluded feel, all while being conveniently located with easy access to the I-15 and just a short drive to local markets, Boulder Oaks Golf Club, scenic hiking and biking trails, and more!
| |||
| Apr 25, 2017 | Sold | ||
| Sold | |||
| Mar 2, 2017 | Listed by Keller Williams Realty | $599,900 | |
| Listed by Keller Williams Realty | |||
| | |||
|
Private and secluded single story ranch style home located on 1.16 acre parklike lot. Gated entry surrounded by trees and mature landscaping. Once inside, you will notice the open floor plan filled with lots of natural light. Wood laminate flooring throughout main living area, tile flooring in kitchen and baths. Kitchen open to family room and dining room. Large covered deck off kitchen, perfect for relaxing and enjoying the tranquil surroundings. Uncovered patio area great for entertaining. Neighborhoods: Hidden Meadows Equipment: Garage Door Opener, Range/Oven Other Fees: 0 Sewer: Septic Installed Topography: LL Guest House Est. SQFT: 0
| |||

Property Highlights
Building Info
Comparables
Status
Price/ft²
Listed On
Sold On
About North Ridge
Similar Homes for Sale
Currently no similar homes aroundNearby Rentals

Last Updated: 4 months ago
Data Source: CRMLS, MLS# 130019430
 Your Privacy Choices
Phone: 425-283-2930
Address: 335 Madison Avenue, New York, NY 10017