| Date / Event | Date | Event |
Price
|
| Aug 28, 2026 | Sold | |
|
Sold
|
| Jul 2, 2026 | In contract |
-
|
|
In contract
|
| Jun 5, 2026 | Listed by Real Broker, LLC |
$305,000
|
|
Listed by Real Broker, LLC
|
| Dec 15, 2023 | Sold | |
|
Sold
|
| Oct 27, 2023 | No longer available |
-
|
|
No longer available
|
| Oct 26, 2023 | Listed by Keller Williams City-View |
$300,000
|
|
Listed by Keller Williams City-View
|
| |
|
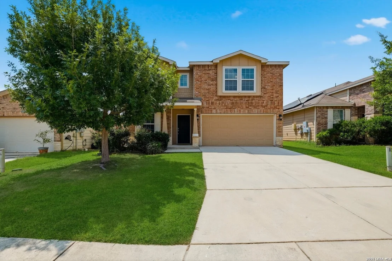
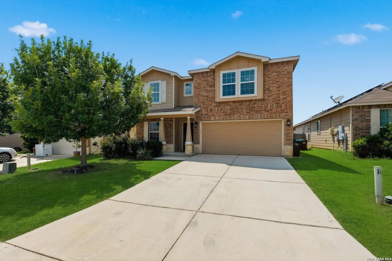
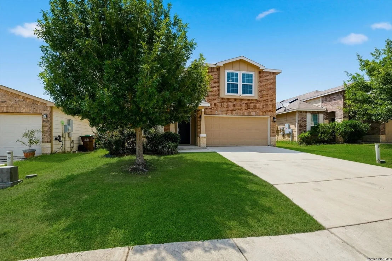
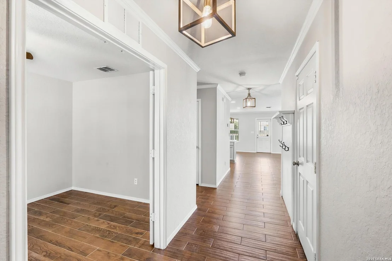
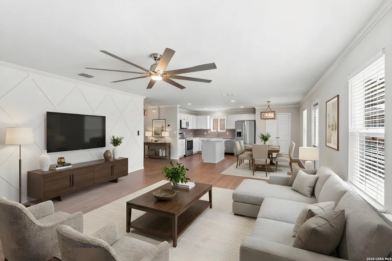
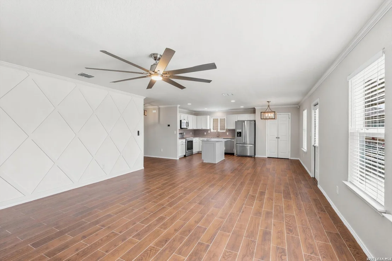
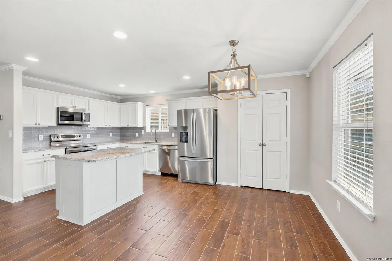
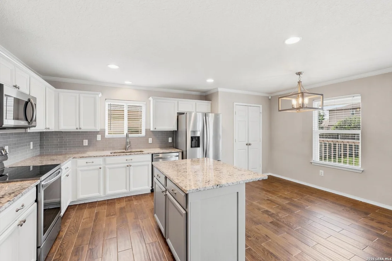
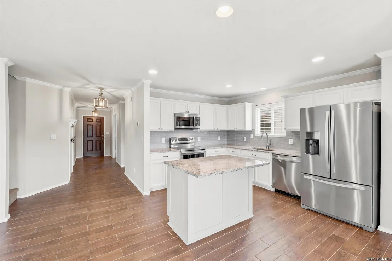
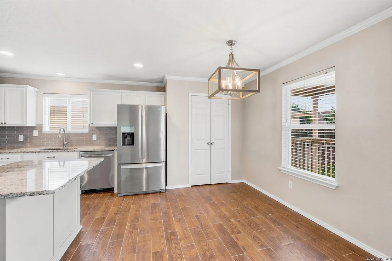
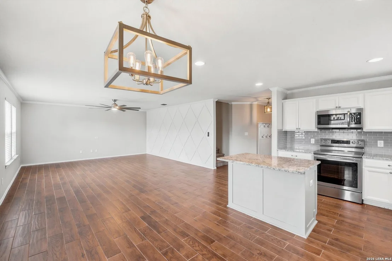
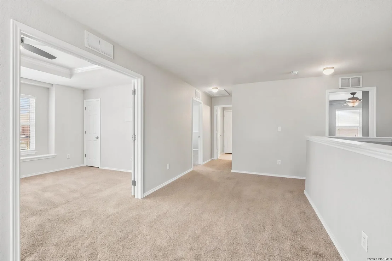
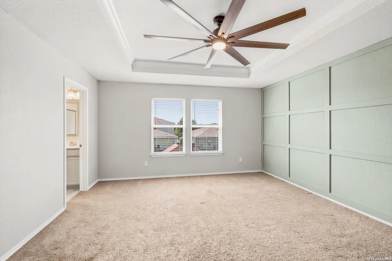
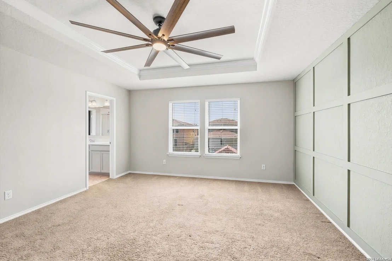
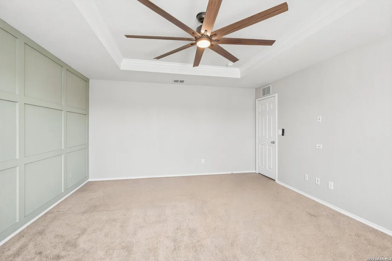
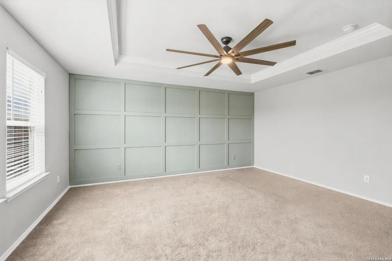
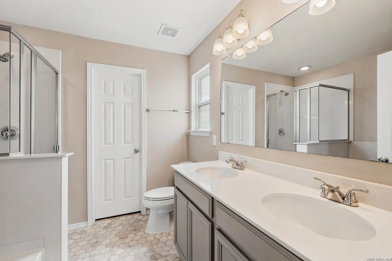
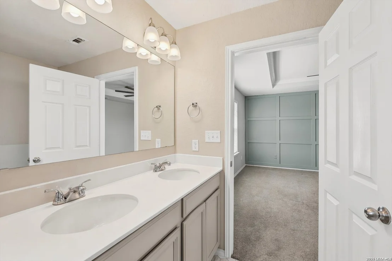
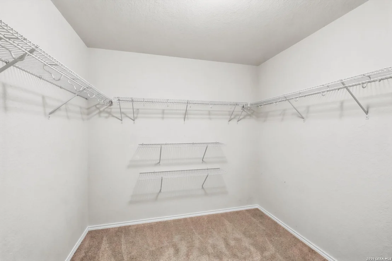
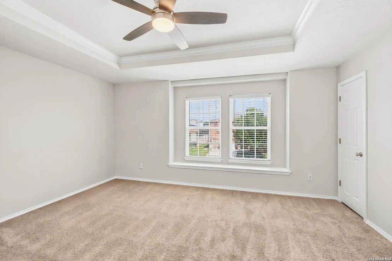
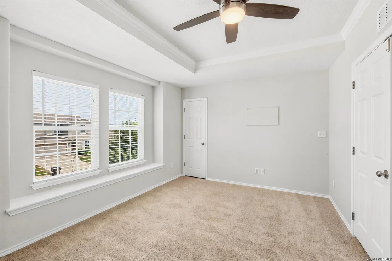
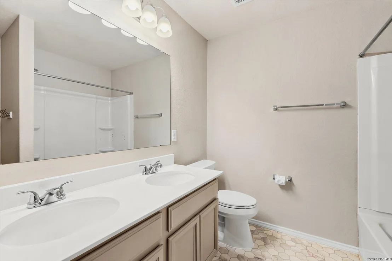
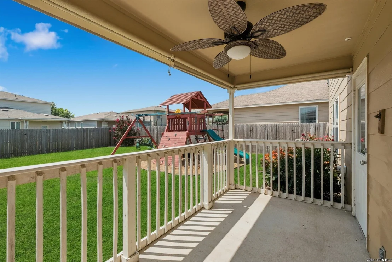
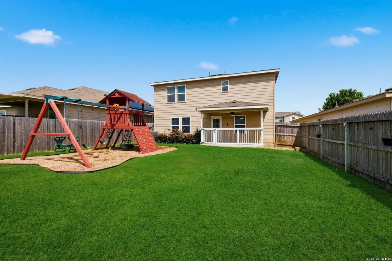
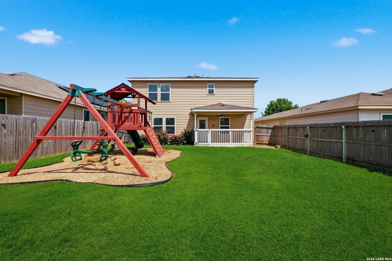
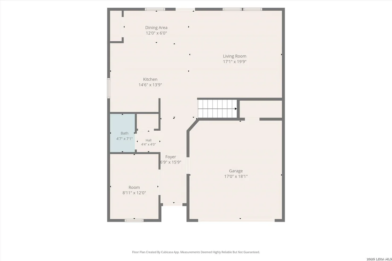
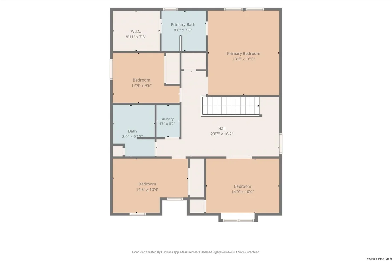
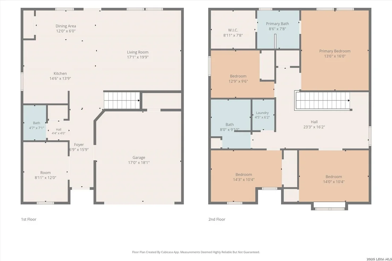
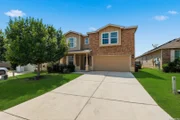
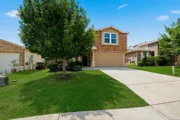
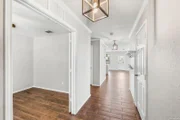
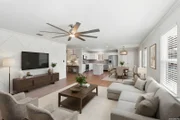
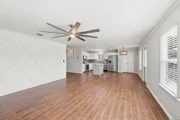
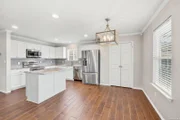
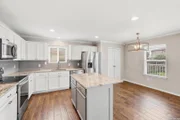
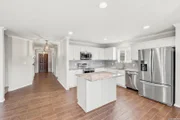
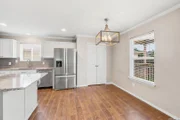
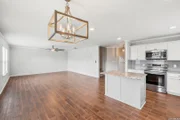
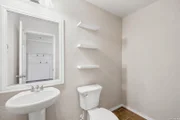
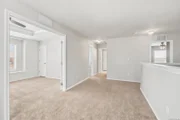
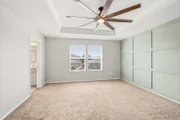
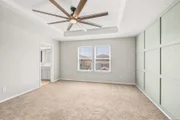
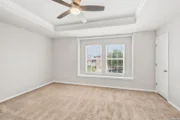
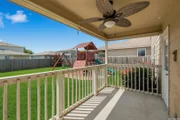
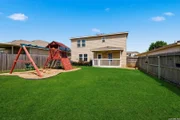
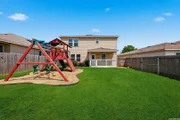
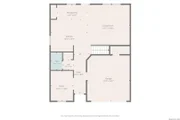
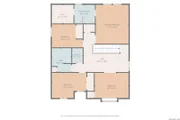
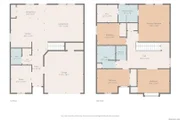
Silver Canyon stunner just hit the market on the far west side of San Antonio near Government Canyon State Natural Area! Ask us about the 2.25% Assumable Loan. This highly upgraded home gives you 3 bedrooms, 2.5 bathrooms, and a roomy 2362 sq ft of living space. The first floor offers elegant wood like tile and crown molding throughout, a home office with French doors, a powder bath, tasteful chandeliers, and an open floor plan. The kitchen is equipped with a large island, pantry with motion-detector lighting, stainless steel appliances, and a stylish subway tile backsplash. Upstairs you'll find all bedrooms including the designer-styled master retreat with a room-sized walk-in closet as well as dual vanities and a separate tub and shower. This cleverly-designed home also boasts a second living area loft upstairs with tiered ceilings in both the loft and master bedroom to maximize the open, airy feeling throughout. Enjoy the cooler months entertaining in style on the covered back patio or relaxing and greeting neighbors on your front porch. You'll also love the fenced in yard, playset, and outdoor ceiling fan for cooling down. Located on a sidewalk-lined in walking distance to the playground in the highly-coveted Northside ISD, this home is zoned for the new Tomlinson ES, Folks MS, and Sotomayor HS. A highly rated Walmart Neighborhood Market is located just 5 minutes away and 3 HEBs are within 10-15 minutes. This conveniently located home provides access to trails, gyms, playgrounds, shops, and great restaurants, so it's no wonder this area has been one of the most in-demand housing markets for the past few years! Come see this excellent value home for yourself.
|
| Sep 29, 2023 | Price Decreased |
$325,000
↓ $15K
(4.4%) |
|
Price Decreased
|
| Sep 21, 2023 | Listed by Perfect Home Realty, LLC |
$340,000
|
|
Listed by Perfect Home Realty, LLC
|
| |
|
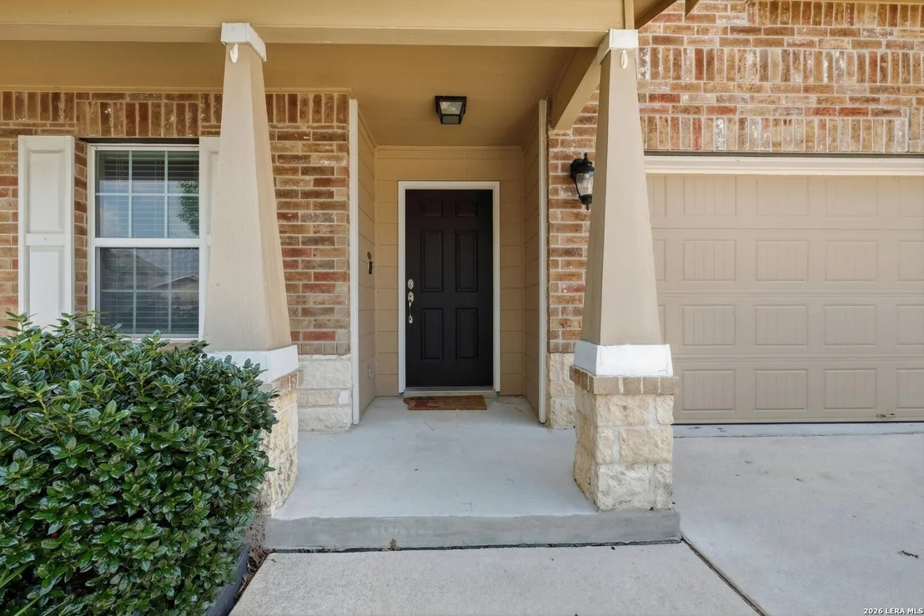
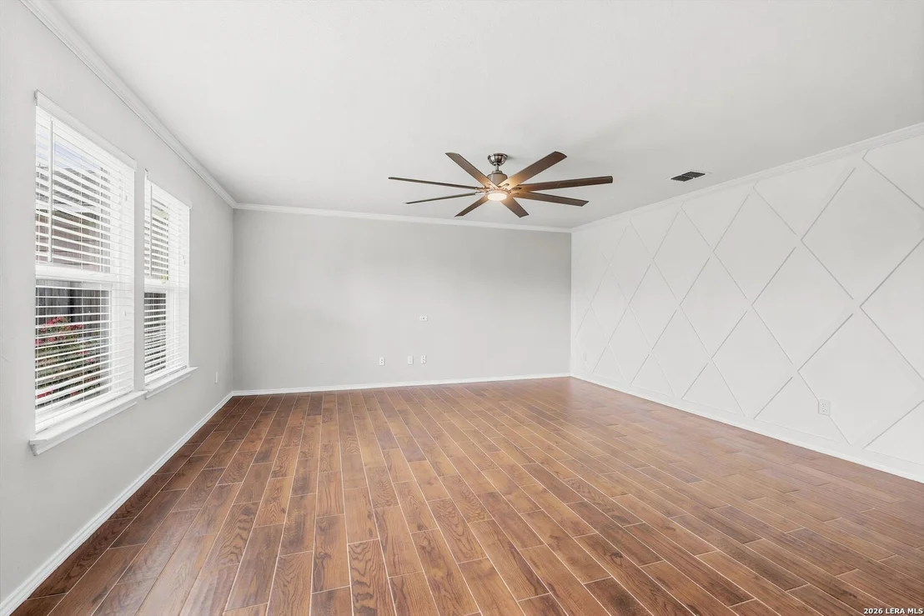
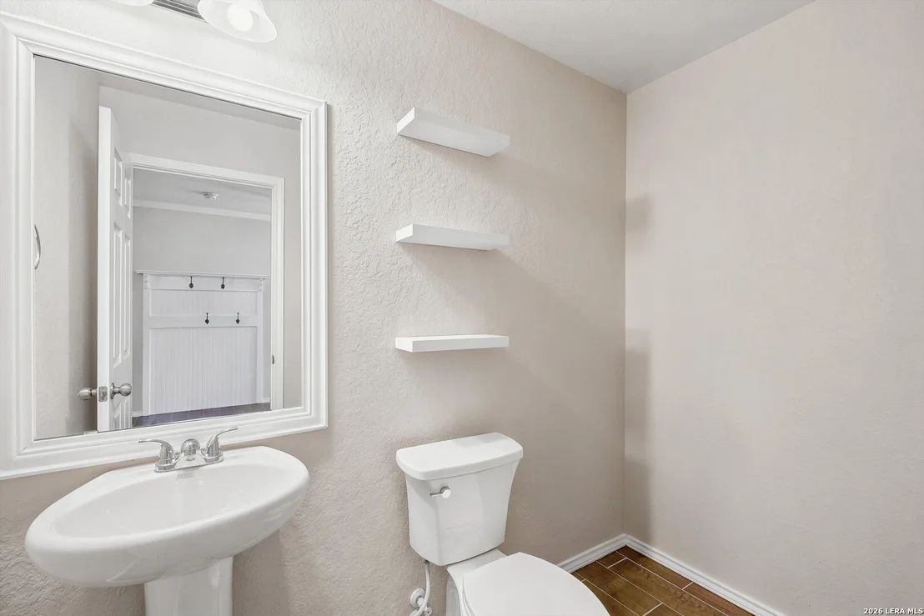
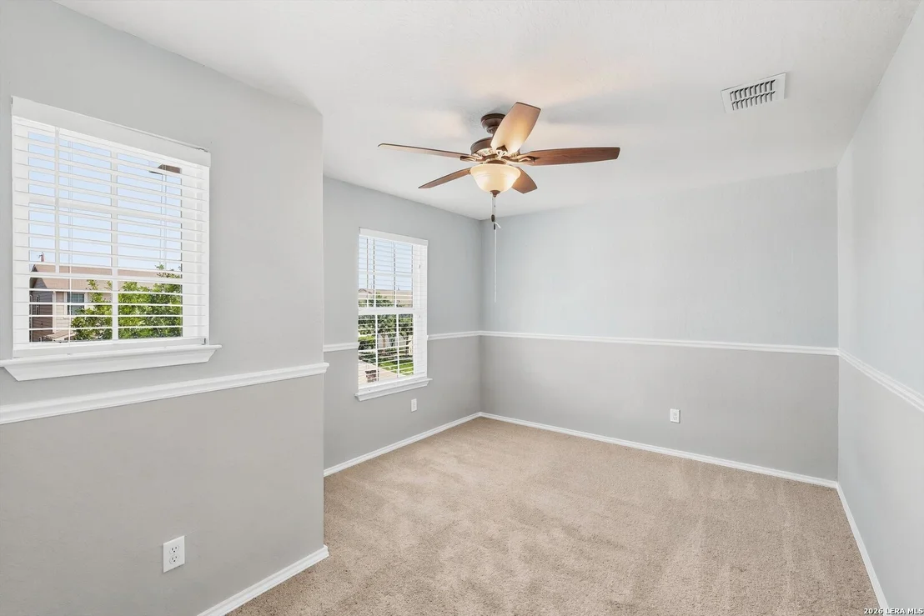
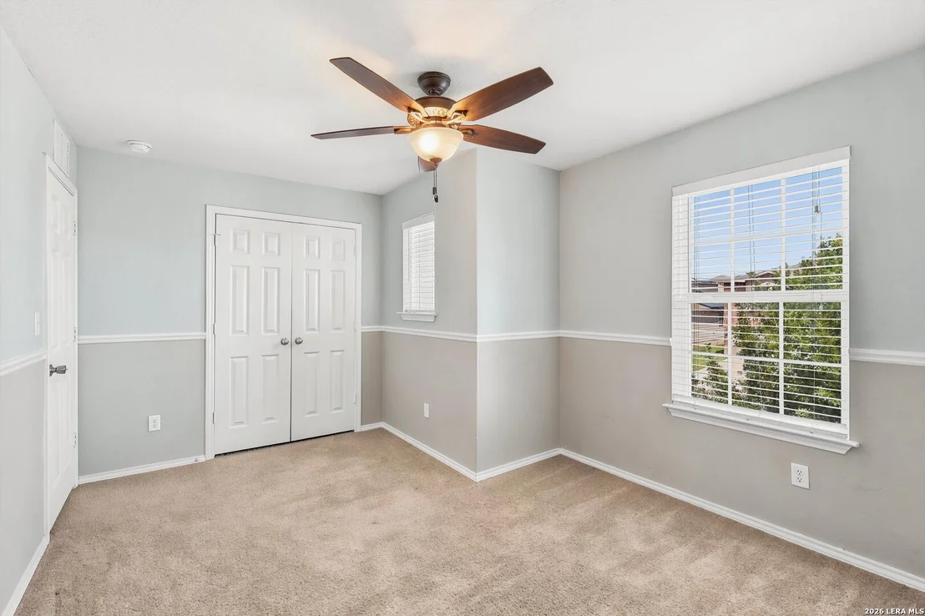
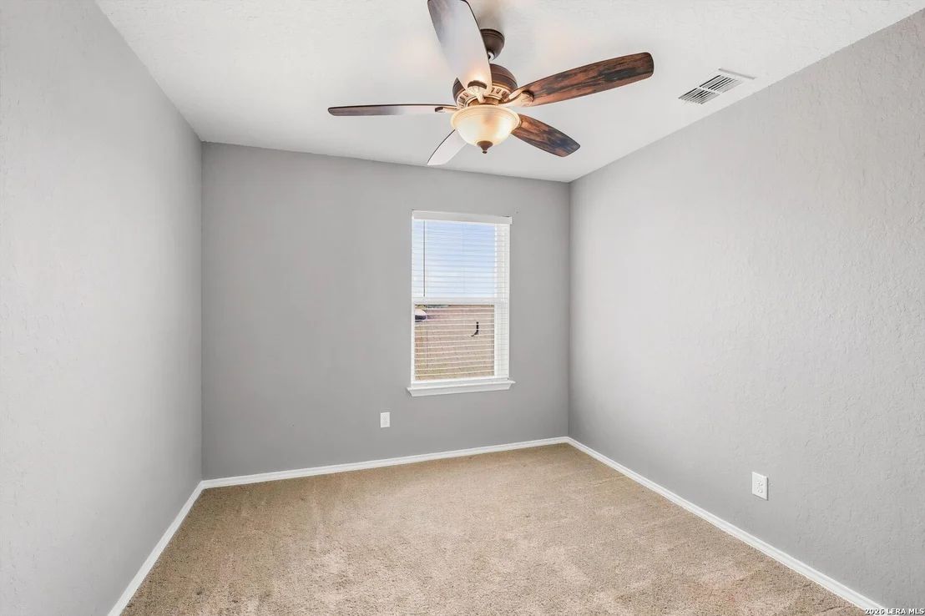
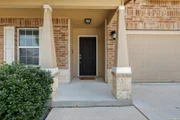
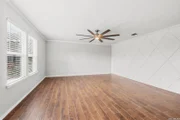
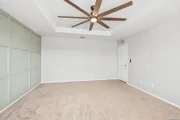
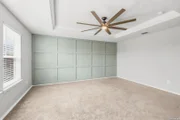
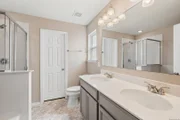
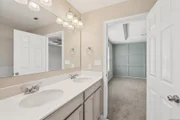
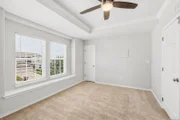
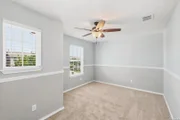
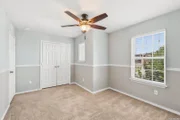
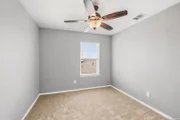
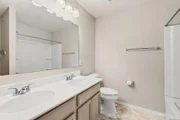
This suburban showcase is better than new with a 2.25% assumable loan! Find model home like designer upgrades that wow at every turn. Impress guests with dimensional accent walls, crown molding, trey ceilings, grand ceiling fans, trendy light fixtures, wainscoting, chair rail, accent walls, and more. Thoughtful upgrades throughout improve functionality.. The Ring doorbell and camera improves home security. Easily monitor delivered package and view visitors from your smart phone. The charming curb appeal welcomes guests. Stay connected to neighbors while sitting on the covered front porch. Enter next to the home office. Glass French doors provide a sound barrier to the office while keeping an eye on household members coming and going. Down the hall is a spacious half-bath that keeps the primary bathrooms private. The entry hall opens to a contemporary open great room. The open kitchen design and island keeps the home chef connected while cooking for two or entertaining twenty. White cabinets, granite counters, stainless steel appliances, and a smooth cooktop make cleanup a breeze. The window over the kitchen sink provides natural sunlight while cooking. Enjoy the convenience of Alexa controlled smart lights. The coat closet and pantry lights are motion detected for greater visibility. The large living room provides ample space for connection. The TV cables run through the wall for easy wire management and a clean appearance. Wood-look ceramic floors throughout the first floor provide the beauty of wood with the easy-clean and durability of tile. Upstairs discover the grand family room with a large space for play and additional storage in the built in bookcase. Enjoy reading on a cozy bedroom window seat overlooking the neighborhood. The hall bathroom has a double vanity and the easy-clean shower has a hand held faucet wand sprayer that makes cleaning pets and small children a breeze. No more carrying laundry baskets up and down stair with the laundry room upstairs next to all bedrooms. The spacious primary bedroom sanctuary is a peaceful elegant retreat. The bathroom has a window for natural light, double vanity, and separate garden tub and shower with a rain adjustable shower head. Pass through the bathroom to the walk-in closet so the sleeping person is not disturbed by the person getting ready. Built in garage storage provide workshop space for home projects. Bonus storage under the stairs is accessed from the garage. The water softener extends the life of plumbing and appliances by protecting them from hard mineral build up. Ceiling fans in all bedrooms improves energy efficiency for a lower electric bill. The outside space is also refined. Step out back to the smell of fragrant roses. The covered back patio features a ceiling fan and sunshades for comfort in Texas summers. The yard is ready for small children to play with the Rainbow playset on a soft pebble base. Brick and cement fiber siding keeps the exterior low maintenance. Adventure awaits around the corner with tourist worthy entertainment including Sea World, Six Flags, and Government Canyon State Park. Convenient to upscale retail, restaurants, and entertainment in Alamo Ranch, La Cantera mall, and The Rim shopping centers. Nearby major employers include Lackland AFB, Valero, USAA, UTSA, Southwest Research Institute, plus many call centers and data centers. The manager has listed the unit size as 2304 square feet.
|
| Sep 18, 2020 | No longer available |
-
|
|
No longer available
|
| Aug 19, 2020 | Listed |
$255,000
|
|
Listed
|
| |
|
Well designed home with a ton of upgrades, lots of room for everyone, and with this one...it's all about the details! Architectural details are where this home shines. From the curb appeal of the porch columns and shingled siding, to the trim work on the walls and wood-look ceramic tiles, this home really feels like a custom. A large french-door office at the entry is perfect for remote work/school privacy from the main areas of the home. Granite counter tops and island kitchen is wide open being next to the breakfast/dining area. The kitchen opens up to the large living room with tons of natural light and views of the back yard. The living room is large yet remains a cozy spot to relax. Upstairs you will find a huge living room with plenty of room for a sectional sofa, theater seating, pool table...whatever your flavor, there is room for it! Upstairs also includes the two secondary bedrooms and a full bath as well as the beautiful master bedroom with its recessed ceiling, lovely master bath, and massive walk-in closet. Out back is a covered slab patio, and a good sized back yard with play set. The neighborhood is within walking distance of the local middles school with elementary located just across Galm Rd. The manager has listed the unit size as 2394 square feet.
|

















 Your Privacy Choices
Phone: 425-283-2930
Address: 335 Madison Avenue, New York, NY 10017