See Home Value
$395,000
● House - Off Market

10134 Jandre Pl

San Antonio, TX 78213
bedrooms
3 Beds
bathrooms
3 Baths
square feet
3,213 Ft²
$3,285
Est. Monthly
2.61%
Cap Rate

About This Property

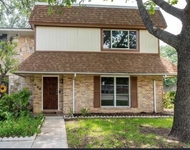
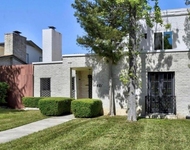
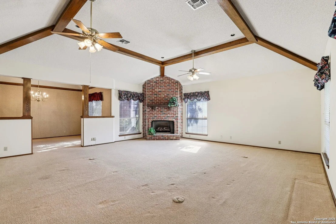
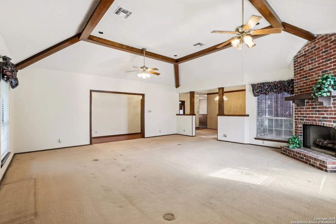
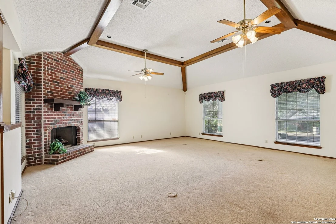
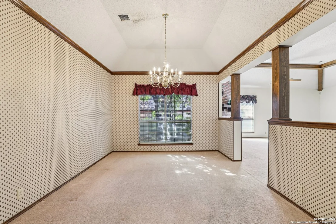
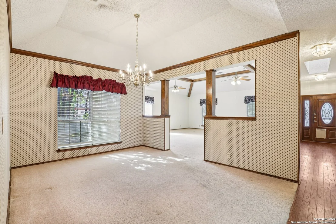
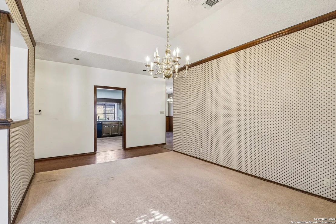
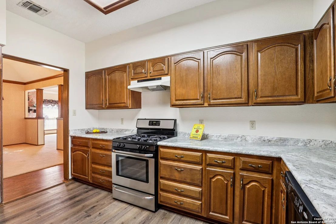
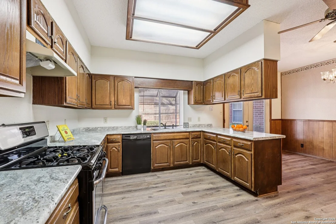
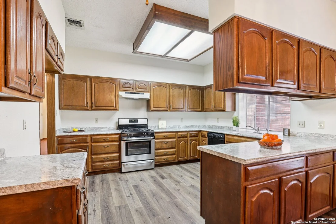
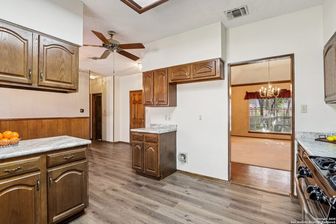
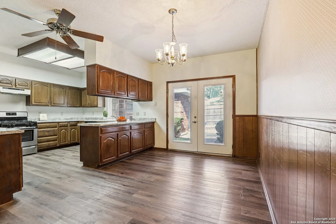
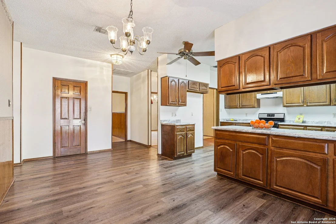
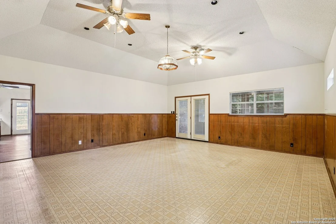
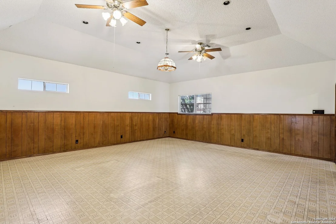
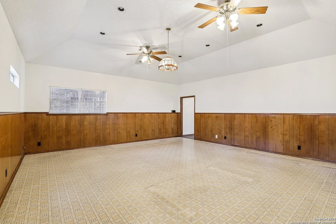
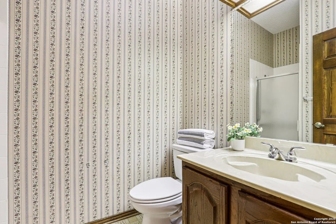
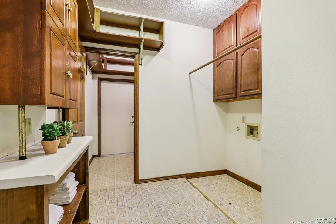
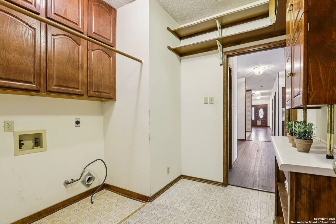
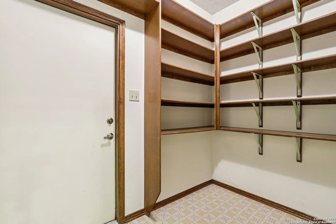
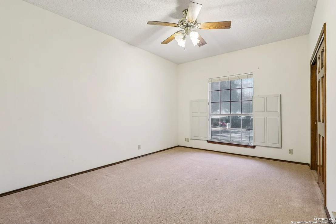
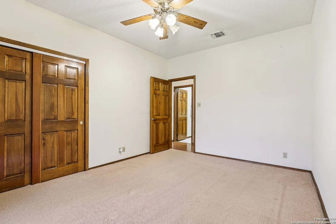
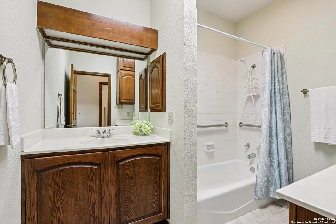
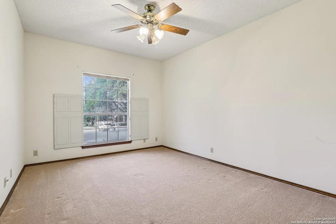
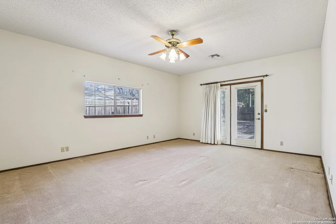
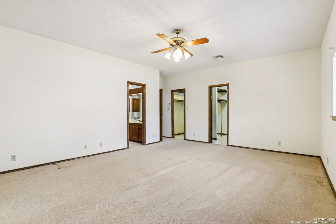
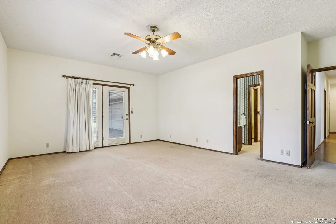
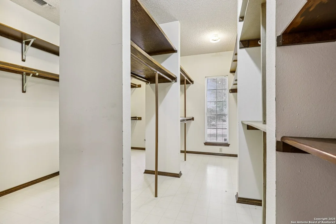
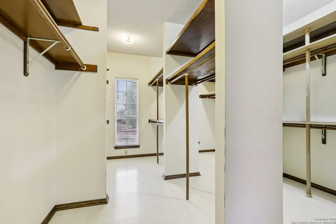
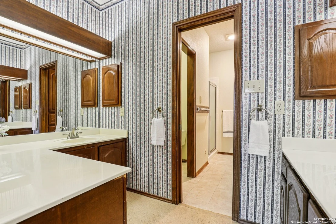
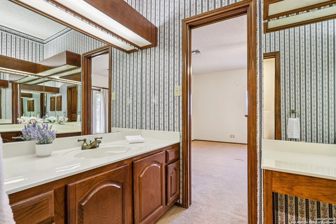
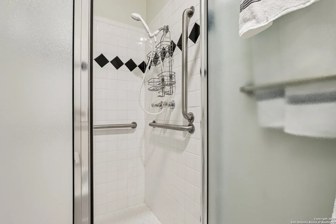
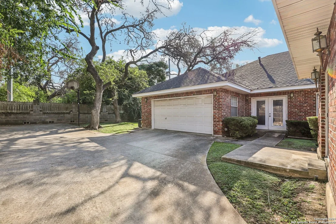
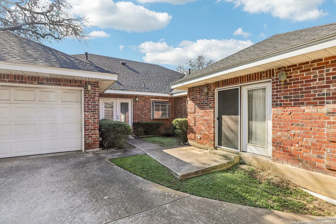
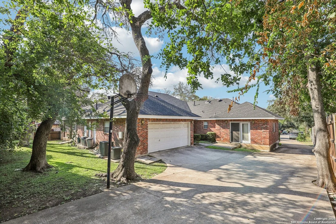
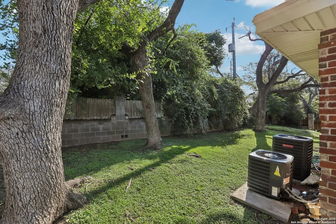
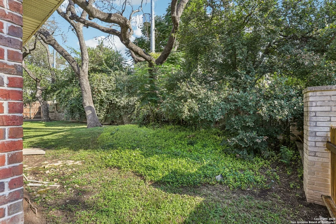
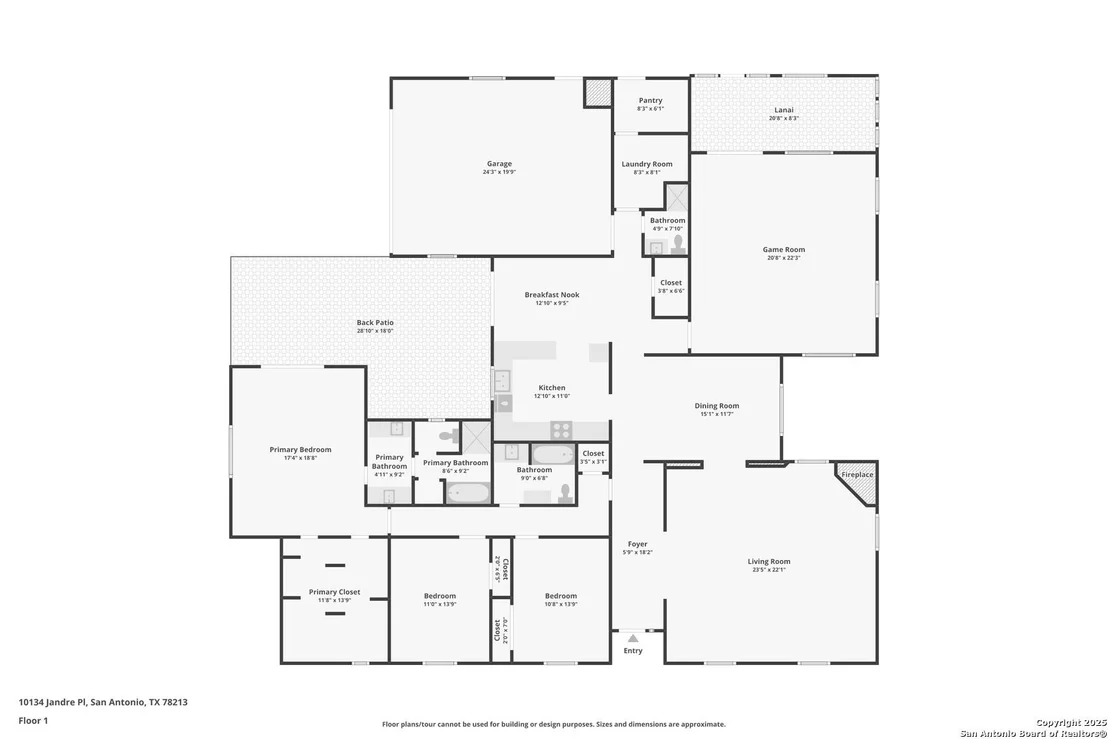
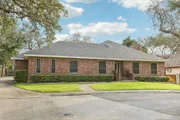
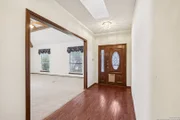
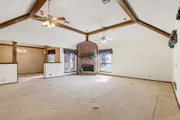
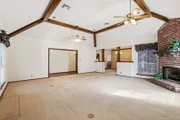
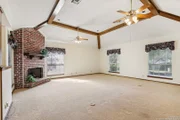
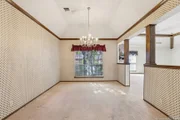
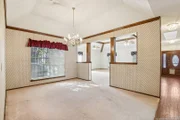
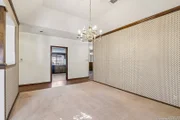
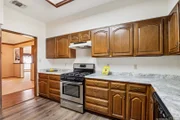
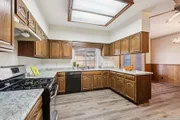
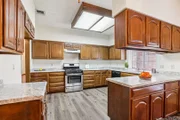
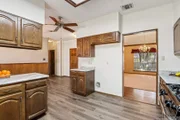
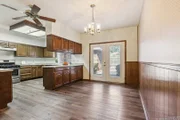
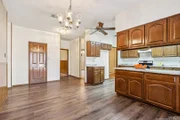
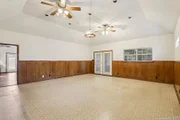
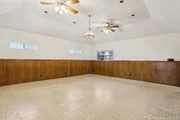
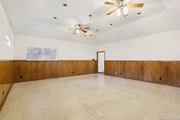
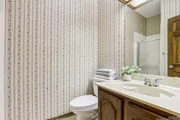
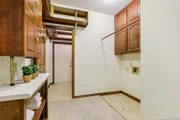
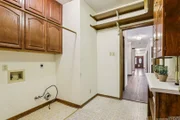
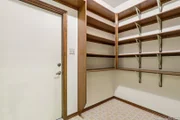
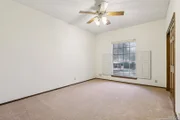
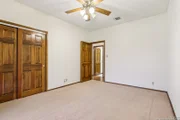
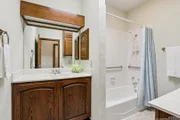
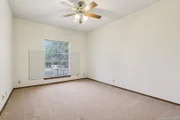
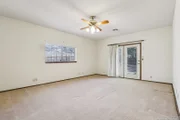
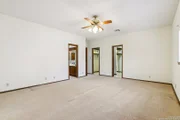
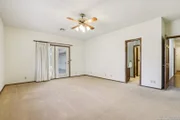
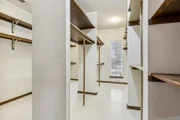
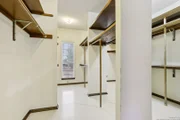
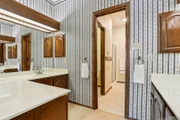
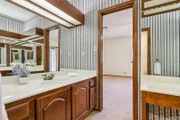
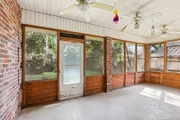
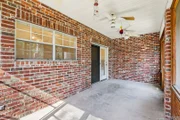
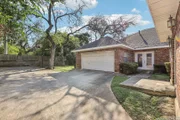
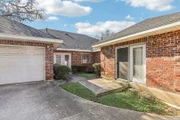
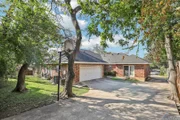
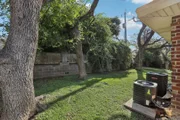
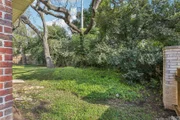
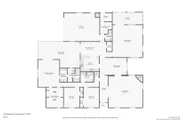
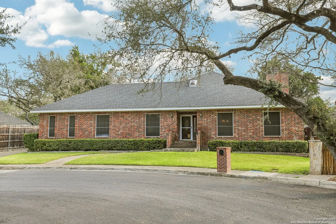
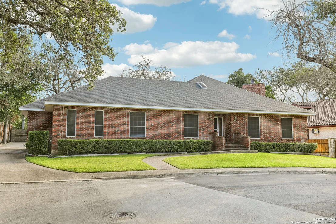
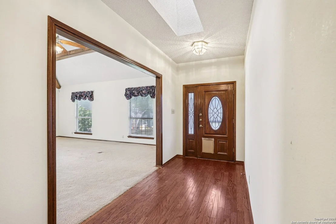
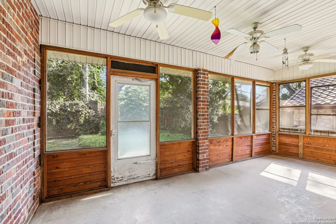
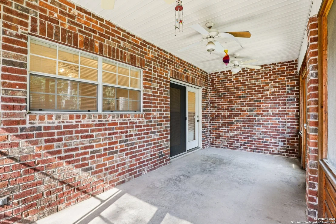
*Discover Your Home in Oak Glen Park!**    **First Time on the Market! **   This home presents a rare opportunity for buyers to bring their vision to life whether you're looking to update, renovate, or simply add your personal touches.  This custom-built ranch-style home offers 3,213 sq ft of living space and is a true gem nestled in the heart of the desirable Oak Glen Park community. With its all-brick exterior exuding elegance and durability, this property is ready for you to make lifelong memories.  Step inside to a spacious living room featuring a cozy corner gas-burning fireplace that invites relaxation, adorned with charming, beamed ceilings and expansive windows that flood the room with natural light. A half wall separates the living room from the formal dining area, perfect for entertaining family and friends. The heart of the home is the large kitchen, a chef's delight boasting ample counter and cabinet space, a professional-grade gas stove, and a walk-in pantry for all your culinary needs. Double-sided cabinets bridge the kitchen and breakfast area, while a skylight overhead brings in additional sunlight, creating a warm and inviting atmosphere. For outdoor enjoyment, double doors lead to a quaint patio area, ideal for morning coffee or evening gatherings. A full bath is conveniently placed near the kitchen, along with a functional laundry room complete with cabinets and an extra storage area, catering to your organizational needs. The spacious game room features a coffered ceiling and is generously sized, easily accommodating both a pool table and a ping-pong table. This space seamlessly integrates with a covered screened-in porch.  Retreat to the primary bedroom, which boasts an oversized walk-in closet with shelving designed for both him and her. The ensuite bathroom features separate sinks, a separate shower and tub.  The home also includes two additional well-appointed bedrooms, each with ample closet space and easy access to the hall bath. This property doesn't end at the door; enjoy the side entry oversized double car garage and an extra-long driveway complete with an additional parking pad, perfect for accommodating guests. The yard is enclosed by a brick and wood privacy fence, offering serenity and seclusion for your outdoor activities.    Don't miss your opportunity to own this magnificent home in Oak Glen Park - a perfect blend of style, comfort, and functionality awaits you!
Unit Size
3,213 Ft²
Days on Market
-
Land Size
0.21 acres
Price per sqft
$140
Property Type
House
Property Taxes
$1,075
HOA Dues
-
Year Built
1992

Payment Calculator

Cap Rate Calculator

Last updated: 12 months ago (LERA #1910812)
Price History

Date / Event Date Event Price
Oct 30, 2025 Sold
Sold
Oct 29, 2025 In contract -
In contract
Sep 26, 2025 Listed by ERA Brokers Consolidated $450,000
Listed by ERA Brokers Consolidated

Property Highlights

Garage
Air Conditioning
Fireplace

Building Info

Overview

    General

  • Year Built: 1992
  • Effective Year Built: 1992
  • Building Count: 1
  • Total Rooms: 11
  • Bedroom Count: 3
  • Bathroom Count: 2
  • Full Bathrooms: 2
  • Partial Bathrooms: 2
  • Building Condition: 3
  • Building Quality: 0
  • Construction Type: 0
  • Building Style: 21
  • Exterior Walls Type: 23
  • Interior Walls Type: 0
  • Roof Shape Type: 0
  • Roof Cover Type: 15
  • Floor Count: 100
  • Living Units: 1
  • Floor Cover: 0
  • Basement Type: 0
  • Basement Area: 0
  • Garage Type: 1
  • Garage Square Area: 546
  • Parking Space Count: 2
  • Patio Type: 104
  • Porch Type: 102
  • Pool Type: 0

    Dimensions

  • Lot Size Square Feet: 9,095
  • Lot Size Depth Feet: 1,070
  • Lot Size Frontage Feet: 850
  • Total Building Area: 3,759
  • Gross Building Area: 3,999
  • Building Area: 3,213
  • Building Area Measurement: L

    Heating and Cooling

  • Fireplace Count: 1
  • Air Conditioning: 1
  • Heating: 4
  • Heated Square Feet: 3,213
  • Heating Fuel Type: 0

    Utilities

  • Sewer System: 0
  • Water Service: 0

Building

  • Building Type: 0
  • Property Class: R
  • Subdivision: CONV A/S CODE
  • Land Acres: 0000000209
  • Standard Land Use Code: 1001
  • County Land Use Code: A1
  • State Land Use Code: A1
  • Legal Description 1: NCB 14166 BLK LOT 21

Neighborhood

  • School District Name: North East Independent School District
  • School Tax School District: 55
  • Census Tract: 191202

Geography

  • Assessors Map Reference: 550B5
  • Parcel: 14166-000-0210
  • Lot: 21
  • Municipality: SAN ANTONIO
  • Latitude: 29.5351
  • Longitude: -98.5177

    Address

  • Full Address: 10134 Jandre Pl
  • Address - House Number: 10134
  • Address - Street Name: Jandre
  • Address - Suffix Type: Pl
  • State: TX
  • City Name: San Antonio
  • Carrier Code: C024
  • 4-Digit Zip Code: 1928
  • Zip Code: 78213

Valuation

    Tax

  • Tax Year: 2023
  • Tax Amount: $1,260,941
  • Tax Rate Code Area: 55

    Appraisal Valuation

  • Standard Deviation: 0.1735
  • Valuation Date: Jan 17, 2024
  • Confidence Score: 77
  • Final Value: 558,125
  • High Value: 654,987
  • Low Value: 461,263

    Market Valuation

  • Market Total Value: $579,550
  • Market Land Value: $97,860
  • Market Improvement Value: $481,690

    Assessments Valuation

  • Assessed Year: 2023
  • Assessed Total Value: $549,316
  • Assessed Land Value: $97,860
  • Assessed Improvements Value: $481,690

    Exemptions

  • Homeowner Exemption: Yes
Data used for valuation calculations is provided by RealtyHop, and other third party sources

Comparables

Unit
Status
Type
Beds
Baths
ft²
Price/ft²
Asking Price
Listed On
Closing Price
Sold On
HOA + Taxes

About North Central


Similar Homes for Sale

Currently no similar homes around

Nearby Rentals

Unit for rent at 608 Strings Drive, San Antonio, TX, 78216

$2,000 /mo

  • 3 Beds
  • 2 Baths
  • 1,540 ft²
608 Strings Drive, San Antonio, TX, 78216 Listing by Virginia De Simone-Solis
Unit for rent at 11821 Petal Drive, San Antonio, TX, 78216

$2,200 /mo

  • 3 Beds
  • 2 Baths
  • 1,697 ft²
11821 Petal Drive, San Antonio, TX, 78216 Listing by Virginia De Simone-Solis


Frequently Asked Questions

When was property at 10134 Jandre Place built and last sold?
The property at 10134 Jandre Place was built in 1992 and last sold on Jan 1, 1970 for $0.
How much is this home worth?
The estimated value of the home located at 10134 Jandre Place is $459,870.
What are some comparable homes to 10134 Jandre Place?
There are currently no comparable homes to 10134 Jandre Place.