See Home Value
$515,000
● House - Off Market

10133 DELPOINT Lane

Jacksonville, FL 32246
bedrooms
3 Beds
bathrooms
2 Baths
square feet
2,023 Ft²
$3,458
Est. Monthly
$133
HOA / Fees

About This Property

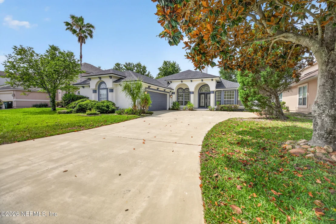
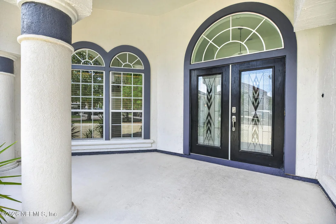
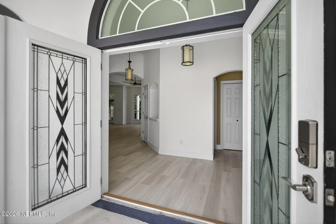
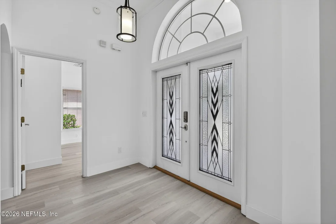
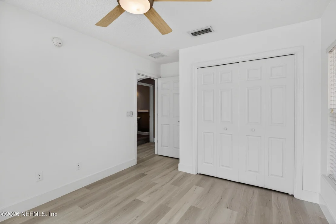
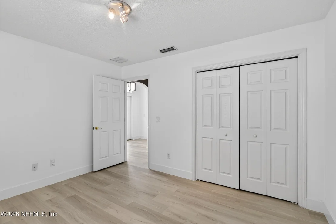
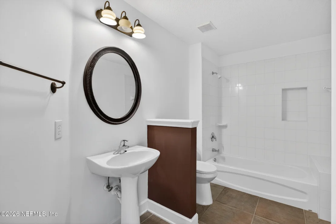
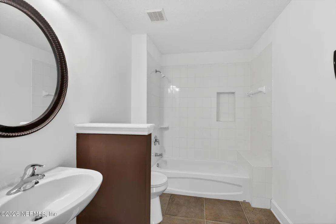
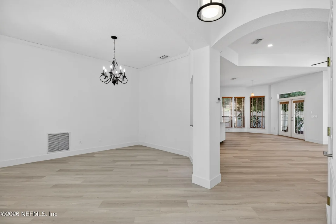
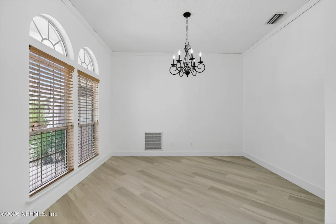
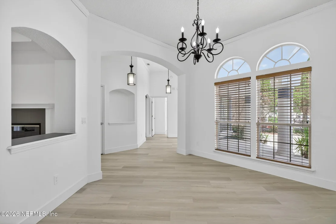
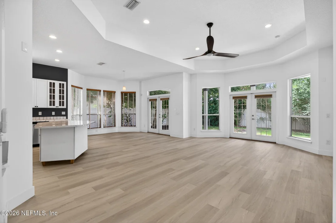
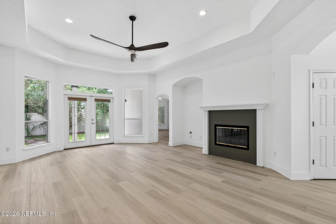
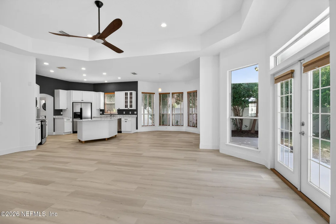
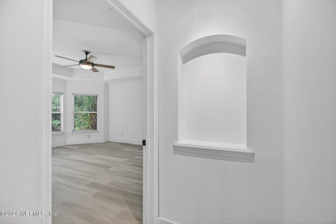
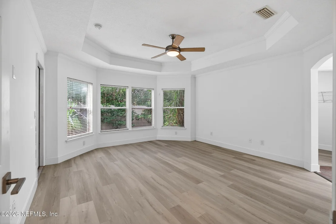
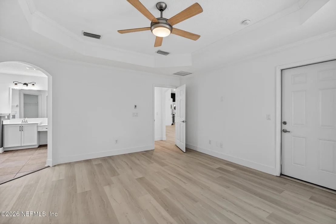
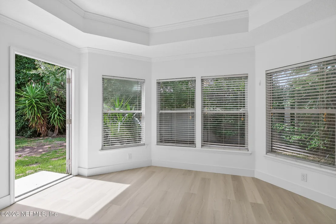
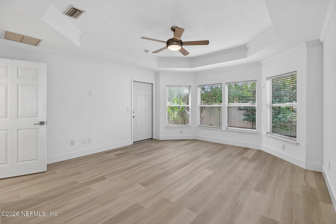
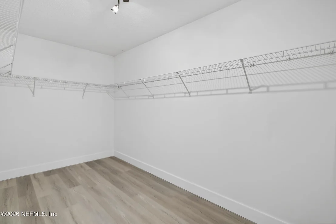
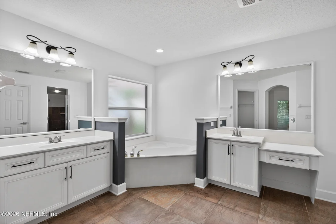
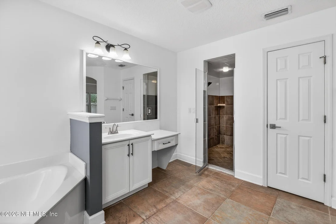
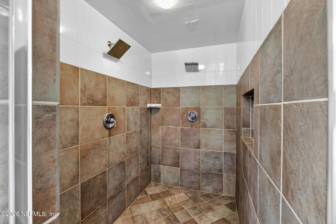
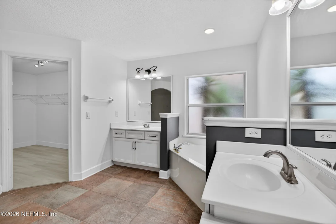
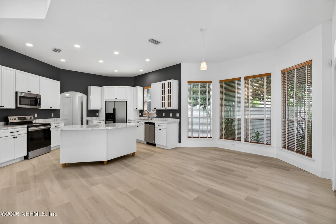
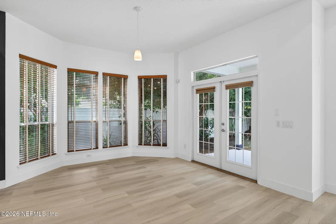
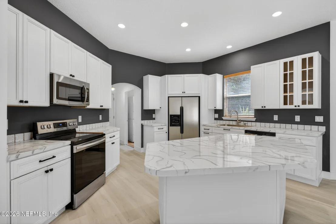
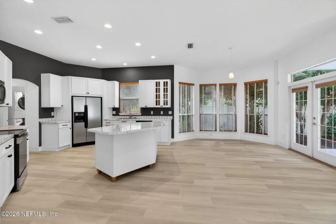
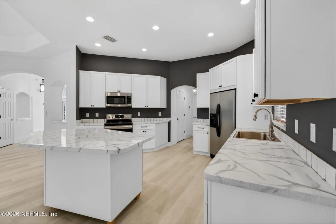
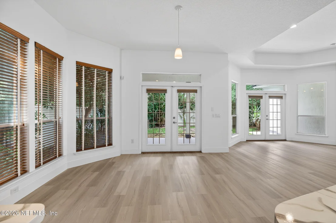
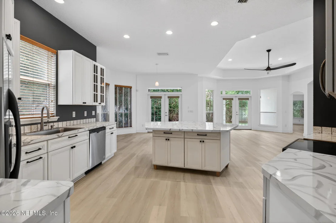
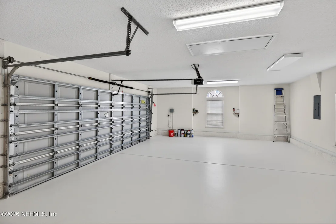
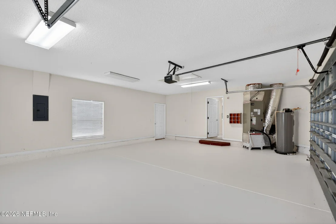
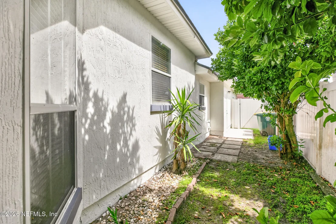
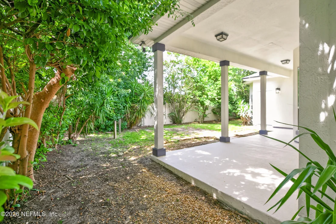
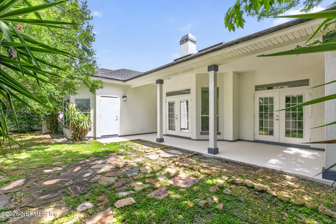
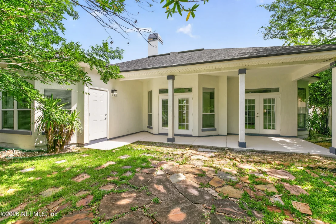
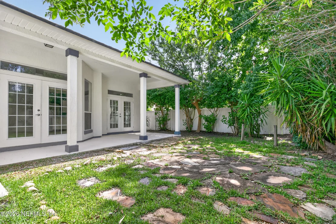
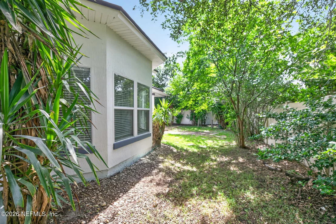
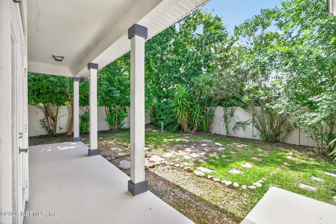
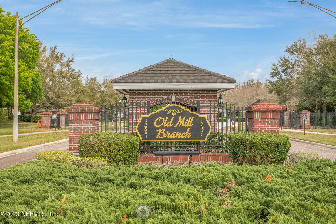
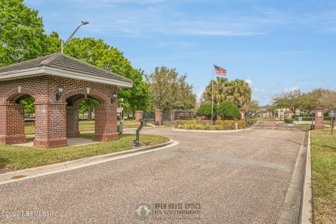
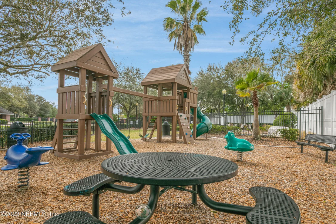
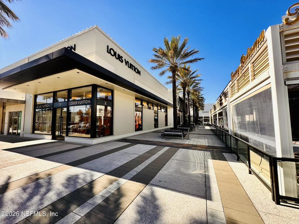
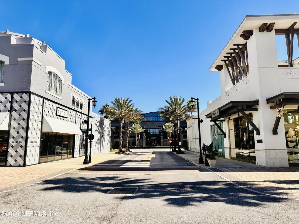
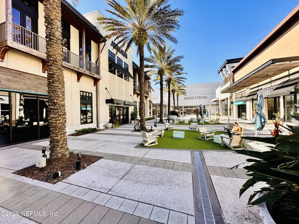
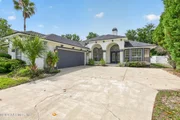
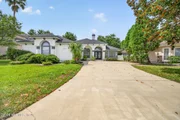
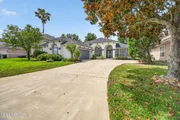
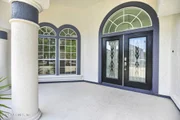
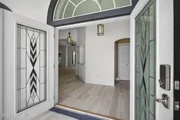
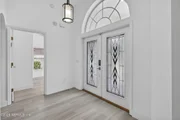
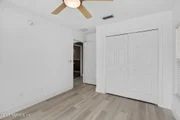
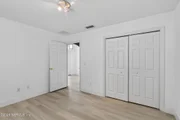
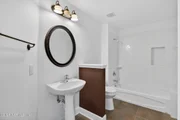
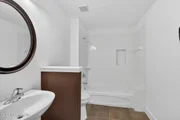
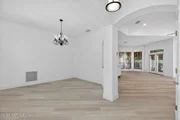
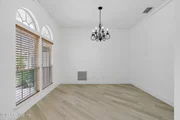
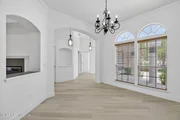
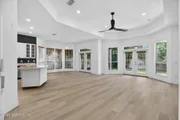
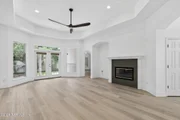
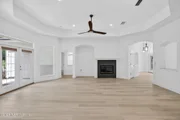
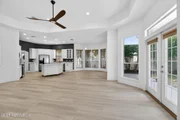
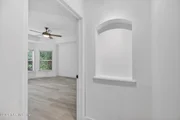
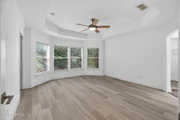
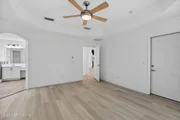
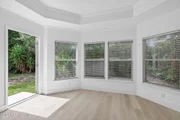
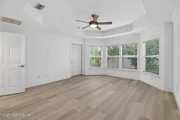
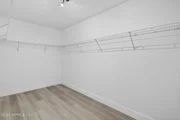
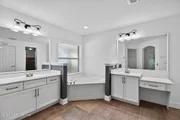
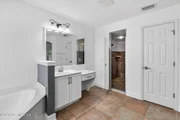
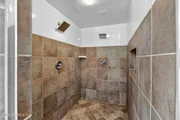
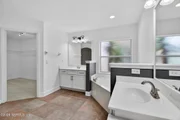
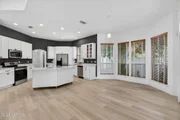
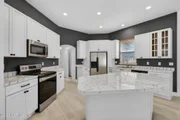
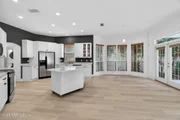
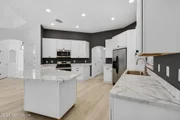
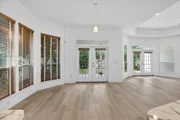
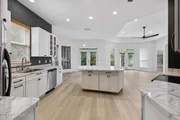
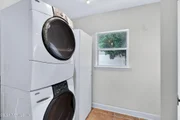
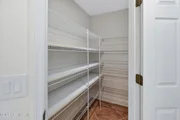
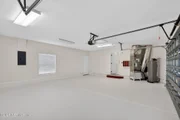
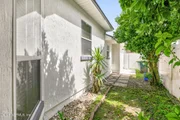
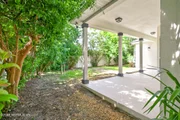
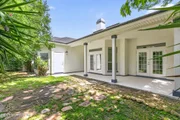
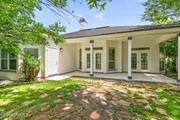
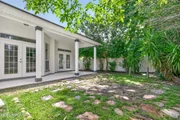
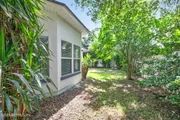
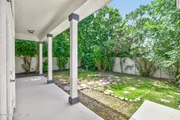
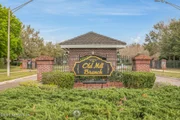
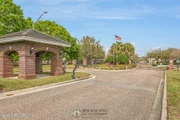
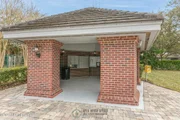
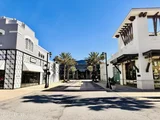
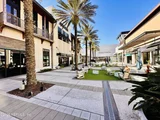
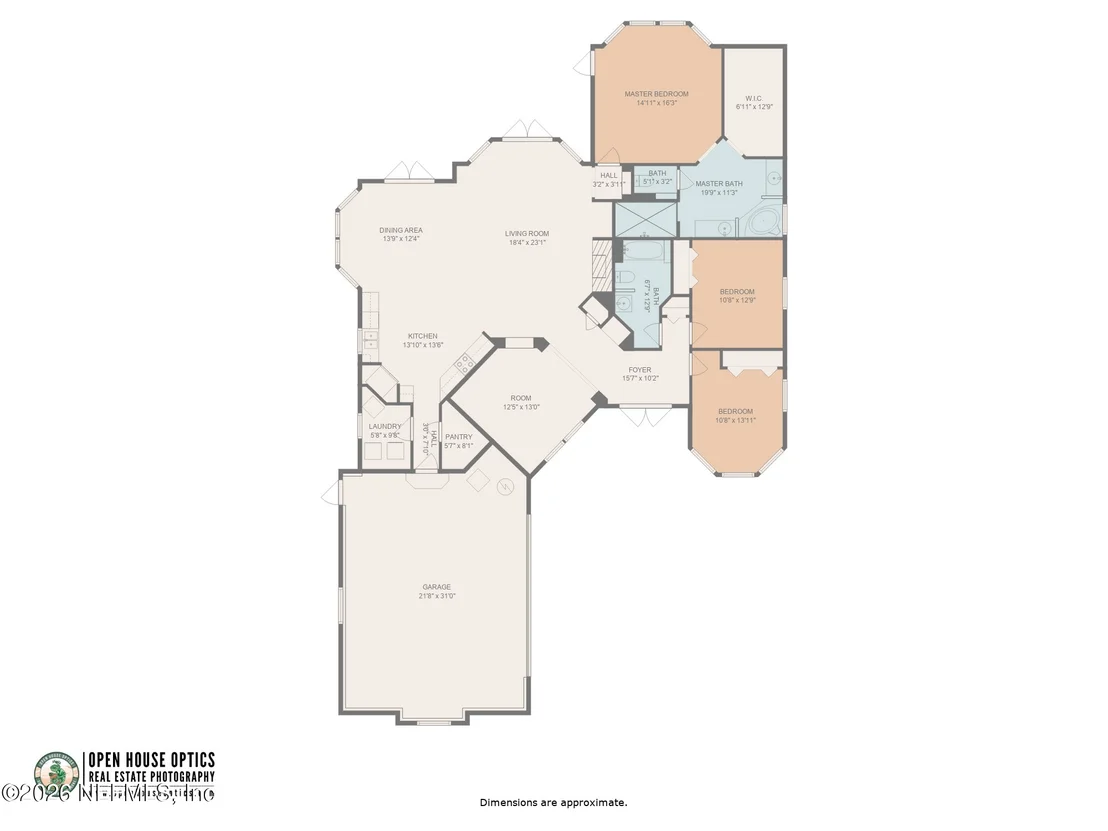
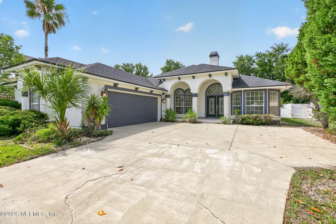
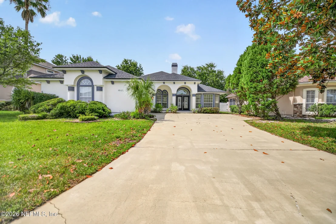
Old Mill Branch is a charming gated community ideally located within walking distance of St. Johns Town Center, Tinseltown, premier shopping, and dining, while offering convenient access to Mayo Clinic and Jacksonville's beautiful beaches. This well-maintained home features 3 bedrooms, 2 bathrooms, a flex space/office, and an open split-bedroom floor plan designed for both comfort and functionality.An abundance of windows fills the home with natural light, including upgraded bay windows in the dining area, front bedroom, and primary suite. The spacious primary retreat offers private access to the rear patio, a trey ceiling, large walk-in closet, soaking tub, and an oversized walk-in shower with dual shower heads.Recent improvements include luxury vinyl plank flooring installed throughout the home and a new HVAC system in 2024. Additional upgrades and features include an extended front porch, oversized driveway, and an impressive approximately 670-square-foot garage with an 18-foot door providing space for up to three vehicles. The home is also equipped with a full irrigation system, water heater (2023), and roof (2020).

Enjoy low-maintenance living in one of Jacksonville's most convenient locations, close to everything while tucked away in a private gated community.
Unit Size
2,023 Ft²
Days on Market
62 days
Land Size
0.17 acres
Price per sqft
$266
Property Type
House
Property Taxes
$677
HOA Dues
$133
Year Built
2005

Payment Calculator

Cap Rate Calculator

Last updated: 3 months ago (Real MLS #2147369)

Price History

Date / Event Date Event Price
Jul 31, 2026 Sold
Sold
Jun 17, 2026 In contract -
In contract
May 26, 2026 Listed by RE/MAX SPECIALISTS PV $539,000
Listed by RE/MAX SPECIALISTS PV
Feb 14, 2023 Listed by RE/MAX SPECIALISTS PV $549,000
Listed by RE/MAX SPECIALISTS PV
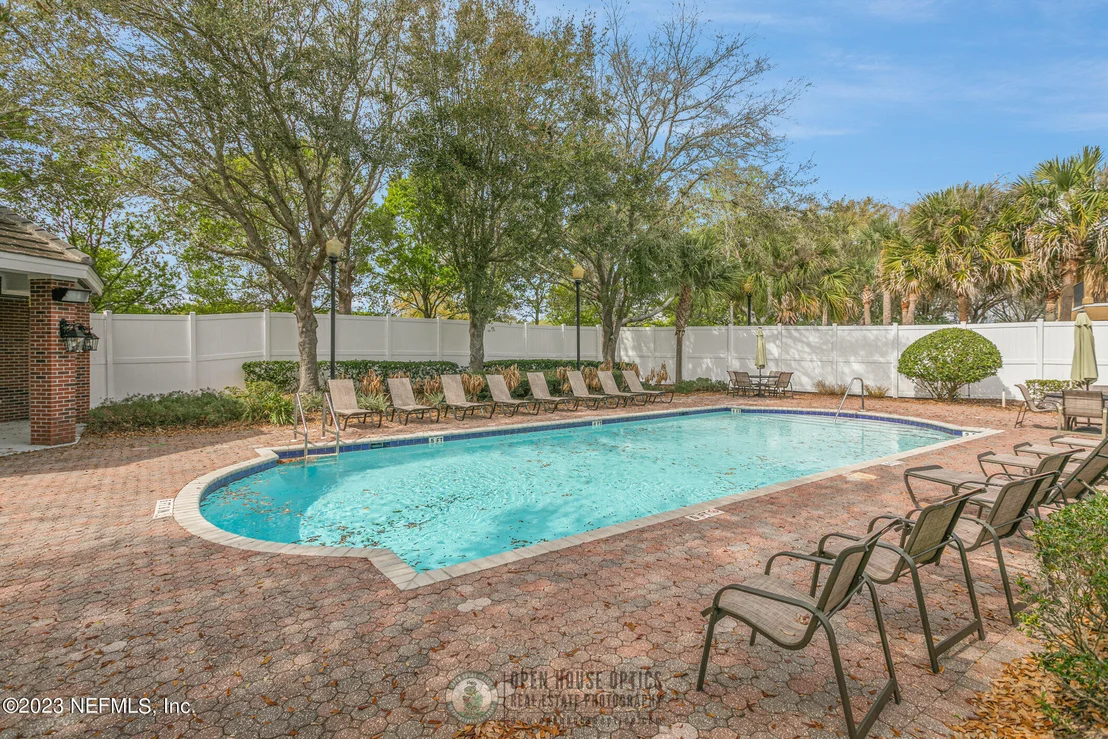
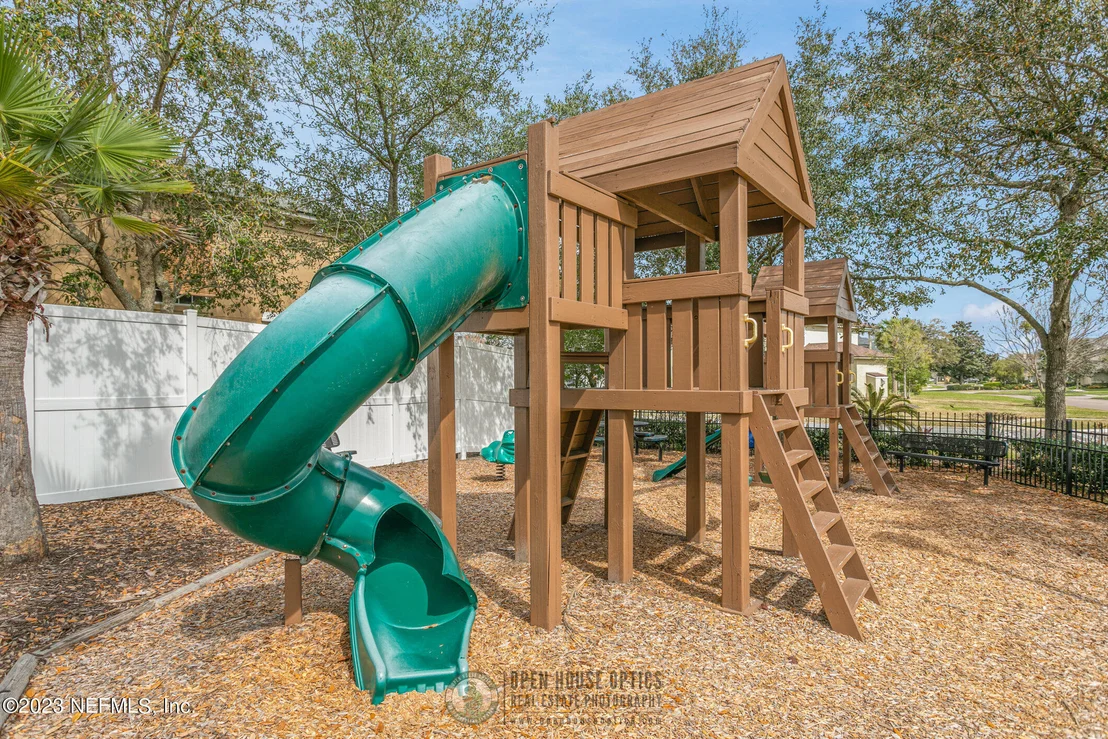
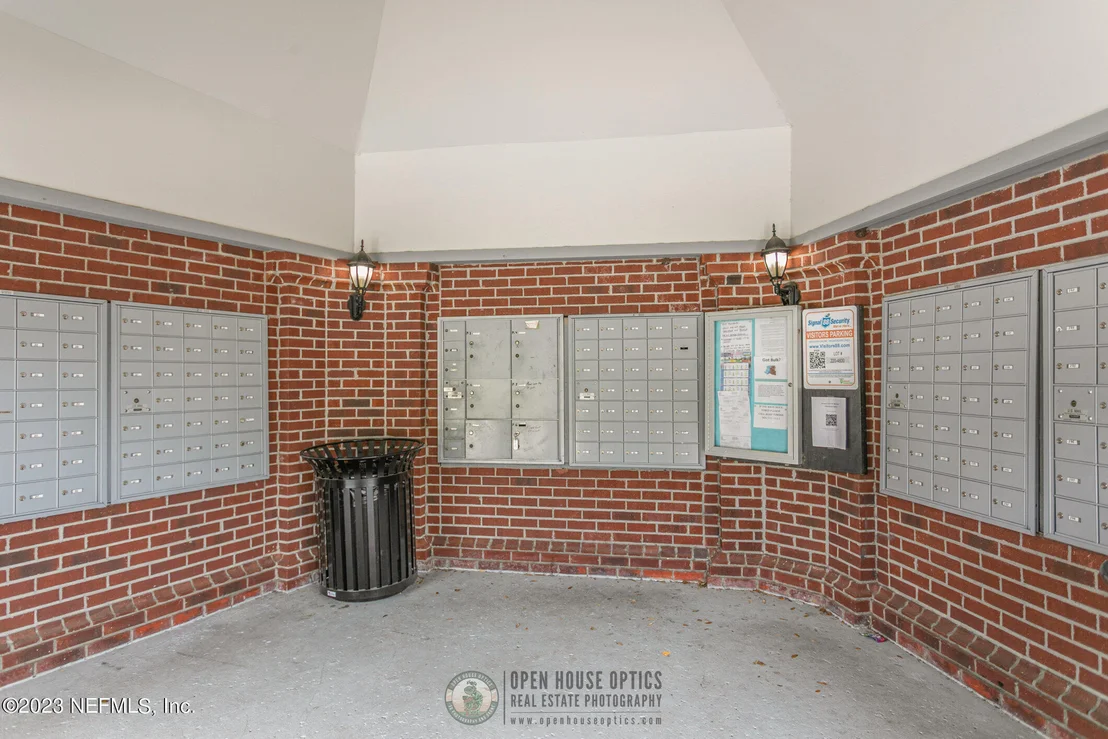
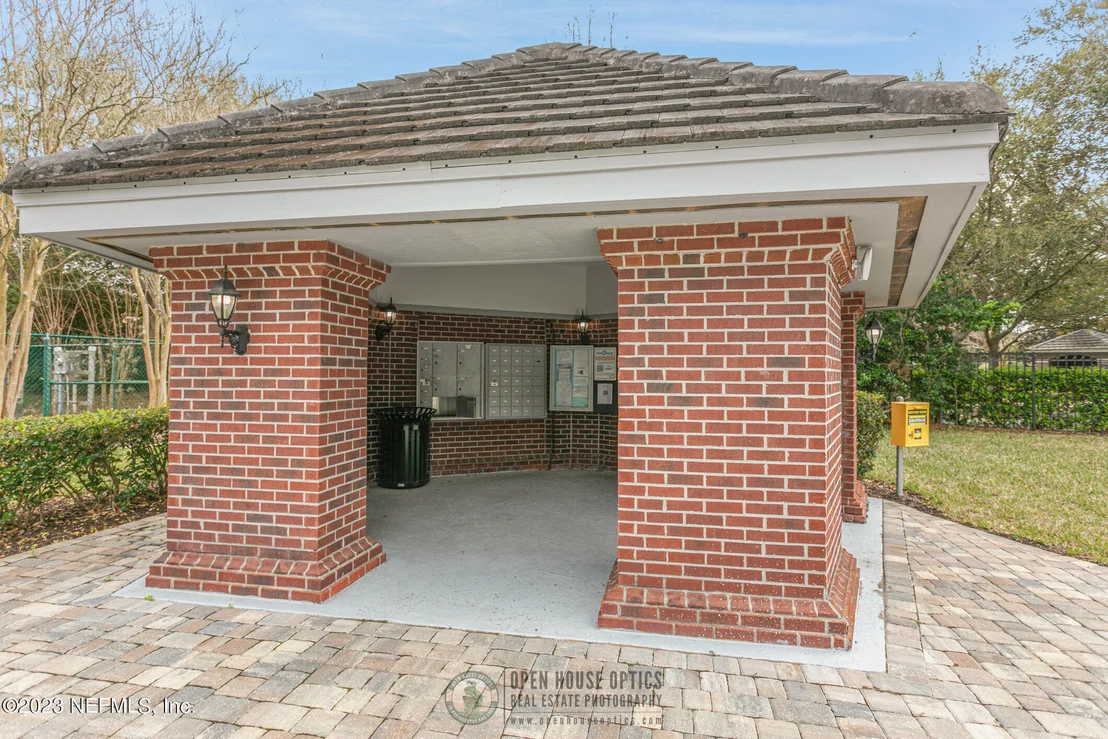
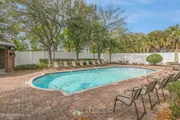
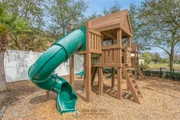
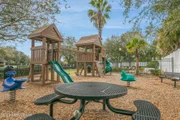
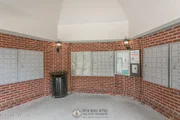
Old Mill Branch is a small, gated community located walking distance to St. Johns Town Center, Tinseltown movie theatre, shopping and dining, minutes from Mayo Clinic and Beaches. Home features 3 Bedrooms, 2 Bathrooms, Flex space/office and open, split floor plan. An abundance of windows let in plenty of natural sunlight, with upgraded bay windows in dining area, front bedroom and master suite. Master suite features access to rear patio, trey ceiling, large walk-in closet, oversized shower with dual shower heads and soaking tub. There are numerous other upgrades throughout the home such as extended front porch, oversized driveway and a garage large enough to park 3 cars 670SqFt. Water heater '23, AC ''16, Roof '20, Garage doors 18 foot, full sprinkler system. Amenities include security gate, pool, hot tub, playground and comminity mailboxes. Welcome Home!
Nov 19, 2020 Listed by REDFIN $369,000
Listed by REDFIN
Walking distance to the St. Johns Town Center! Old Mill Branch is a small, gated enclave of homes, quietly tucked away yet minutes from all the conveniences of the Town Center and easy access to interstates, Mayo Clinic, beaches, anywhere you want to be! This three bedroom, two bath home with split floorplan is open and spacious. An abundance of windows offer plenty of natural light, with upgraded bay windows in dining area, front bedroom and primary suite which enhance the beauty and space. Primary suite features access to rear patio, expansive walk-in closet and luxury bath with dual vanities, soaking tub and upgraded double shower. Community amenities include pool and playground. **Photos of furnished rooms are virtually staged** personal touch!
Show More

Property Highlights

Garage
Air Conditioning
Fireplace

Building Info

Overview

    General

  • Year Built: 2005
  • Effective Year Built: 2005
  • Building Count: 1
  • Bedroom Count: 3
  • Bathroom Count: 2
  • Full Bathrooms: 2
  • Partial Bathrooms: 2
  • Building Condition: 3
  • Building Quality: 9
  • Construction Type: 17
  • Building Style: 0
  • Exterior Walls Type: 23
  • Interior Walls Type: 3
  • Roof Shape Type: 7
  • Roof Cover Type: 15
  • Floor Count: 100
  • Living Units: 1
  • Floor Cover: 13
  • Basement Type: 0
  • Basement Area: 0
  • Garage Type: 1
  • Garage Square Area: 610
  • Parking Space Count: 2
  • Patio Type: 59
  • Porch Type: 126
  • Pool Type: 0

    Dimensions

  • Lot Size Square Feet: 7,522
  • Lot Size Depth Feet: 1,150
  • Lot Size Frontage Feet: 650
  • Total Building Area: 2,975
  • Gross Building Area: 2,975
  • Building Area: 2,023
  • Building Area Measurement: L

    Heating and Cooling

  • Fireplace Count: 1
  • Air Conditioning: 1
  • Heating: 4
  • Heated Square Feet: 2,023
  • Heating Fuel Type: 2

    Utilities

  • Sewer System: 0
  • Water Service: 0

Building

  • Building Type: 0
  • Property Class: R
  • Subdivision: OLD MILL BRANCH UNIT 3
  • Land Acres: 0000000173
  • Standard Land Use Code: 1001
  • County Land Use Code: 0100
  • State Land Use Code: 01
  • Legal Description 1: 56-18 7-2S-28E .17 OLD MILL BRANCH UNIT 3 LOT 118

Neighborhood

  • School District Name: Duval County School District
  • Census Tract: 014428

Zoning

  • Zoning: PUD

Geography

  • Assessors Map Reference: 8507
  • Parcel: 167727-2840
  • Lot: 118
  • Meridian: SEC 07 TWN 03S RNG 28E
  • Municipality: CITY OF JACKSONVILLE
  • Latitude: 30.2624
  • Longitude: -81.5361

    Address

  • Full Address: 10133 Delpoint Ln
  • Legal Unit: 3
  • Address - House Number: 10133
  • Address - Street Name: Delpoint
  • Address - Suffix Type: Ln
  • State: FL
  • City Name: Jacksonville
  • Carrier Code: C026
  • 4-Digit Zip Code: 1894
  • Zip Code: 32246

Valuation

    Tax

  • Total Area: 2,431
  • Tax Year: 2022
  • Tax Amount: $588,993
  • Tax Rate Code Area: GS

    Appraisal Valuation

  • Standard Deviation: 0.1023
  • Valuation Date: Dec 20, 2023
  • Confidence Score: 90
  • Final Value: 542,362
  • High Value: 597,847
  • Low Value: 486,878

    Market Valuation

  • Market Total Value: $368,668
  • Market Land Value: $110,000
  • Market Improvement Value: $258,668

    Assessments Valuation

  • Assessed Year: 2022
  • Assessed Total Value: $368,668
  • Assessed Land Value: $110,000
  • Assessed Improvements Value: $258,668

    Sales

  • Current Sale Contract Date: Sep 29, 2005
  • Current Sale Recording Date: Oct 24, 2005
  • Current Sale Price:
  • Current Sale Document Type: 20
  • Current Sale Input Document Number: 2005391168

    Financing

  • First Mortgage Financing Type: ADJ
Data used for valuation calculations is provided by RealtyHop, and other third party sources

Comparables

Unit
Status
Type
Beds
Baths
ft²
Price/ft²
Asking Price
Listed On
Closing Price
Sold On
HOA + Taxes

About Southeast Jacksonville


Similar Homes for Sale

Currently no similar homes around

Nearby Rentals

Unit for rent at 7766 Legacy Trail, Jacksonville, FL, 32256

$1,850 /mo

  • 3 Beds
  • 2 Baths
  • 1,492 ft²
7766 Legacy Trail, Jacksonville, FL, 32256 Listing by GERALDINE BLAKE
Unit for rent at 8912 Hogan Road, Jacksonville, FL, 32216

$2,999 /mo

  • 3 Beds
  • 2 Baths
  • 1,750 ft²
8912 Hogan Road, Jacksonville, FL, 32216 Listing by STEVEN KOLENO
Unit for rent at 4915 Nebula Lane, Jacksonville, FL, 32256

$2,200 /mo

  • 2 Beds
  • 2 Baths
  • 1,110 ft²
4915 Nebula Lane, Jacksonville, FL, 32256 Listing by JORDAN MAY


Frequently Asked Questions

When was property at 10133 Delpoint Lane built and last sold?
The property at 10133 Delpoint Lane was built in 2005 and last sold on Sep 29, 2005 for $307,000.
How much is this home worth?
The estimated value of the home located at 10133 Delpoint Lane is $538,996.
What are some comparable homes to 10133 Delpoint Lane?
There are currently no comparable homes to 10133 Delpoint Lane.