See Home Value
$549,000
● House - Off Market

10132 Ashdale Ln

Santee, CA 92071
bedrooms
3 Beds
bathrooms
2 Baths
square feet
1,353 Ft²
$903,275
RealtyHop Estimate
64.53%
Since Jan 1, 2019
CA-San Diego
Primary Model

About This Property

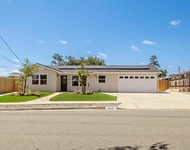
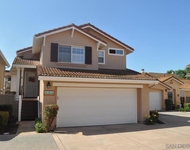
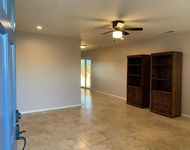
Pride of Ownership! Private gated entry w/custom pavers & outdoor fireplace. This beautiful home is light, bright & move in ready! The expanded and remodeled kitchen features an abundance of cabinet and counter space including a walk in pantry. Bamboo flooring in entry, hallway & bedrooms.  Travertine tile in kitchen and dining areas. Central heat & A/C. Dual pane windows and doors and of course it has Solar! Private patio just off of the master suite. Serene backyard with sparkling pool.  See sup below.  Enclosed patio room off dining room is approx 200 sq ft and is not included in square footage of the house..  Neighborhoods: Santee Equipment: Garage Door Opener,Pool/Spa/Equipment, Range/Oven Other Fees: 0 Sewer:  Sewer Connected Topography: LL,SSLP
Unit Size
1,353 Ft²
Days on Market
28 days
Land Size
0.16 acres
Price per sqft
$406
Property Type
House
Property Taxes
-
HOA Dues
-
Year Built
1974

Payment Calculator

Cap Rate Calculator

Last updated: 4 months ago (SDMLS #180061973)

Price History

Date / Event Date Event Price
Oct 2, 2024 Sold
Sold
Sep 14, 2024 In contract -
In contract
Aug 30, 2024 Listed by RE/MAX Hometown REALTORS $879,000
Listed by RE/MAX Hometown REALTORS
Welcome to this inviting and meticulously maintained home, where comfort and modern living blend seamlessly. You'll appreciate the privacy and security of the gated entry, complete with custom pavers and an outdoor fireplace adding a warm setting for cozy evenings under the stars. The east-facing front door ensures your mornings are filled with natural light, creating a bright and cheerful atmosphere throughout the home. Step inside, and you'll find a home that is truly move-in ready, with recent updates and thoughtful renovations that offer both style and convenience.The heart of this home is its expanded and remodeled kitchen, featuring travertine flooring, abundant cabinetry, counter space, and a walk-in pantry, all designed for effortless entertaining. Recent updates include a new HVAC system (2021), fresh carpet and laminate flooring (2021), and a brand-new hot water heater, fridge, and dishwasher (all 2023). Enjoy an additional 200 sq ft of enclosed patio space off the dining room, not included in the home's square footage, while the solar power system enhances energy efficiency. The backyard offers tiered gardening space for your green thumb, or unwind by the sparkling pool and enjoy the shade under the gazebo, complete with a ceiling fan for added comfort. Convenient RV parking, short walk to the dog park, schools, and close to shopping and freeways. The perfect place to start your next chapter.
Dec 3, 2018 Sold
Sold
Nov 5, 2018 Listed by Pacific Sotheby's Int'l Realty $549,000
Listed by Pacific Sotheby's Int'l Realty

Property Highlights

Garage
Air Conditioning

Building Info

Overview

    General

  • Year Built: 1974
  • Effective Year Built: 1974
  • Building Count: 1
  • Bedroom Count: 3
  • Bathroom Count: 2
  • Full Bathrooms: 2
  • Partial Bathrooms: 2
  • Building Condition: 0
  • Building Quality: 0
  • Construction Type: 0
  • Building Style: 0
  • Exterior Walls Type: 0
  • Interior Walls Type: 0
  • Roof Shape Type: 0
  • Roof Cover Type: 0
  • Living Units: 1
  • Floor Cover: 0
  • Basement Type: 0
  • Basement Area: 0
  • Garage Type: 3
  • Parking Space Count: 2
  • Patio Type: 0
  • Porch Type: 0
  • Pool Type: 8
  • Location Influence Type: 000

    Dimensions

  • Lot Size Square Feet: 7,100
  • Total Building Area: 1,353
  • Building Area: 1,353
  • Building Area Measurement: L

    Heating and Cooling

  • Air Conditioning: 0
  • Heating: 0
  • Heated Square Feet: 1,353
  • Heating Fuel Type: 0

    Utilities

  • Sewer System: 0
  • Water Service: 0

Building

  • Building Type: 0
  • Property Class: R
  • Subdivision: WOODGLEN ADD
  • Land Acres: 0000000163
  • Standard Land Use Code: 1001
  • County Land Use Code: 11
  • Legal Description 1: LOT 790 TR 007382

Neighborhood

  • School District Name: Grossmont Union High School District
  • School Tax School District: SANTEE CITY OF
  • Census Tract: 016610

Zoning

  • Zoning: R2

Geography

  • Assessors Map Reference: 007382
  • Subdivision Tract Number: 007382
  • Parcel: 381-425-19-00
  • Lot: 790
  • Municipality: CITY OF SANTEE
  • Latitude: 32.8618
  • Longitude: -116.977

    Address

  • Full Address: 10132 Ashdale Ln
  • Address - House Number: 10132
  • Address - Street Name: Ashdale
  • Address - Suffix Type: Ln
  • State: CA
  • City Name: Santee
  • Carrier Code: C021
  • 4-Digit Zip Code: 1634
  • Zip Code: 92071

Valuation

    Tax

  • Tax Year: 2023
  • Tax Amount: $695,432
  • Tax Rate Code Area: 16-015

    Appraisal Valuation

  • Standard Deviation: 0.1559
  • Valuation Date: Jan 27, 2024
  • Confidence Score: 80
  • Final Value: 851,913
  • High Value: 984,782
  • Low Value: 719,043

    Assessments Valuation

  • Assessed Year: 2023
  • Assessed Total Value: $588,635
  • Assessed Land Value: $343,103
  • Assessed Improvements Value: $245,532

    Exemptions

  • Homeowner Exemption: Yes

    Sales

  • Current Sale Contract Date: Nov 15, 2018
  • Current Sale Recording Date: Dec 03, 2018
  • Current Sale Price:
  • Current Sale Document Type: 36
  • Current Sale Input Document Number: 2018-0498124
  • Previous Sale Recording Date: May 08, 1998
  • Previous Sale Contract Date: Apr 10, 1998
  • Previous Sale Amount: $165,000
  • Previous Sale Document Type: 36
Data used for valuation calculations is provided by RealtyHop, and other third party sources

Comparables

Unit
Status
Type
Beds
Baths
ft²
Price/ft²
Asking Price
Listed On
Closing Price
Sold On
HOA + Taxes

About Santee


Similar Homes for Sale

Currently no similar homes around

Nearby Rentals

Unit for rent at 9412 Pike, SANTEE, CA, 92071

$3,500 /mo

  • 2 Beds
  • 2 Baths
  • 850 ft²
9412 Pike, SANTEE, CA, 92071 Listing by Eugene Kocherga
Unit for rent at 278 Brookview Ct, SANTEE, CA, 92071

$3,895 /mo

  • 3 Beds
  • 2 Baths
  • 1,369 ft²
278 Brookview Ct, SANTEE, CA, 92071 Listing by Andrew Gilcrest
Unit for rent at 10343 Lunar, SANTEE, CA, 92071

$3,600 /mo

  • 3 Beds
  • 2 Baths
  • 1,200 ft²
10343 Lunar, SANTEE, CA, 92071 Listing by Dennis Bragg


Frequently Asked Questions

When was property at 10132 Ashdale Lane built and last sold?
The property at 10132 Ashdale Lane was built in 1974 and last sold on Nov 15, 2018 for $549,000.
How much is this home worth?
The estimated value of the home located at 10132 Ashdale Lane is $853,202.
What are some comparable homes to 10132 Ashdale Lane?
There are currently no comparable homes to 10132 Ashdale Lane.