by Global Lifestyle Properties

See Home Value
Tampa 33647 Arbor Green
10130 DEERCLIFF DRIVE
$899,000
● House - Off Market

10130 DEERCLIFF DRIVE

TAMPA, FL 33647
bedrooms
6 Beds
bathrooms
3 Baths, 1 Half Bath
square feet
3,957 Ft²
$5,636
Est. Monthly
$8
HOA / Fees
2.93%
Cap Rate

About This Property

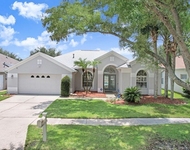
***Step into a world of elegance and privacy in this FULLY REMODELED POOL HOME, offering nearly 4,000 sq ft of refined living space and exclusive views of Flatwoods Conservation Park. Located in the gated Parkview Village of ARBOR GREENE - one of New Tampa's desired 24/7 manned-gated communities. This residence delivers LUXURIOUS DESIGN, FLEXIBLE LIVING, and TOTAL PEACE OF MIND***

Thoughtfully updated from top to bottom, this home features PRACTICALLY NEW EVERYTHING - electrical, plumbing, kitchen, custom cabinetry, quartz countertops, premium appliances, luxury flooring, vanities, new pool equipment, and fresh paint inside and out. Every inch has been crafted for comfort, style, and long-term value.

A lush Courtyard Entry welcomes you into a soaring 22-foot Foyer with 12-ft ceilings on the main level and 10-ft ceilings upstairs. The OPEN FLOORPLAN includes 5 spacious Bedrooms, 4 Bathrooms (including a 1/2 pool bath), formal Living and Dining Rooms, a large Office (or 6th Bedroom option), and a versatile Media/Bonus Room (or 7th Bedroom option) - ideal for entertaining, working from home, or hosting guests.

At the heart of the home, the gourmet Kitchen is bathed in natural light and features quartz surfaces, premium appliances, and an expansive Butler's Pantry transitioning to the formal dining space. The Kitchen and Family Room flow seamlessly to the covered Lanai and Pool Deck for effortless indoor-outdoor living.

Upstairs, the serene Owner's Suite includes dual walk-in closets and an additional custom-built hidden walk-in closet that can double as a safe room. The spa-like bathroom offers a freestanding Roman tub, oversized walk-in shower, and dual vanities in a calming, thoughtfully designed layout.

Step outside to your private POOL OASIS with unobstructed views of preserved Florida beauty. The Lanai is pre-plumbed for your custom outdoor kitchen with water supply and drainage already installed. The 3-car courtyard-style garage includes a private bay-perfect for a home gym, studio, or storage.

Located in Arbor Greene, residents enjoy an unmatched amenity-rich lifestyle: Junior Olympic lap pool, resort-style pool, 8 Har-Tru clay tennis courts, 2 pickleball courts, basketball, a state-of-the-art fitness center, playgrounds, scenic trails, and a clubhouse with conference and gathering spaces.

Just minutes from top-rated schools, dining, shopping, and world-class medical centers including Moffitt, Advent Health, BayCare, and the future Orlando Health and Johns Hopkins All Children's hospitals-this home offers the ultimate blend of luxury, location, and lifestyle.
Unit Size
3,957 Ft²
Days on Market
156 days
Land Size
0.19 acres
Price per sqft
$240
Property Type
House
Property Taxes
$968
HOA Dues
$8
Year Built
2004

Payment Calculator

Cap Rate Calculator

Last updated: 2 years ago (Stellar MLS #TB8372078)

Price History

Date / Event Date Event Price
Sep 16, 2025 Sold
Sold
Jun 29, 2025 In contract -
In contract
Apr 9, 2025 Listed by COLDWELL BANKER REALTY $949,000
Listed by COLDWELL BANKER REALTY
May 22, 2023 Sold
Sold
Mar 27, 2023 Sold
Sold
Show More

Property Highlights

Garage
Air Conditioning

Building Info

Overview

    General

  • Year Built: 2004
  • Effective Year Built: 2012
  • Building Count: 1
  • Bedroom Count: 5
  • Bathroom Count: 4
  • Full Bathrooms: 3
  • Partial Bathrooms: 4
  • Building Condition: 4
  • Building Quality: 4
  • Construction Type: 6
  • Building Style: 21
  • Exterior Walls Type: 23
  • Interior Walls Type: 3
  • Roof Shape Type: 7
  • Roof Cover Type: 15
  • Floor Count: 200
  • Living Units: 1
  • Floor Cover: 13
  • Basement Type: 0
  • Basement Area: 0
  • Garage Type: 1
  • Garage Square Area: 664
  • Parking Space Count: 3
  • Patio Type: 73
  • Porch Type: 102
  • Pool Type: 8

    Dimensions

  • Lot Size Square Feet: 9,972
  • Lot Size Depth Feet: 1,340
  • Lot Size Frontage Feet: 613
  • Total Building Area: 4,621
  • Gross Building Area: 4,930
  • Building Area: 3,957
  • Building Area Measurement: L

    Heating and Cooling

  • Air Conditioning: 1
  • Heating: 3
  • Heated Square Feet: 3,957
  • Heating Fuel Type: 0

    Utilities

  • Sewer System: 0
  • Water Service: 0

Building

  • Building Type: 0
  • Property Class: R
  • Subdivision: ARBOR GREENE PHASE 7 UNIT 3
  • Land Acres: 0000000229
  • Standard Land Use Code: 1001
  • County Land Use Code: 0100
  • State Land Use Code: 001
  • Legal Description 1: ARBOR GREENE PHASE 7 UNIT 3 LOT 10 BLOCK 25B

Neighborhood

  • School District Name: Hillsborough County School District
  • Census Tract: 010212

Zoning

  • Zoning: PD-A

Geography

  • Assessors Map Reference: 204H
  • Subdivision Phase Number: 7
  • Subdivision Tract Number: 5TX
  • Parcel: 059403-4302
  • Block: 25B
  • Lot: 10
  • Meridian: SEC 17 TWN 27S RNG 20E
  • Municipality: TAMPA
  • Latitude: 28.1284
  • Longitude: -82.3252

    Address

  • Full Address: 10130 Deercliff Dr
  • Legal Unit: 3
  • Address - House Number: 10130
  • Address - Street Name: Deercliff
  • Address - Suffix Type: Dr
  • State: FL
  • City Name: Tampa
  • Carrier Code: R098
  • 4-Digit Zip Code: 2936
  • Zip Code: 33647

Valuation

    Tax

  • Total Area: 4,187
  • Tax Year: 2023
  • Tax Amount: $1,262,796
  • Tax Rate Code Area: TA

    Appraisal Valuation

  • Standard Deviation: 0.0856
  • Valuation Date: Jan 03, 2024
  • Confidence Score: 93
  • Final Value: 445,998
  • High Value: 484,218
  • Low Value: 407,777

    Market Valuation

  • Market Total Value: $525,432
  • Market Land Value: $110,650
  • Market Improvement Value: $414,782

    Assessments Valuation

  • Assessed Year: 2023
  • Assessed Total Value: $525,432
  • Assessed Land Value: $110,650
  • Assessed Improvements Value: $414,782

    Sales

  • Current Sale Contract Date: Mar 09, 2023
  • Current Sale Recording Date: May 22, 2023
  • Current Sale Price:
  • Current Sale Document Type: 68
  • Current Sale Input Document Number: 218480
  • Previous Sale Recording Date: Jul 11, 2022
  • Previous Sale Contract Date: Jul 08, 2022
  • Previous Sale Amount: $453,100
  • Previous Sale Document Type: 23
Data used for valuation calculations is provided by RealtyHop, and other third party sources

Comparables

Unit
Status
Type
Beds
Baths
ft²
Price/ft²
Asking Price
Listed On
Closing Price
Sold On
HOA + Taxes

About New Tampa


Similar Homes for Sale

Currently no similar homes around

Nearby Rentals

Unit for rent at 10227 Quails Landing Avenue, TAMPA, FL, 33647

$3,500 /mo

  • 4 Beds
  • 3 Baths
  • 2,333 ft²
10227 Quails Landing Avenue, TAMPA, FL, 33647 Listing by Jason Pithers
Unit for rent at 10157 Heather Sound Drive, TAMPA, FL, 33647

$3,500 /mo

  • 4 Beds
  • 3 Baths
  • 2,354 ft²
10157 Heather Sound Drive, TAMPA, FL, 33647 Listing by Silvia Srour


Frequently Asked Questions

When was property at 10130 Deercliff Drive built and last sold?
The property at 10130 Deercliff Drive was built in 2004 and last sold on Mar 9, 2023 for $595,000.
How much is this home worth?
The estimated value of the home located at 10130 Deercliff Drive is $0.
What are some comparable homes to 10130 Deercliff Drive?
There are currently no comparable homes to 10130 Deercliff Drive.