by Lee Lin

Check Availability
Jefferson 37890
1013 Tara View Way
$249,000
● House - In Contract

1013 Tara View Way

White Pine, TN 37890
bedrooms
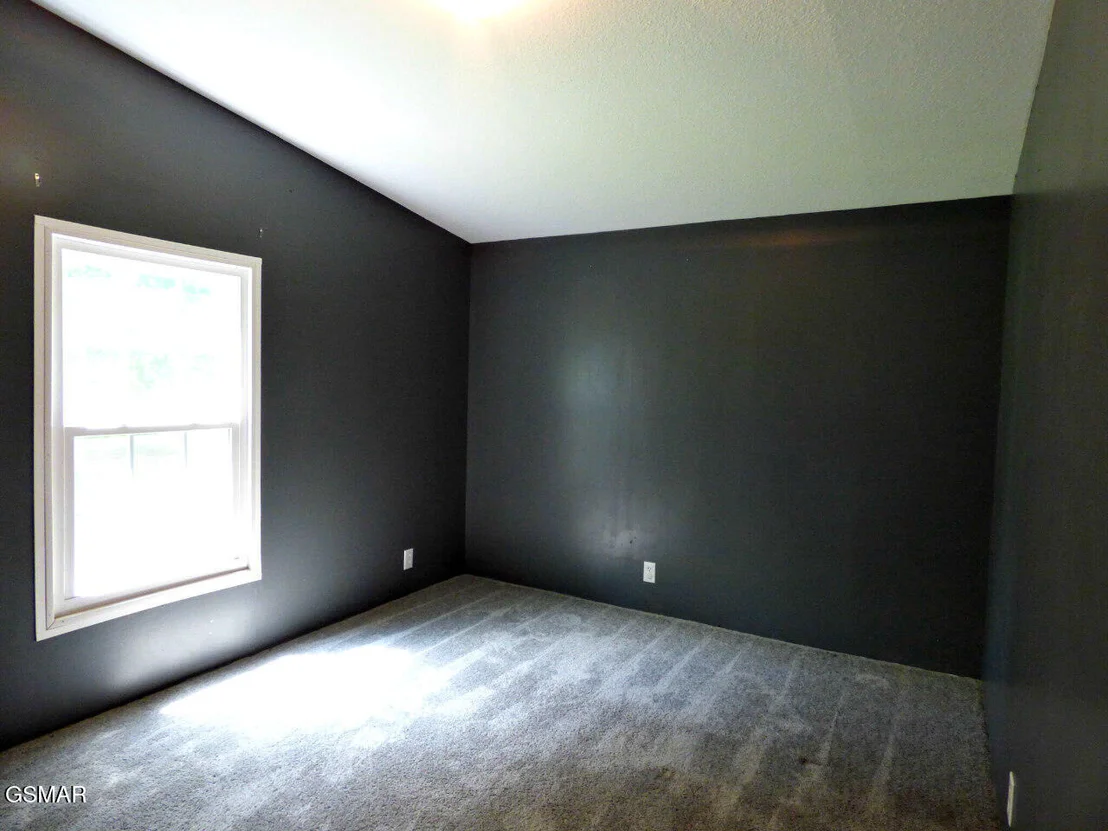
3 Beds
bathrooms
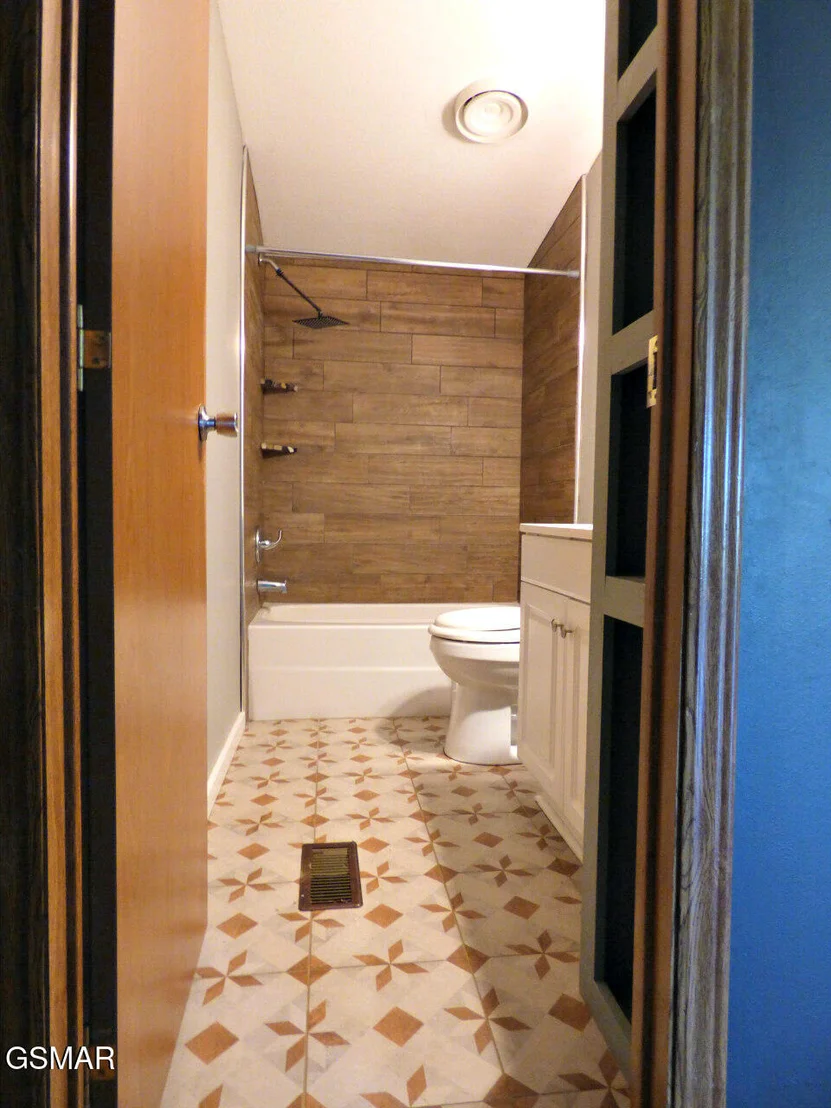
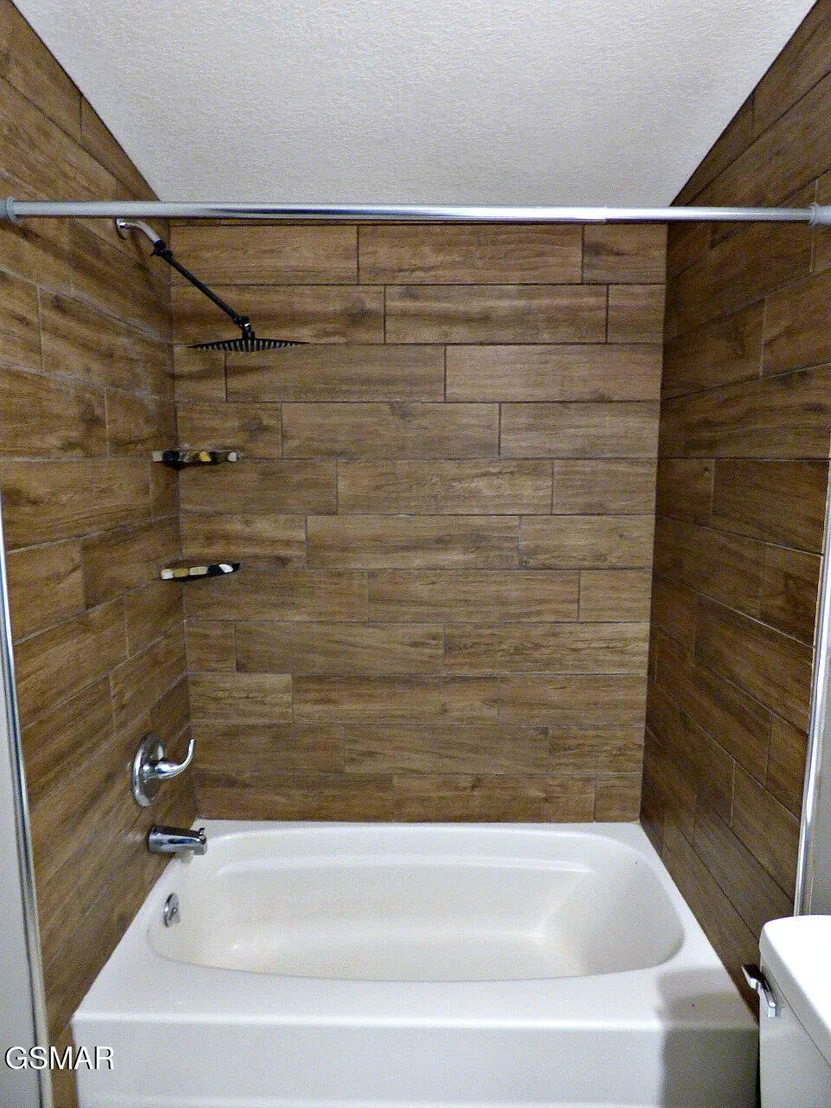
2 Baths
square feet
1,296 Ft²
$1,269
Est. Monthly

About This Property

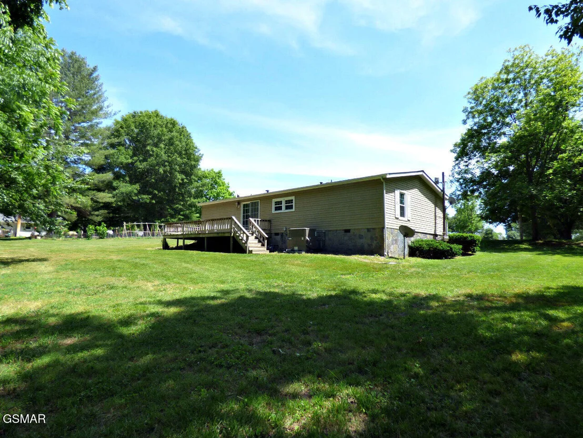
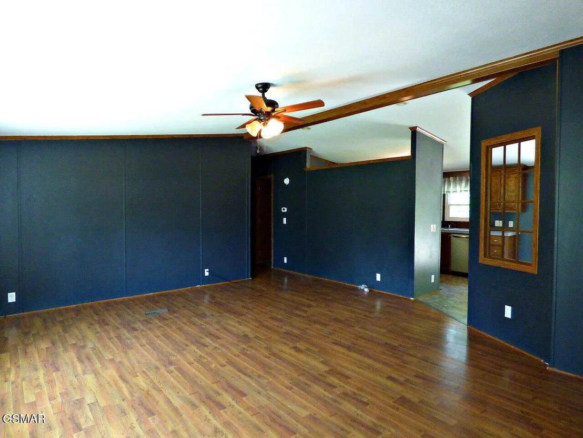
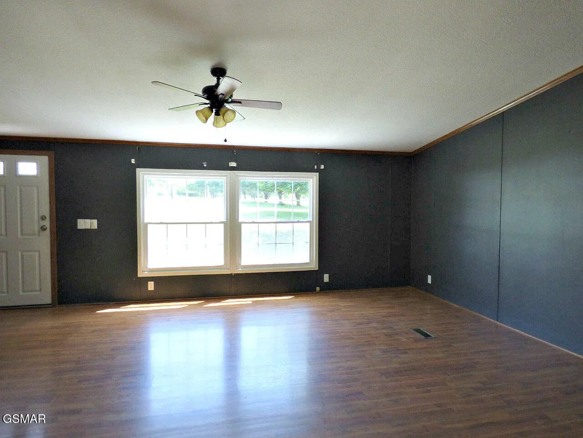
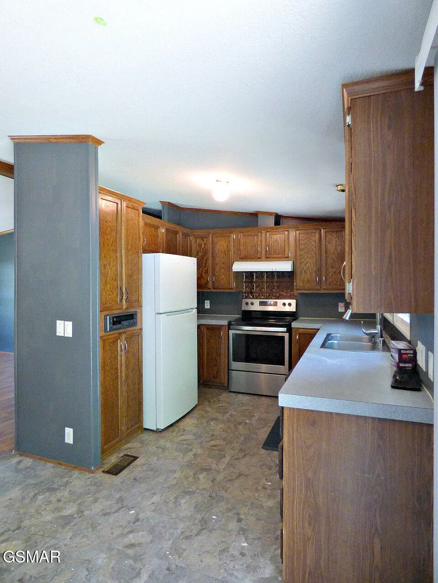
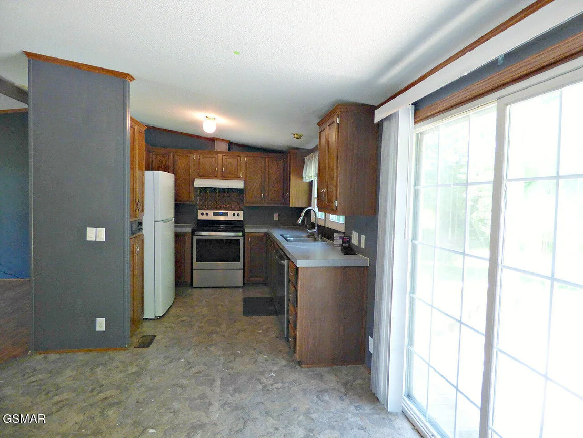
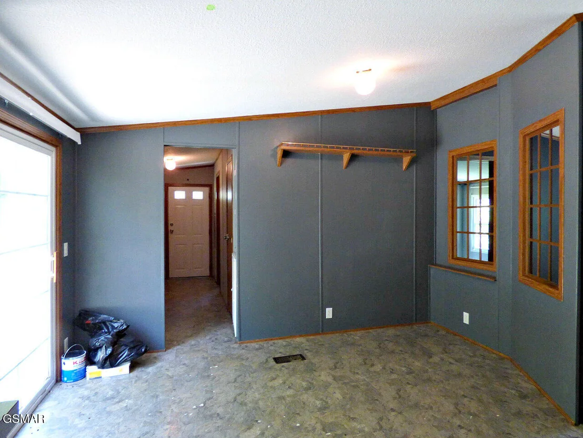
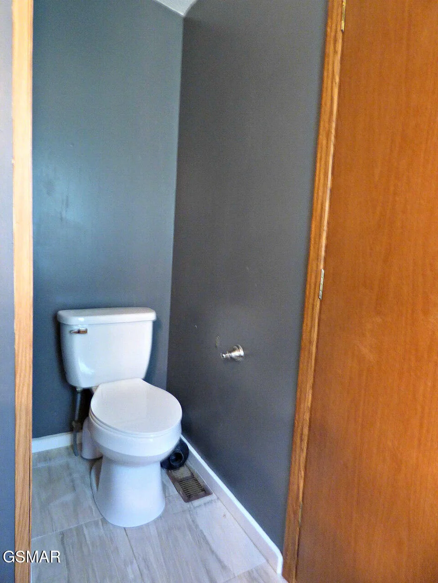
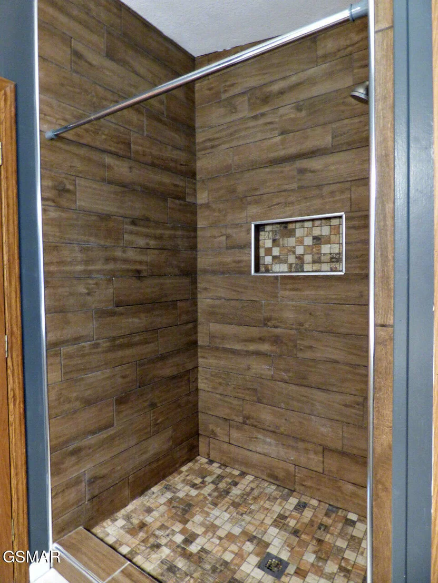
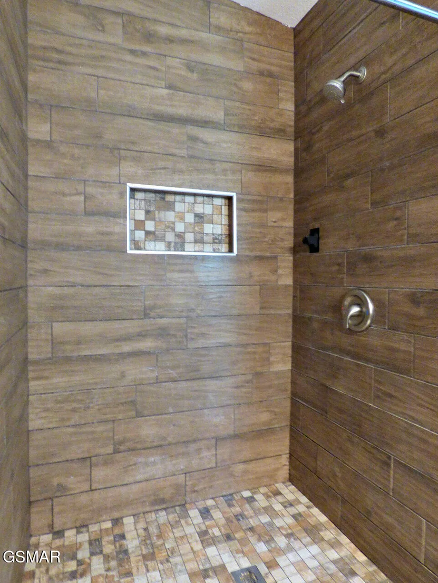
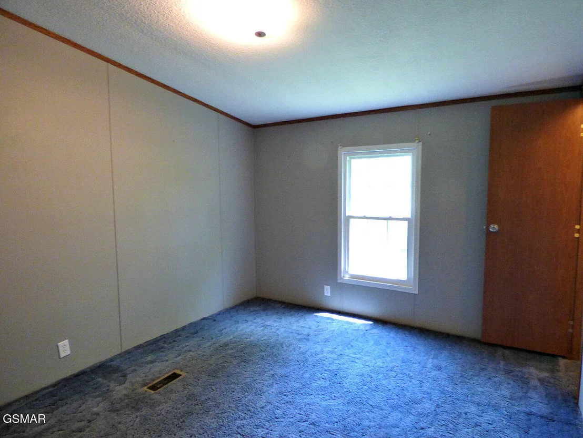
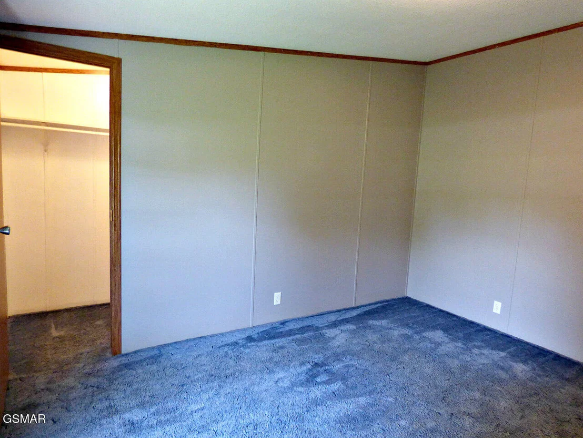
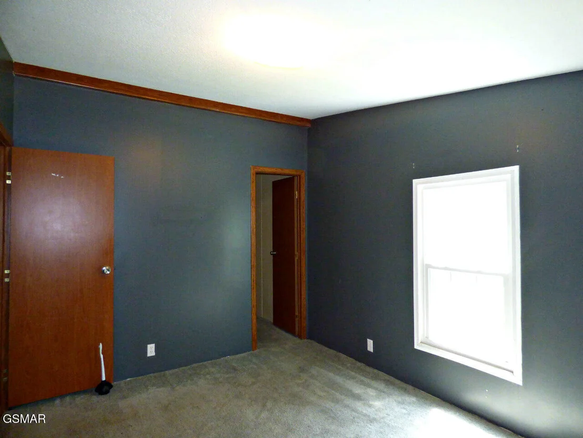
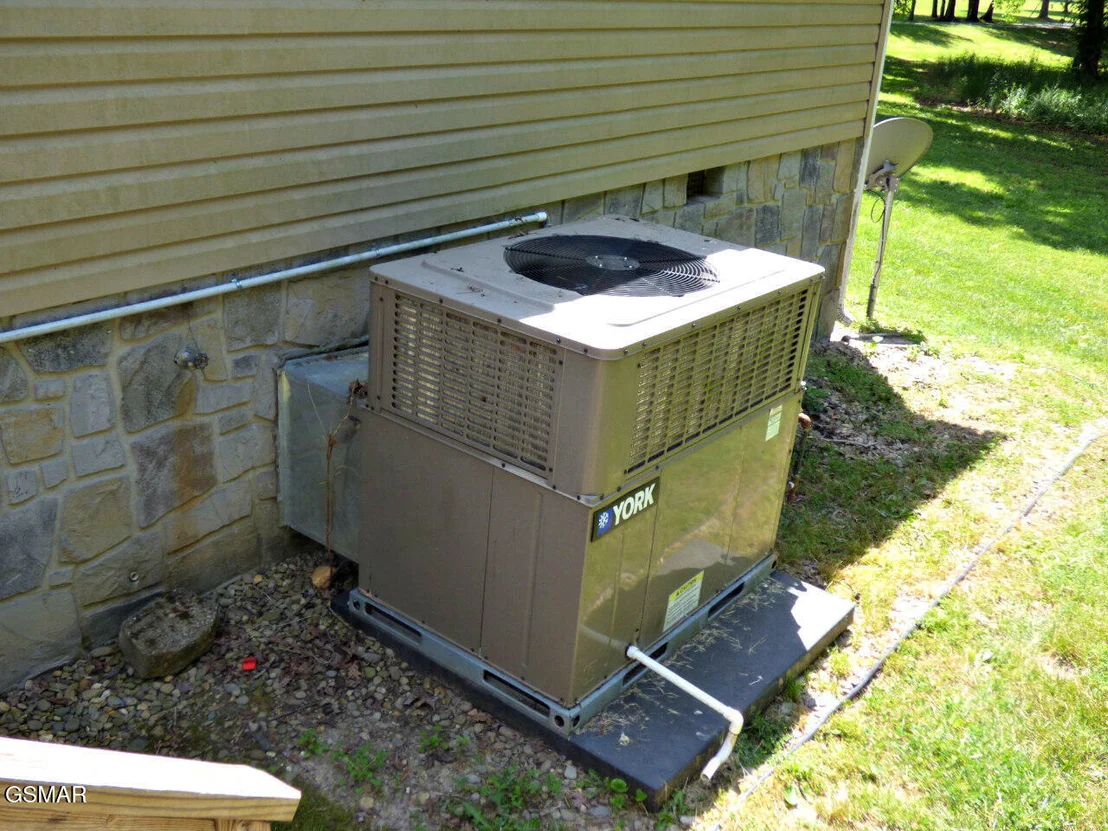
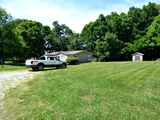
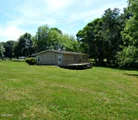
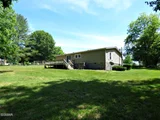
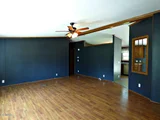
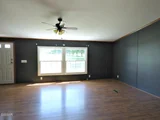
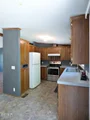
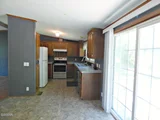
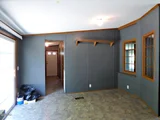
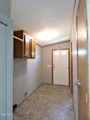
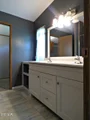
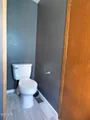
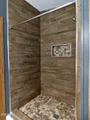
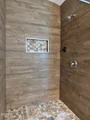
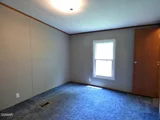
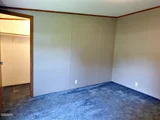
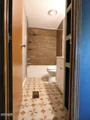
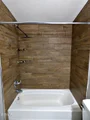
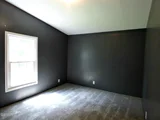
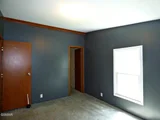
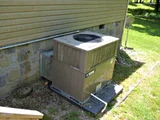
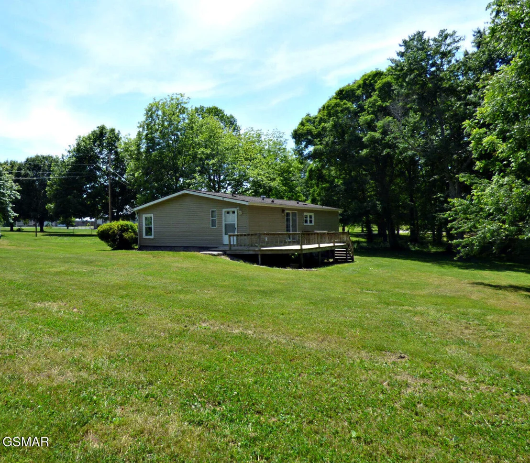
Back on the Market!! Buyer unable to remove the contingency of selling their home. Peace and quiet await you in this beautiful East Tennessee location! Conveniently situated less than 10 minutes from Interstate 40 and Interstate 81, this property offers easy access while maintaining a serene country setting. Enjoy being only 10 minutes from a TVA launch site on Douglas Lake, featuring over 555 miles of shoreline on one of Tennessee's most scenic lakes. Outdoor enthusiasts will appreciate the close proximity to the Great Smoky Mountains, Gatlinburg, Pigeon Forge, Max Patch, Mt. LeConte, and the famous Tail of the Dragon. Whether you enjoy hiking, biking, boating, fishing, or sightseeing, East Tennessee offers endless recreation opportunities. Knoxville's theaters, entertainment, music, sports, dining, and shopping are also within convenient driving distance. This well-maintained home is move-in ready! Major updates include a new roof and windows installed in 2009 and a new heat and air unit installed in 2020. Transferring from shared well to public water connection, and Trilight Fiber Internet is available. The manageable level lot offers easy upkeep, while low property taxes, affordable utilities, lower insurance costs, and Tennessee's no state income tax add tremendous value. Six major employment markets are within approximately 30 to 60 minutes, making this an excellent option for commuters or those seeking a peaceful home base with accessibility to work and recreation alike. Experience the beauty, mild seasons, and welcoming lifestyle of the Great State of Tennessee. Come on home! At approximately 192.00 per square foot -- including land, site preparation, and utilities -- this property is very reasonably priced.
Unit Size
1,296 Ft²
Days on Market
-
Land Size
0.92 acres
Price per sqft
$192
Property Type
House
Property Taxes
$46
HOA Dues
-
Year Built
-

Listed By

Payment Calculator

Cap Rate Calculator

Last updated: 29 days ago ( #311874)

Price History

Date / Event Date Event Price
Sep 15, 2026 In contract -
In contract
Aug 20, 2026 Relisted $249,000
Relisted
Jul 13, 2026 In contract -
In contract
May 18, 2026 Listed by Franklin Realty $255,000
Listed by Franklin Realty

Property Highlights

Air Conditioning
Parking Details
Has Open Parking
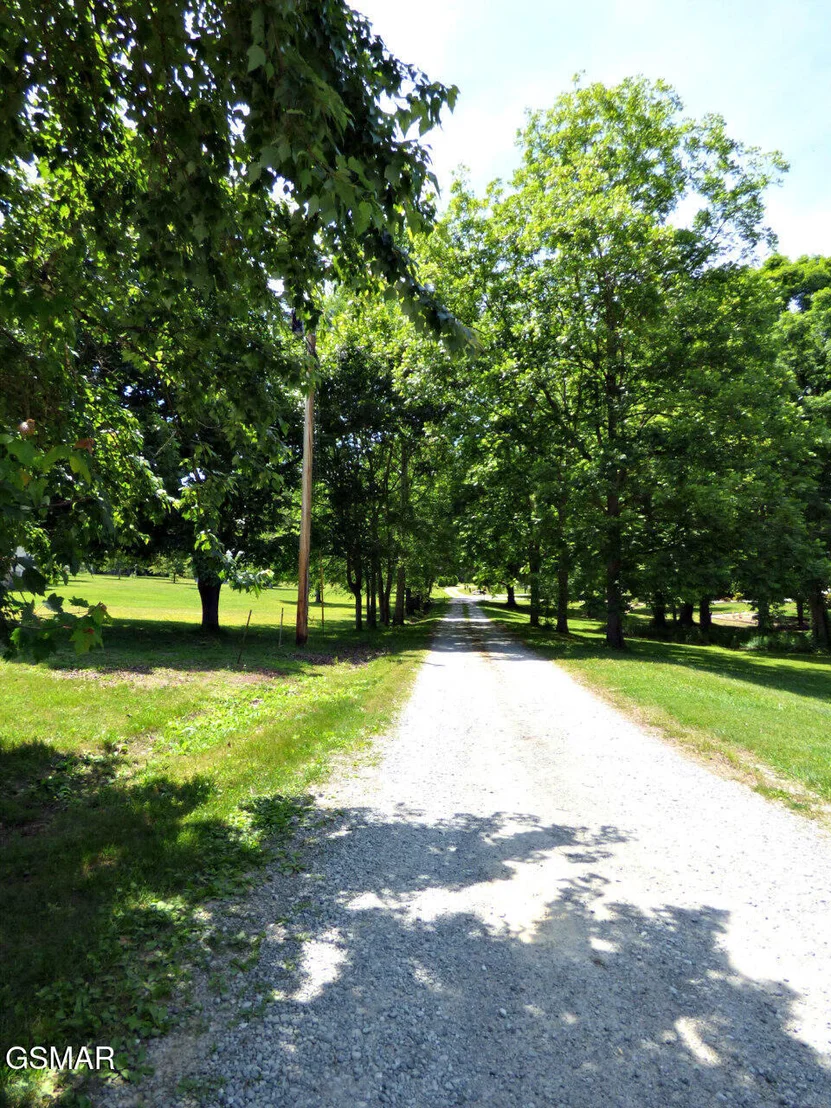
Parking Features: Driveway, Gravel
Interior Details
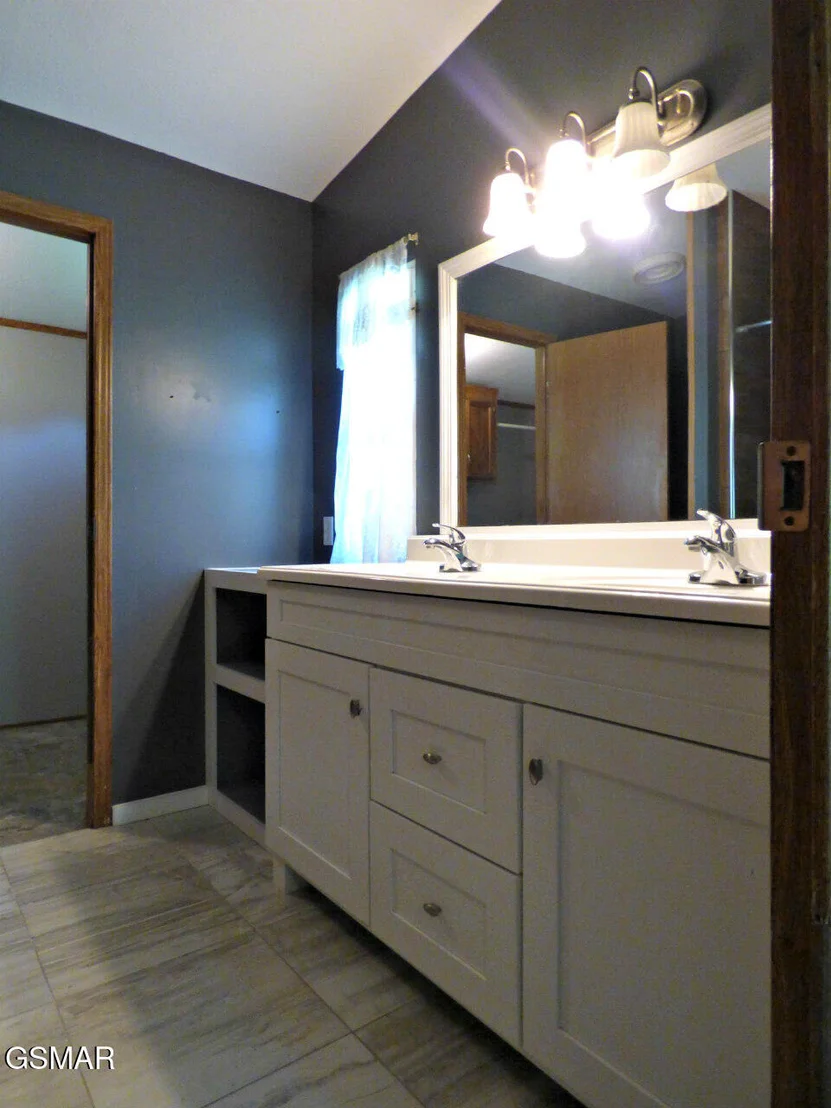
Full Bathrooms: 2
Interior Features: Ceiling Fan(s), Walk-In Closet(s)
Appliances: Dishwasher, Gas Water Heater, Microwave, Refrigerator
Flooring Type: Carpet, Tile, Vinyl, Other
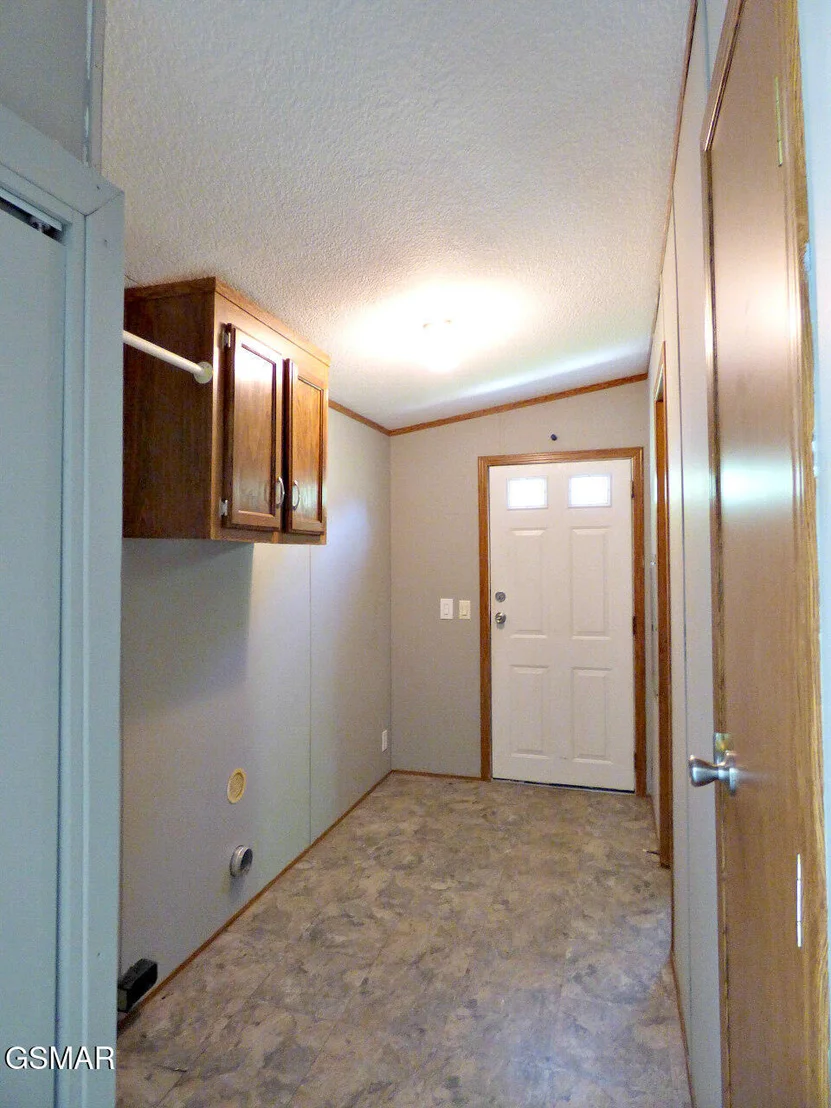
Laundry Features: Electric Dryer Hookup, In Hall
Basement: None
Exterior Details
Square Footage: 1296
Property Condition: Updated/Remodeled
Architectural Style: Ranch
Year Built: 1995
Building Area Total: 1296
Levels: One
Other Structures: Storage
Window Features: Double Pane Windows
Construction Materials: Vinyl Siding
Patio and Porch Features: Deck, Porch
Pool Features: None
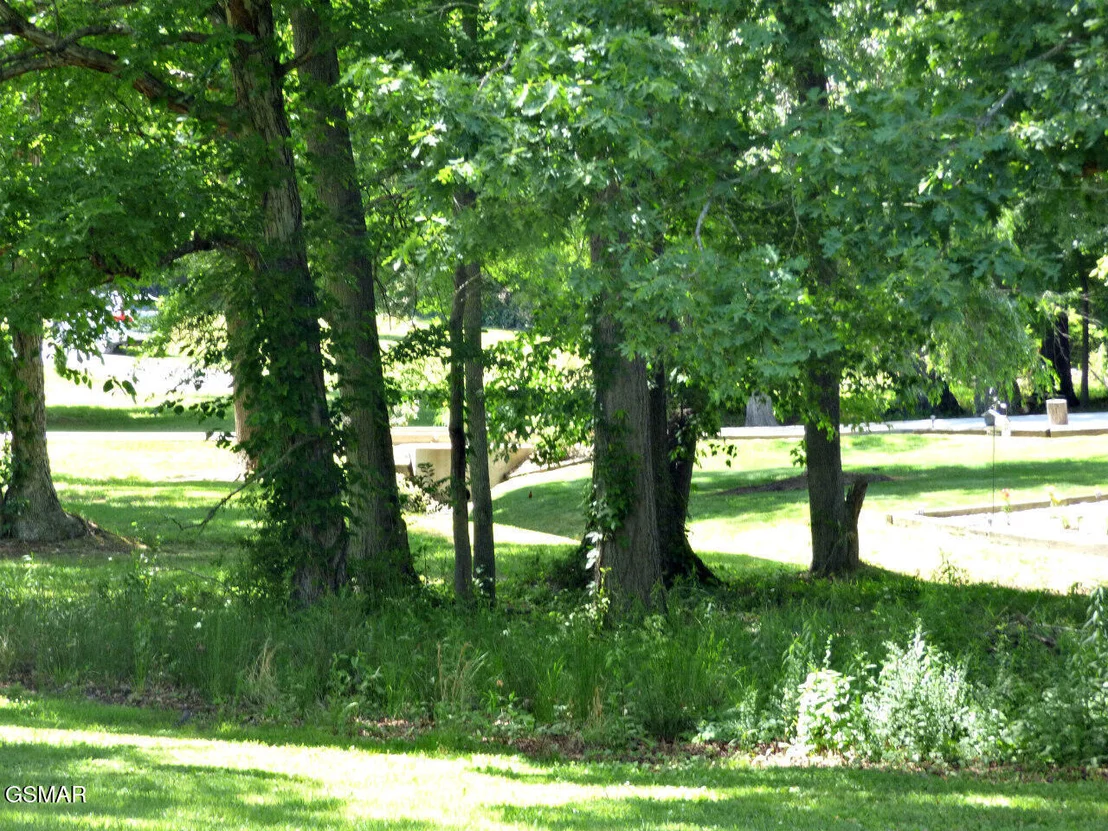
Lot Features: Back Yard, Front Yard, Private, Wooded
Lot Size Area: 0.92
Lot Size Units: Acres
Lot Size Acres: 0.92
Lot Size Square Feet: 40075.2
Lot Size Dimensions: 200x203.07 IRR
Tax Lot: 02
Water Source: See Remarks
Financial Details
Tax Annual Amount: $547
Utilities Details
Cooling Type: Central Air, Gas
Heating Type: Central, Natural Gas
Sewer : Septic Tank

Comparables

Unit
Status
Type
Beds
Baths
ft²
Price/ft²
Asking Price
Listed On
Closing Price
Sold On
HOA + Taxes

About Jefferson


Similar Homes for Sale

Currently no similar homes around

Nearby Rentals


Frequently Asked Questions

When was property at 1013 Tara View Way built and last sold?
The property at 1013 Tara View Way was built in and last sold on Jan 1, 1970 for $0.
How much is this home worth?
The estimated value of the home located at 1013 Tara View Way is $255,339.
What are some comparable homes to 1013 Tara View Way?
There are currently no comparable homes to 1013 Tara View Way.