Check Availability
Hewitt 76643 Hewitt
1013 Steamboat Drive
$524,900
● House - In Contract

1013 Steamboat Drive

Hewitt, TX 76643
bedrooms
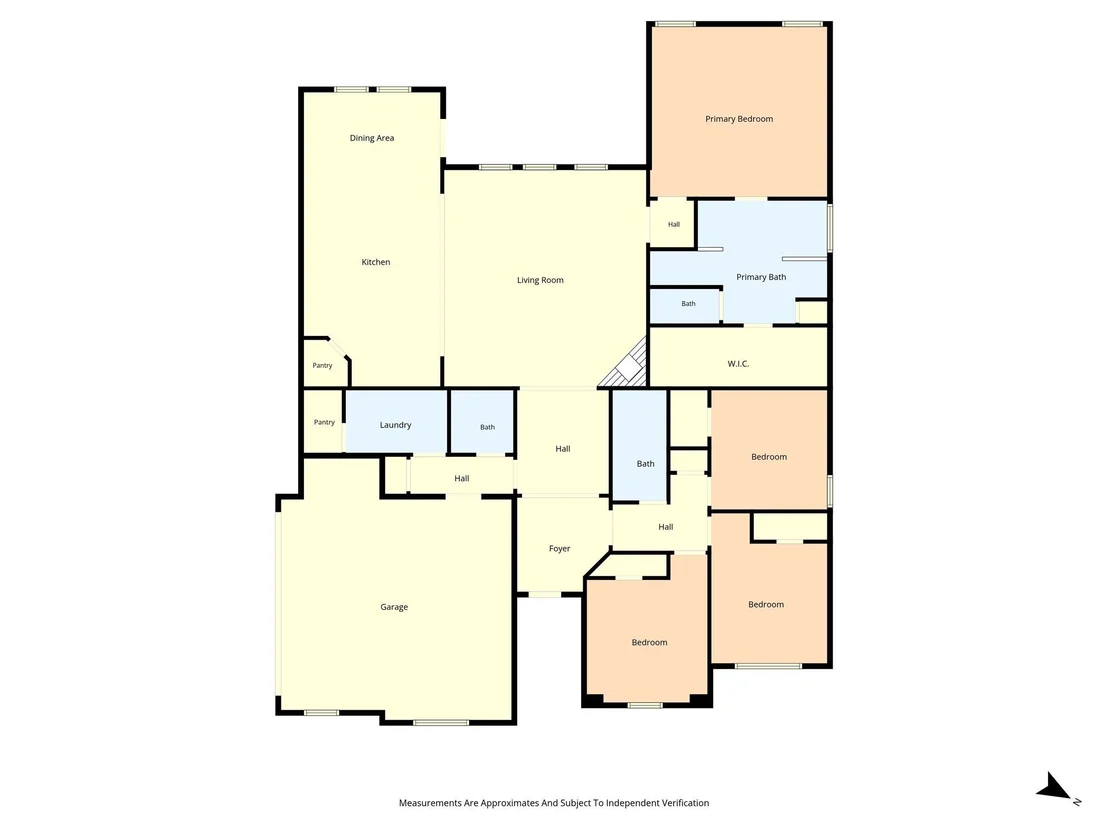
4 Beds
bathrooms
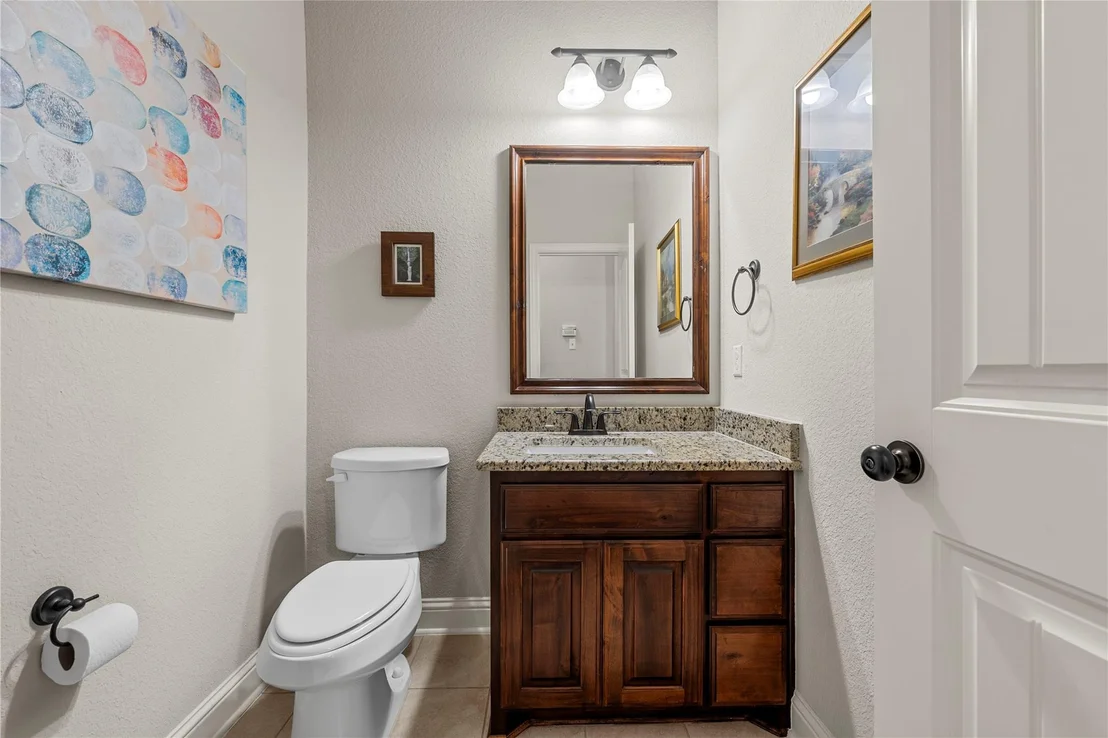
2 Baths, 1 Half Bath
square feet
2,392 Ft²
$3,075
Est. Monthly

About This Property

Buyer incentive available through Trinity Oaks Mortgage. Trinity oaks mortgage will contribute 2% toward buyer rate or closing costs if financed through Trinity oaks.

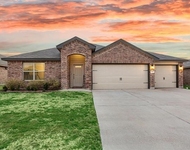
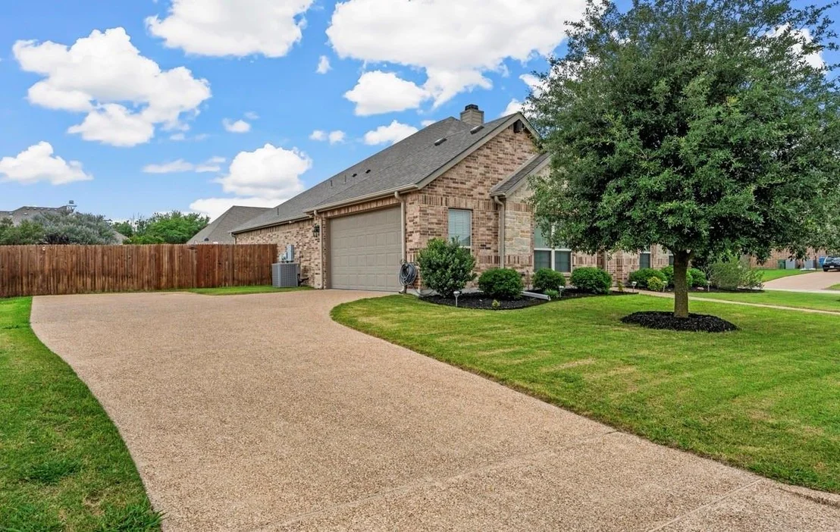
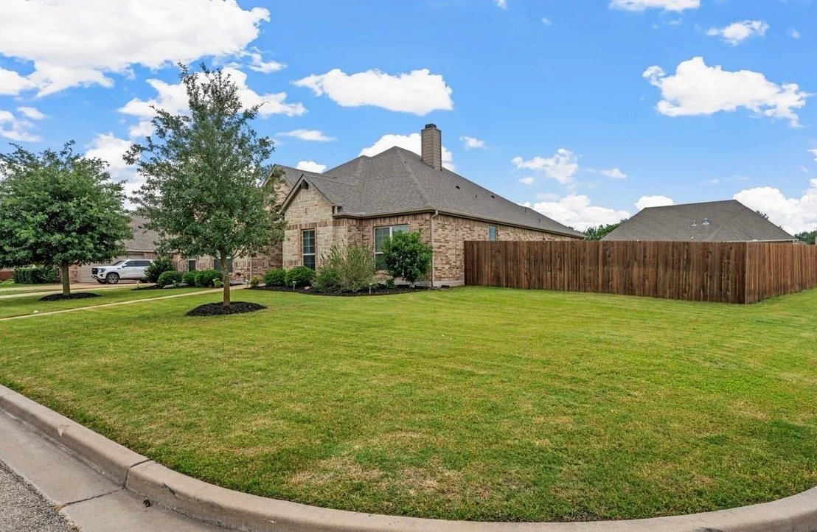
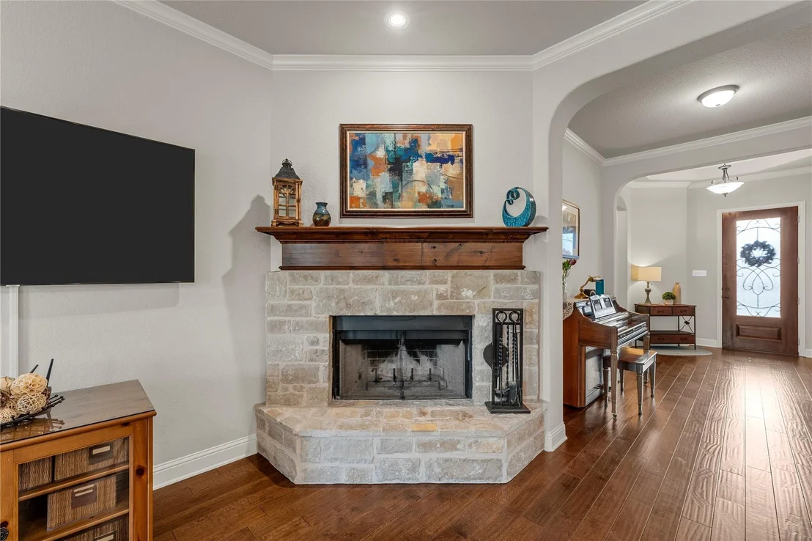
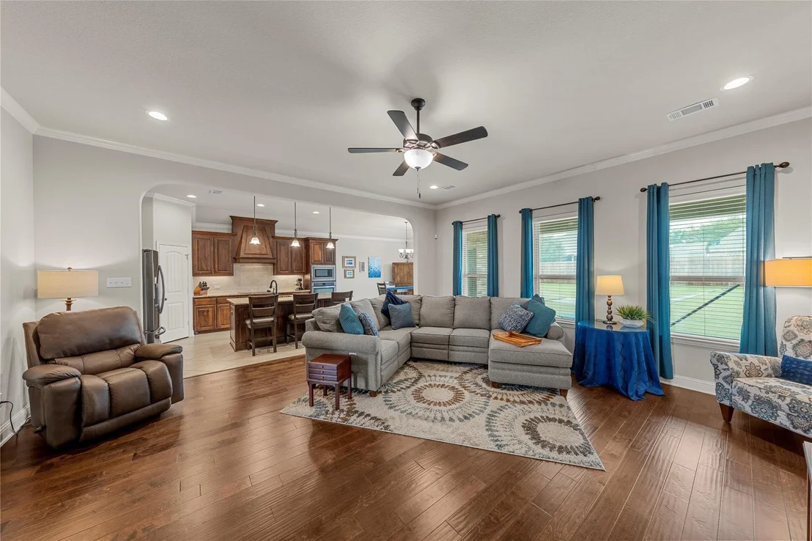
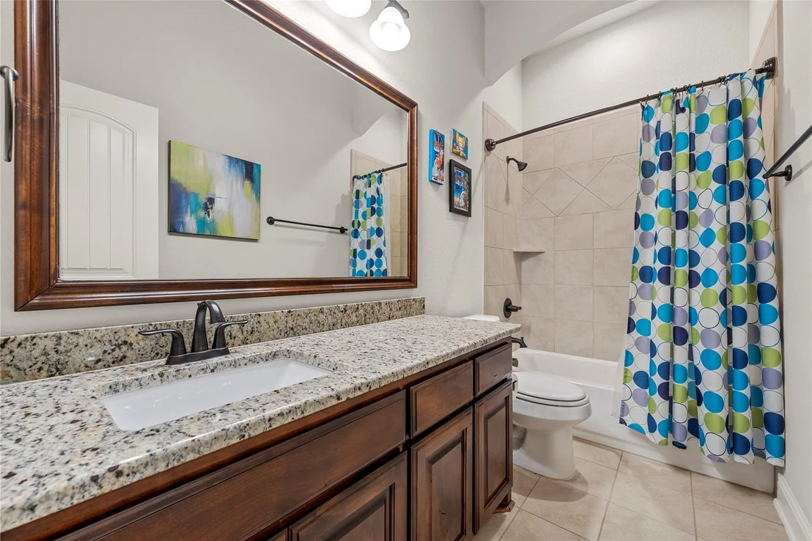
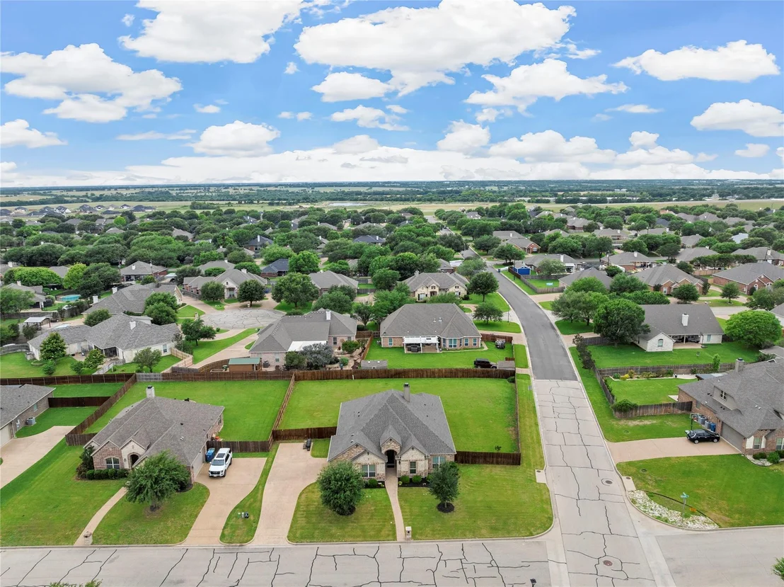
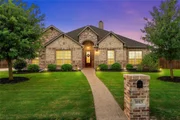
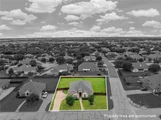
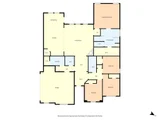
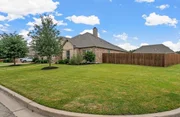
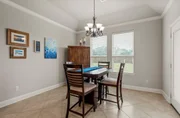
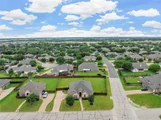
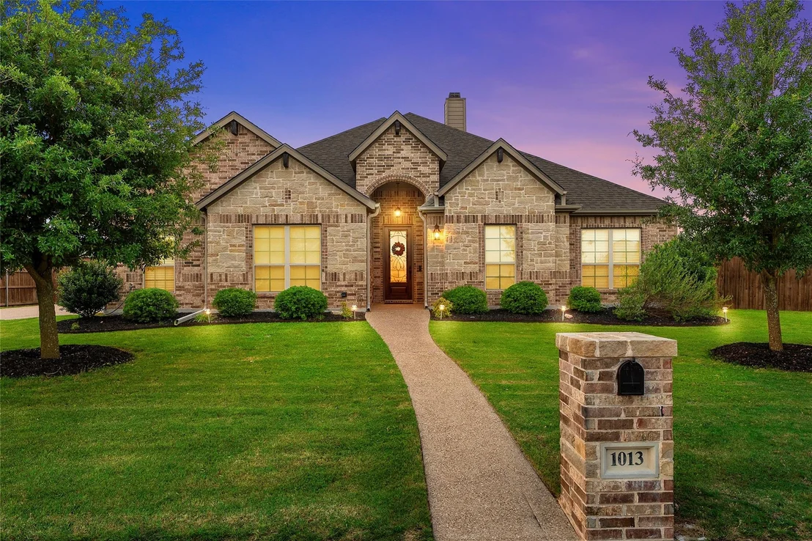
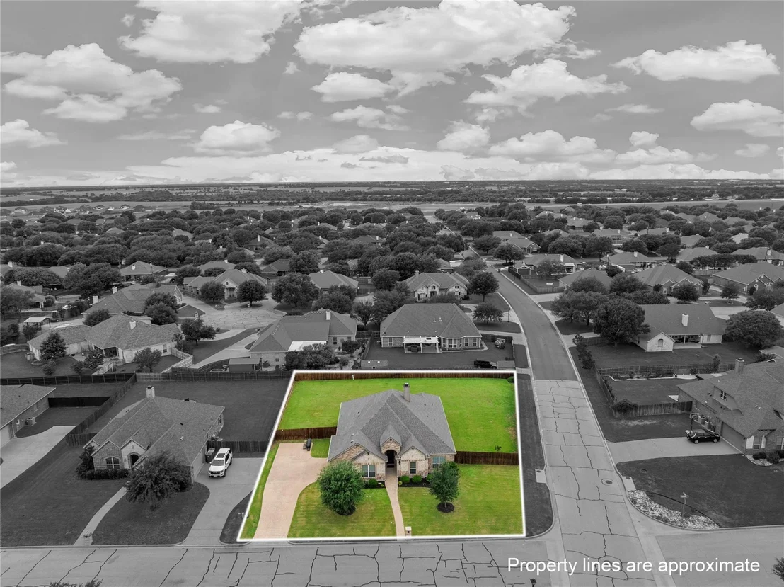
Welcome to 1013 Steamboat - a beautifully maintained 4-bedroom, 2.5-bath home situated on a spacious corner lot just shy of half an acre in one of Hewitt's well-established neighborhoods within highly sought-after Midway ISD! This property offers the perfect blend of comfort, functionality, and tasteful upgrades throughout.

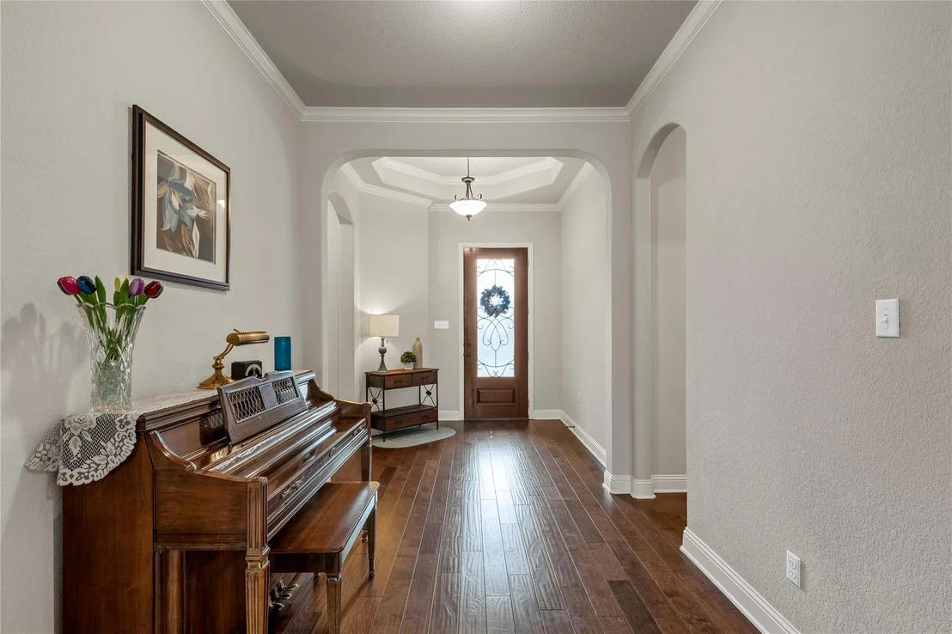
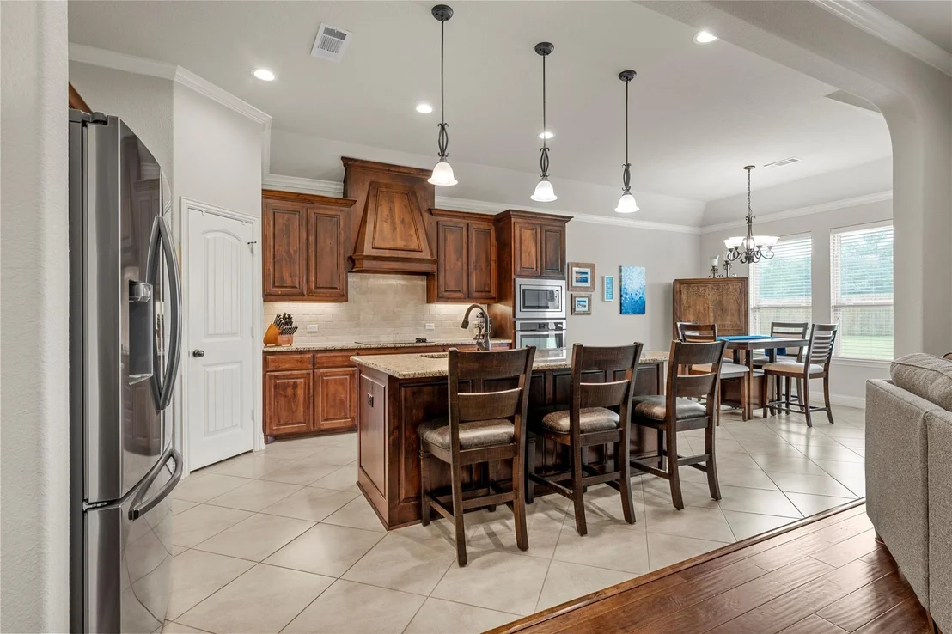
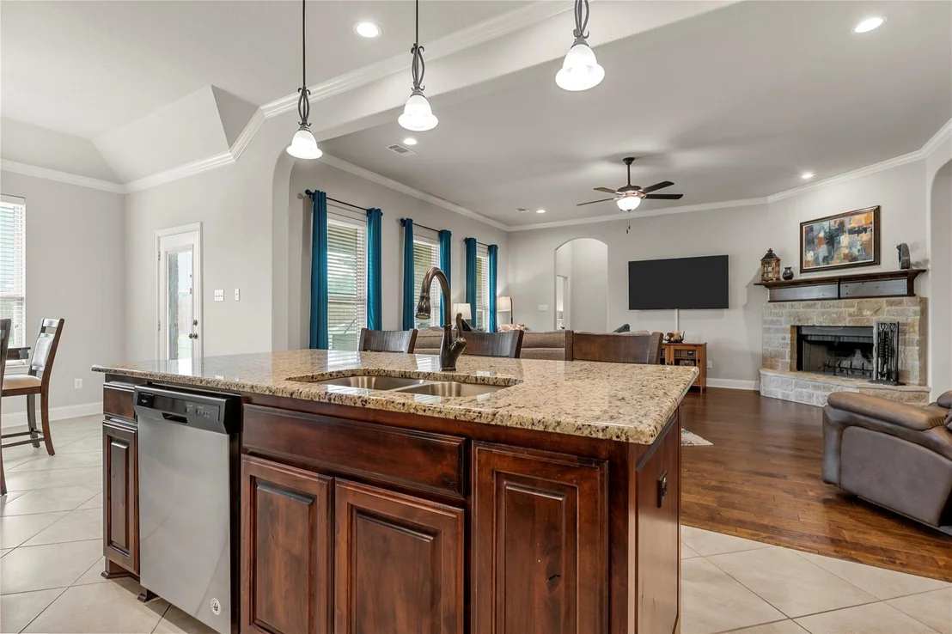
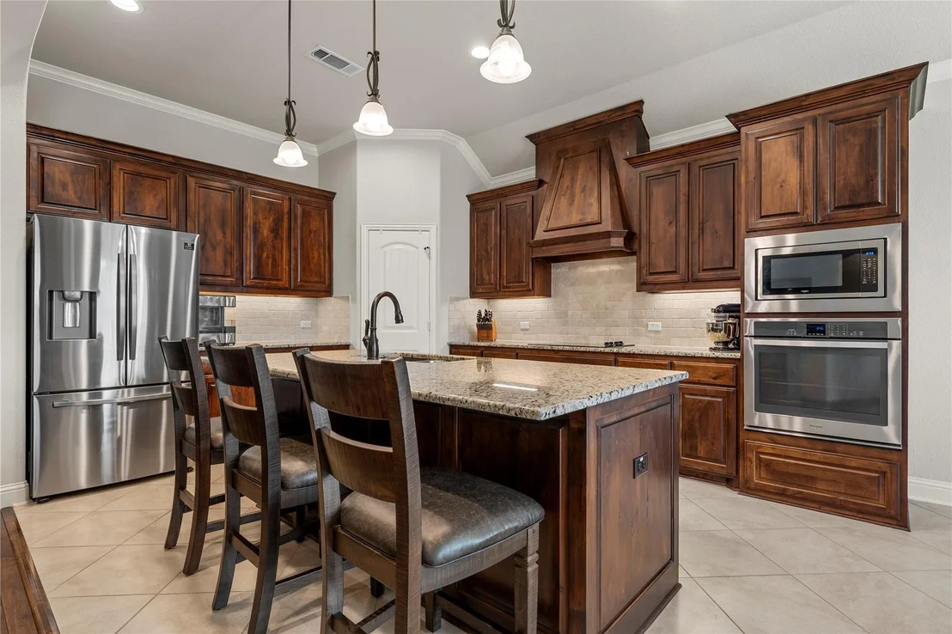
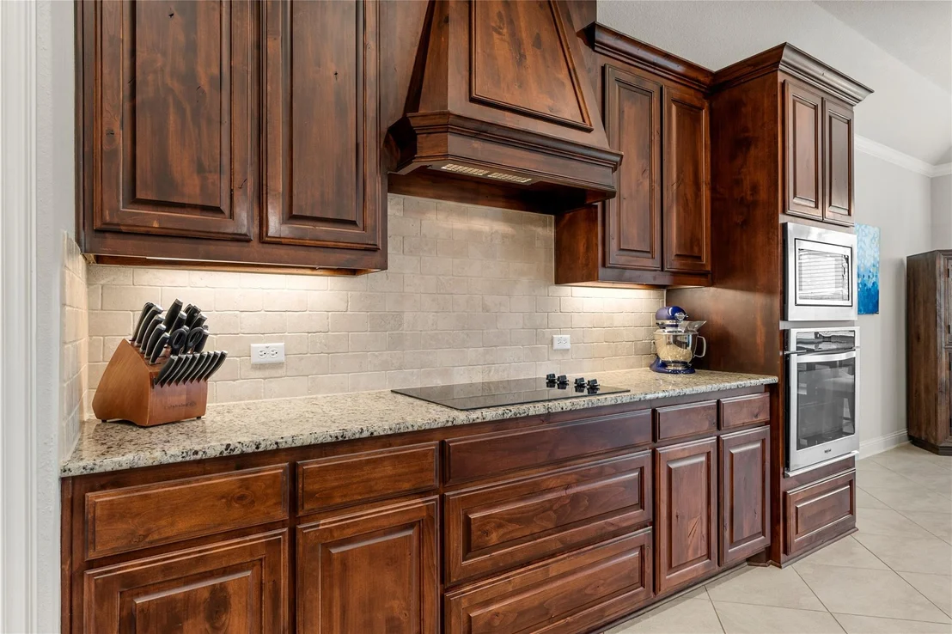
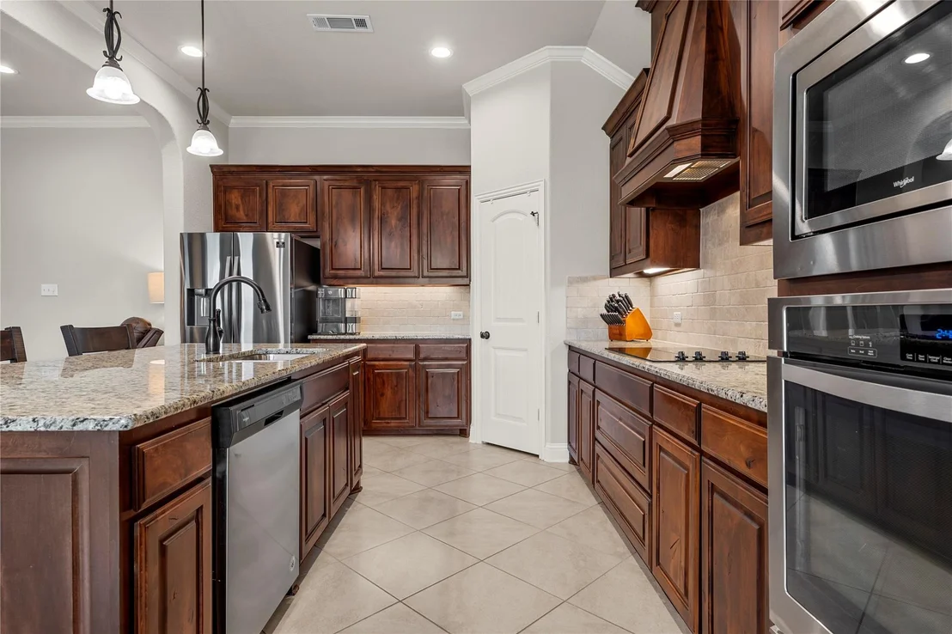
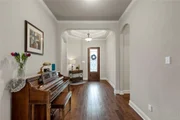
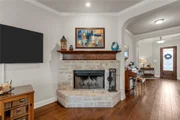
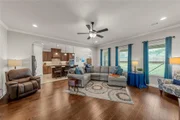
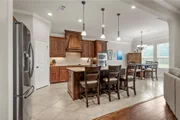
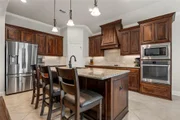
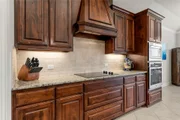
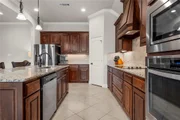
Step inside to find engineered hardwood flooring flowing through the hallways and living room, complemented by elegant crown molding and upgraded tile work that adds a touch of sophistication throughout the home. The thoughtfully designed kitchen features additional storage space, making organization and entertaining a breeze.

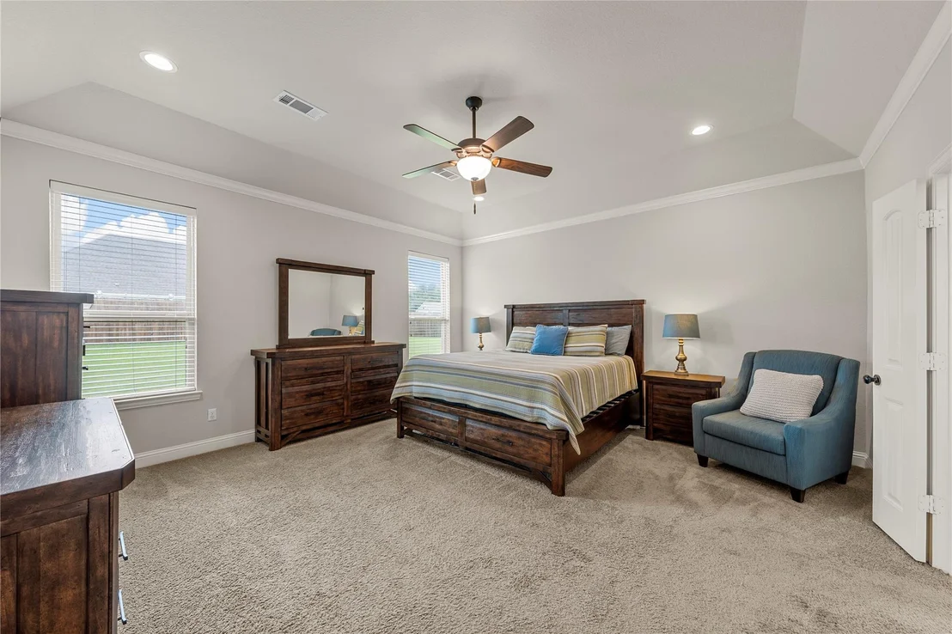
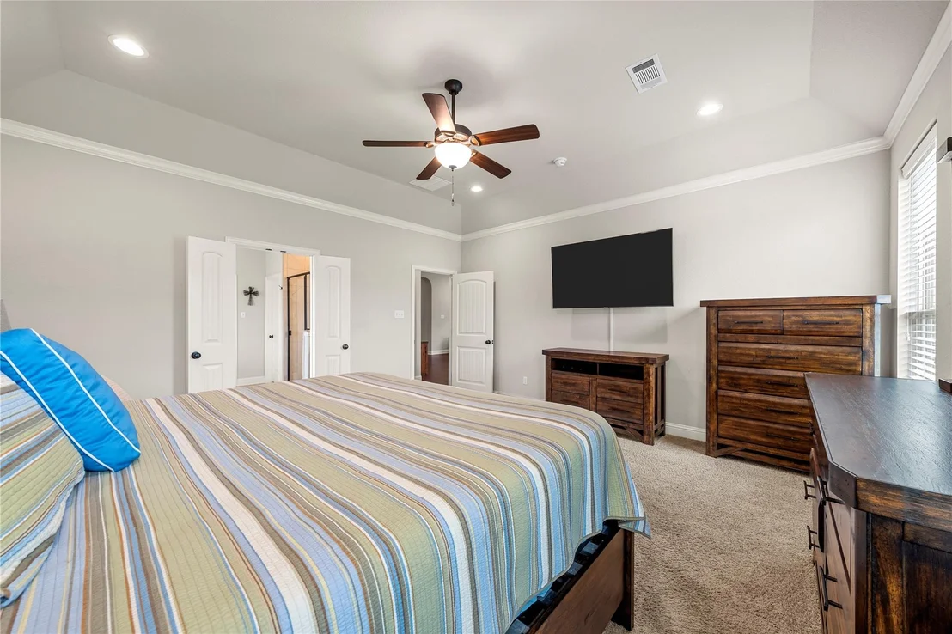
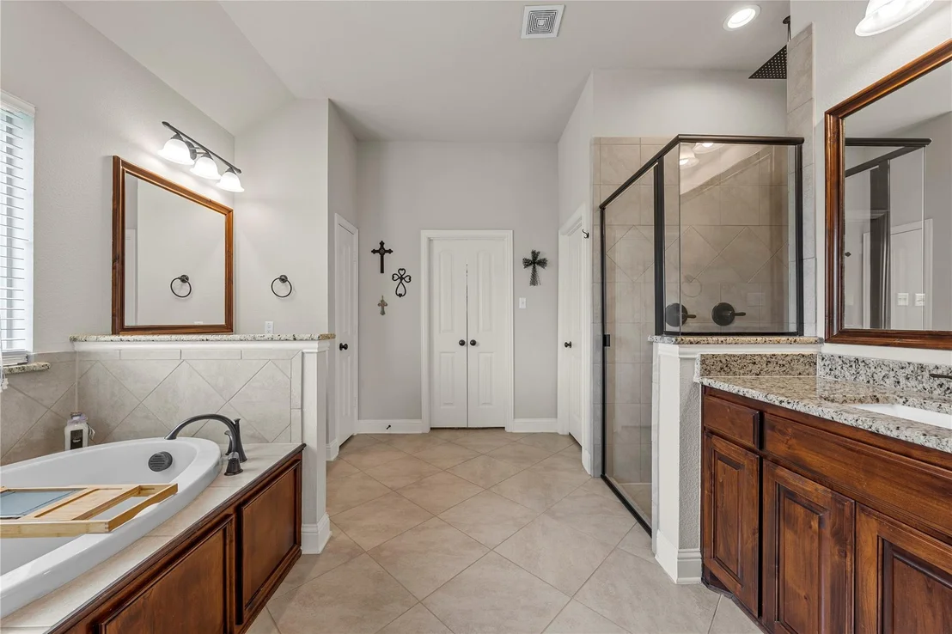
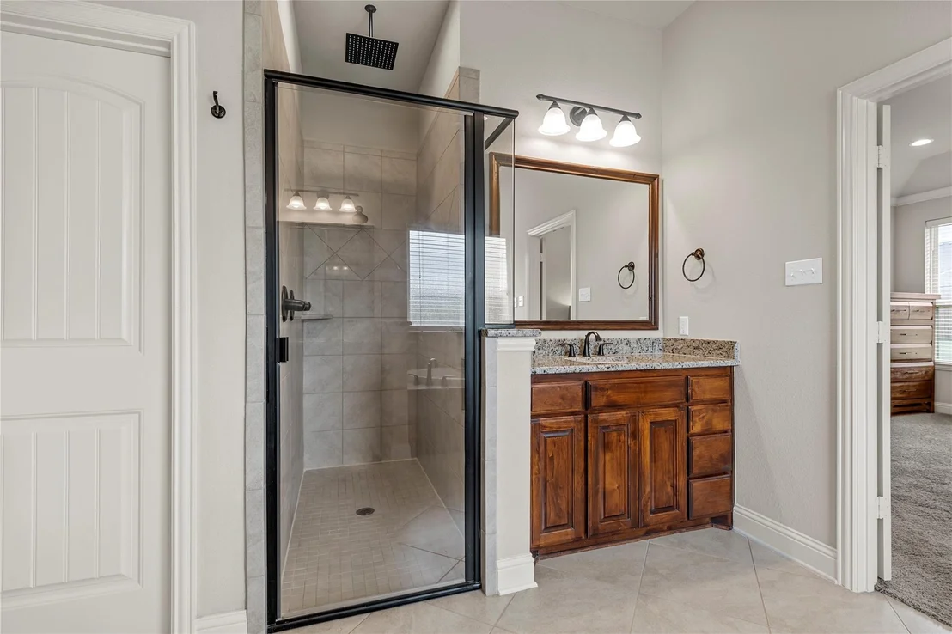
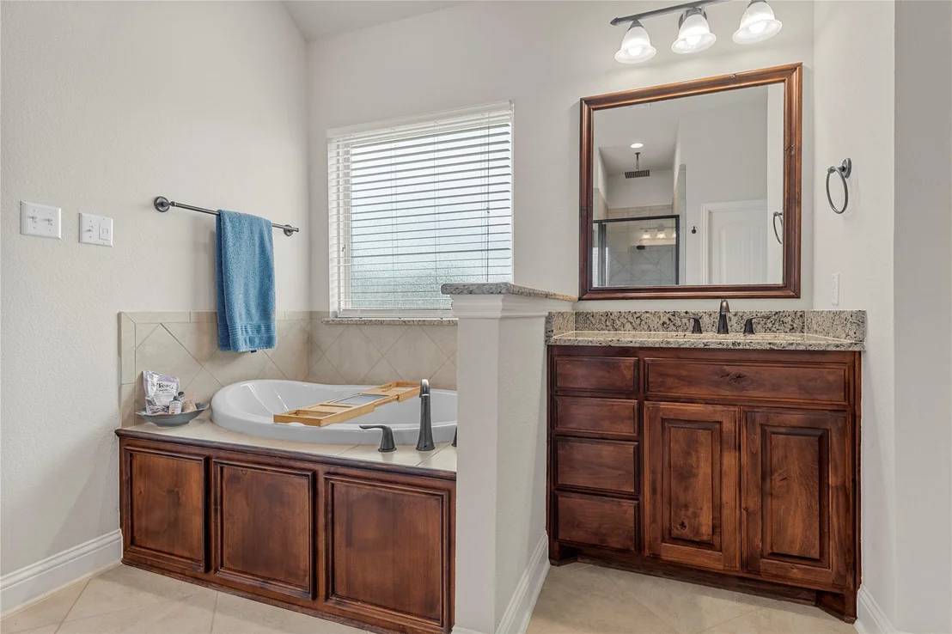
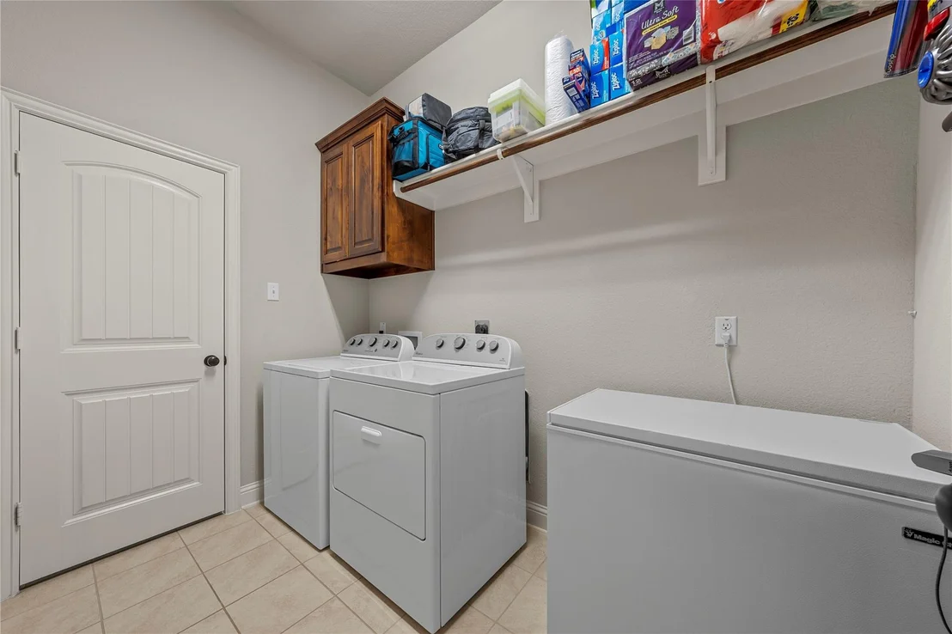
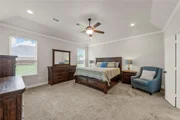
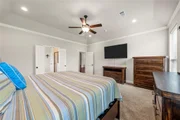
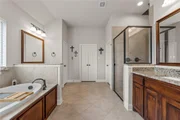
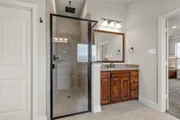
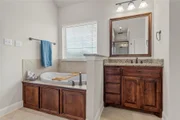
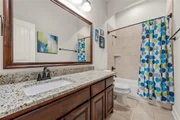
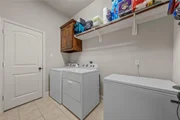
The oversized primary suite offers a spa-like retreat with an extended walk-in shower complete with an upgraded rain shower head for a luxurious feel. Additional conveniences include extra laundry room storage and overhead garage storage, providing plenty of room for all your needs.

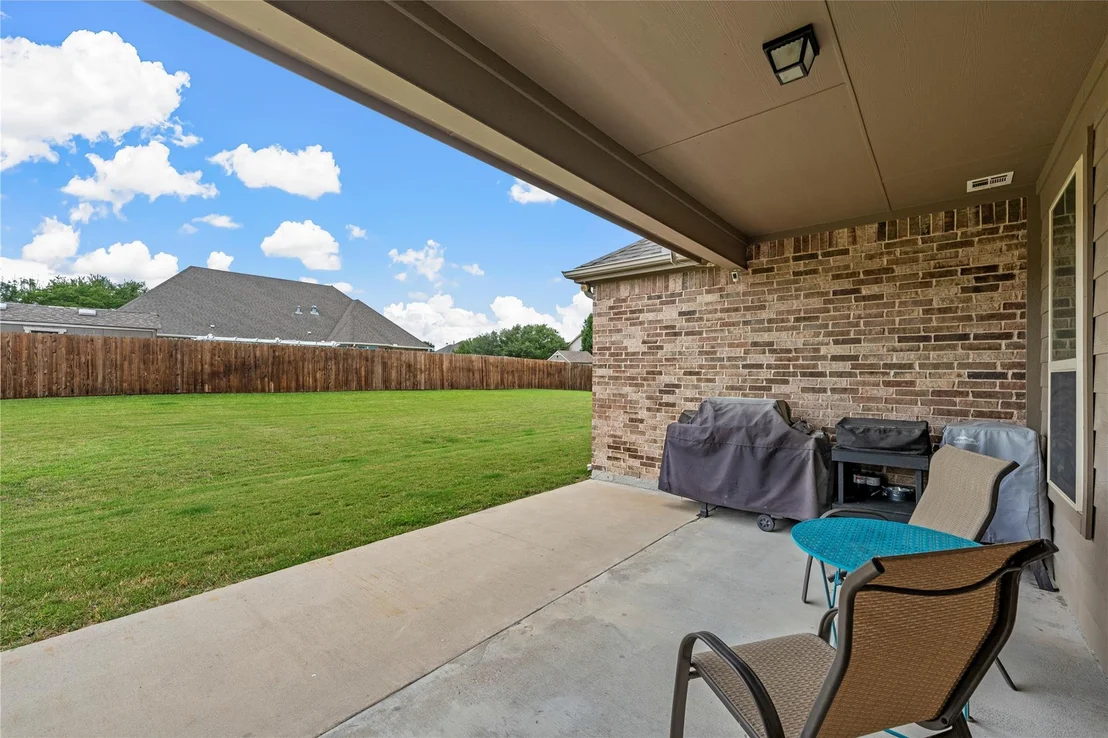
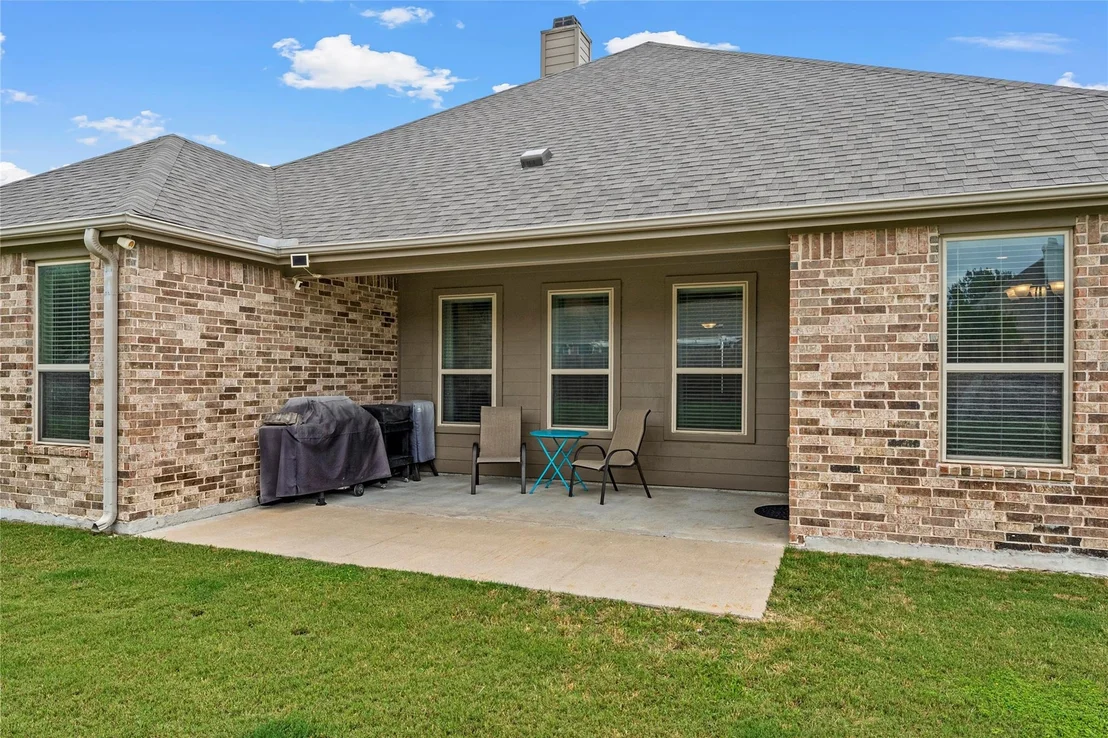
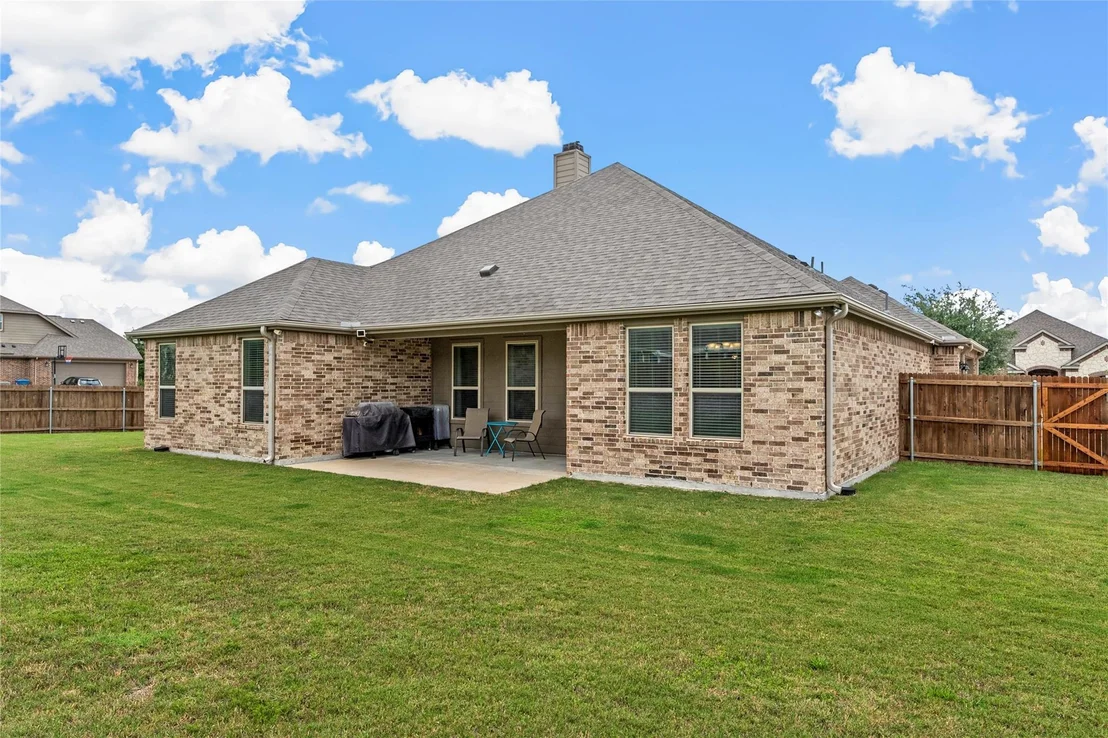
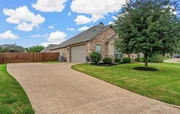
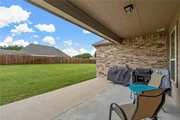
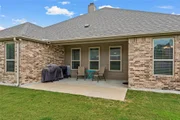
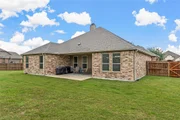
Outside, enjoy the large corner lot with a beautifully stained fence, ideal for relaxing, entertaining, or creating your dream outdoor setup. Major updates include a brand-new roof installed in May 2026, giving buyers added peace of mind for years to come.

With space, upgrades, and a prime location in Midway ISD, 1013 Steamboat is truly a place to call home!
Unit Size
2,392 Ft²
Days on Market
-
Land Size
0.40 acres
Price per sqft
$219
Property Type
House
Property Taxes
$498
HOA Dues
-
Year Built
2017

Listed By

Payment Calculator

Cap Rate Calculator

Last updated: 30 days ago (NTREIS #21277570)

Price History

Date / Event Date Event Price
Sep 25, 2026 In contract -
In contract
Sep 18, 2026 Price Decreased $524,900
↓ $5K (0.9%)
Price Decreased
Aug 19, 2026 Price Decreased $529,900
↓ $5K (0.9%)
Price Decreased
Jul 30, 2026 Price Decreased $534,900
↓ $4K (0.8%)
Price Decreased
Jul 11, 2026 Price Decreased $539,000
↓ $6K (1.1%)
Price Decreased
Show More

Property Highlights

Garage
Air Conditioning
Fireplace
Parking Details
Has Garage
Attached Garage
Parking Features: Garage
Garage Spaces: 2
Interior Details
Half Bathrooms: 1
Full Bathrooms: 2
Interior Features: Kitchen Island, Open Floorplan, Cable TV Available
Appliances: Dishwasher, Disposal
Has Fireplace
Fireplace Features: Wood Burning
Fireplaces: 1
Exterior Details
Has Property Attached
Square Footage: 2392
Year Built: 2017
Levels: One
Lot Size Area: 0.397
Lot Size Units: Acres
Lot Size Acres: 0.397
Lot Size Square Feet: 17293.32
Tax Lot: 27
Financial Details
Tax Annual Amount: $5,971
Utilities Details
Cooling Type: Central Air, Electric
Heating Type: Central, Electric

Building Info

Overview

    General

  • Year Built: 2017
  • Effective Year Built: 2017
  • Building Count: 1
  • Total Rooms: 8
  • Bedroom Count: 4
  • Bathroom Count: 2
  • Full Bathrooms: 2
  • Partial Bathrooms: 2
  • Building Condition: 0
  • Building Quality: 0
  • Construction Type: 0
  • Building Style: 0
  • Exterior Walls Type: 3
  • Interior Walls Type: 0
  • Roof Shape Type: 0
  • Roof Cover Type: 3
  • Floor Count: 100
  • Floor Cover: 15
  • Basement Type: 0
  • Basement Area: 0
  • Parking Type: 6
  • Garage Type: 1
  • Garage Square Area: 497
  • Parking Space Count: 2
  • Patio Type: 20
  • Porch Type: 7
  • Pool Type: 0

    Dimensions

  • Lot Size Square Feet: 17,293
  • Lot Size Depth Feet: 1,440
  • Lot Size Frontage Feet: 1,220
  • Total Building Area: 2,888
  • Gross Building Area: 2,888
  • Building Area: 2,391
  • Building Area Measurement: L

    Heating and Cooling

  • Fireplace Count: 1
  • Air Conditioning: 1
  • Heating: 3
  • Heated Square Feet: 2,391
  • Heating Fuel Type: 0

    Utilities

  • Sewer System: 0
  • Water Service: 0

Building

  • Building Type: 0
  • Property Class: R
  • Subdivision: STONERIDGE II PH 9
  • Land Acres: 0000000397
  • Standard Land Use Code: 1001
  • County Land Use Code: A1
  • State Land Use Code: A1
  • Legal Description 1: STONERIDGE II PH 9 LOT 27 BLOCK 4 ACRES .397

Neighborhood

  • School District Name: Midway Independent School District
  • Census Tract: 003710

Geography

  • Parcel: 36-082612-000427-0
  • Block: 4
  • Lot: 27
  • Municipality: CITY OF HEWITT
  • Latitude: 31.4339
  • Longitude: -97.199

    Address

  • Full Address: 1013 Steamboat Dr
  • Address - House Number: 1013
  • Address - Street Name: Steamboat
  • Address - Suffix Type: Dr
  • State: TX
  • City Name: Hewitt
  • Carrier Code: R009
  • 4-Digit Zip Code: 3779
  • Zip Code: 76643

Valuation

    Tax

  • Tax Year: 2022
  • Tax Amount: $806,648
  • Tax Rate Code Area: 86

    Appraisal Valuation

  • Standard Deviation: 0.2451
  • Valuation Date: Sep 06, 2023
  • Confidence Score: 65
  • Final Value: 407,139
  • High Value: 506,969
  • Low Value: 307,309

    Market Valuation

  • Market Total Value: $370,000
  • Market Land Value: $52,230
  • Market Improvement Value: $317,770

    Assessments Valuation

  • Assessed Year: 2023
  • Assessed Total Value: $370,000
  • Assessed Land Value: $52,230
  • Assessed Improvements Value: $317,770

    Exemptions

  • Homeowner Exemption: Yes

    Sales

  • Current Sale Contract Date: Jan 26, 2021
  • Current Sale Recording Date: Feb 04, 2021
  • Current Sale Price:
  • Current Sale Document Type: 40
  • Current Sale Input Document Number: 2021004439
  • Previous Sale Recording Date: Sep 19, 2017
  • Previous Sale Contract Date: Sep 15, 2017
  • Previous Sale Amount: $307,300
  • Previous Sale Document Type: 70
Data used for valuation calculations is provided by RealtyHop, and other third party sources

Comparables

Unit
Status
Type
Beds
Baths
ft²
Price/ft²
Asking Price
Listed On
Closing Price
Sold On
HOA + Taxes

About Hewitt


Similar Homes for Sale

Currently no similar homes around

Nearby Rentals

Unit for rent at 3105 Beutel Road, Waco, TX, 76655

$3,500 /mo

  • 4 Beds
  • 2 Baths
  • 1,614 ft²
3105 Beutel Road, Waco, TX, 76655 Listing by Ashton Gustafson


Frequently Asked Questions

When was property at 1013 Steamboat Drive built and last sold?
The property at 1013 Steamboat Drive was built in 2017 and last sold on Jan 26, 2021 for $307,300.
How much is this home worth?
The estimated value of the home located at 1013 Steamboat Drive is $527,863.
What are some comparable homes to 1013 Steamboat Drive?
There are currently no comparable homes to 1013 Steamboat Drive.

Nearby Counties