


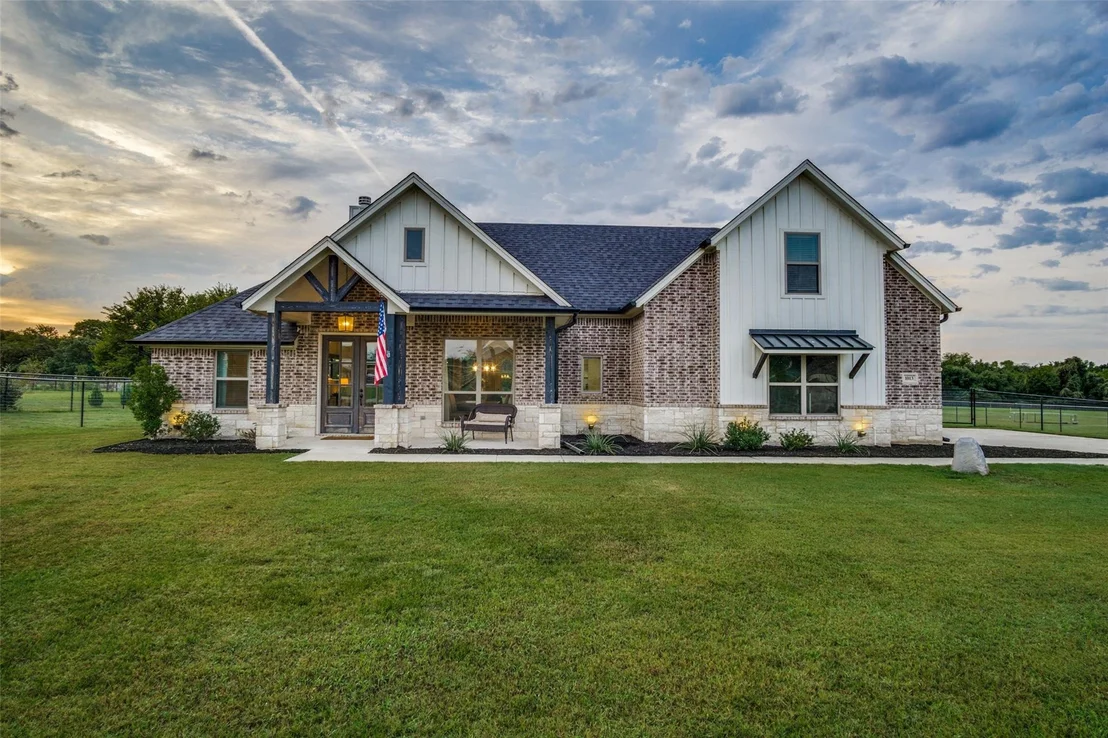
1013 Moriah Road


About This Property
Payment Calculator
Your Estimated Monthly Payment
Cap Rate Calculator
What does this mean?
Based on our analysis, the cap rate of this property is 1.25%. A negative cap rate indicates that the property might not be feasible as an income-producing asset. The median cap rate for a near zip code 11238 is 4.23%.
How much can I actually make?
Actual monthly rental income may vary between $4,760 and $7,140 depending on unit-specific characteristics. You can change the amount using the slider to further explore.
How is cap rate calculated?
Cap Rate = Net Operating Income (NOI) / Property Asset Value.
When calculating the cap rate, we assume 100% occupancy. Leverage (mortgage) is not considered.
Cap Rate provided by RealtyHop and RentHop, learn more about cap rate here.
Price History
| Date / Event | Date | Event | Price |
|---|---|---|---|
| Jul 13, 2026 | Withdrawn | - | |
| Withdrawn | |||
| Jun 7, 2026 | Listed by NB Elite Realty | $649,500 | |
| Listed by NB Elite Realty | |||
| Sep 8, 2022 | Sold | ||
| Sold | |||
| Jul 8, 2022 | Listed by The Cates Group | $559,000 | |
| Listed by The Cates Group | |||
| | |||
|
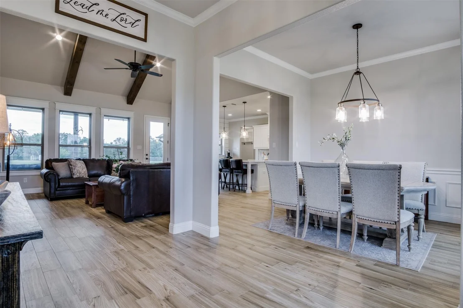
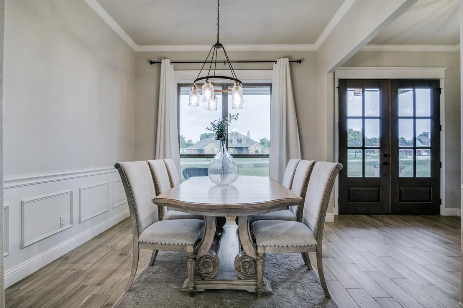
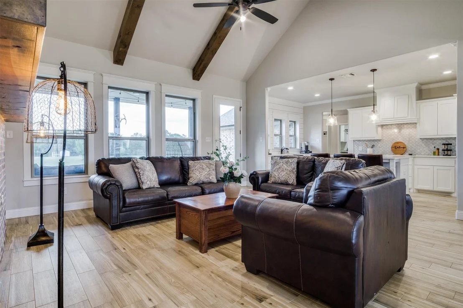
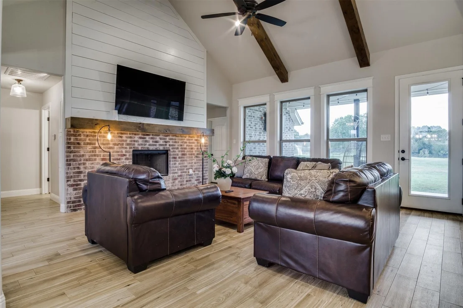
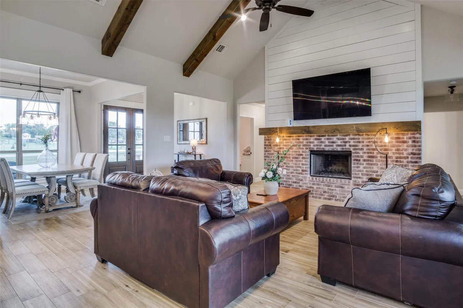
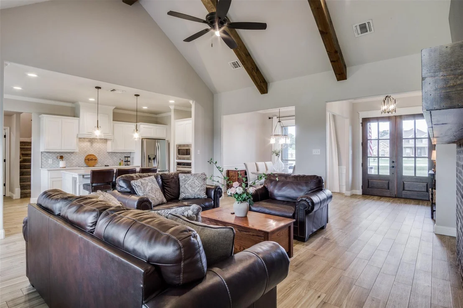
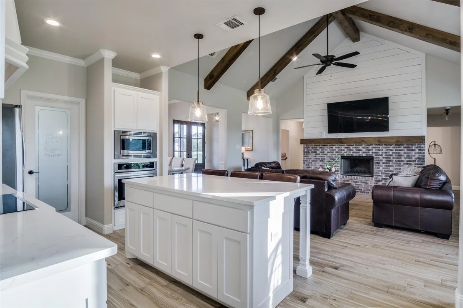
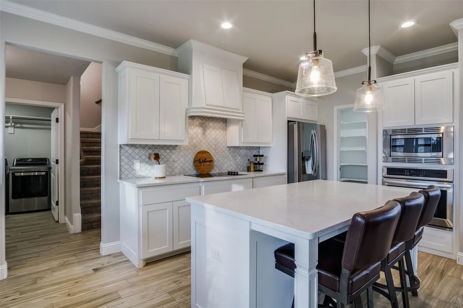
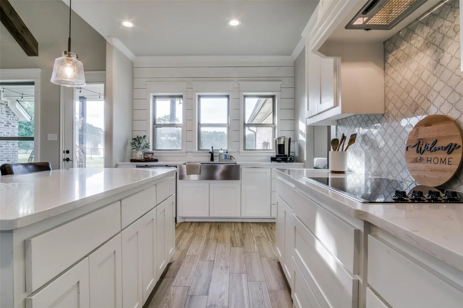
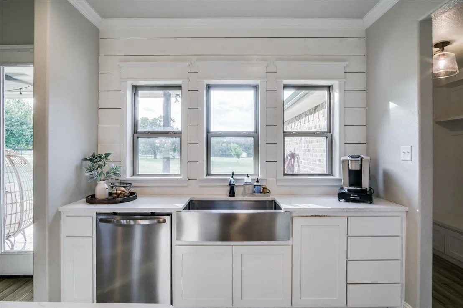
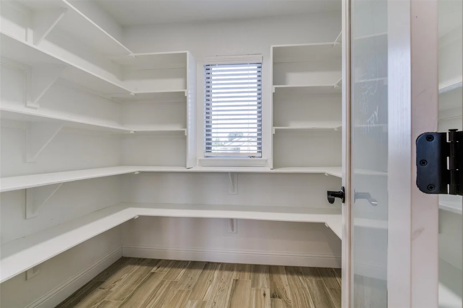
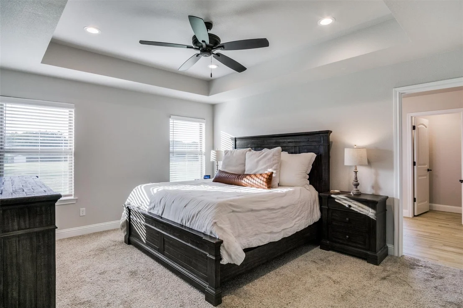
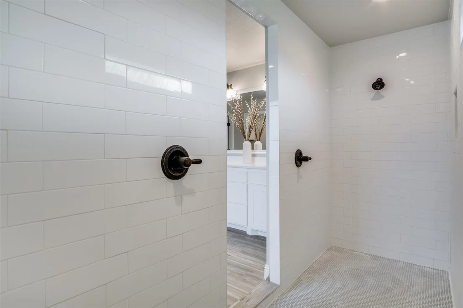
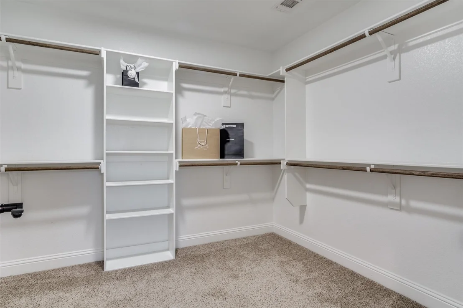
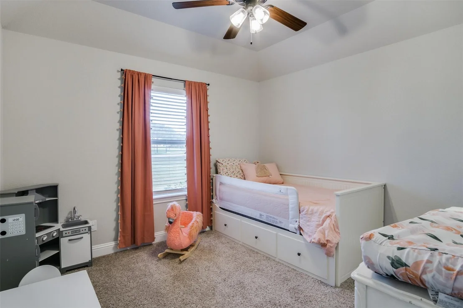
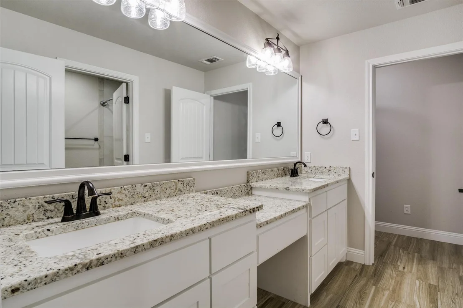
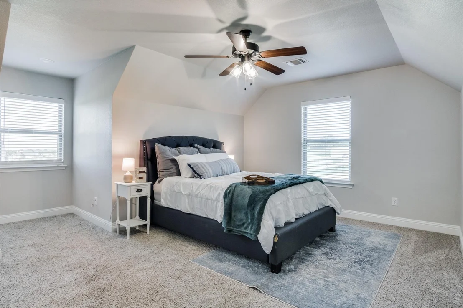
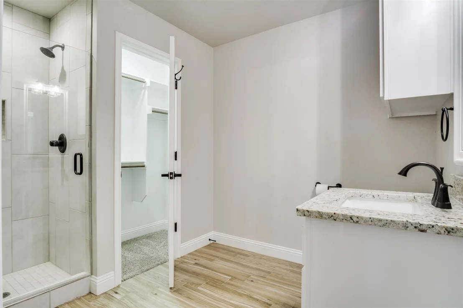
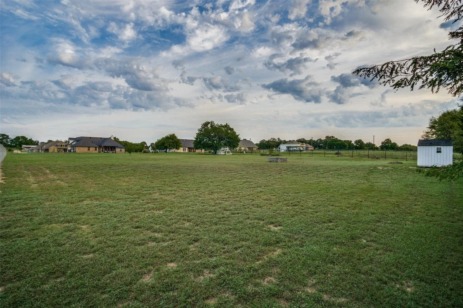
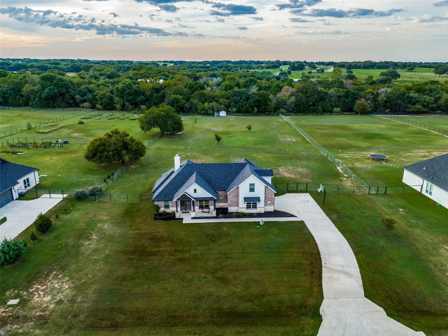
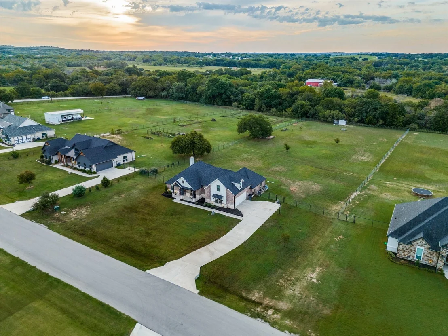
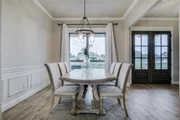
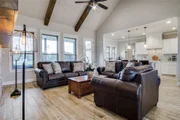
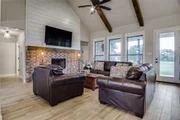
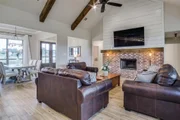
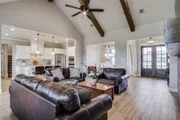
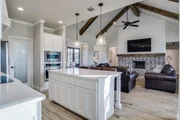
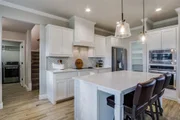
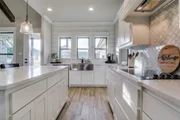
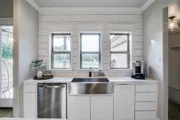
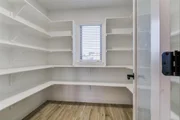
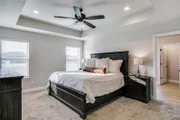
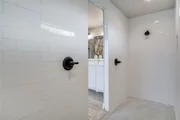
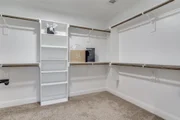
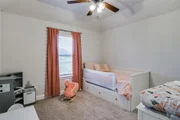
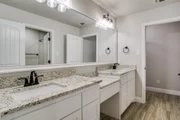
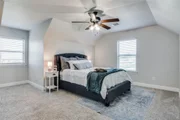
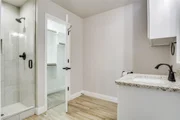
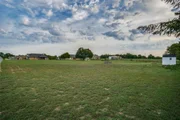
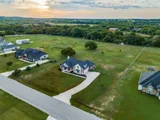
Open concept Farmhouse inspired DOC Home located on a 2-acre treed lot. This 4 bedroom, 3 bath home is perfect for a growing family! Master Suite is on first level and has separate vanities, large walk-in shower and a dream custom closet system. Guest rooms at the back of the home share a large Jack and Jill bath. Large 4th bedroom upstairs would make a great guest area, playroom, or office! Living Room has vaulted ceiling and opens up to a large kitchen island. Kitchen is plumbed for gas cooking and has stainless steel appliances. Tons of closet space, wood flooring in open main living areas.
| |||
| Sep 15, 2021 | Listed by Fathom Realty, LLC | $599,000 | |
| Listed by Fathom Realty, LLC | |||
| | |||
|
Open concept Farmhouse inspired DOC Home located on a 2-acre treed lot. This 4 bedroom, 3 bath home is perfect for a growing family! Master Suite is on first level and has separate vanities, large walk-in shower and a dream custom closet system. Guest rooms at the back of the home share a large Jack and Jill bath. Large 4th bedroom upstairs would make a great guest area, playroom, or office! Living Room has vaulted ceiling and opens up to a large kitchen island. Kitchen is plumbed for gas cooking and has stainless steel appliances. Tons of closet space, wood flooring in open main living areas.
| |||
Property Highlights
Building Info
Comparables
Status
Price/ft²
Listed On
Sold On
About Parker
Similar Homes for Sale
Currently no similar homes aroundNearby Rentals
$1,500 /mo
- 3 Beds
- 2 Baths
- 1,093 ft²
$1,495 /mo
- 3 Beds
- 2 Baths
- 1,200 ft²

Last Updated: 4 months ago
Data Source: HAR , MLS# 33150974









 Your Privacy Choices
Phone: 425-283-2930
Address: 335 Madison Avenue, New York, NY 10017