Check Availability
Rockwall 75087
1013 Ember Crest Drive
$550,000
● House - In Contract

1013 Ember Crest Drive

Rockwall, TX 75087
bedrooms
5 Beds
bathrooms
4 Baths, 1 Half Bath
square feet
3,691 Ft²
$2,769
Est. Monthly
$68
HOA / Fees

About This Property

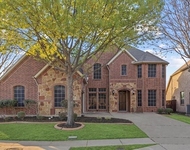
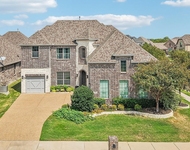
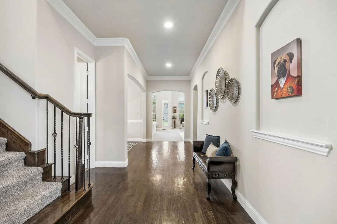
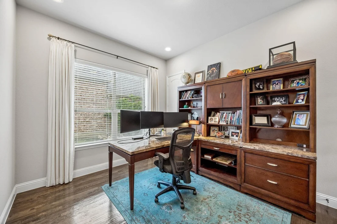
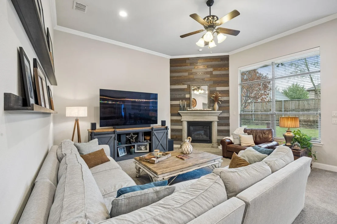
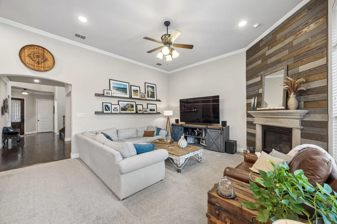
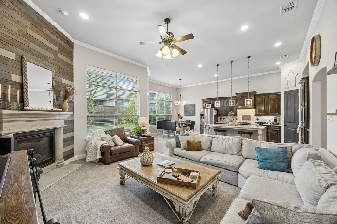
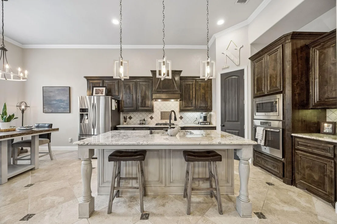
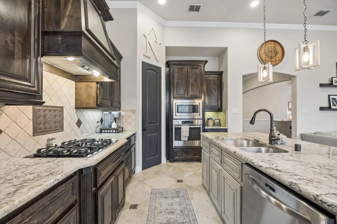
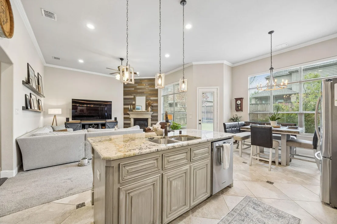
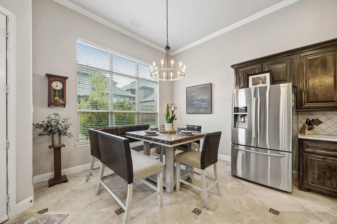
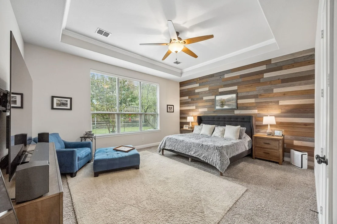
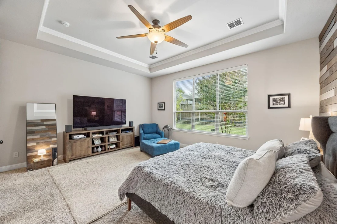
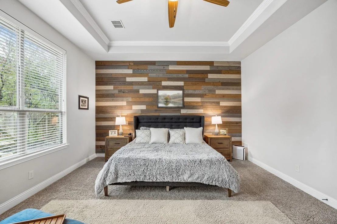
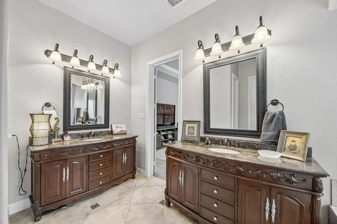
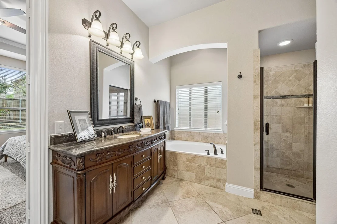
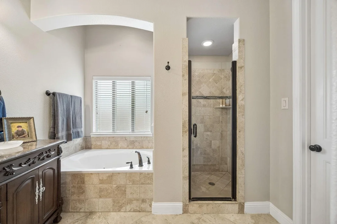
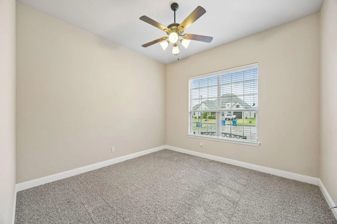
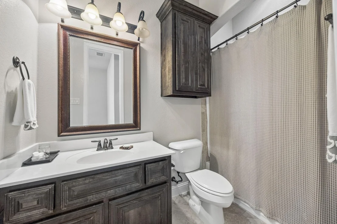
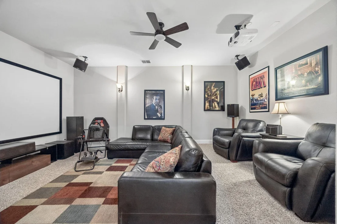
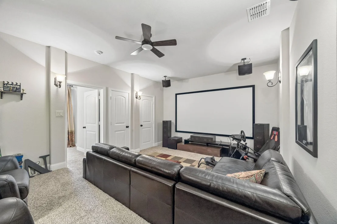
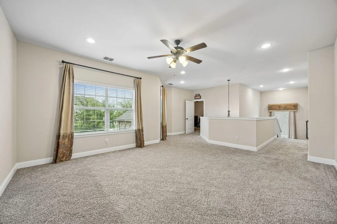
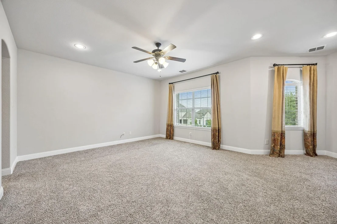
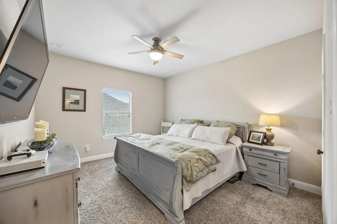
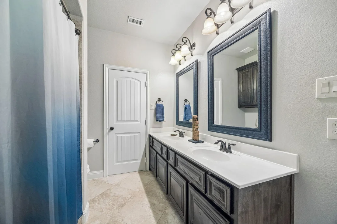
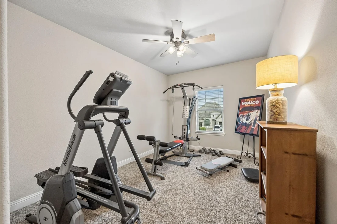
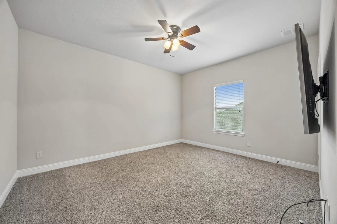
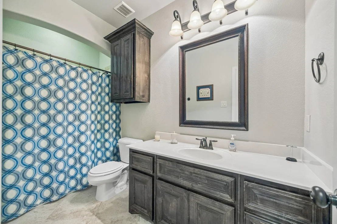
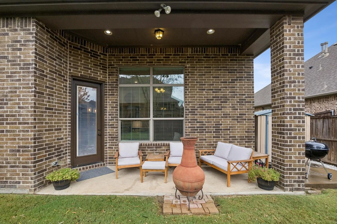
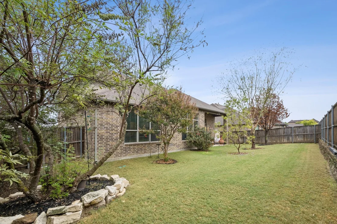
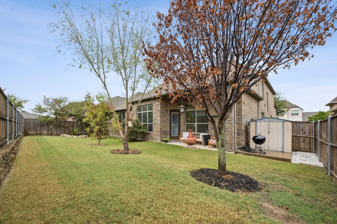
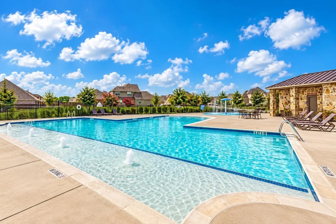
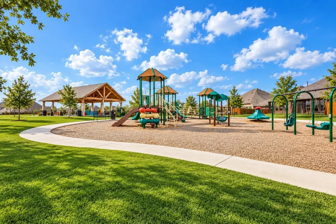
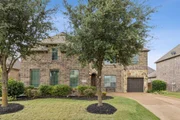
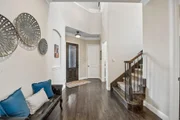
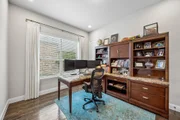
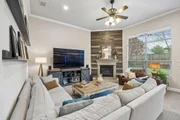
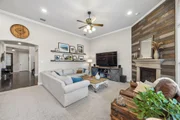
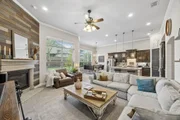
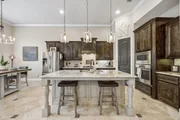
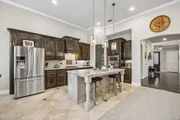
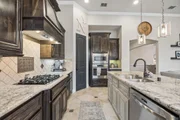
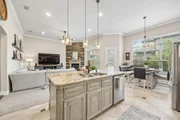
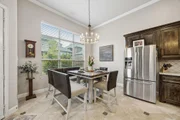
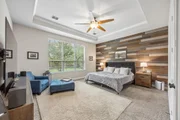
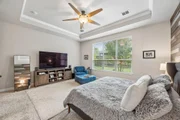
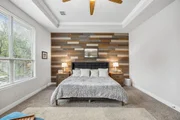
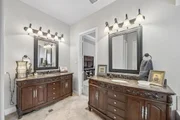
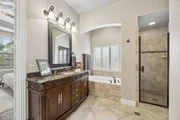
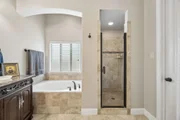
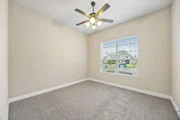
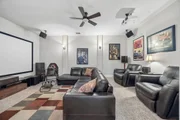
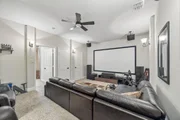
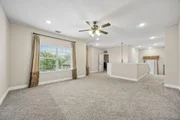
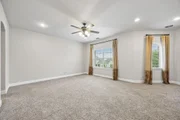
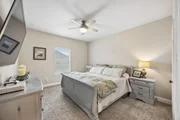
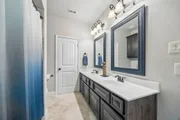
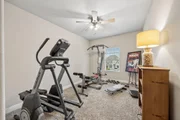
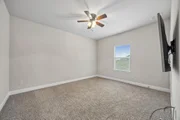
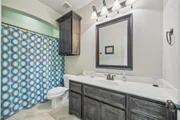
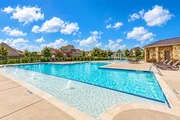
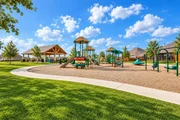
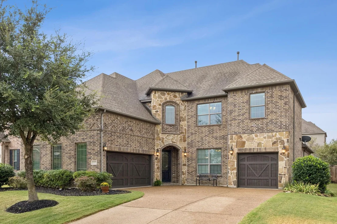
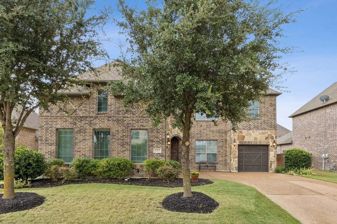
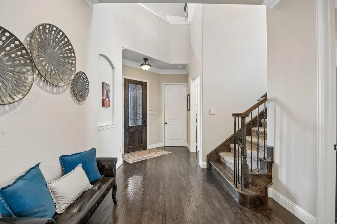
Welcome to 1013 Ember Crest Drive, a beautifully appointed home in the sought-after Breezy Hill community of Rockwall, offering five bedrooms, multiple living and entertaining spaces, and a desirable split three-car garage. Impressive curb appeal is enhanced by stone accents and insulated cedar garage doors, setting the tone for the thoughtful details found throughout. Inside, a private study and elegant dining room showcase gorgeous coffered ceilings, adding architectural character. The spacious family room is anchored by a fireplace and flows seamlessly into the kitchen and breakfast nook, creating an inviting gathering space for everyday living and entertaining. The kitchen features granite countertops, stainless steel appliances, a tumbled marble backsplash, under-cabinet lighting, abundant cabinetry and generous prep space. The first floor primary suite provides a private retreat with an ensuite bath featuring a garden tub, separate shower, separate vanities and spacious walk-in closet. Also downstairs is a second bedroom with its own full bath and walk-in closet, ideal for guests or multigenerational living. Upstairs offers exceptional flexibility with a dedicated media room, spacious game room, three additional bedrooms and two full baths, providing plenty of room for entertainment, guests and everyday living. Residents of Breezy Hill in Rockwall enjoy neighborhood amenities including a community pool, trails, green spaces, playgrounds, pavilion and pond, along with convenient access to nearby parks and recreation. Located in Rockwall ISD, the home is convenient to Downtown Rockwall, shopping and dining, major thoroughfares and Lake Ray Hubbard.
Unit Size
3,691 Ft²
Days on Market
-
Land Size
0.19 acres
Price per sqft
$149
Property Type
House
Property Taxes
-
HOA Dues
$68
Year Built
2014

Listed By

Nicholas Nordman
Ebby Halliday, REALTORS
Natalie Nordman
Ebby Halliday, REALTORS

Payment Calculator

Cap Rate Calculator

Last updated: 4 days ago (NTREIS #21393625)

Price History

Date / Event Date Event Price
Nov 12, 2026 In contract -
In contract
Oct 22, 2026 Price Decreased $550,000
↓ $39K (6.6%)
Price Decreased
Sep 23, 2026 Listed by Ebby Halliday, REALTORS $589,000
Listed by Ebby Halliday, REALTORS

Property Highlights

Garage
Air Conditioning
Fireplace
Parking Details
Has Garage
Attached Garage
Parking Features: Driveway, Garage, Garage Door Opener, Garage Faces Front, Garage Faces Side, Garage Double Door, Garage Single Door
Garage Spaces: 3
Interior Details
Half Bathrooms: 1
Full Bathrooms: 4
Interior Features: Granite Counters, High Speed Internet, Kitchen Island, Open Floorplan, Pantry, Walk-In Closet(s), Cable TV Available, Decorative Lighting
Appliances: Dishwasher, Disposal, Electric Oven, Gas Cooktop, Microwave
Flooring Type: Carpet, Ceramic Tile, Wood
Laundry Features: Washer Hookup, Utility Room, Full Size W/D Area, Dryer Hookup
Has Fireplace
Fireplace Features: Living Room
Fireplaces: 1
Exterior Details
Square Footage: 3691
Security Features: Smoke Detector(s)
Architectural Style: Traditional
Year Built: 2014
Levels: Two
Window Features: Window Coverings
Construction Materials: Brick, Stone
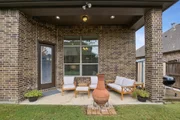
Patio and Porch Features: Covered, Patio
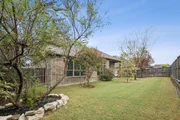
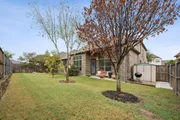
Lot Features: Interior Lot, Landscaped, Sprinkler System, Subdivision
Lot Size Area: 0.193
Lot Size Units: Acres
Lot Size Acres: 0.193
Lot Size Square Feet: 8407.08
Lot Size Dimensions: TBV
Tax Lot: 4
Utilities Details
Cooling Type: Ceiling Fan(s), Central Air, Electric
Heating Type: Central
Location Details
HOA/Condo/Coop Fee Includes: Full Use of Facilities, Management Fees
HOA Fee: $820
HOA Fee Frequency: Annually

Building Info

Overview

    General

  • Year Built: 2014
  • Effective Year Built: 2014
  • Building Count: 1
  • Bedroom Count: 5
  • Bathroom Count: 5
  • Full Bathrooms: 4
  • Partial Bathrooms: 5
  • Building Condition: 0
  • Building Quality: 0
  • Construction Type: 17
  • Building Style: 0
  • Exterior Walls Type: 18
  • Interior Walls Type: 0
  • Roof Shape Type: 7
  • Roof Cover Type: 3
  • Floor Count: 100
  • Floor Cover: 0
  • Basement Type: 0
  • Basement Area: 0
  • Garage Type: 1
  • Garage Square Area: 648
  • Parking Space Count: 2
  • Patio Type: 0
  • Porch Type: 66
  • Pool Type: 0

    Dimensions

  • Lot Size Square Feet: 8,398
  • Lot Size Depth Feet: 1,200
  • Lot Size Frontage Feet: 700
  • Total Building Area: 4,340
  • Gross Building Area: 4,444
  • Building Area: 3,692
  • Building Area Measurement: L

    Heating and Cooling

  • Fireplace Count: 1
  • Air Conditioning: 1
  • Heating: 3
  • Heated Square Feet: 3,692
  • Heating Fuel Type: 3

    Utilities

  • Sewer System: 0
  • Water Service: 0

Building

  • Building Type: 0
  • Property Class: R
  • Subdivision: BREEZY HILL PHASE IIA & IIB
  • Land Acres: 0000000193
  • Standard Land Use Code: 1001
  • County Land Use Code: A1
  • State Land Use Code: A1
  • Legal Description 1: BREEZY HILL PHASE IIA & IIB, BLOCK G, LOT 4

Neighborhood

  • School District Name: Rockwall Independent School District
  • Census Tract: 040203

Geography

  • Subdivision Phase Number: 2A
  • Subdivision Tract Number: 4
  • Parcel: 86278
  • Block: G
  • Lot: 4
  • Municipality: ROCKWALL
  • Latitude: 32.9713
  • Longitude: -96.4482

    Address

  • Full Address: 1013 Ember Crest Dr
  • Address - House Number: 1013
  • Address - Street Name: Ember Crest
  • Address - Suffix Type: Dr
  • State: TX
  • City Name: Rockwall
  • Carrier Code: R017
  • 4-Digit Zip Code: 6490
  • Zip Code: 75087

Valuation

    Tax

  • Tax Year: 2023
  • Tax Amount: $825,013
  • Tax Rate Code Area: SRW

    Appraisal Valuation

  • Standard Deviation: 0.2056
  • Valuation Date: Jan 17, 2024
  • Confidence Score: 72
  • Final Value: 683,230
  • High Value: 823,707
  • Low Value: 542,754

    Market Valuation

  • Market Total Value: $663,856
  • Market Land Value: $200,000
  • Market Improvement Value: $463,856

    Assessments Valuation

  • Assessed Year: 2023
  • Assessed Total Value: $527,015

    Exemptions

  • Homeowner Exemption: Yes

    Sales

  • Current Sale Contract Date: Oct 02, 2015
  • Current Sale Recording Date: Oct 07, 2015
  • Current Sale Document Type: 70
  • Current Sale Input Document Number: 20150000016119
  • Previous Sale Recording Date: Oct 17, 2014
  • Previous Sale Contract Date: Oct 02, 2014
  • Previous Sale Amount: $472,500
  • Previous Sale Document Type: 70
Data used for valuation calculations is provided by RealtyHop, and other third party sources

Comparables

Unit
Status
Type
Beds
Baths
ft²
Price/ft²
Asking Price
Listed On
Closing Price
Sold On
HOA + Taxes

About Rockwall


Similar Homes for Sale

Currently no similar homes around

Nearby Rentals

Unit for rent at 201 Chatfield Drive, Rockwall, TX, 75087

$3,850 /mo

  • 4 Beds
  • 3 Baths
  • 3,145 ft²
201 Chatfield Drive, Rockwall, TX, 75087 Listing by Dee Evans
Unit for rent at 449 Sausalito Drive, Rockwall, TX, 75087

$2,795 /mo

  • 5 Beds
  • 3 Baths
  • 3,036 ft²
449 Sausalito Drive, Rockwall, TX, 75087 Listing by Kevin Mamminga
Unit for rent at 1036 Windy Hill Lane, Rockwall, TX, 75087

$4,000 /mo

  • 5 Beds
  • 3 Baths
  • 3,372 ft²
1036 Windy Hill Lane, Rockwall, TX, 75087 Listing by Jessica Hargis


Frequently Asked Questions

When was property at 1013 Ember Crest Drive built and last sold?
The property at 1013 Ember Crest Drive was built in 2014 and last sold on Oct 2, 2015 for $0.
How much is this home worth?
The estimated value of the home located at 1013 Ember Crest Drive is $555,500.
What are some comparable homes to 1013 Ember Crest Drive?
There are currently no comparable homes to 1013 Ember Crest Drive.