Check Availability
$510,000
↓ $15K (2.9%)
● House - For Sale

1013 Del Mar Circle
West Melbourne, FL 32904
bedrooms
4 Beds
bathrooms
2 Baths
square feet
2,032 Ft²
$2,878
Est. Monthly
$32
HOA / Fees

About This Property

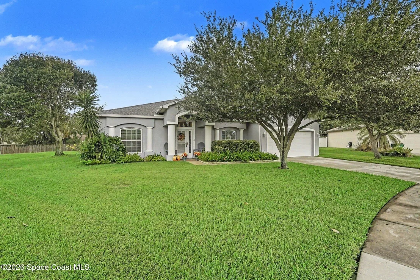
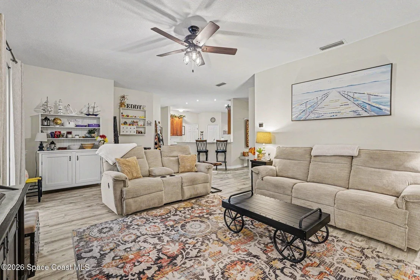
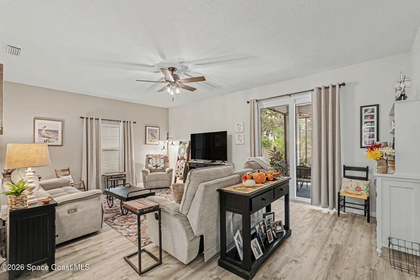
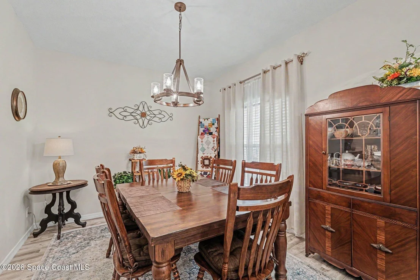
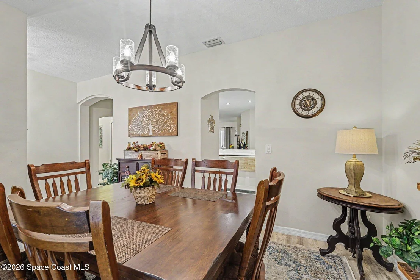
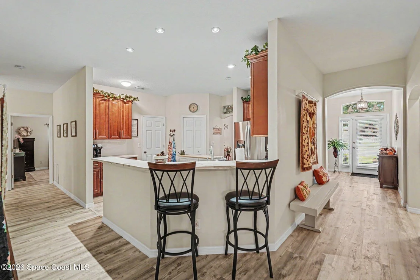
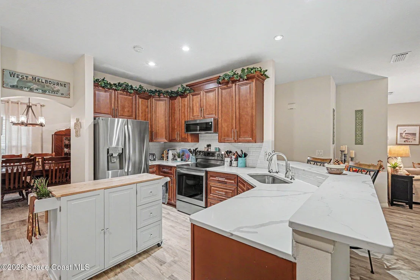
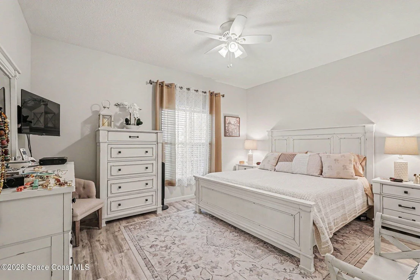
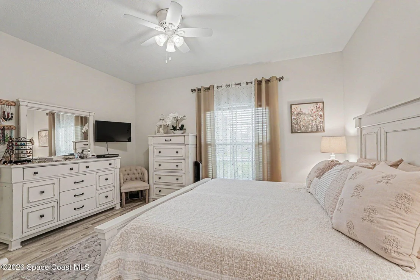
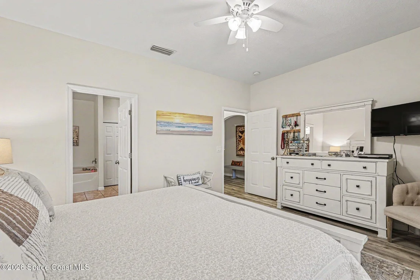
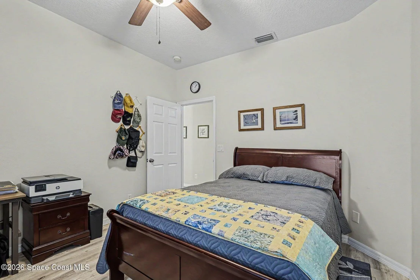
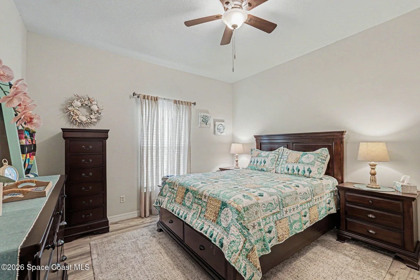
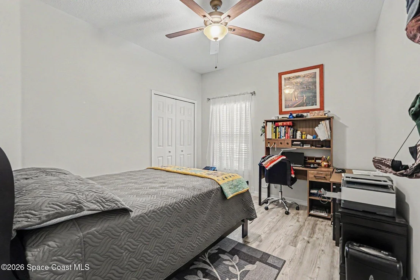
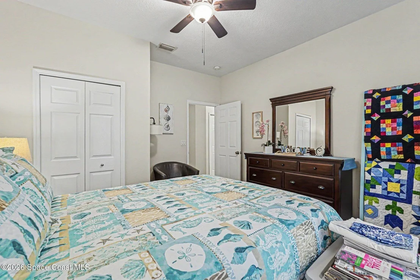
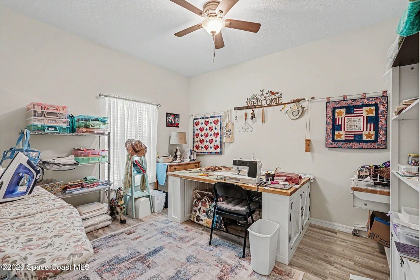
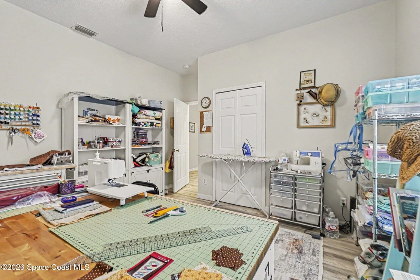
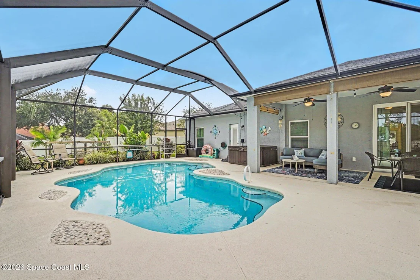
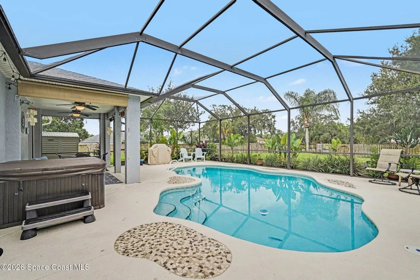
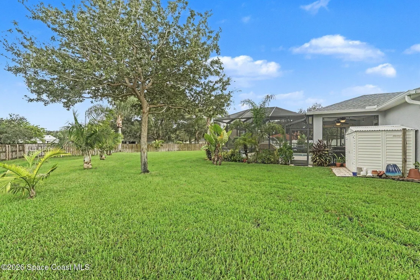
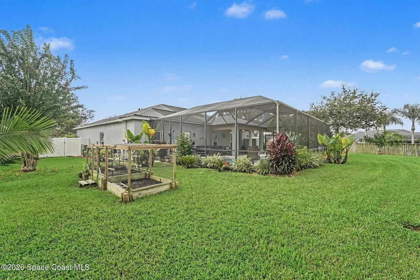
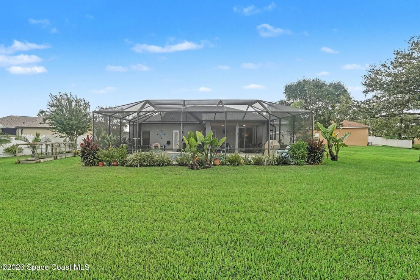
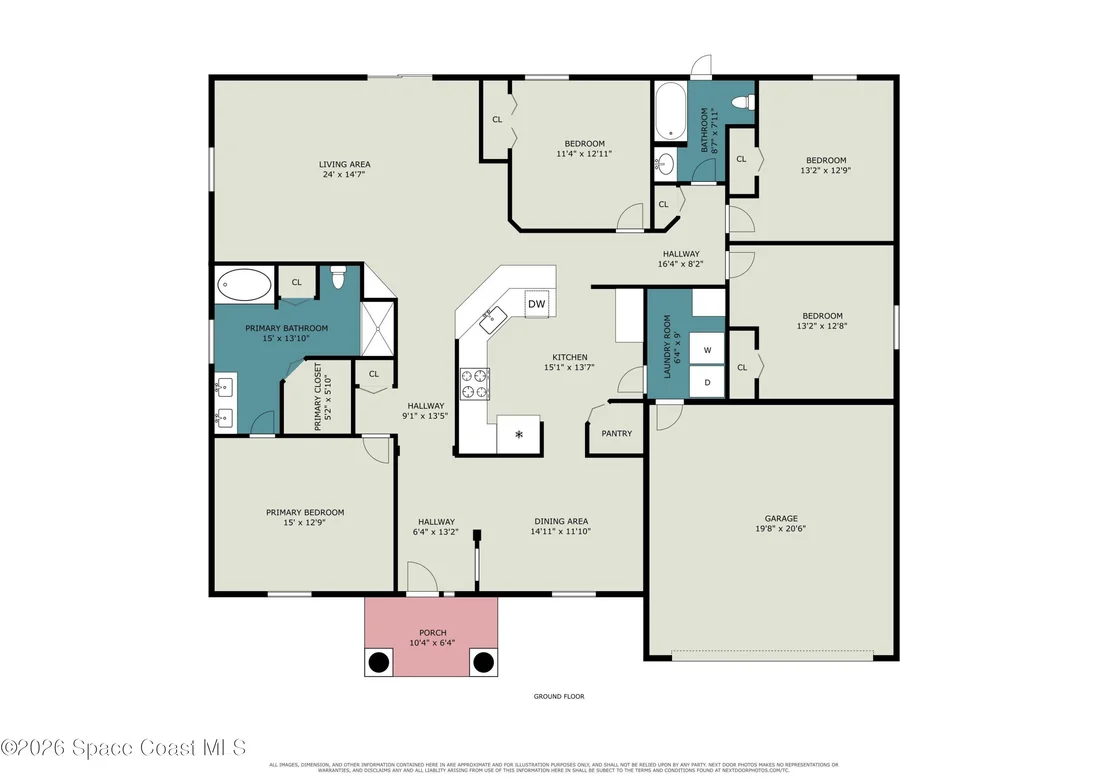
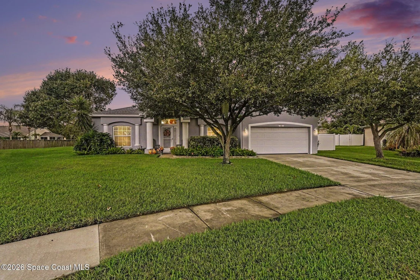
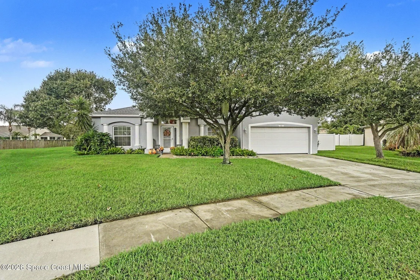
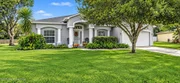
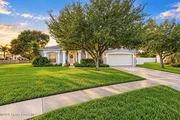
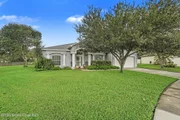
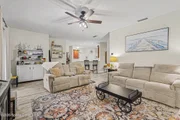
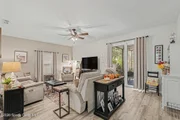
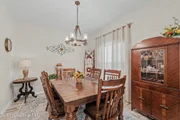
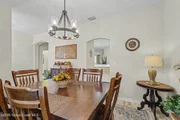
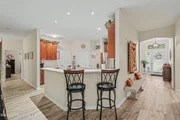
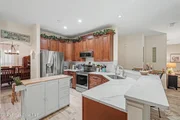
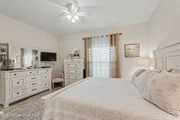
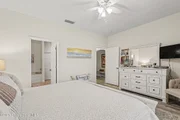
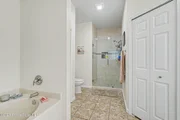
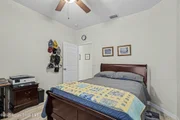
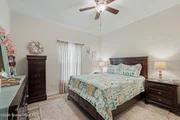
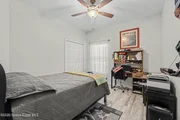
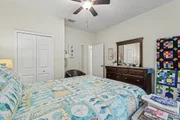
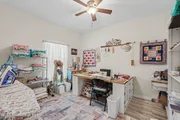
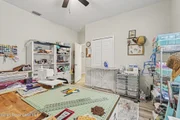
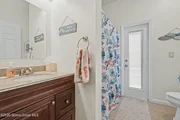
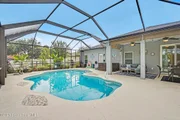
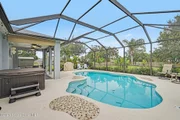
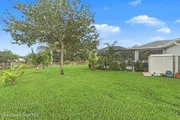
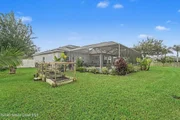
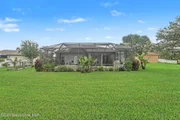
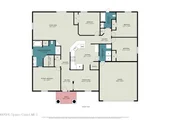
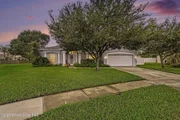
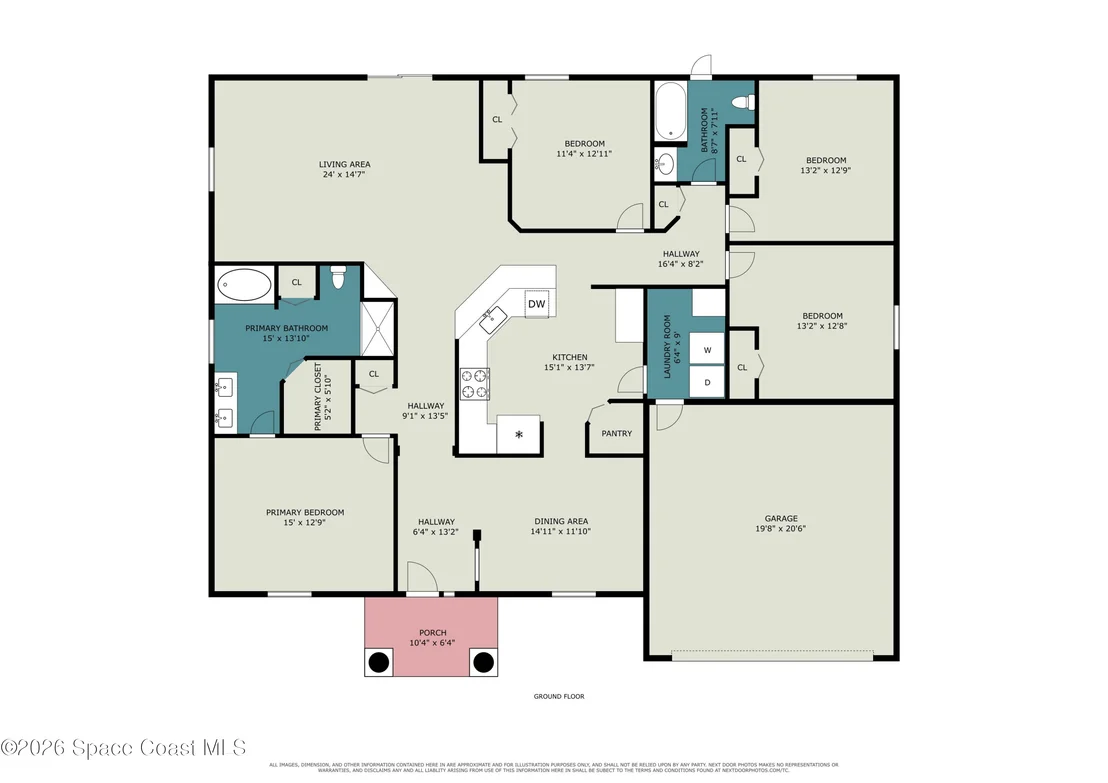
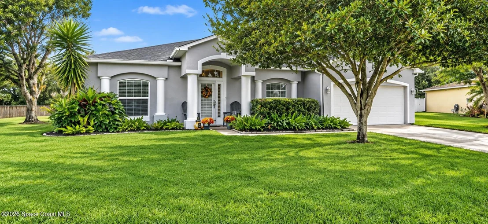
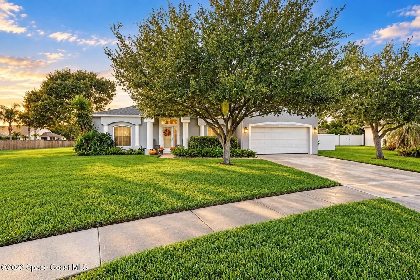
Beautiful Pool Home centrally located just around a mile from all the action in Melbourne. This home offers more than just beautiful features and desirable location. The Contemporary Build comes fully equipped with 4 Large Bedrooms, 2 Car Garage, Almost a Half Acre (.4 Acres), Updated Windows and Slider Door, Clean and Welcoming Paint Colors, and more. The Split Floor plan centers around the pass thru Kitchen boasting lots of Cabinetry, Large Pantry, 2 Yr New Fridge and Stove, and Quartz Countertops. Outside the yard is large and open in the back, offering lots of space for entertaining and outdoor enjoyment. The Pool deck is extra spacious and designed Freeform style while also offering a space to relax under two hanging fans. If you're more of a spa kind of person, you're in luck too! Included on the pool deck is a great hot tub for you to enjoy. This home is really one of a kind in the great community of Saddlebrooke. A great mixture of space, location, upgrades, and entertainment.
Unit Size
2,032 Ft²
Days on Market
39 days
Land Size
0.40 acres
Price per sqft
$251
Property Type
House
Property Taxes
$342
HOA Dues
$32
Year Built
2001

Payment Calculator

Cap Rate Calculator

Last updated: 20 days ago (Space Coast MLS #1089483)

Price History

Date / Event Date Event Price
Oct 26, 2026 Price Decreased $510,000
↓ $15K (2.9%)
Price Decreased
Oct 7, 2026 Listed by EXP Realty, LLC $525,000
Listed by EXP Realty, LLC
Nov 13, 2020 Sold
Sold
Sep 15, 2020 Listed by EXP Realty, LLC $390,000
Listed by EXP Realty, LLC
Aug 1, 2012 Sold
Sold
Show More

Property Highlights

Garage
Air Conditioning
Parking Details
Has Garage
Attached Garage
Parking Features: Attached, Garage
Garage Spaces: 2
Interior Details
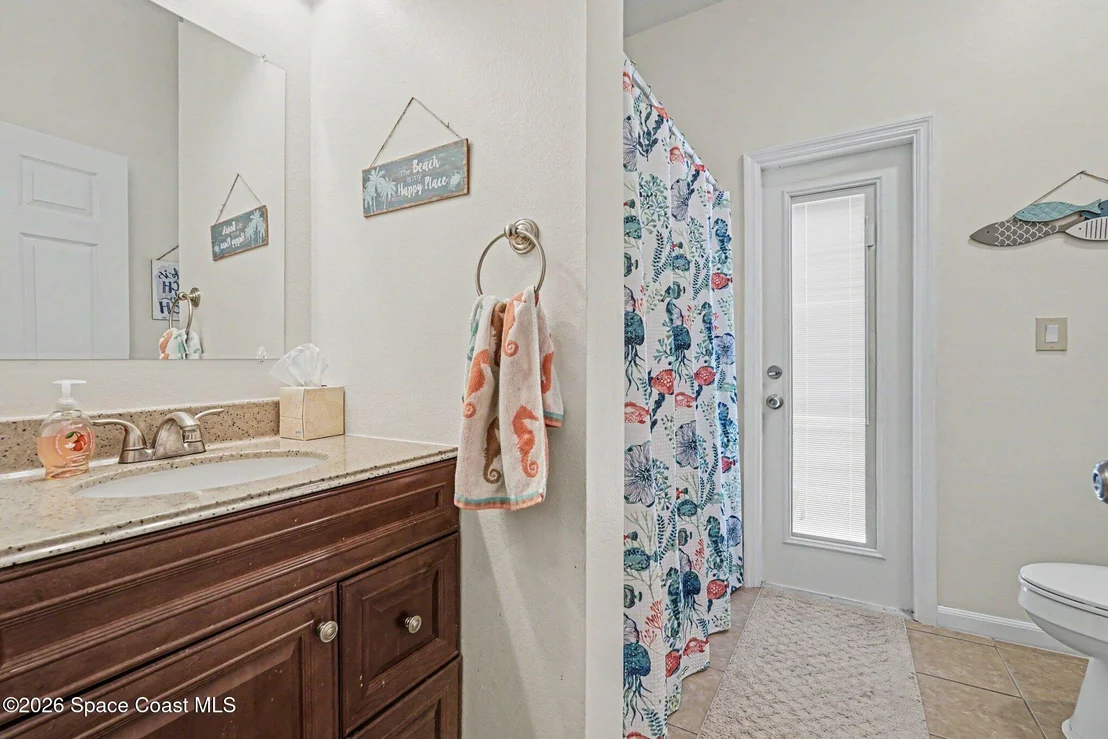
Full Bathrooms: 2
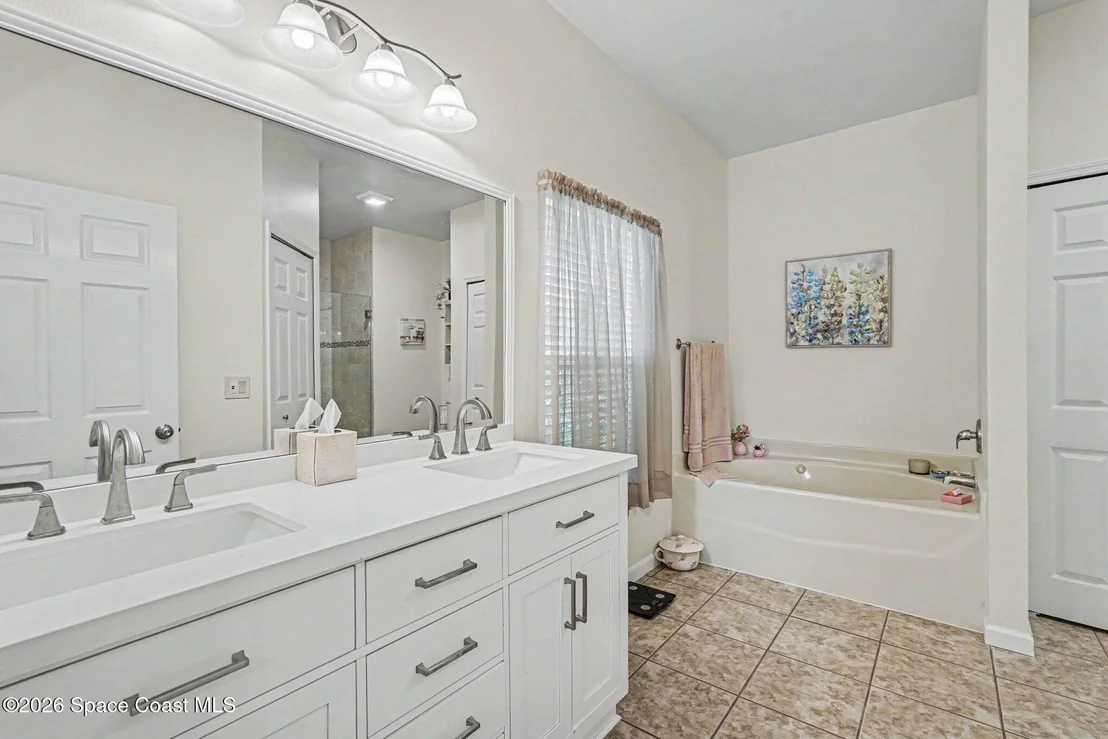
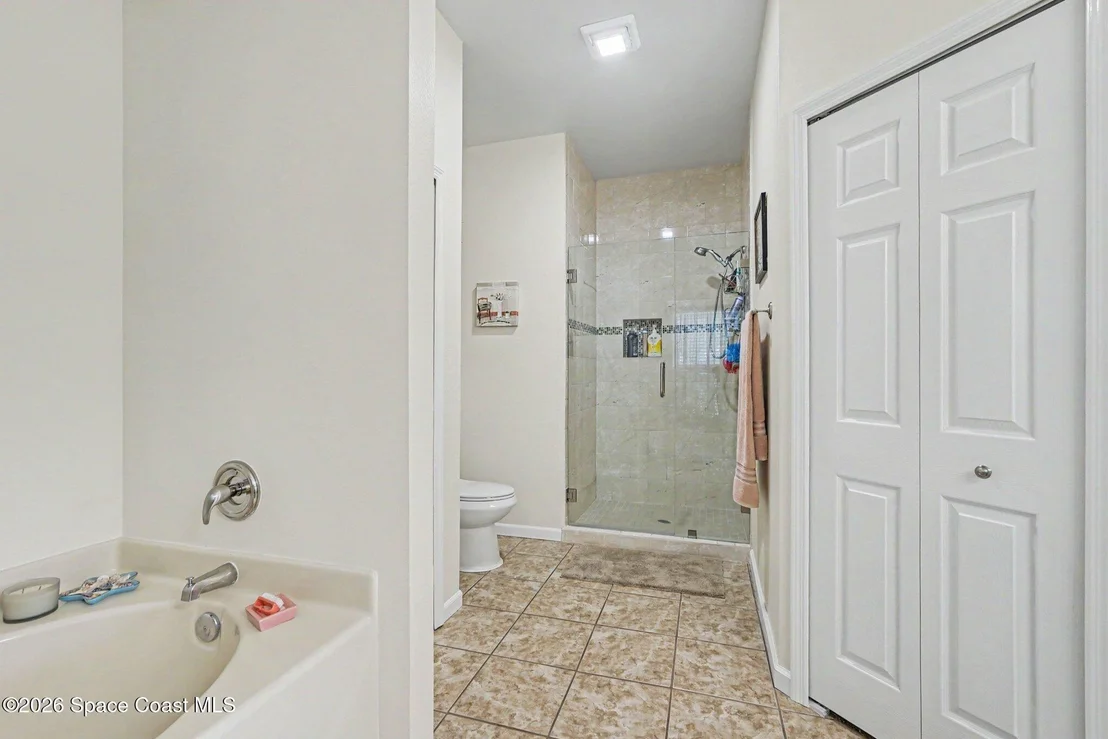
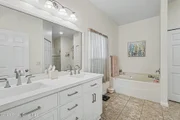
Interior Features: Ceiling Fan(s), Vaulted Ceiling(s), Walk-In Closet(s), Primary Bathroom -Tub with Separate Shower, Split Bedrooms
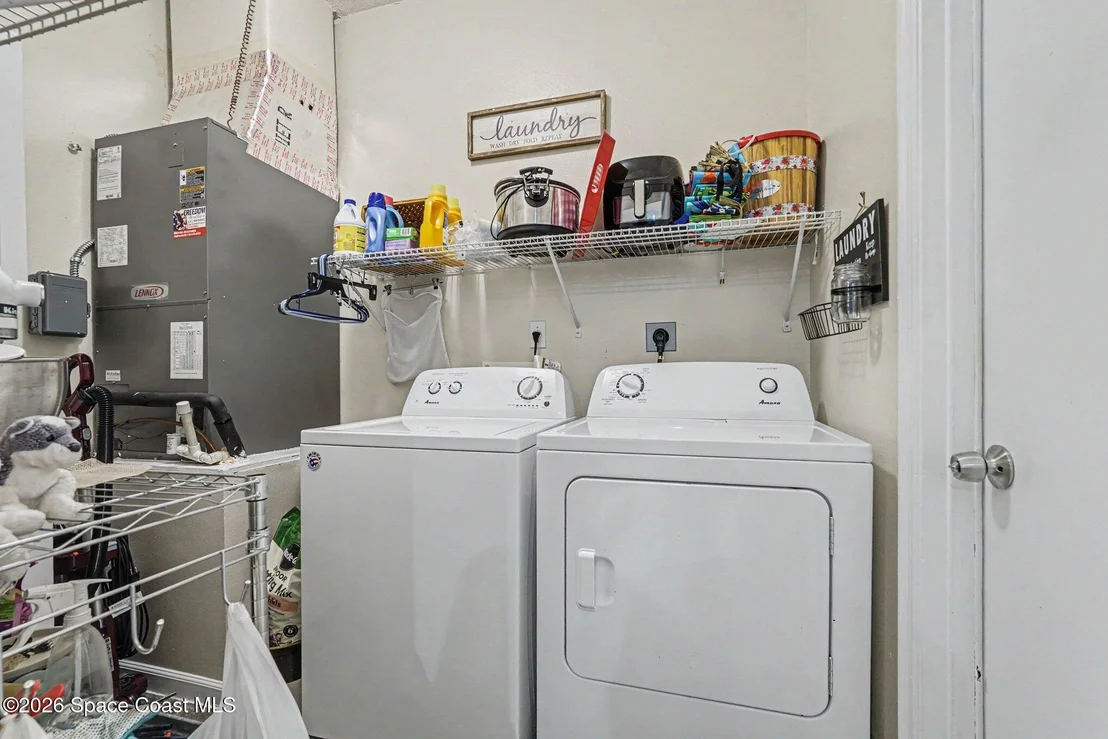
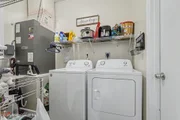
Appliances: Dishwasher, Dryer, Electric Oven, Microwave, Refrigerator, Washer
Flooring Type: Tile, Vinyl
Laundry Features: Electric Dryer Hookup, In Unit, Washer Hookup
Rooms: 8
Exterior Details
Square Footage: 2032
Square Footage Source: $0
Architectural Style: Contemporary
Year Built: 2001
Building Area Total: 2712
Levels: One
Other Structures: Shed(s)
Construction Materials: Concrete, Stucco
Pool Features: Fenced, In Ground, Screen Enclosure, Solar Heat, Other
Pool is Private
Lot Features: Corner Lot, Few Trees, Sprinklers In Front, Sprinklers In Rear
Lot Size Area: 0.4
Lot Size Units: Acres
Lot Size Acres: 0.4
Lot Size Square Feet: 17424
Water Source: Public
Financial Details
Tax Annual Amount: $4,099
Utilities Details
Cooling Type: Central Air, Electric
Heating Type: Central, Electric
Sewer : Public Sewer
Location Details
HOA/Condo/Coop Amenities: Other
HOA Fee: $385
HOA Fee Frequency: Annually

Building Info

Overview

    General

  • Year Built: 2001
  • Effective Year Built: 2018
  • Building Count: 1
  • Bedroom Count: 4
  • Bathroom Count: 2
  • Full Bathrooms: 2
  • Partial Bathrooms: 2
  • Bathroom Plumbing Fixtures: 9
  • Building Condition: 0
  • Building Quality: 7
  • Construction Type: 12
  • Building Style: 0
  • Exterior Walls Type: 12
  • Interior Walls Type: 0
  • Roof Shape Type: 7
  • Roof Cover Type: 15
  • Floor Count: 100
  • Living Units: 1
  • Floor Cover: 0
  • Basement Type: 0
  • Basement Area: 0
  • Garage Type: 1
  • Garage Square Area: 440
  • Parking Space Count: 2
  • Patio Type: 69
  • Porch Type: 126
  • Pool Type: 8
  • Location Influence Type: 179

    Dimensions

  • Lot Size Square Feet: 17,424
  • Lot Size Frontage Feet: 580
  • Total Building Area: 2,712
  • Gross Building Area: 2,712
  • Building Area: 2,032
  • Building Area Measurement: L

    Heating and Cooling

  • Air Conditioning: 1
  • Heating: 3
  • Heated Square Feet: 2,032
  • Heating Fuel Type: 0

    Utilities

  • Sewer System: 0
  • Water Service: 0

Building

  • Building Type: 0
  • Property Class: R
  • Subdivision: SADDLEBROOKE OF WEST MELBOURNE A REPLAT
  • Land Acres: 0000000400
  • Standard Land Use Code: 1001
  • County Land Use Code: 0110
  • State Land Use Code: 001
  • Legal Description 1: SADDLEBROOKE OF WEST MELBOURNE A REPLAT OF SADDLEBROOKE LOT 22

Neighborhood

  • School District Name: Brevard County School District
  • Census Tract: 065024

Zoning

  • Zoning: R1B

Geography

  • Assessors Map Reference: 331
  • Account Number: 2858187
  • Parcel: 28-37-07-81-00000.0-0022.00
  • Lot: 22
  • Meridian: SEC 07 TWN 28S RNG 37E
  • Municipality: WEST MELBOURNE
  • Latitude: 28.0612
  • Longitude: -80.6578

    Address

  • Full Address: 1013 Del Mar Cir
  • Address - House Number: 1013
  • Address - Street Name: Del Mar
  • Address - Suffix Type: Cir
  • State: FL
  • City Name: Melbourne
  • Carrier Code: C041
  • 4-Digit Zip Code: 7307
  • Zip Code: 32904

Valuation

    Tax

  • Total Area: 2,356
  • Tax Year: 2022
  • Tax Amount: $354,328
  • Tax Rate Code Area: 34V0

    Appraisal Valuation

  • Standard Deviation: 0.1947
  • Valuation Date: Jan 03, 2024
  • Confidence Score: 74
  • Final Value: 536,130
  • High Value: 640,564
  • Low Value: 431,695

    Market Valuation

  • Market Total Value: $380,490

    Assessments Valuation

  • Assessed Year: 2022
  • Assessed Total Value: $286,370

    Exemptions

  • Homeowner Exemption: Yes

    Sales

  • Current Sale Contract Date: Oct 27, 2020
  • Current Sale Recording Date: Nov 13, 2020
  • Current Sale Price:
  • Current Sale Document Type: 71
  • Current Sale Input Document Number: 2020253946
  • Previous Sale Recording Date: Aug 01, 2012
  • Previous Sale Contract Date: Jul 02, 2012
  • Previous Sale Amount: $162,500
  • Previous Sale Document Type: 71
Data used for valuation calculations is provided by RealtyHop, and other third party sources

Comparables

Unit
Status
Type
Beds
Baths
ft²
Price/ft²
Asking Price
Listed On
Closing Price
Sold On
HOA + Taxes

About Saddlebrooke of West Melbourne


Similar Homes for Sale

Currently no similar homes around

Nearby Rentals

Unit for rent at 193 Dayton Boulevard, FL, 32904

$2,200 /mo

  • 3 Beds
  • 2 Baths
  • 1,656 ft²
193 Dayton Boulevard, FL, 32904 Listing by Nicholas LaMonica
Unit for rent at 195 Dayton Boulevard, FL, 32904

$2,200 /mo

  • 3 Beds
  • 2 Baths
  • 1,656 ft²
195 Dayton Boulevard, FL, 32904 Listing by Nicholas LaMonica
Unit for rent at 6124 Serene Place, Melbourne, FL, 32904

$2,850 /mo

  • 5 Beds
  • 3 Baths
  • 2,732 ft²
6124 Serene Place, Melbourne, FL, 32904 Listing by Nicole O. Irizarry-Heisey


Frequently Asked Questions

When was property at 1013 Del Mar Circle built and last sold?
The property at 1013 Del Mar Circle was built in 2001 and last sold on Oct 27, 2020 for $382,000.
How much is this home worth?
The estimated value of the home located at 1013 Del Mar Circle is $502,599.
What are some comparable homes to 1013 Del Mar Circle?
There are currently no comparable homes to 1013 Del Mar Circle.