| Date / Event | Date | Event |
Price
|
| Oct 20, 2026 | Price Decreased |
$749,000
↓ $10K
(1.3%) |
|
Price Decreased
|
| Jul 24, 2026 | Listed by Mayben Realty, LLC |
$759,000
|
|
Listed by Mayben Realty, LLC
|
| Jul 1, 2026 | No longer available |
-
|
|
No longer available
|
| Jan 6, 2026 | Listed by Mayben Realty, LLC |
$759,000
|
|
Listed by Mayben Realty, LLC
|
| |
|
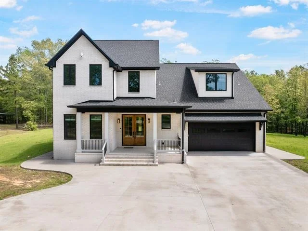
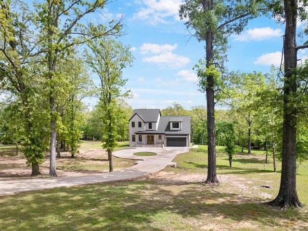
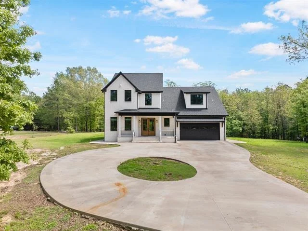
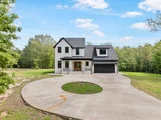
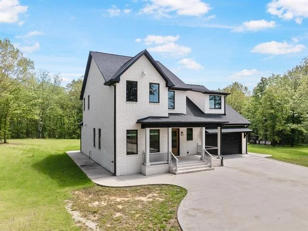
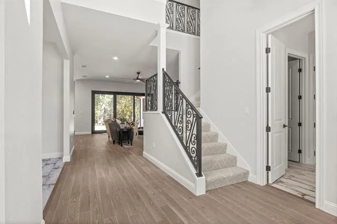
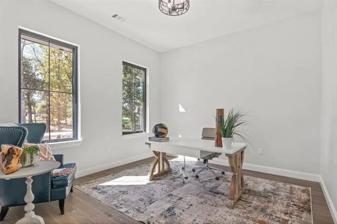
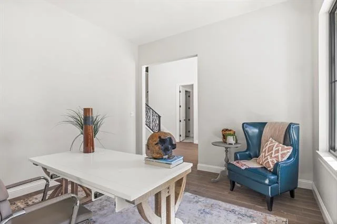
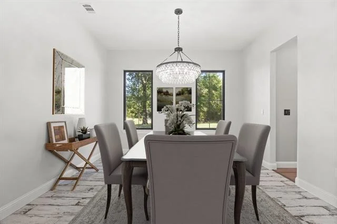
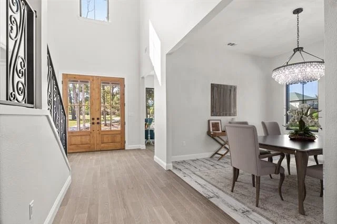
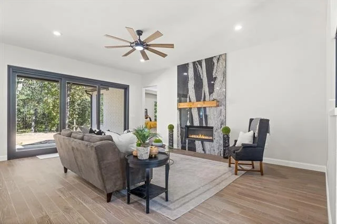
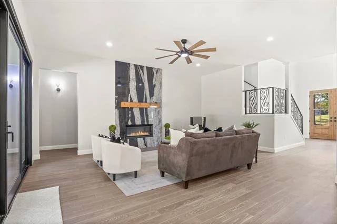
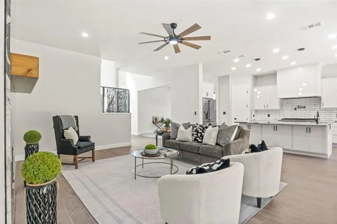
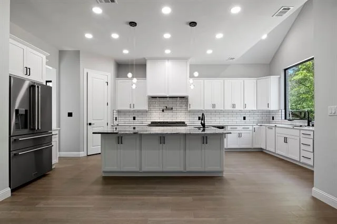
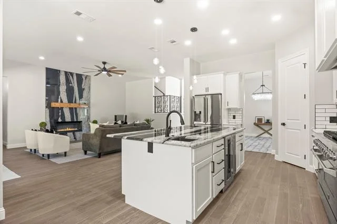
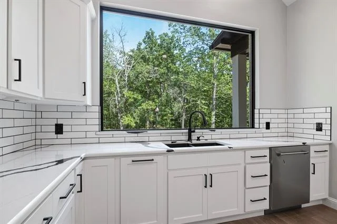
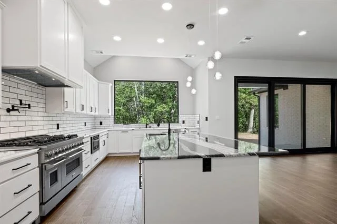
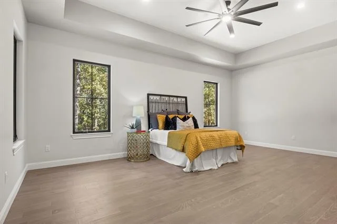
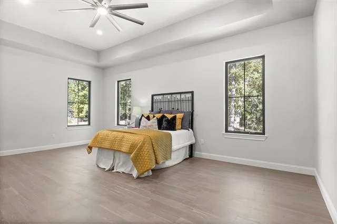
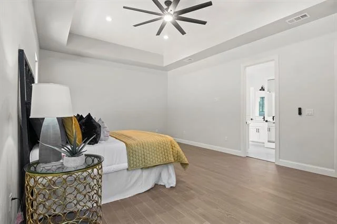
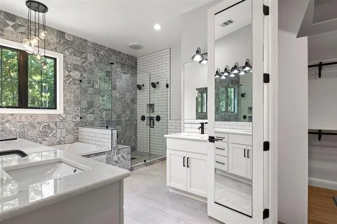
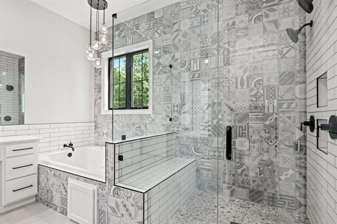
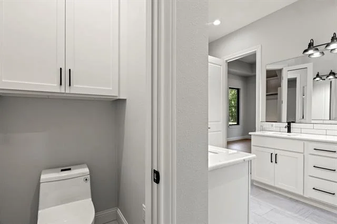
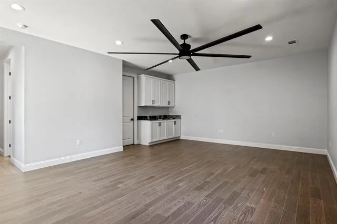
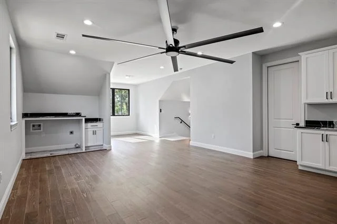
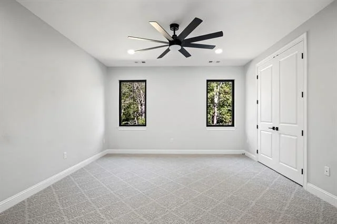
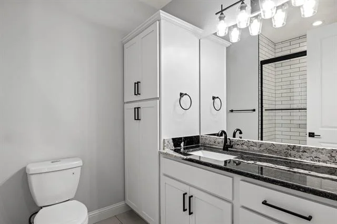
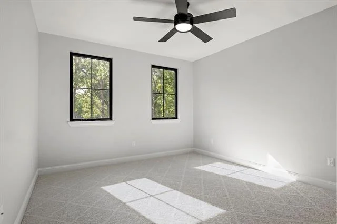
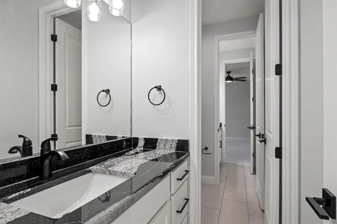
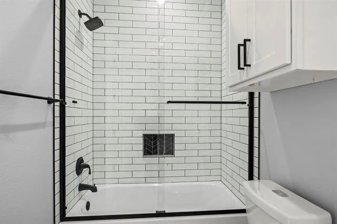
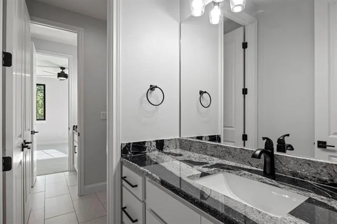
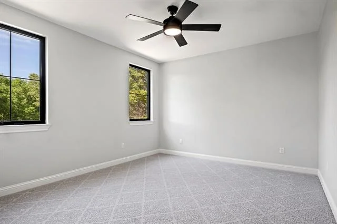
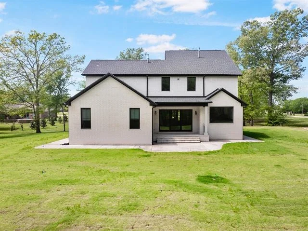
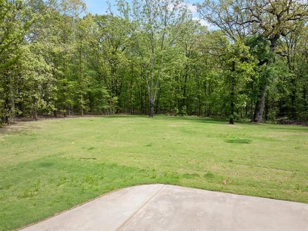
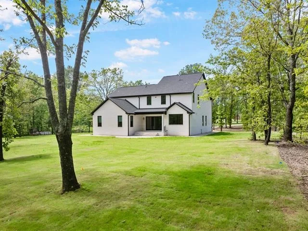
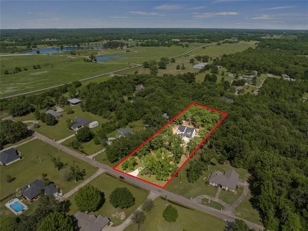
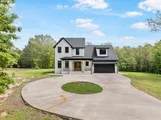
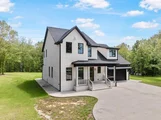
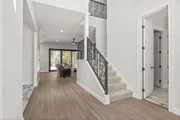
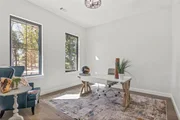
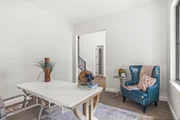
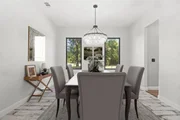
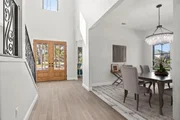
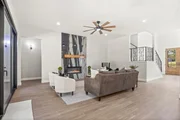
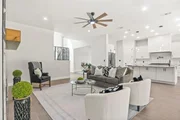
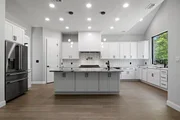
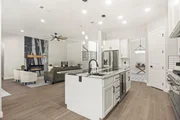
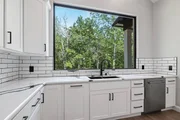
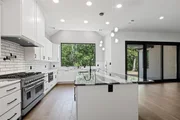
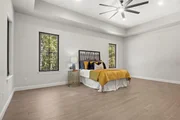
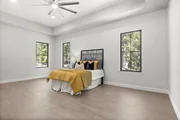
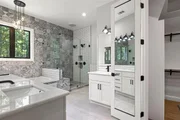
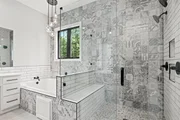
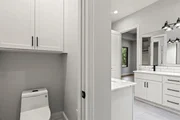
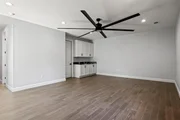
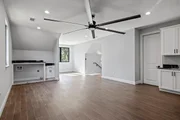
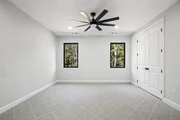
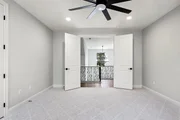
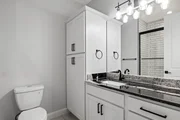
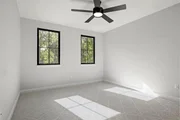
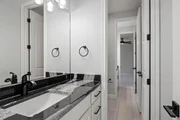
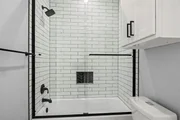
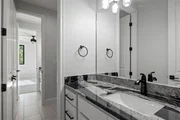
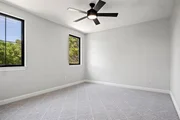
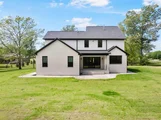
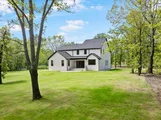
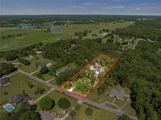
Tucked away on over two wooded acres, this stunning two-story home offers a refined blend of modern luxury and peaceful privacy. Designed with timeless appeal, the exterior showcases elegant Winterhaven White General Shale brick, setting the tone for the craftsmanship found throughout. Inside, expansive Marvin casement windows and doors invite natural light into every corner, creating a bright, welcoming atmosphere. A grand foyer opens seamlessly into thoughtfully designed living spaces that include a private study, formal dining area, and an open-concept kitchen and living room—perfect for both everyday living and entertaining. The chef-inspired kitchen features ZLINE appliances and a striking granite and quartz island, providing both beauty and functionality. The main-level primary suite serves as a true retreat, offering spa-like amenities including a jetted tub, double shower, and generous storage. Upstairs, additional bedrooms and baths are complemented by a versatile bonus room ideal for a media space, playroom, or guest retreat. Elegant finishes continue throughout with Maori granite countertops and custom glass shower enclosures. Surrounded by nature and thoughtfully designed for comfort and style, this exceptional home delivers privacy, quality, and luxury in a setting that feels both refined and serene. Schedule your private showing and experience it for yourself.
|
| Oct 3, 2024 | Withdrawn |
-
|
|
Withdrawn
|
| Aug 10, 2024 | Withdrawn |
-
|
|
Withdrawn
|
| Aug 9, 2024 | Listed by Mayben Realty, LLC |
$749,900
|
|
Listed by Mayben Realty, LLC
|
| |
|
Welcome to this new construction property exuding sophistication and warmth in a tranquil setting. This 2-story home boasts a timeless design with Winterhaven White general shale bricks, nestled on over 2 acres of wooded land for ultimate privacy. The interior features MARVIN casement windows and doors, flooding the space with natural light and highlighting the impeccable craftsmanship throughout. Step into the grand foyer, opening up to a spacious layout including a study, dining area, kitchen, and living space. The gourmet kitchen is a chef's dream, equipped with ZLINE appliances and a sleek granite and quartz island perfect for entertaining. The primary suite on the main floor offers luxury amenities such as a jetted tub, double shower, and ample storage. Upstairs, discover a bonus room, additional bedrooms, and baths featuring elegant Maori granite and custom glass shower doors. Experience luxury living at its finest and schedule your private showing today!
|
| Aug 3, 2024 | Price Decreased |
$749,900
↓ $20K
(2.6%) |
|
Price Decreased
|
| Jul 11, 2024 | Price Decreased |
$769,900
↓ $5K
(0.7%) |
|
Price Decreased
|
| Apr 16, 2024 | Listed by Mayben Realty, LLC |
$774,900
|
|
Listed by Mayben Realty, LLC
|
| |
|
Welcome to this new construction property exuding sophistication and warmth in a tranquil setting. This 2-story home boasts a timeless design with Winterhaven White general shale bricks, nestled on over 2 acres of wooded land for ultimate privacy. The interior features MARVIN casement windows and doors, flooding the space with natural light and highlighting the impeccable craftsmanship throughout. Step into the grand foyer, opening up to a spacious layout including a study, dining area, kitchen, and living space. The gourmet kitchen is a chef's dream, equipped with ZLINE appliances and a sleek granite and quartz island perfect for entertaining. The primary suite on the main floor offers luxury amenities such as a jetted tub, double shower, and ample storage. Upstairs, discover a bonus room, additional bedrooms, and baths featuring elegant Maori granite and custom glass shower doors. Experience luxury living at its finest and schedule your private showing today!
|
| Sep 28, 2023 | Listed by eXp Realty LLC |
$789,900
|
|
Listed by eXp Realty LLC
|
| |
|
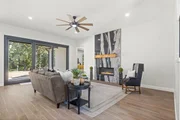
Introducing a remarkable 4-bedroom, 3.5-bath residence that seamlessly combines meticulous craftsmanship with modern elegance. This home features a gourmet kitchen, a luxurious primary suite, and a cozy gas fireplace in the inviting living area. With a second living area upstairs, it provides the epitome of luxury living in a timeless setting.
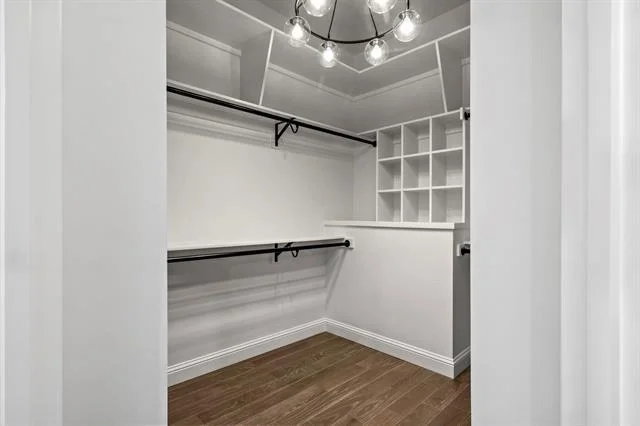
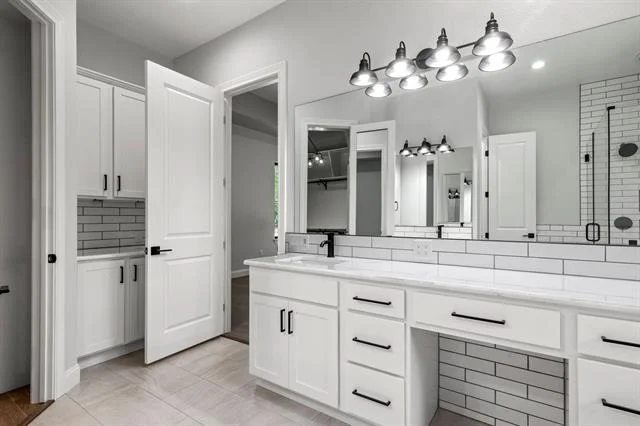
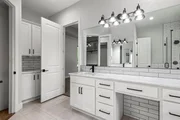
Nestled on just over 2 acres of wooded land and adorned with Winterhaven White general shale bricks, this property radiates timeless charm and tranquility. The primary suite serves as a serene retreat, showcasing an ensuite bath with a two-person tub, a glass-enclosed double showerhead shower, double vanities, and a spacious closet.
This home stands as a testament to quality craftsmanship and attention to detail, blending modern convenience with timeless elegance. Act now to secure your piece of elegance.
|
| Sep 19, 2023 | No longer available |
-
|
|
No longer available
|
| Aug 4, 2023 | Price Decreased |
$884,500
↓ $5K
(0.6%) |
|
Price Decreased
|
| Jul 6, 2023 | Price Decreased |
$889,500
↓ $4K
(0.5%) |
|
Price Decreased
|
| Jun 8, 2023 | Price Decreased |
$893,900
↓ $5K
(0.6%) |
|
Price Decreased
|
| May 13, 2023 | Listed by Century 21 Landmark Associates |
$898,900
|
|
Listed by Century 21 Landmark Associates
|
| |
|
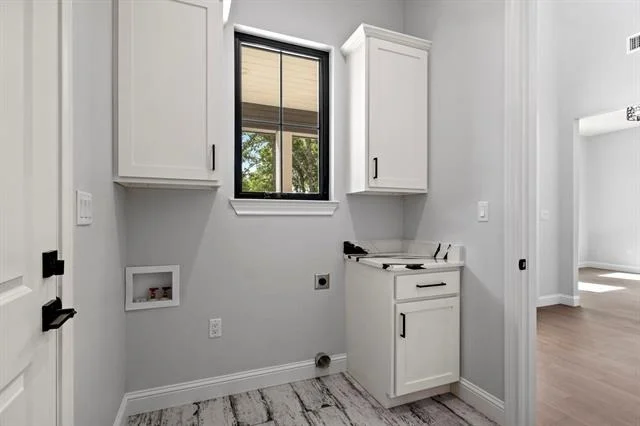
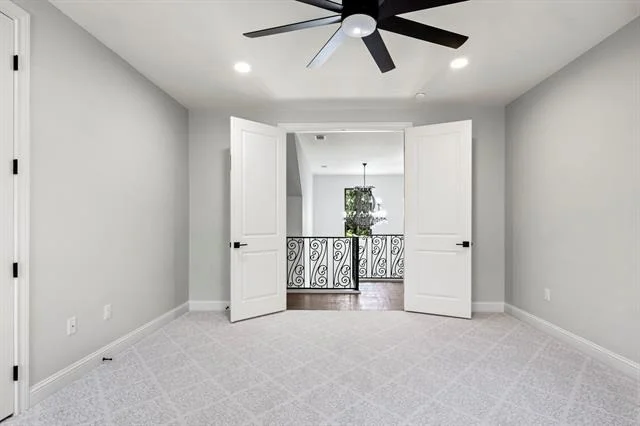
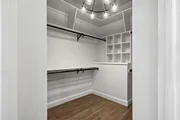
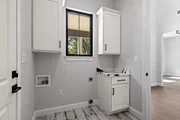
Introducing the newly constructed Marie Estate in Rych Oaks subdivision. This 2-story timeless design with general shale bricks in Winterhaven White, sits approx. 300’ off the road on over 2 mostly wooded acres. This sophisticated yet casual home is breathtaking! Interior highlights include The MARVIN casement windows and doors throughout are sure to keep you warm in the winter and cool in the summer, abundant natural light, generous room sizes, soothing color palette, clean classic lines, appropriate scale, and use of warm, rich materials construction with excellent craftsmanship and attention to finest detail. Walk in the Knotty Alder front door and admire the 20’6 ceiling height foyer with a stunning crystal chandelier, which opens to your study, dining area, kitchen and living area. The oversized chef’s dream kitchen is supplied with stainless steel, ZLINE appliances which include a professional 7 gas burner range and griddle with double convection oven. The granite/quartz island will be the centerpiece to all your entertaining and family gatherings along with the linear gas fireplace that has a battery backup ignition in case of power outage. The downstairs oversized primary suite with ensuite bath includes a two-person jetted tub and double showerhead shower incased in glass, double vanities, oversized walk-in closed and linen storage. Walk up the wrought-iron stairs to your second family room with an additional laundry area. You will also find ample storage with the additional upstairs cabinetry. Across the walkway, you’ll be lead to 3 bedrooms 2 baths, both wrapped in Maori granite, full tile showers and 3/8” custom glass shower doors. Located only minutes from town and in Chapel Hill ISD. Optimum high speed internet and cable provider available. More detailed description in photos. Call today for a private showing! The manager has listed the unit size as 3450 square feet.
|










 Your Privacy Choices
Phone: 425-283-2930
Address: 335 Madison Avenue, New York, NY 10017