


49
Map

1013-1017 Plank Road


About This Property
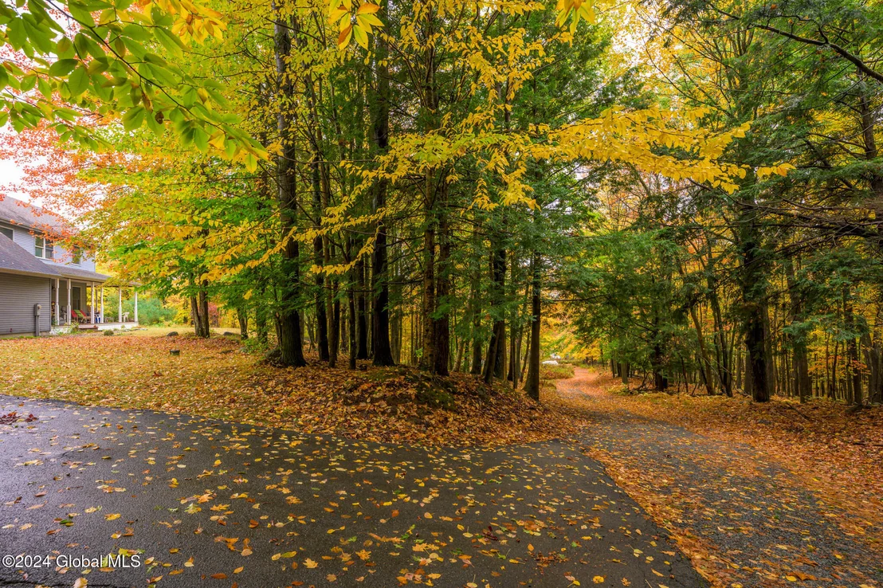
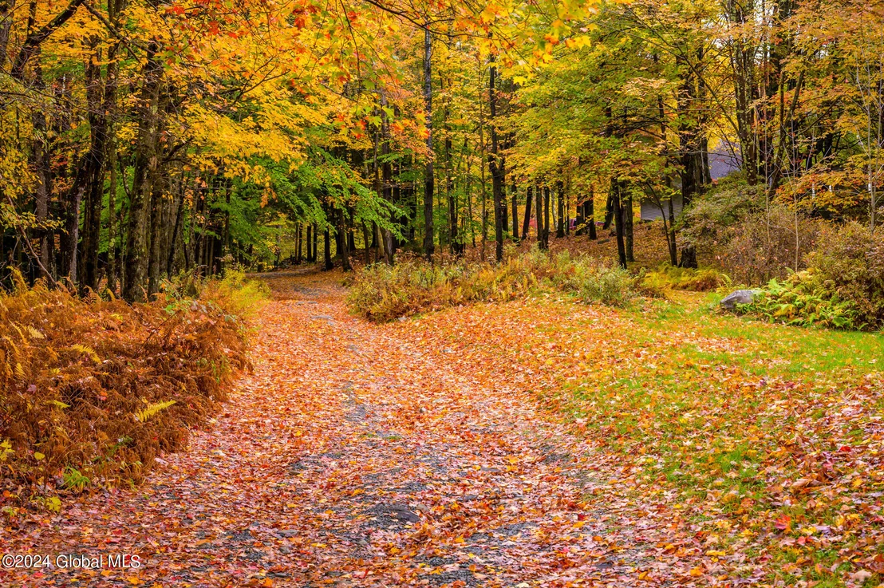
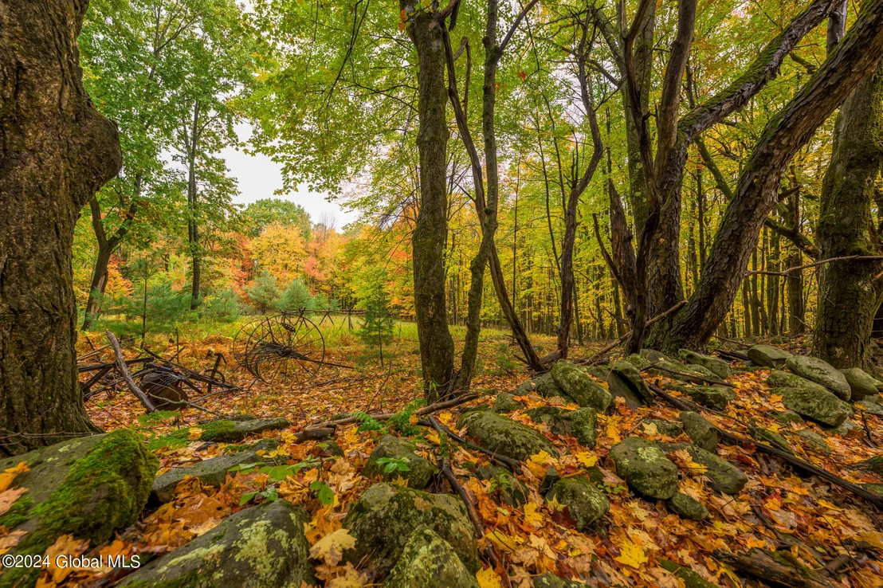
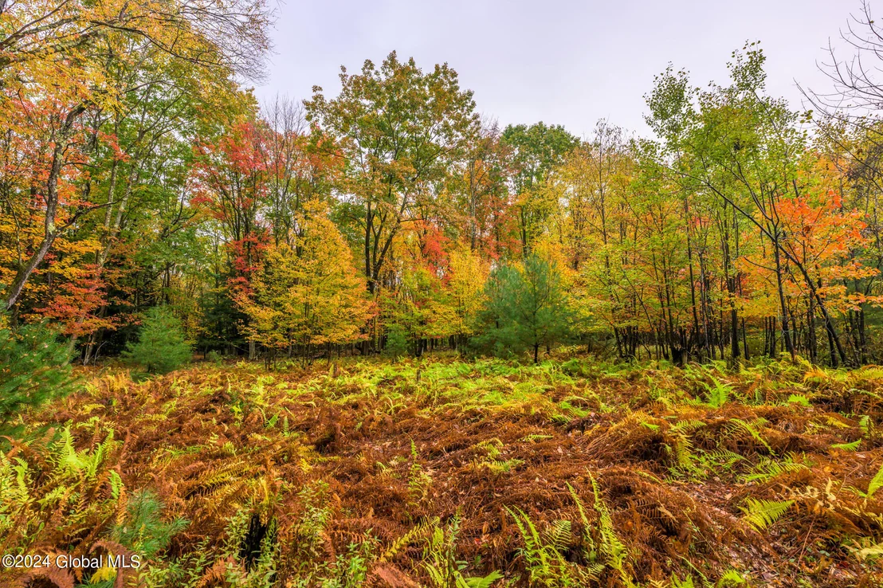
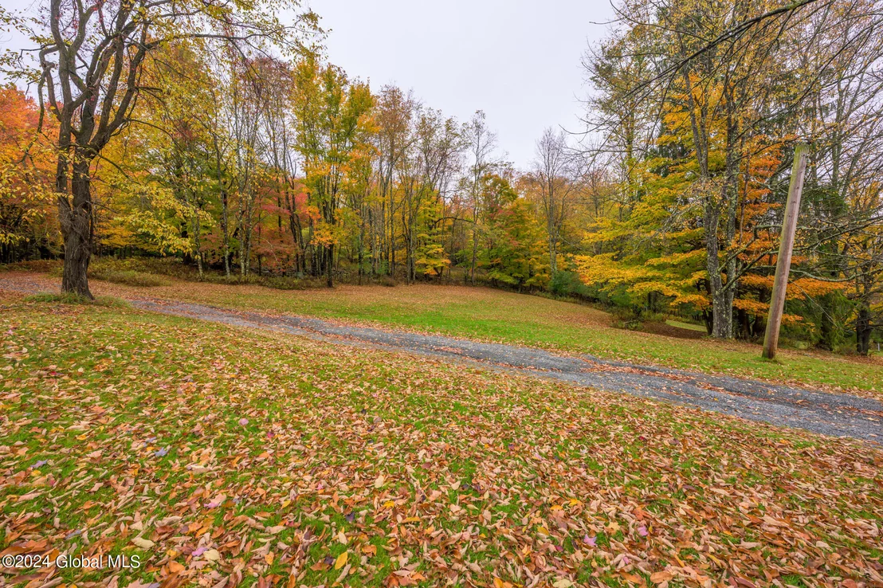
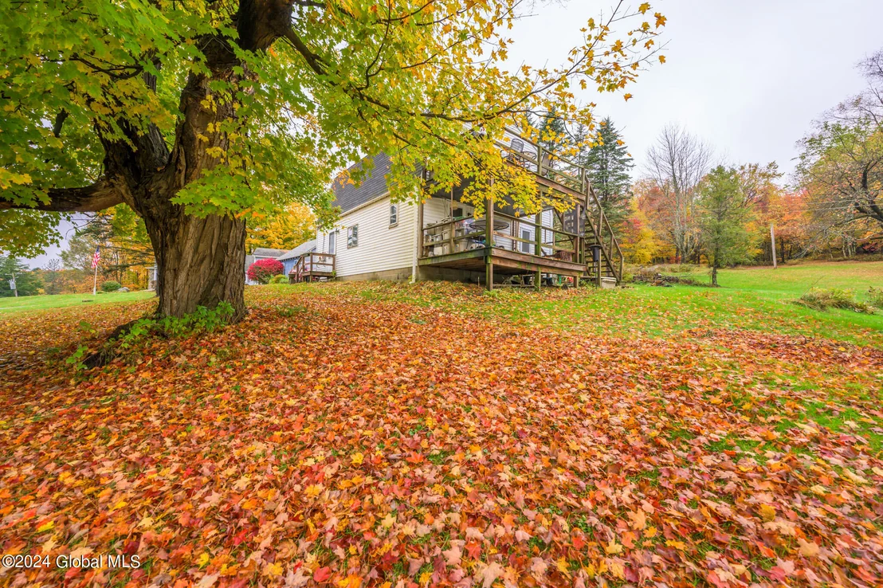
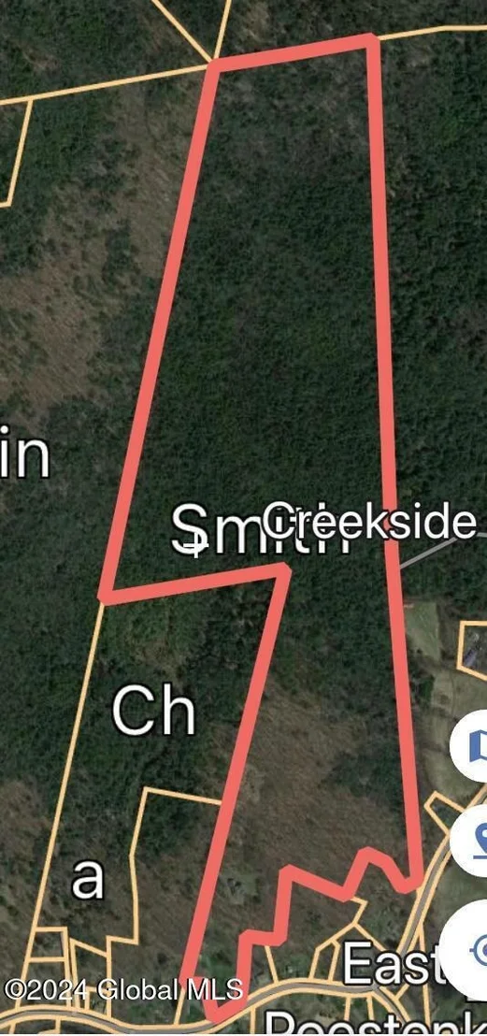
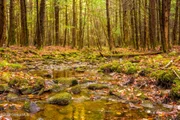
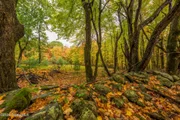
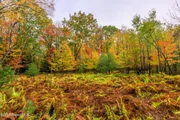
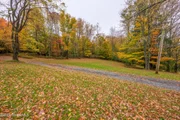
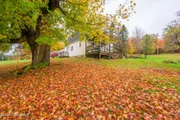
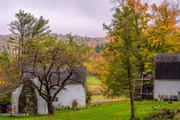
Nestled on nearly 100 acres of private woodland, this custom-built home offers a rare blend of craftsmanship, comfort, and natural beauty. Surrounded by towering hemlocks, red oaks, and sugar maples--with blueberry bushes and striking stone walls throughout--the setting feels like your own secluded retreat.
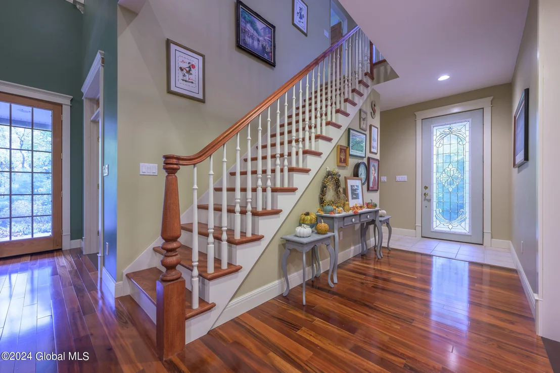
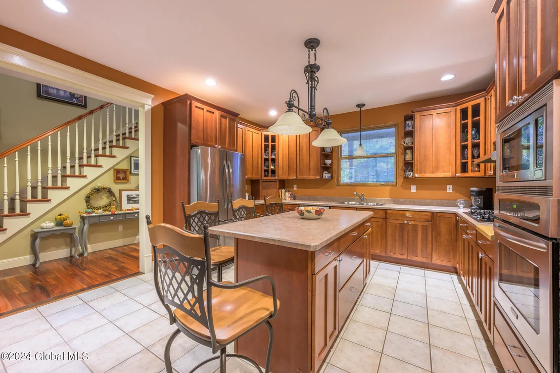
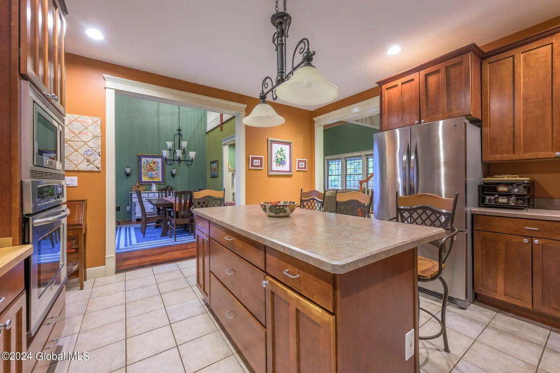
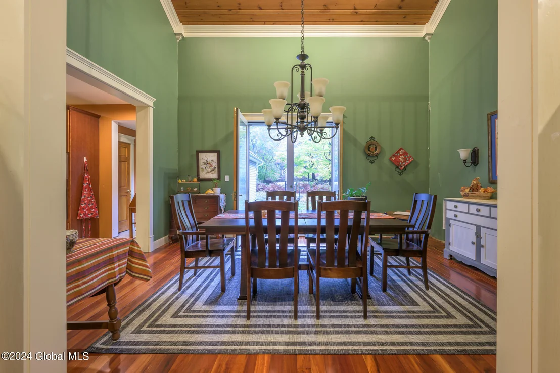
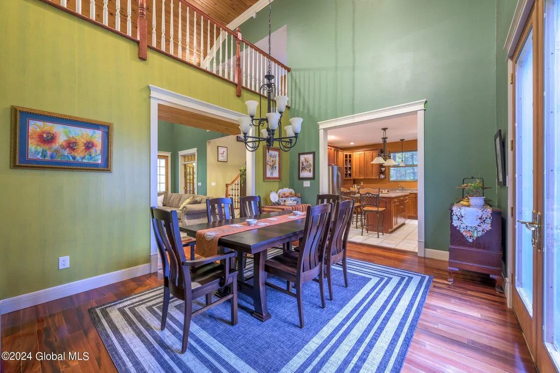
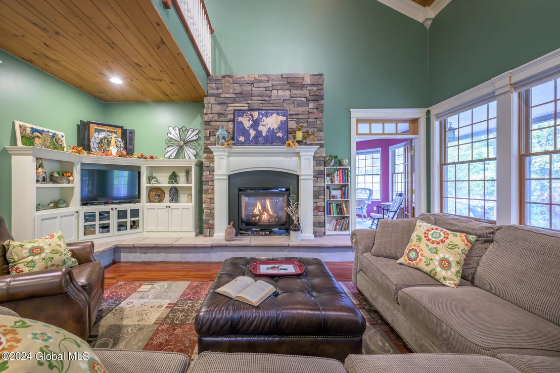
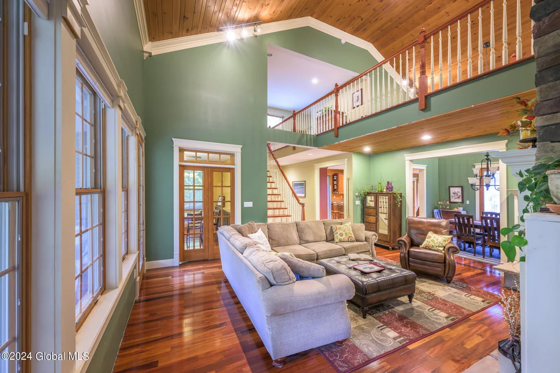
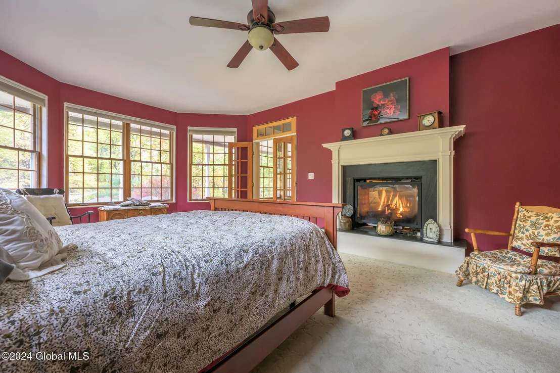
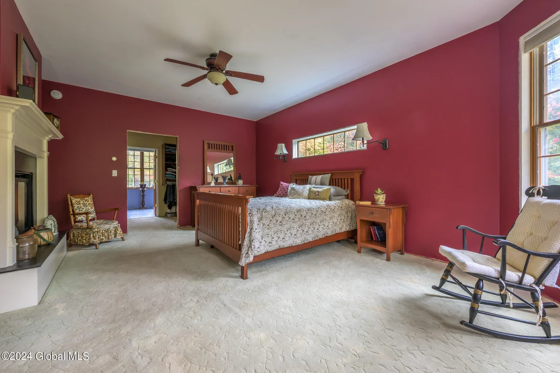
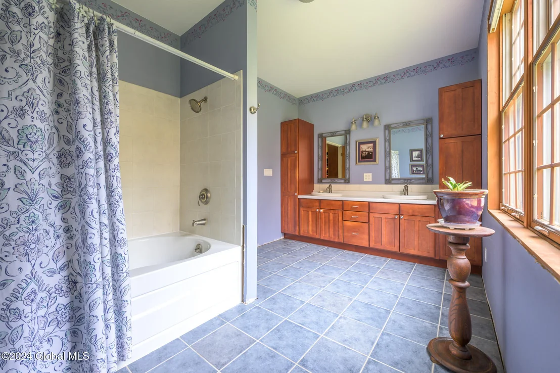
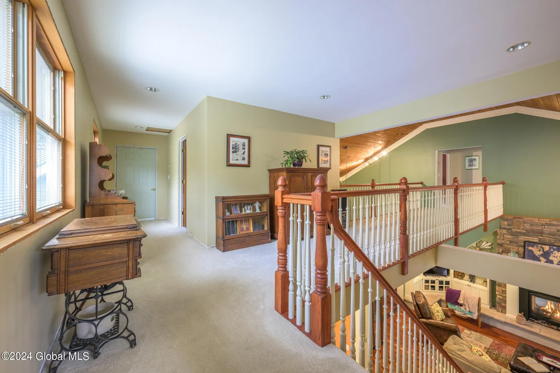
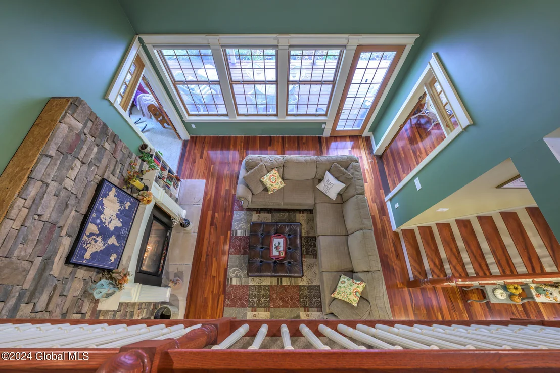
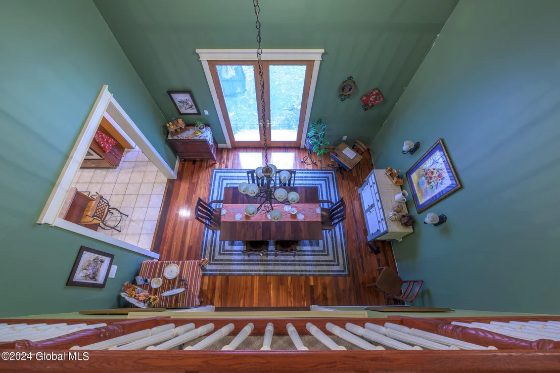
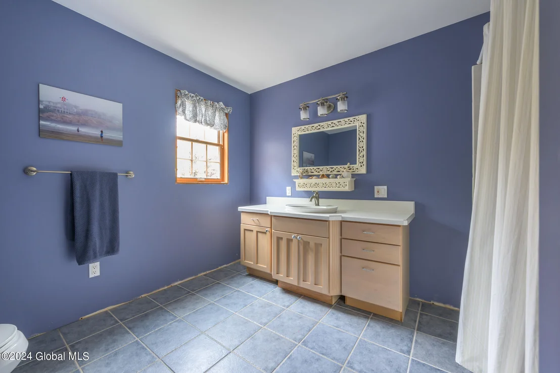
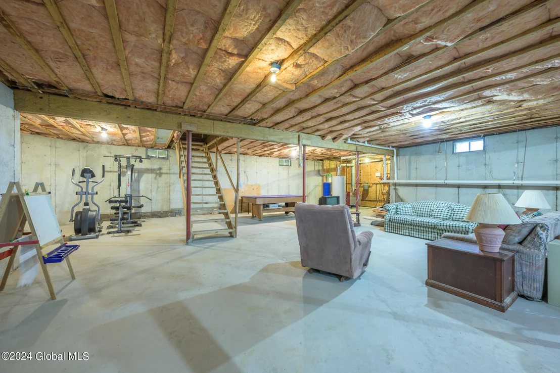
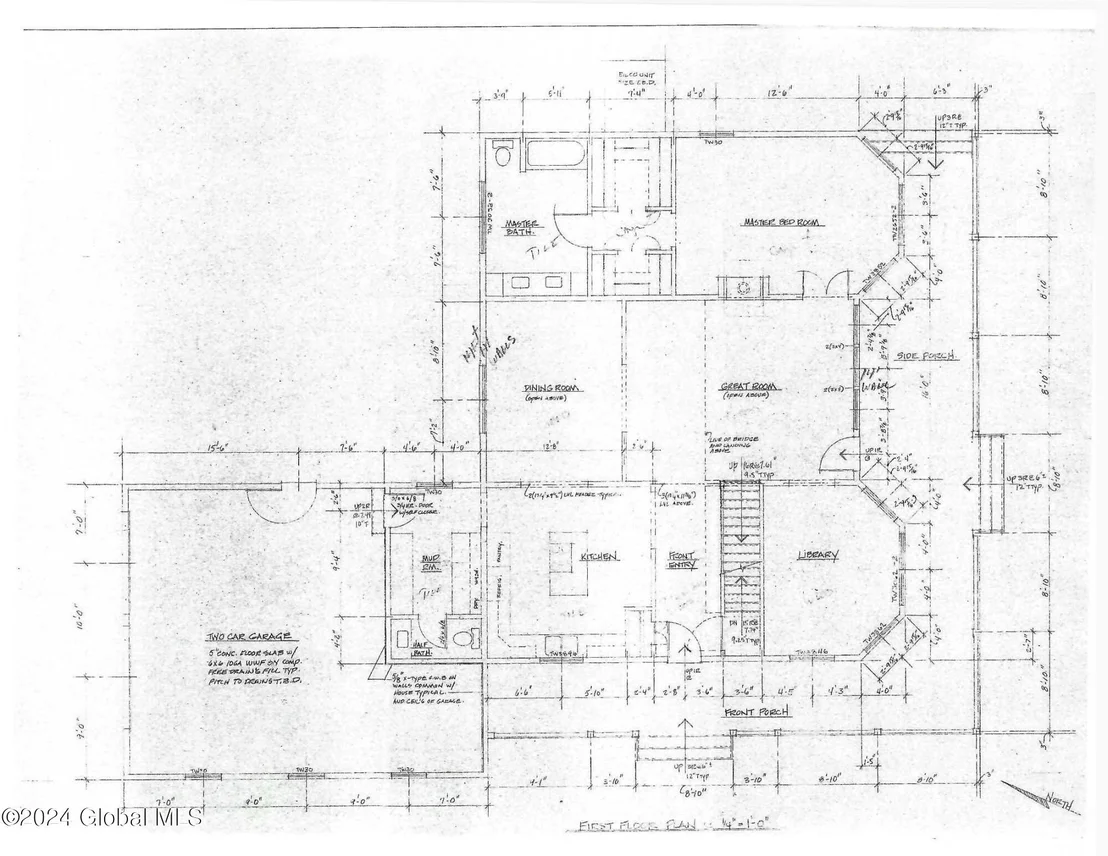
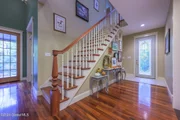
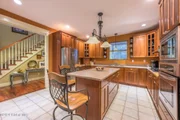
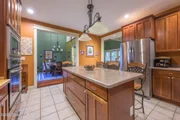
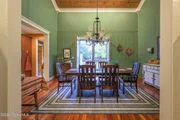
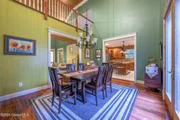
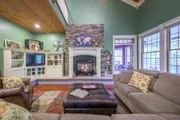
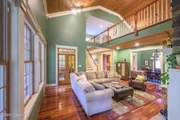
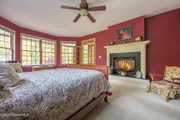
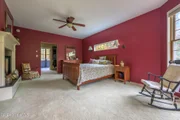
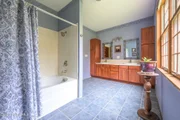
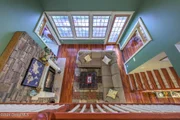
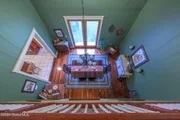
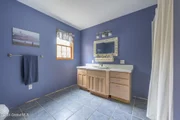
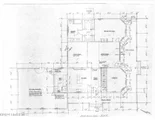
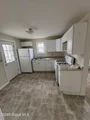
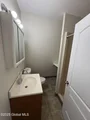
Inside, the home features an open floor plan with soaring pine-vaulted ceilings in the living and dining areas (14'-22'), complemented by crown molding and Brazilian Koa wood floors. The kitchen and baths showcase shaker-style maple cabinetry in a rich cherry finish, stainless steel appliances, an island, and tiled flooring. A double-sided gas fireplace connects the living room to the main-floor primary ensuite, adding warmth and character.
Additional highlights include:
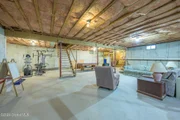
Radiant floor heating throughout--including the basement and 2-car garage
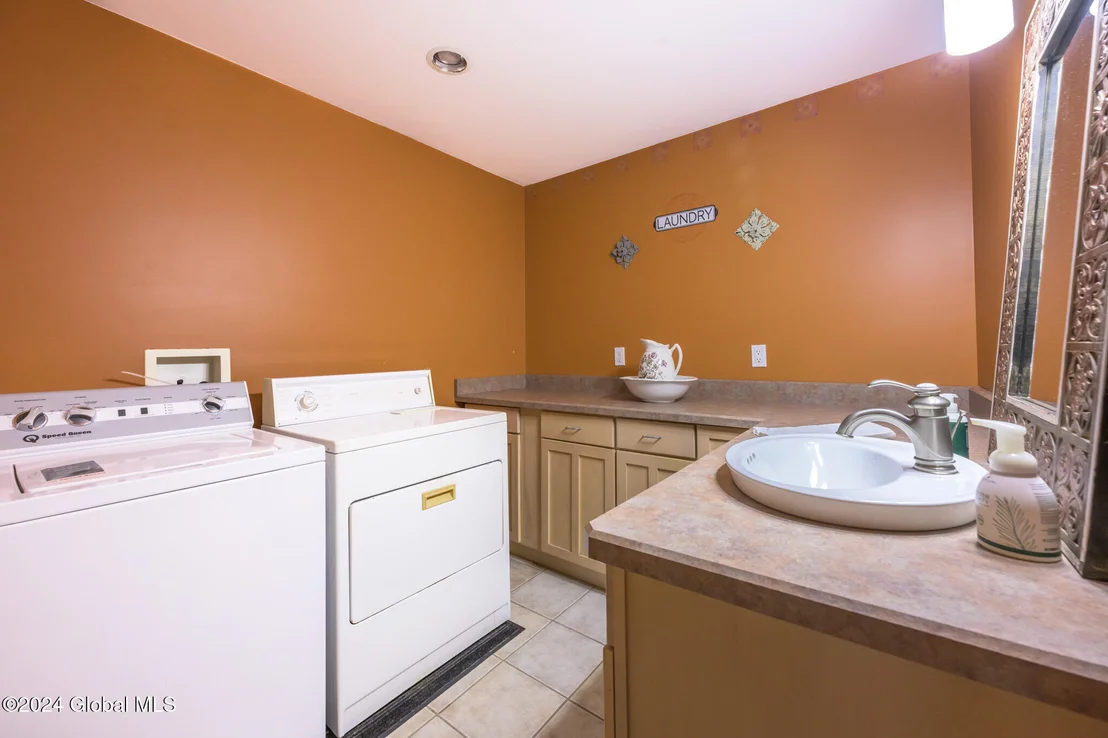
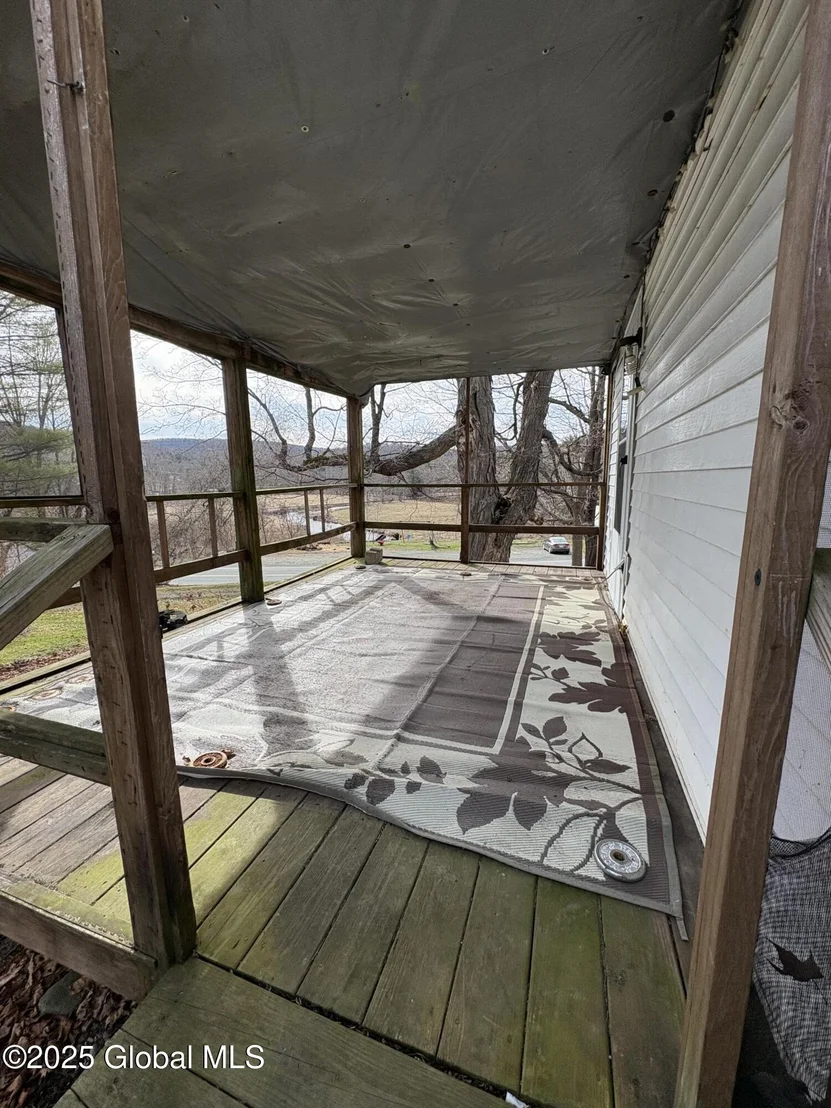
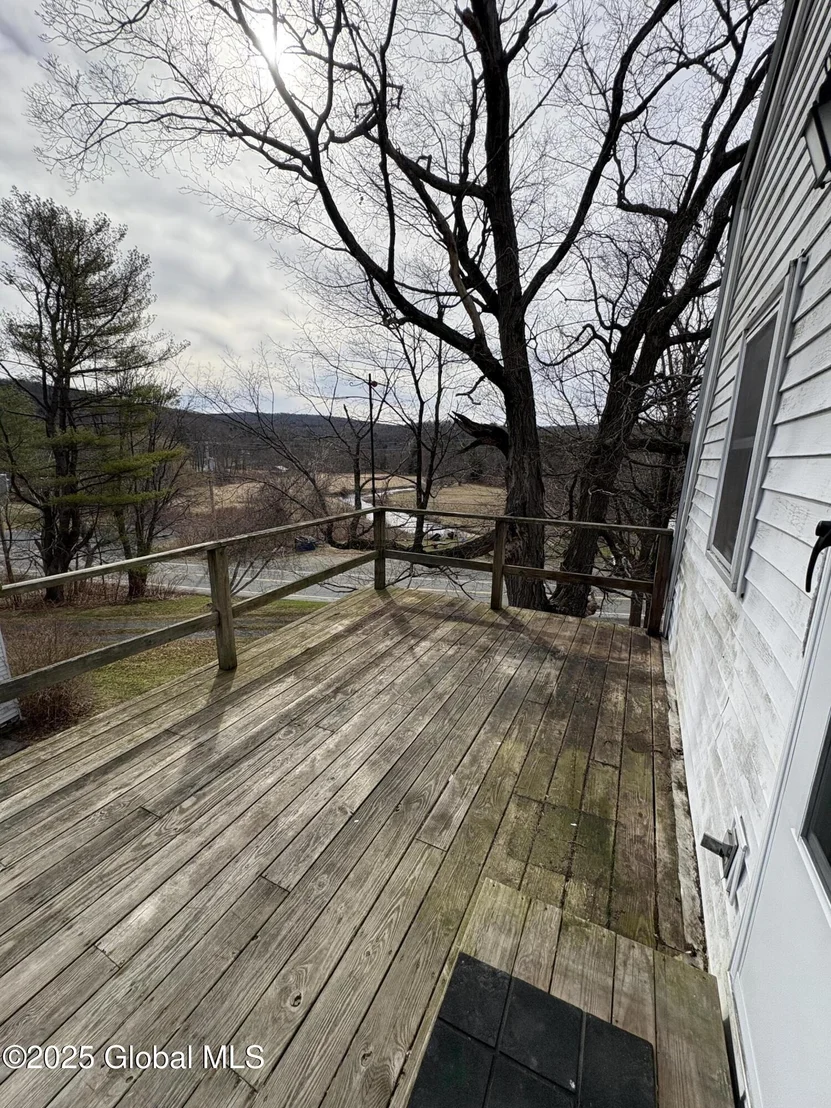
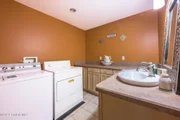
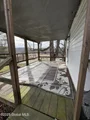
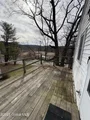
First-floor office, laundry/half bath combo, and partial wraparound deck
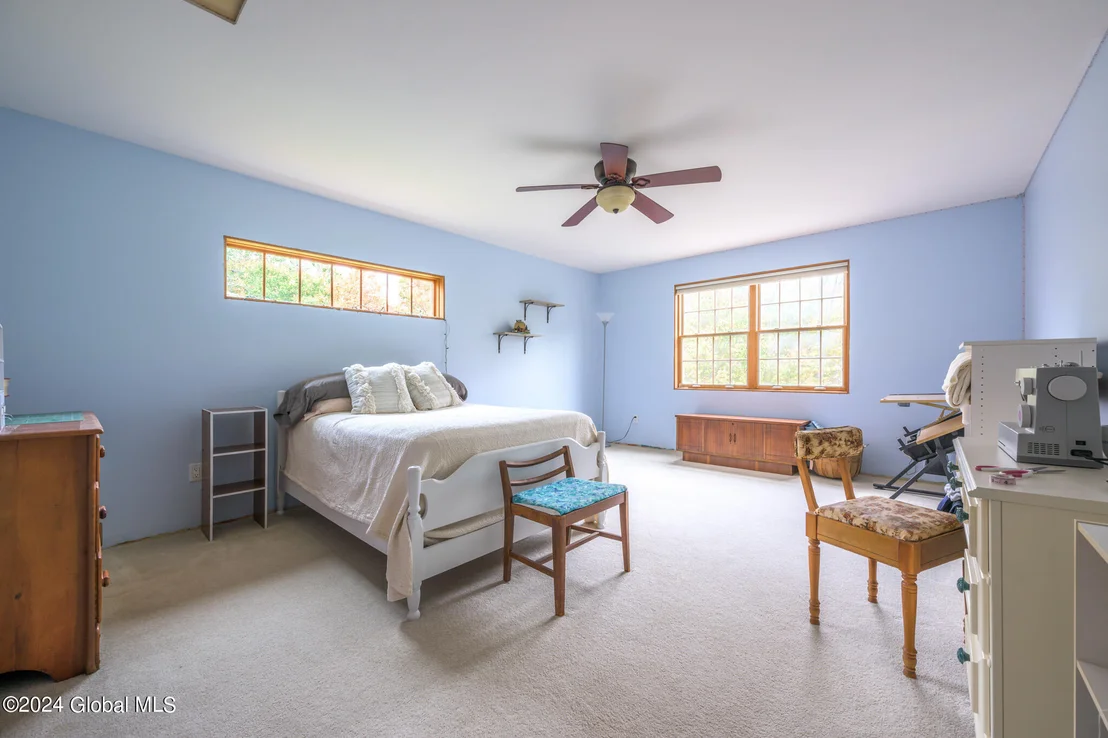
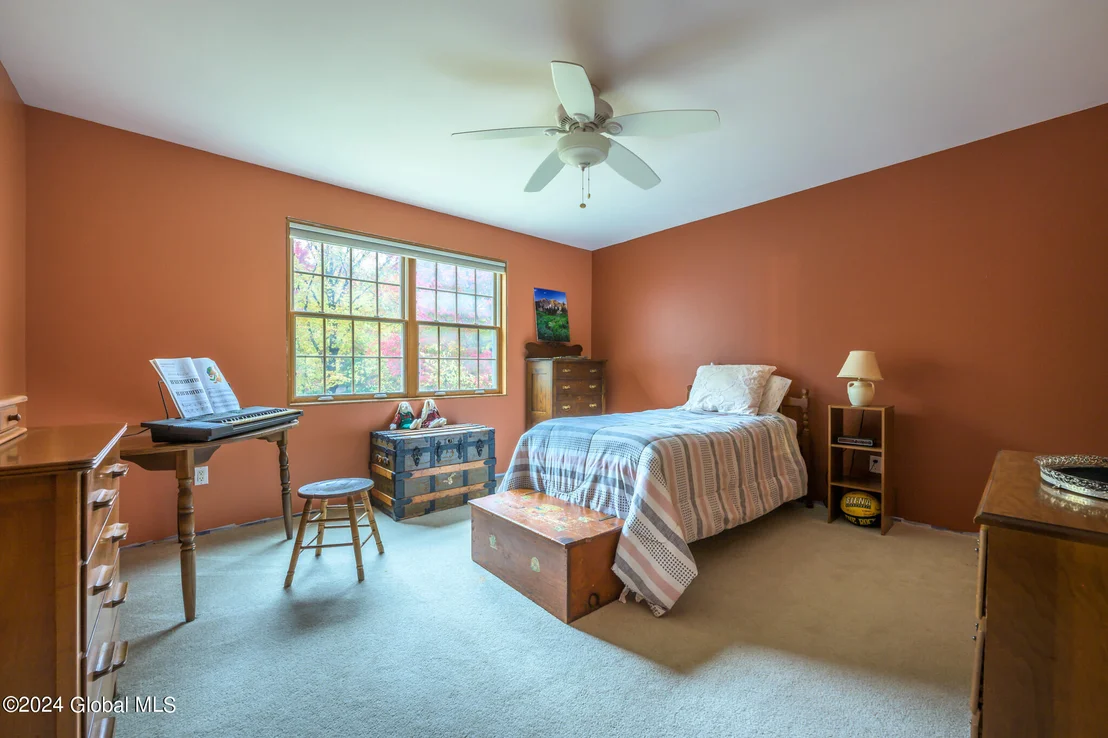
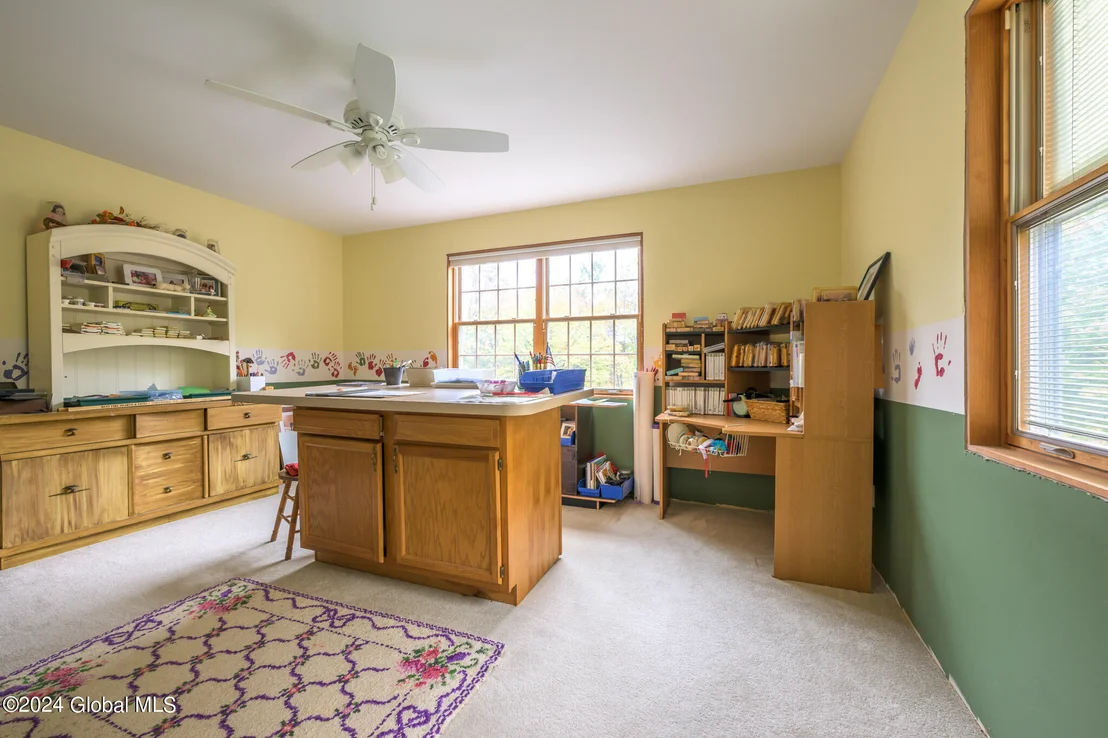
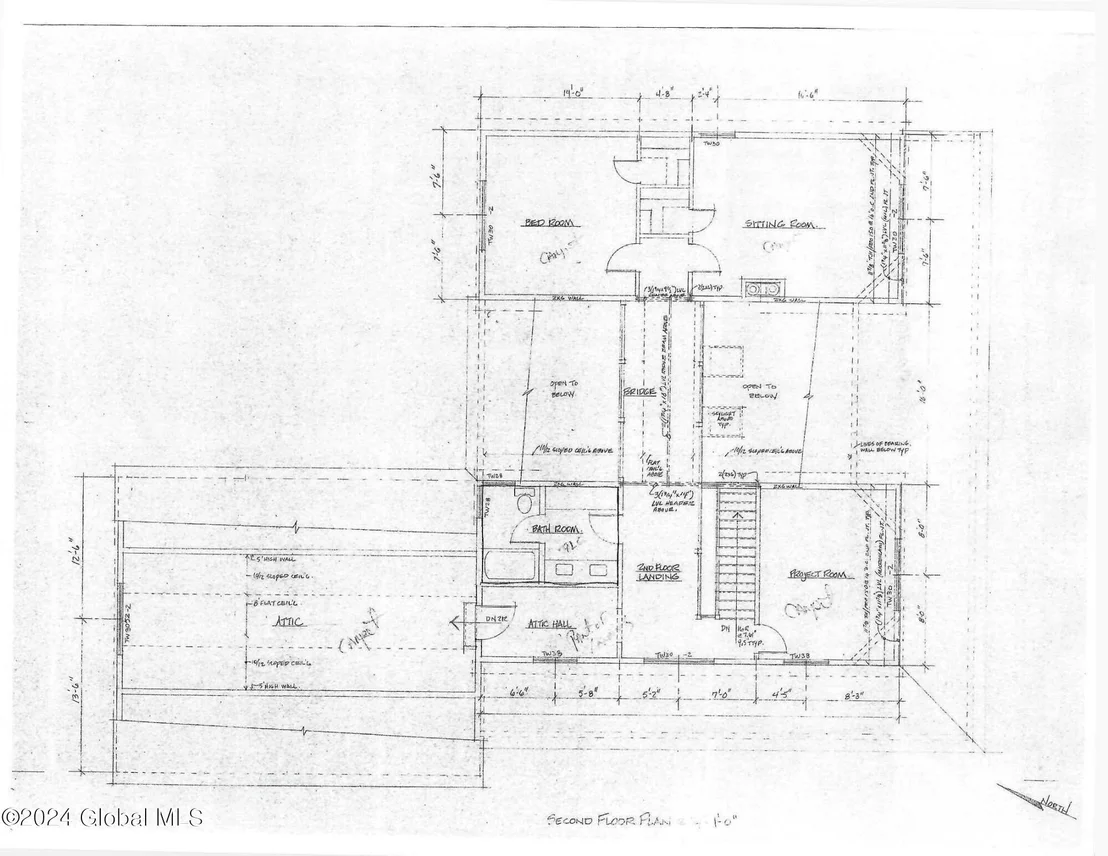
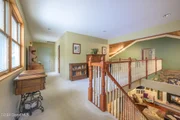
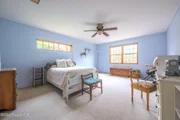
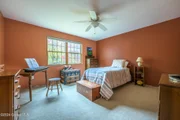
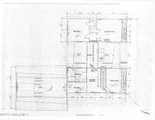
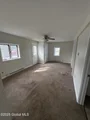
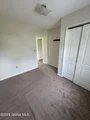
Second floor with 3 bedrooms, full bath, and a dramatic bridge overlooking the main living space
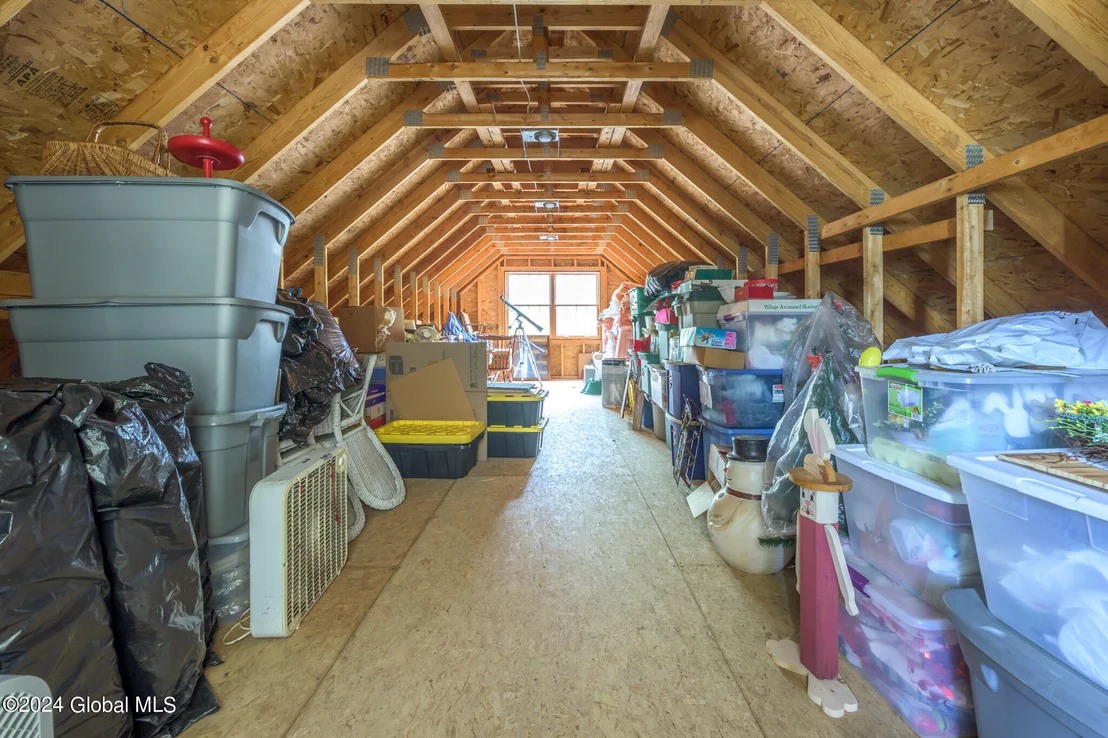
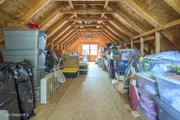
Unfinished space above the garage with future potential
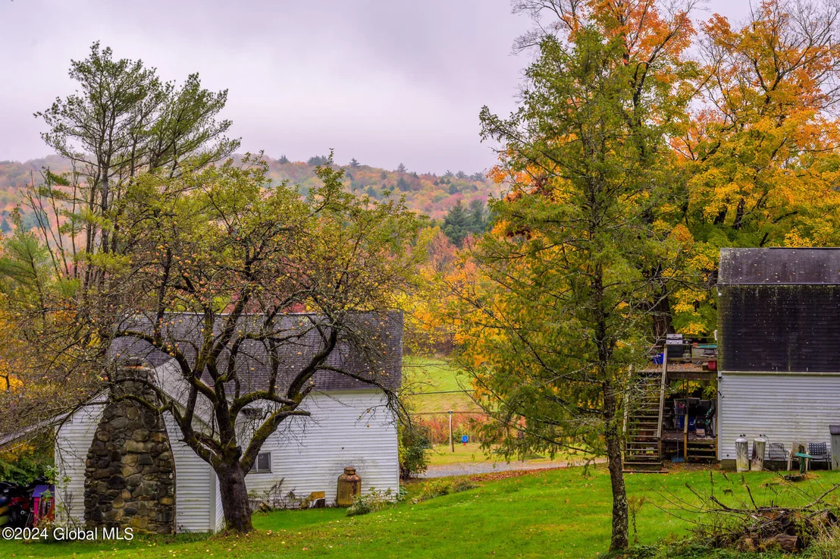
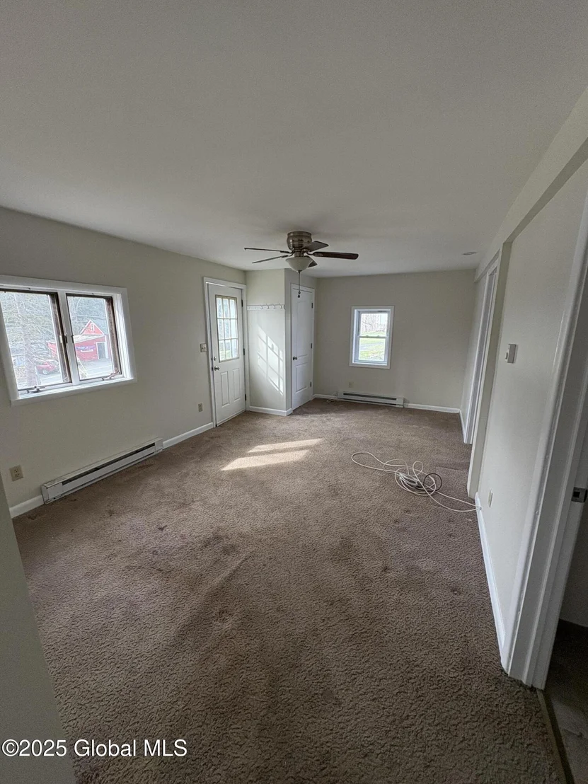
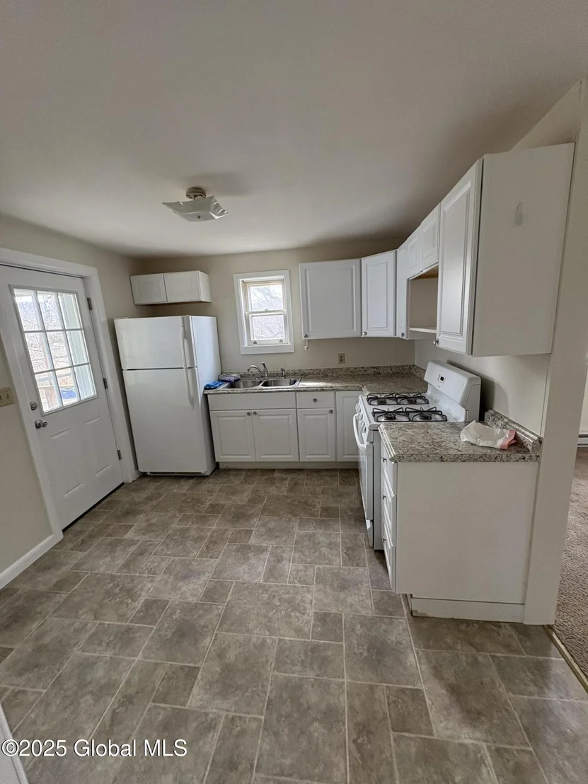
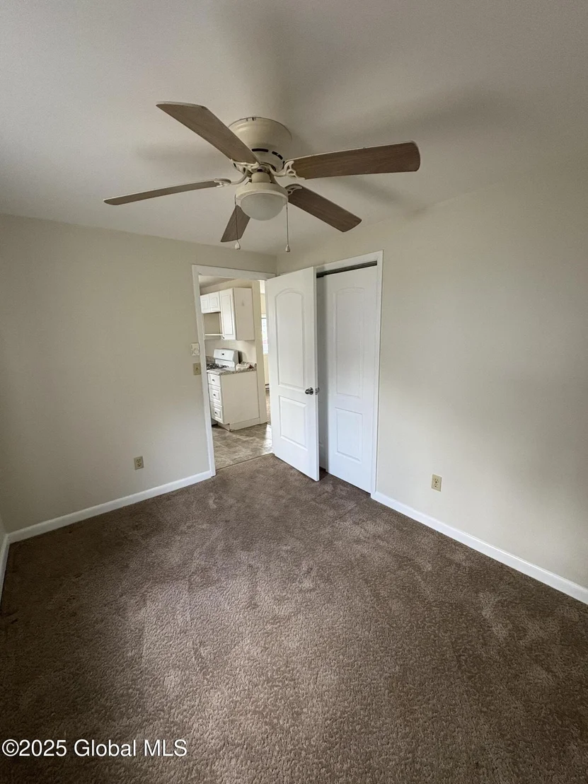
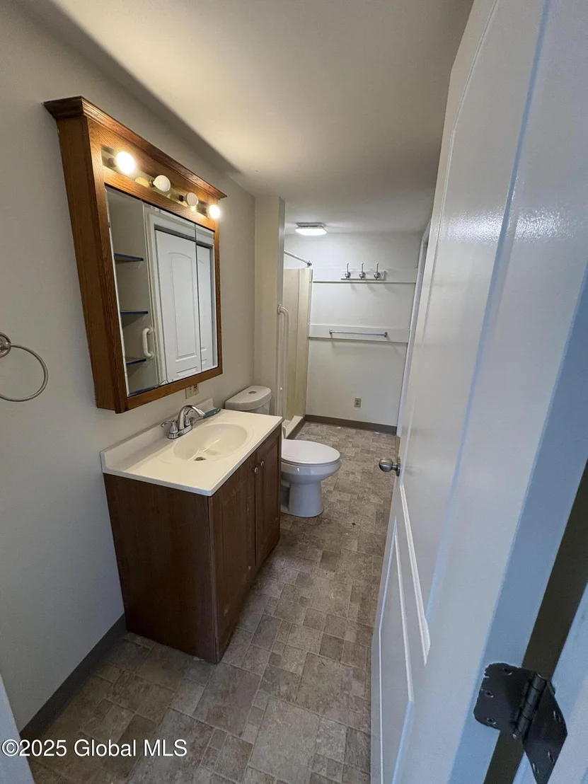
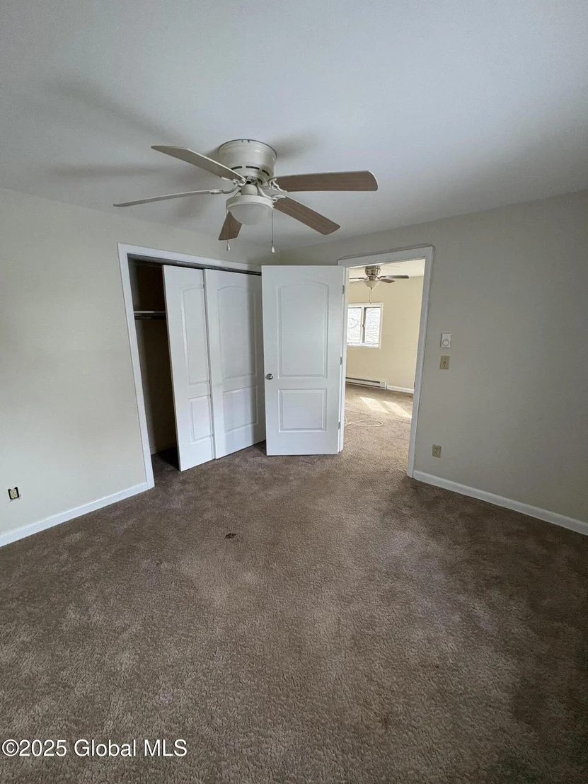
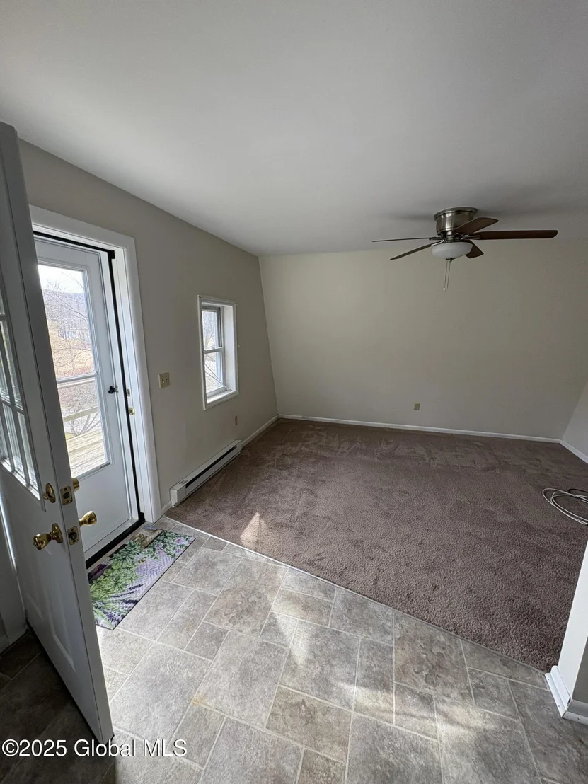
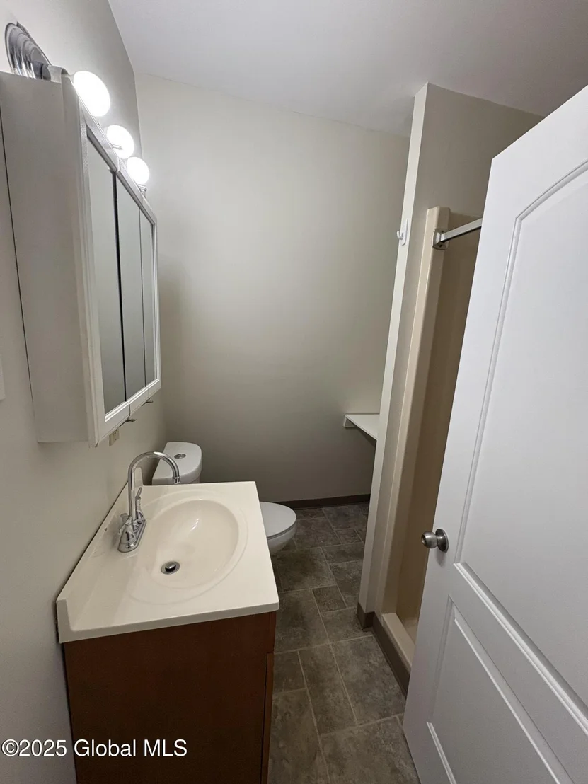
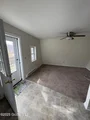
The property also includes a separate duplex for rental income and an original 1850 farmhouse (being sold as-is), both positioned near the road for added privacy from the main residence.
Outdoor enthusiasts will appreciate the proximity to Poestenkill Community Forest, as well as nearby destinations like Cherry Plain State Park, Barberville Falls Nature Preserve, Pineridge Cross Country Ski Area, and Jiminy Peak Mountain Resort for year-round recreation.
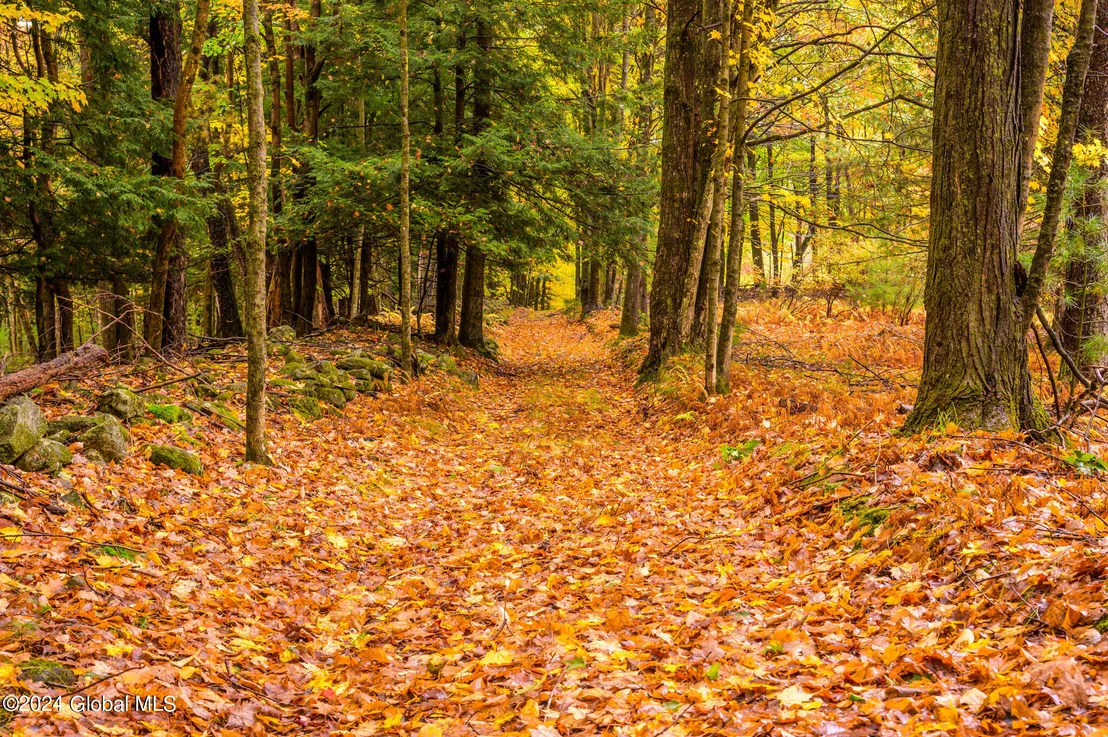
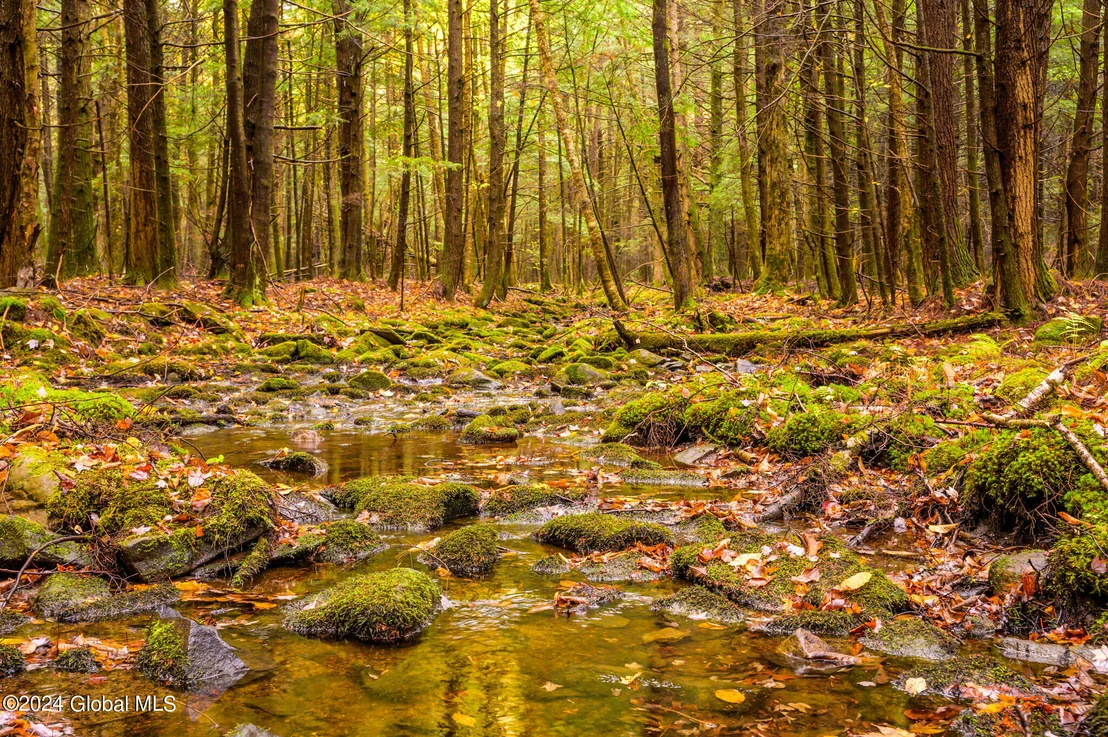
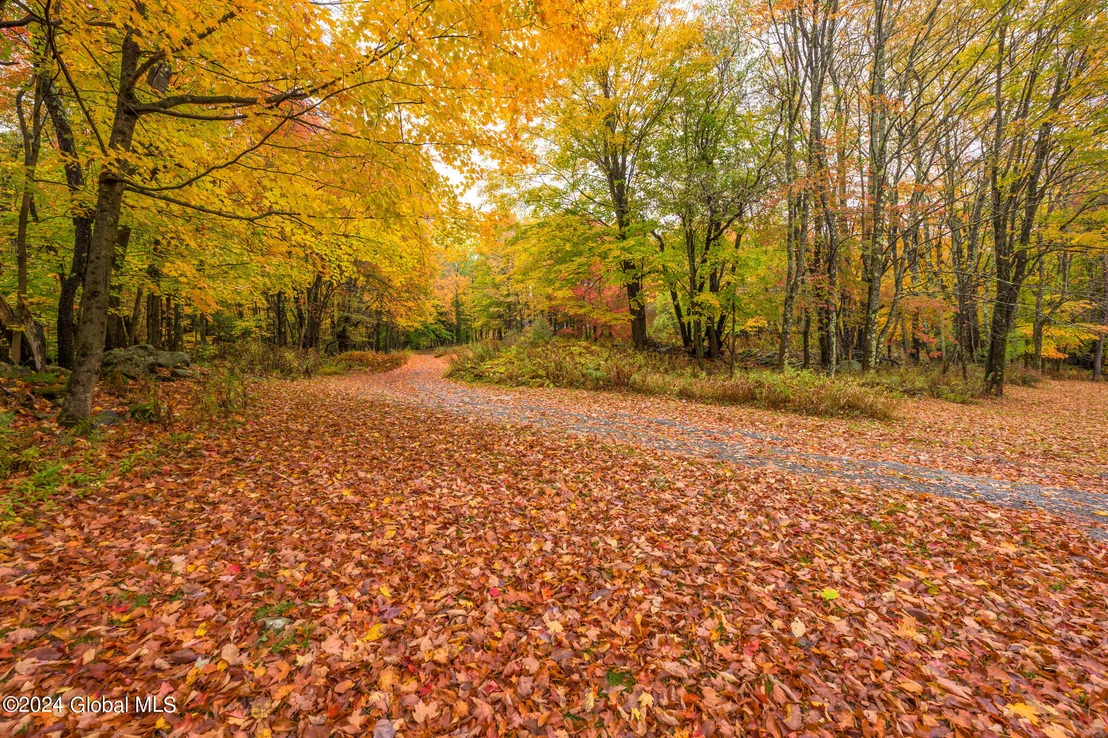
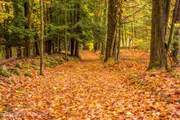
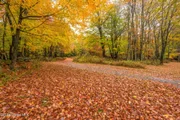
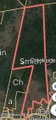
An old road winds through the property, leading to a seasonal stream along the eastern border. Whether you envision hunting, subdividing (subject to approvals), or simply enjoying a peaceful sanctuary, this property is the one!
Listed By
Payment Calculator
Your Estimated Monthly Payment
Cap Rate Calculator
What does this mean?
Based on our analysis, the cap rate of this property is 1.25%. A negative cap rate indicates that the property might not be feasible as an income-producing asset. The median cap rate for a near zip code 11238 is 4.23%.
How much can I actually make?
Actual monthly rental income may vary between $4,760 and $7,140 depending on unit-specific characteristics. You can change the amount using the slider to further explore.
How is cap rate calculated?
Cap Rate = Net Operating Income (NOI) / Property Asset Value.
When calculating the cap rate, we assume 100% occupancy. Leverage (mortgage) is not considered.
Cap Rate provided by RealtyHop and RentHop, learn more about cap rate here.
Price History
| Date / Event | Date | Event | Price |
|---|---|---|---|
| May 7, 2026 | Listed by The Kinderhook Group, Inc. | $1,195,000 | |
| Listed by The Kinderhook Group, Inc. | |||
| Oct 16, 2024 | Listed | $1,200,000 | |
| Listed | |||
| | |||
|
Custom Build Privately Sited on Nearly 100 acres. Property also includes a duplex & old Farmhouse. Set amongst the Hemlocks, Red Oaks & Sugar Maples. Blueberry bushes for the picking. Gorgeous stone walls.
Pine Vaulted Ceilings in DR/LR range from 14' to 22'. Crown molding. 9 foot ceilings in the remainder of the house including the basement. Brazilian Koa wood floors in hall, LR & DR. Kitchen (& baths) has Shaker style maple cabinets in a cherry finish, island, stainless appliances, & tiled floor. Living room has a built in fireplace surround with shelving for a tv, books etc along with a double sided gas fireplace to the main floor primary ensuite. Open floor concept.
Radiant floor heat throughout including the garage & basement. Buried electric & phone/internet. A must see!
| |||
| May 2, 2000 | Sold | ||
| Sold | |||
Property Highlights
Building Info
Comparables
Status
Price/ft²
Listed On
Sold On
About Rensselaer
Similar Homes for Sale
Currently no similar homes aroundNearby Rentals

The Kinderhook Group, Inc.
Last Updated: 4 months ago
Data Source: Global MLS , MLS# 202616627












 Your Privacy Choices
Phone: 425-283-2930
Address: 335 Madison Avenue, New York, NY 10017