See Home Value
Huntley 60142 Southwind
10128 Bennington Drive
$490,000
● House - Off Market

10128 Bennington Drive

Huntley, IL 60142
bedrooms
4 Beds
bathrooms
4 Baths, 1 Half Bath
square feet
2,188 Ft²
$3,111
Est. Monthly
6.11%
Cap Rate

About This Property

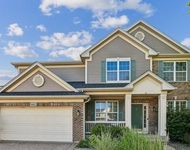
ALMOST NEW | MOVE-IN READY | 4 BEDROOM | 3.1 BATHROOM | WHEELCHAIR FRIENDLY/ACCESSIBLE | ELEVATOR TO ALL LEVELS | LUXURY VINYL PLANK FLOORING THROUGHOUT | LOVELY, REMODELED KITCHEN INCLUDES CUSTOM CABINETRY WITH 42" UPPERS, QUARTZ COUNTERTOPS/BACKSPLASH WITH BREAKFAST BAR, STAINLESS STEEL APPLIANCES, RECESSED LIGHTING (2024) | 25 FT X 15 FT MASTER BEDROOM SUITE HAS UPDATED MASTER BATHROOM WITH DOUBLE BOWL VANITY, WALK-IN SHOWER (2024), WALK-IN-CLOSET | UPDATED FAMILY BATHROOM (2024) | DEEP POUR WALKOUT BASEMENT HAS MEDIA ROOM WITH CLOSET STORAGE, RECREATION ROOM WITH DRY BAR, FULL UPDATED BATHROOM (2024) | FORMAL LIVING ROOM | MAIN FLOOR HOME OFFICE, LAUNDRY CLOSET, POWDER ROOM | NEW INTERIOR DOORS & DOOR HARDWARE THROUGHOUT (2024) | NEW LIGHTING THROUGHOUT (2024) | 2 CAR GARAGE HAS NEW OVERHEAD DOOR, SIDE YARD DOOR, & FIRE RATED HOUSE DOOR (2024) | 30 FT 15 FT DECK HAS NEW DECK BOARDS | NEW LOW-E WIDOWS AND SLIDING GLASS DOORS THROUGHOUT (2024) | WATER HEATER (2023) | HVAC SYSTEM (2014) | LARGE FULLY FENCED YARD | EXTERIOR OF HOME POWER WASHED AND PAINTED (FALL 2024)
Unit Size
2,188 Ft²
Days on Market
-
Land Size
0.19 acres
Price per sqft
$228
Property Type
House
Property Taxes
$656
HOA Dues
-
Year Built
1999

Payment Calculator

Cap Rate Calculator

Last updated: 2 years ago (MRED MLS #12209415)

Price History

Date / Event Date Event Price
Feb 18, 2025 Sold
Sold
Jan 13, 2025 In contract -
In contract
Nov 22, 2024 Listed by CENTURY 21 New Heritage $499,900
Listed by CENTURY 21 New Heritage
Apr 26, 2024 Sold
Sold
Mar 28, 2024 Listed by CENTURY 21 New Heritage $329,900
Listed by CENTURY 21 New Heritage
Great Value for this 4 bedroom home with Fenced Yard and Walkout Basement that's almost finished. While it needs some repairs and updates, it has good bones, with a fully functional ELEVATOR that reaches all three levels of living space, a Ramped Concrete Front Walkway with no steps and a Roll-In Shower. Updates include Newer Siding & Roof, Wood Laminate Flooring on the main level and in the lower level, HVAC (2014) and Hot Water Heater (2023). Features include Oak Railings & Wood Stairs, 6 Panel White Doors & Trim, Family Room with Fireplace, Bathroom with Roll-In Shower and Walkout Basement with a Large Rec Room, Bedroom or Office and a Full Bathroom that just needs a sink and mirror! Great location in close proximity to schools, parks and the hospital! PLEASE NOTE the listing price reflects updates and repairs needed. This home is perfect for a rehab, investment property or someone that could benefit from having a very expensive Elevator already installed and ready to go! Selling AS-IS

Property Highlights

Elevator
Fireplace

Building Info

Overview

    General

  • Year Built: 1999
  • Effective Year Built: 1999
  • Building Count: 1
  • Bedroom Count: 0
  • Building Condition: 0
  • Building Quality: 0
  • Construction Type: 0
  • Building Style: 28
  • Exterior Walls Type: 0
  • Interior Walls Type: 0
  • Roof Shape Type: 0
  • Roof Cover Type: 0
  • Living Units: 1
  • Floor Cover: 0
  • Basement Type: 3
  • Basement Area: 1,082
  • Garage Type: 7
  • Garage Square Area: 406
  • Parking Space Count: 0
  • Patio Type: 69
  • Porch Type: 36
  • Pool Type: 0

    Dimensions

  • Lot Size Square Feet: 8,400
  • Total Building Area: 3,372
  • Building Area: 3,270
  • Building Area Measurement: L

    Heating and Cooling

  • Fireplace Count: 1
  • Air Conditioning: 1
  • Heating: 0
  • Heated Square Feet: 3,270
  • Heating Fuel Type: 0

    Utilities

  • Sewer System: 0
  • Water Service: 0

Building

  • Building Type: 0
  • Property Class: R
  • Subdivision: SOUTHWIND UNIT 4
  • Land Acres: 0000000193
  • Standard Land Use Code: 1000
  • County Land Use Code: 0040
  • Legal Description 1: DOC 1999R0031554 LT 198 SOUTHWIND UNIT 4

Neighborhood

  • School District Name: Huntley Consolidated School District 158
  • Census Tract: 871109

Geography

  • Parcel: 18-22-477-014
  • Block: 477
  • Lot: 198
  • Municipality: GRAFTON TWP
  • Latitude: 42.1845
  • Longitude: -88.3938

    Address

  • Full Address: 10128 Bennington Dr
  • Legal Unit: 4
  • Address - House Number: 10128
  • Address - Street Name: Bennington
  • Address - Suffix Type: Dr
  • State: IL
  • City Name: Huntley
  • Carrier Code: R005
  • 4-Digit Zip Code: 2335
  • Zip Code: 60142

Valuation

    Tax

  • Tax Year: 2022
  • Tax Amount: $966,552
  • Tax Rate Code Area: 18052

    Appraisal Valuation

  • Standard Deviation: 0.151
  • Valuation Date: Mar 27, 2024
  • Confidence Score: 81
  • Final Value: 390,607
  • High Value: 449,617
  • Low Value: 331,596

    Market Valuation

  • Market Total Value: $294,984
  • Market Land Value: $17,151
  • Market Improvement Value: $277,833

    Assessments Valuation

  • Assessed Year: 2022
  • Assessed Total Value: $98,328
  • Assessed Land Value: $5,717
  • Assessed Improvements Value: $92,611

    Sales

  • Current Sale Contract Date: Feb 18, 1999
  • Current Sale Recording Date: Apr 29, 1999
  • Current Sale Price:
  • Current Sale Document Type: 69
  • Current Sale Input Document Number: 1999R0031554

    Financing

  • First Mortgage Financing Type: ADJ
Data used for valuation calculations is provided by RealtyHop, and other third party sources

Comparables

Unit
Status
Type
Beds
Baths
ft²
Price/ft²
Asking Price
Listed On
Closing Price
Sold On
HOA + Taxes

About Southwind


Similar Homes for Sale

Currently no similar homes around

Nearby Rentals

Unit for rent at 9482 Inverness Drive, Huntley, IL, 60142

$3,150 /mo

  • 4 Beds
  • 2 Baths
  • 2,475 ft²
9482 Inverness Drive, Huntley, IL, 60142 Listing by Jason Giambarberee
Unit for rent at 11113 S Myrtle Street, Huntley, IL, 60142

$3,200 /mo

  • 3 Beds
  • 3 Baths
  • 2,803 ft²
11113 S Myrtle Street, Huntley, IL, 60142 Listing by Anna Coleman


Frequently Asked Questions

When was property at 10128 Bennington Drive built and last sold?
The property at 10128 Bennington Drive was built in 1999 and last sold on Feb 18, 1999 for $223,500.
How much is this home worth?
The estimated value of the home located at 10128 Bennington Drive is $0.
What are some comparable homes to 10128 Bennington Drive?
There are currently no comparable homes to 10128 Bennington Drive.