by Global Lifestyle Properties

Check Availability
Martin 33469
10126 SE ROYAL TERN Way
$1,675,000
● House - For Sale

10126 SE ROYAL TERN Way

Jupiter, FL 33469
bedrooms
3 Beds
bathrooms
2 Baths, 1 Half Bath
square feet
3,543 Ft²
$10,012
Est. Monthly
$478
HOA / Fees

About This Property

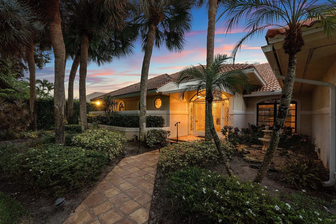
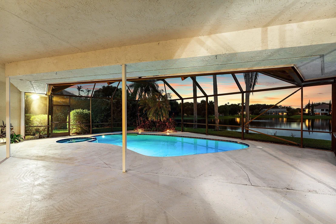
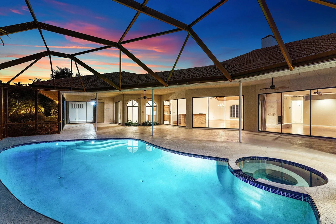
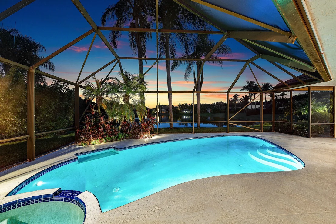
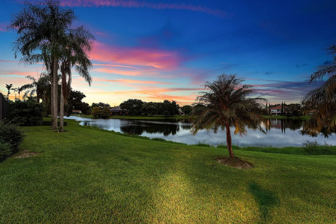
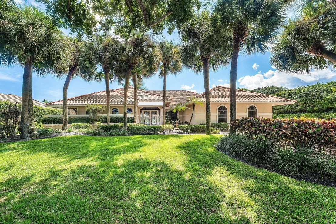
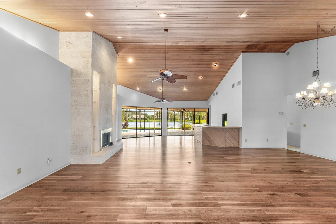
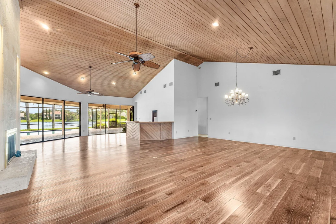
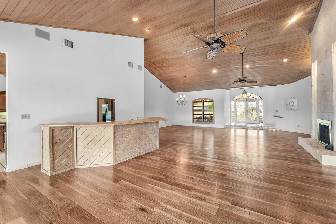
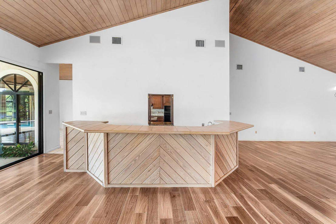
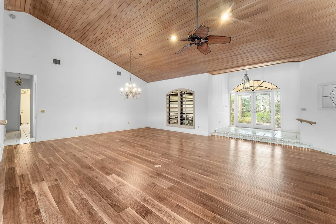
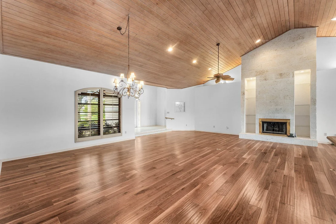
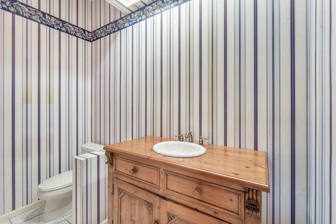
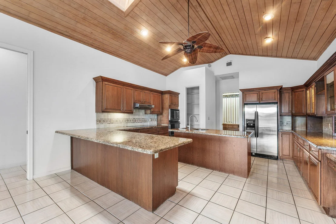
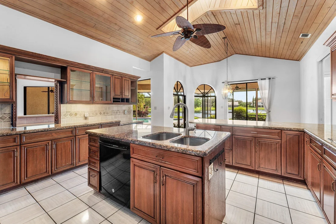
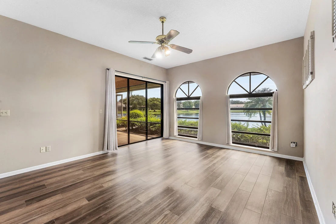
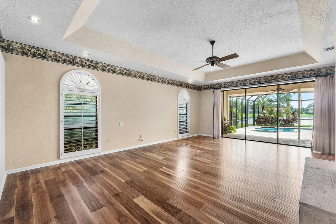
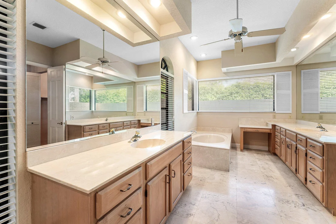
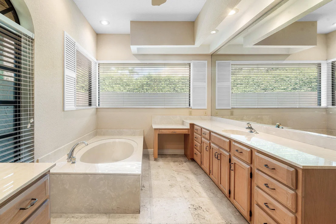
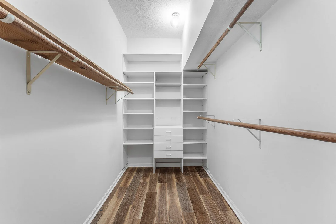
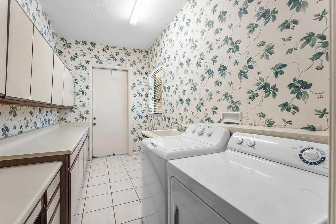
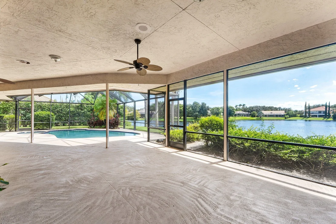
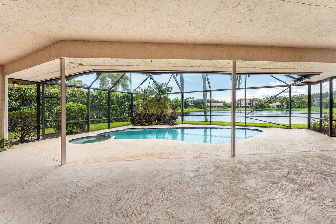
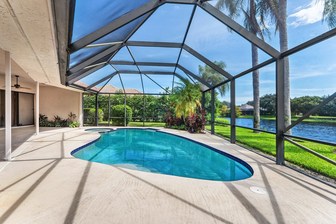
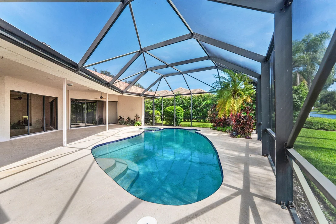
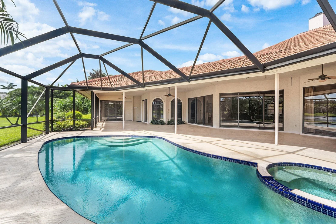
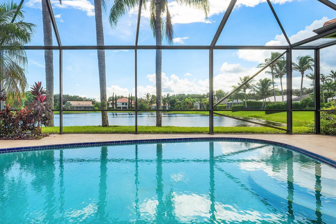
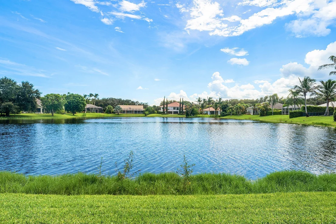
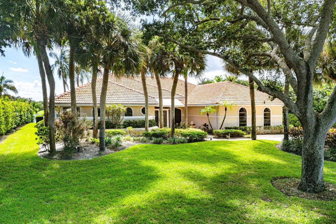
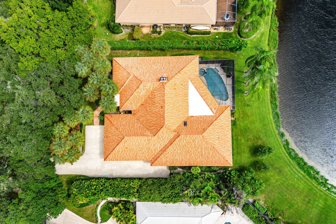
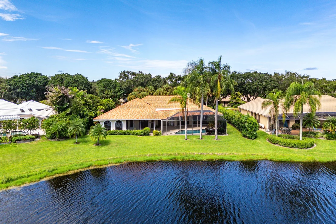
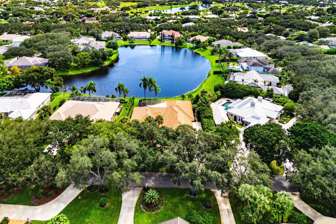
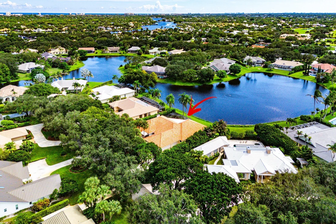
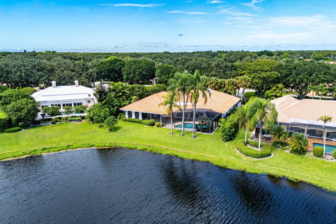
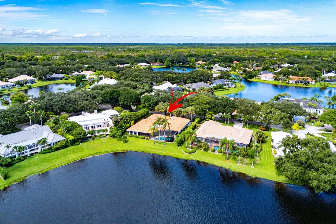
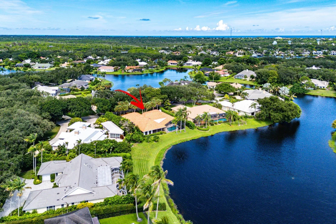
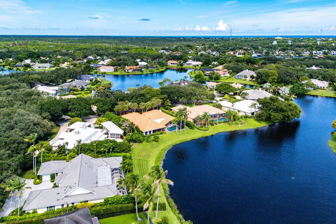
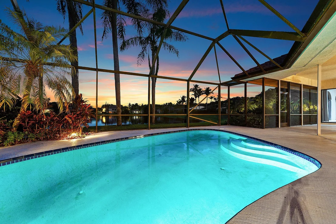
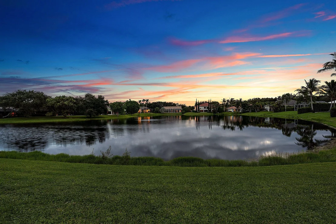
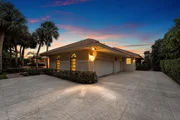
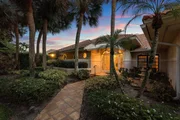
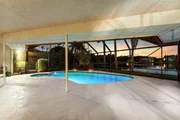
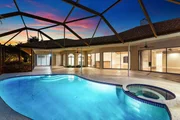
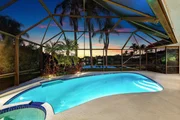
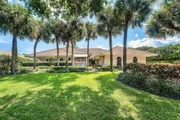
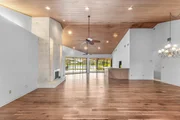
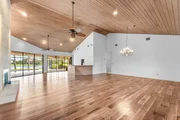
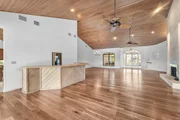
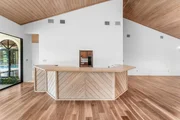
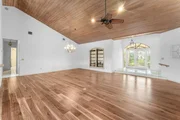
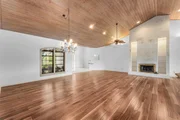
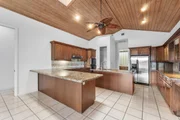
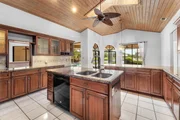
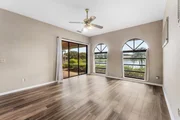
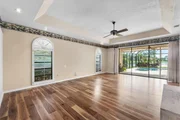
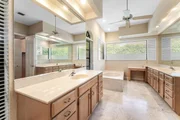
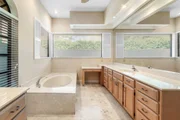
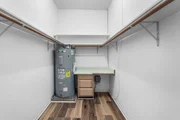
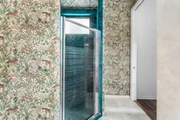
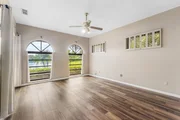
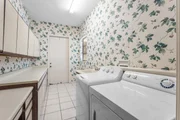
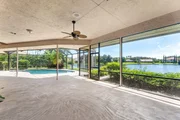
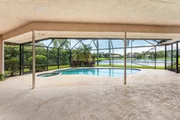
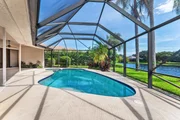
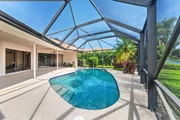
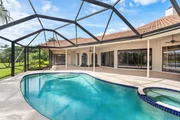
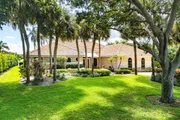
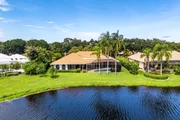
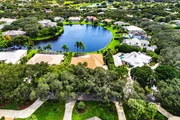
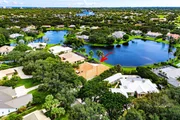
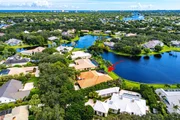
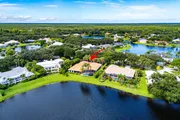
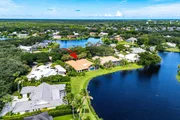
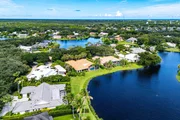
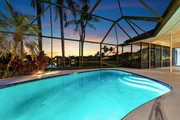
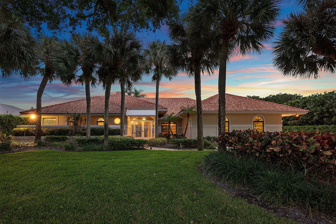
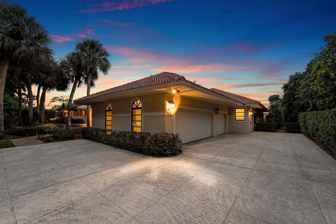
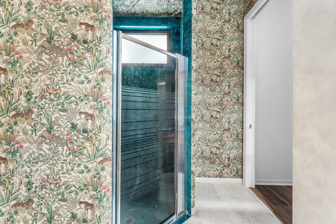
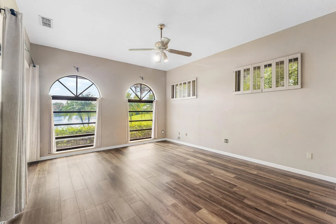
Rare lakefront opportunity in the exclusive gated community of Heritage Oaks, set on a lush 0.44-acre lot with sweeping water views. This single-story residence offers 3,543 SF of living space and 5,388 total SF with exceptional bones and a tile roof. Full of distinctive character, the home welcomes you along a paver walkway to arched double glass entry doors, with architectural touches like an octagonal accent window, custom built-ins and a bar. The open floor plan flows from the expansive great room and elegant formal dining room with soaring ceilings to a spacious island kitchen and breakfast area. Expansive arched windows bathe the home in natural light throughout the day and frame the lush, tropical surroundings. Walls of glass open to a covered, screened lanai with a sparkling pool  and spa overlooking the lake, an exceptional setting for entertaining. The split layout includes 3 bedrooms and 2.5 baths, with a primary suite featuring his and hers walk-in closets and a palatial bathroom. Additional highlights include wood flooring throughout, a laundry room and an oversized 3-car garage. HOA includes 24-hour guard-gated security, internet, grounds maintenance, clubhouse, and tennis courts. A true canvas to make your own.
Unit Size
3,543 Ft²
Days on Market
19 days
Land Size
0.44 acres
Price per sqft
$473
Property Type
House
Property Taxes
$1,309
HOA Dues
$478
Year Built
1988

Listed By

Matan Morag PA
Regency Realty Services

Payment Calculator

Cap Rate Calculator

Last updated: 19 days ago (Beaches MLS #B26092423)

Price History

Date / Event Date Event Price
Oct 25, 2026 Listed by Regency Realty Services $1,675,000
Listed by Regency Realty Services
Feb 4, 1997 Sold
Sold
May 4, 1987 Sold
Sold

Property Highlights

Garage
Air Conditioning
Fireplace
Parking Details
Has Garage
Attached Garage
Has Open Parking
Parking Features: Attached, Concrete, Driveway, Garage, Garage Door Opener, Open
Garage Spaces: 3
Open Parking Spaces: 8
Interior Details
Half Bathrooms: 1
Full Bathrooms: 2
Interior Features: Built-in Features, Eat-in Kitchen, High Ceilings, Kitchen Island, Pantry, Soaking Tub, Bar, Walk-In Closet(s), BedroomOnMainLevel, BreakfastArea, Bathtub, ClosetCabinetry, DiningArea, SeparateFormalDiningRoom, DualSinks, GardenTubRomanTub, MainLevelPrimary, SplitBedrooms, SeparateShower
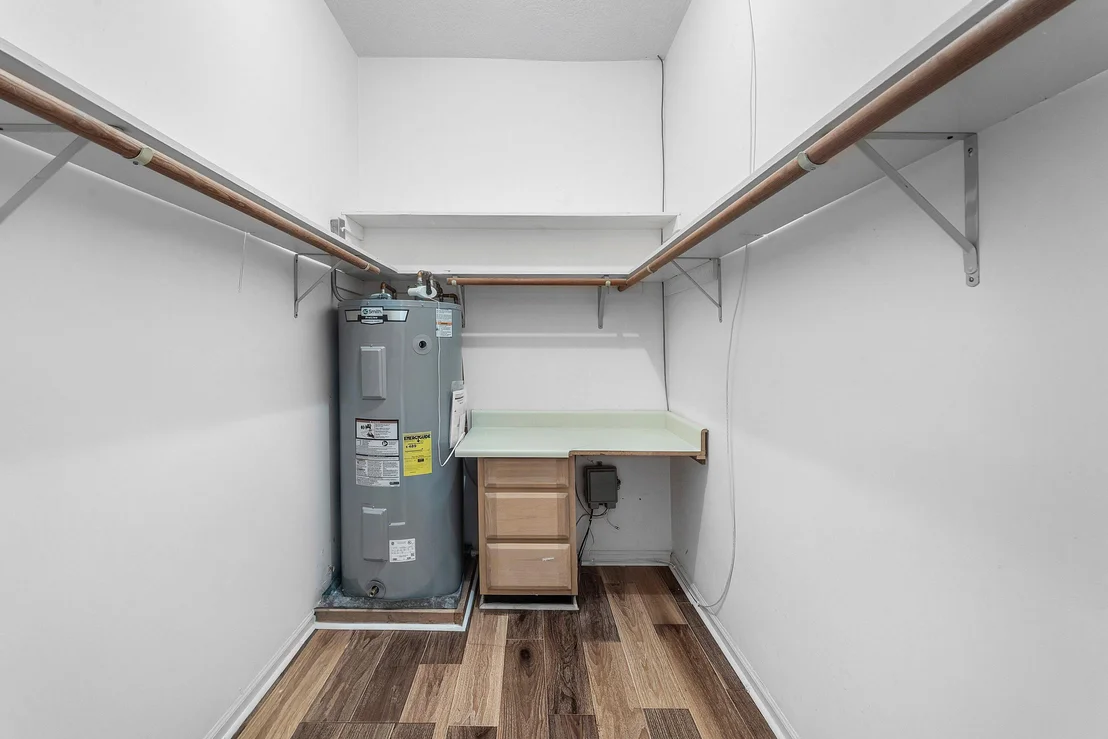
Appliances: Cooktop, Dryer, Dishwasher, Electric Cooktop, Electric Water Heater, Disposal, Microwave, Oven, Refrigerator, Water Heater, Washer
Flooring Type: Tile, Wood
Door Features: French Doors
Laundry Features: Inside, Laundry Room, LaundryTub
Rooms: 3
Has Fireplace
Fireplace Features: Decorative
Exterior Details
Square Footage: 3543
Square Footage Source: $0
Security Features: Gated with Guard, Gated Community
Property Condition: Resale
Year Built: 1988
Waterfront Features: Lake Front
Building Area Total: 5388
Levels: One
Construction Materials: Stucco, WoodFrame
Patio and Porch Features: Covered, Deck, Patio, Screened
Pool Features: In Ground, Private, Screen Enclosure, Pool/Spa Combo, Concrete
Pool is Private
Lot Features: QuarterToHalfAcreLot, SprinklersAutomatic
Lot Size Area: 19166.4
Lot Size Units: Square Feet
Lot Size Acres: 0.44
Lot Size Square Feet: 19166.4
Water Source: Public
Financial Details
Tax Assessed Value: $1,042,105
Tax Annual Amount: $15,706
Utilities Details
Cooling Type: Central Air, Electric
Heating Type: Central, Electric
Sewer : Public Sewer
Location Details
HOA/Condo/Coop Fee Includes: Maintenance Grounds, Security, Internet, CommonAreas
HOA/Condo/Coop Amenities: Clubhouse, Gated, Management, Security, Tennis Court(s)
HOA Fee: $478
HOA Fee Frequency: Monthly

Building Info

Overview

    General

  • Year Built: 1988
  • Effective Year Built: 1988
  • Building Count: 1
  • Total Rooms: 3
  • Bedroom Count: 3
  • Bathroom Count: 4
  • Full Bathrooms: 3
  • Partial Bathrooms: 4
  • Building Condition: 6
  • Building Quality: 7
  • Construction Type: 6
  • Building Style: 0
  • Exterior Walls Type: 12
  • Interior Walls Type: 3
  • Roof Shape Type: 7
  • Roof Cover Type: 4
  • Floor Count: 100
  • Living Units: 1
  • Floor Cover: 9
  • Basement Type: 0
  • Basement Area: 0
  • Garage Type: 1
  • Garage Square Area: 847
  • Parking Space Count: 3
  • Patio Type: 59
  • Porch Type: 102
  • Pool Type: 2

    Dimensions

  • Lot Size Square Feet: 19,341
  • Total Building Area: 4,390
  • Gross Building Area: 4,390
  • Building Area: 3,543
  • Building Area Measurement: L

    Heating and Cooling

  • Fireplace Count: 1
  • Air Conditioning: 1
  • Heating: 3
  • Heated Square Feet: 3,543
  • Heating Fuel Type: 0

    Utilities

  • Sewer System: 2
  • Water Service: 3

Building

  • Building Type: 0
  • Property Class: R
  • Subdivision: HERITAGE OAKS
  • Land Acres: 0000000444
  • Standard Land Use Code: 1001
  • County Land Use Code: 0100
  • State Land Use Code: 01
  • Legal Description 1: HERITAGE OAKS BLK B LOT 22

Neighborhood

  • School District Name: Martin County School District
  • Census Tract: 001601

Zoning

  • Zoning: R1A

Geography

  • Assessors Map Reference: U-23A
  • Parcel: 23-40-42-001-002-00220-9
  • Block: B
  • Lot: 22
  • Meridian: SEC 23 TWN 40S RNG 42E
  • Latitude: 26.9807
  • Longitude: -80.1185

    Address

  • Full Address: 10126 Se Royal Tern Way
  • Address - House Number: 10126
  • Street Direction: SE
  • Address - Street Name: Royal Tern
  • Address - Suffix Type: Way
  • State: FL
  • City Name: Jupiter
  • Carrier Code: C013
  • 4-Digit Zip Code: 1430
  • Zip Code: 33469

Valuation

    Tax

  • Tax Year: 2022
  • Tax Amount: $1,292,651
  • Tax Rate Code Area: 3003 SOUTH

    Appraisal Valuation

  • Standard Deviation: 0.2579
  • Valuation Date: Jan 27, 2024
  • Confidence Score: 63
  • Final Value: 1,680,444
  • High Value: 2,113,873
  • Low Value: 1,247,014

    Market Valuation

  • Market Total Value: $957,390
  • Market Land Value: $660,000
  • Market Improvement Value: $297,390

    Assessments Valuation

  • Assessed Year: 2023
  • Assessed Total Value: $957,390
  • Assessed Land Value: $660,000
  • Assessed Improvements Value: $297,390

    Sales

  • Current Sale Recording Date: Feb 04, 1997
  • Current Sale Price:
  • Current Sale Document Type: 71
  • Previous Sale Recording Date: May 04, 1987
  • Previous Sale Contract Date: May 04, 1987
  • Previous Sale Amount: $56,000
  • Previous Sale Document Type: 27
Data used for valuation calculations is provided by RealtyHop, and other third party sources

Comparables

Unit
Status
Type
Beds
Baths
ft²
Price/ft²
Asking Price
Listed On
Closing Price
Sold On
HOA + Taxes

About Martin


Similar Homes for Sale

Currently no similar homes around

Nearby Rentals

Unit for rent at 1605 Treemont Avenue, Jupiter, FL, 33469

$8,000 /mo

  • 2 Beds
  • 2 Baths
  • 1,228 ft²
1605 Treemont Avenue, Jupiter, FL, 33469 Listing by Dana Keuning
Unit for rent at 1518 Summer Avenue, Jupiter, FL, 33469

$5,500 /mo

  • 2 Beds
  • 2 Baths
  • 1,468 ft²
1518 Summer Avenue, Jupiter, FL, 33469 Listing by Sarah Leahy PA
Unit for rent at 371 Saturn Avenue, Tequesta, FL, 33469

$6,000 /mo

  • 3 Beds
  • 2 Baths
  • 1,327 ft²
371 Saturn Avenue, Tequesta, FL, 33469 Listing by Kiersten Lynch


Frequently Asked Questions

When was property at 10126 Southeast Royal Tern Way built and last sold?
The property at 10126 Southeast Royal Tern Way was built in 1988 and last sold on Jan 1, 1970 for $389,000.
How much is this home worth?
The estimated value of the home located at 10126 Southeast Royal Tern Way is $1,660,945.
What are some comparable homes to 10126 Southeast Royal Tern Way?
There are currently no comparable homes to 10126 Southeast Royal Tern Way.