| Date / Event | Date | Event |
Price
|
| Oct 17, 2026 | Price Decreased |
$620,000
↓ $5K
(0.8%) |
|
Price Decreased
|
| Oct 1, 2026 | Price Decreased |
$625,000
↓ $5K
(0.8%) |
|
Price Decreased
|
| Sep 16, 2026 | Price Decreased |
$630,000
↓ $5K
(0.8%) |
|
Price Decreased
|
| Aug 25, 2026 | Listed by KELLER WILLIAMS REALTY ATLANTIC PARTNERS |
$635,000
|
|
Listed by KELLER WILLIAMS REALTY ATLANTIC PARTNERS
|
| Apr 15, 2025 | No longer available |
-
|
|
No longer available
|
| Apr 3, 2025 | Price Decreased |
$640,000
↓ $5K
(0.8%) |
|
Price Decreased
|
| Mar 13, 2025 | Price Decreased |
$645,000
↓ $5K
(0.8%) |
|
Price Decreased
|
| Jan 20, 2025 | Listed by RE/MAX SPECIALISTS |
$650,000
|
|
Listed by RE/MAX SPECIALISTS
|
| |
|
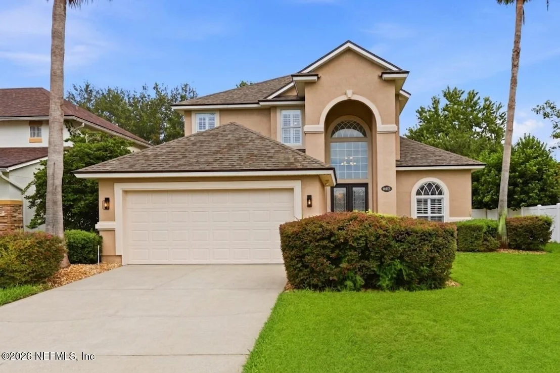
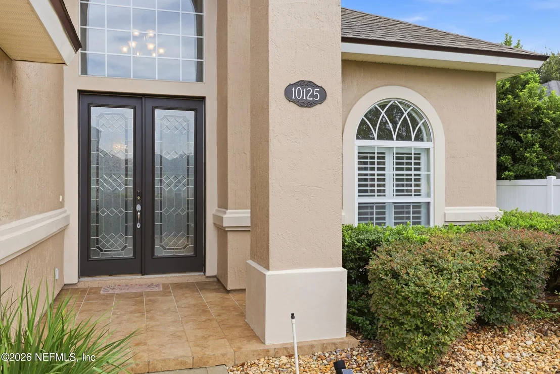
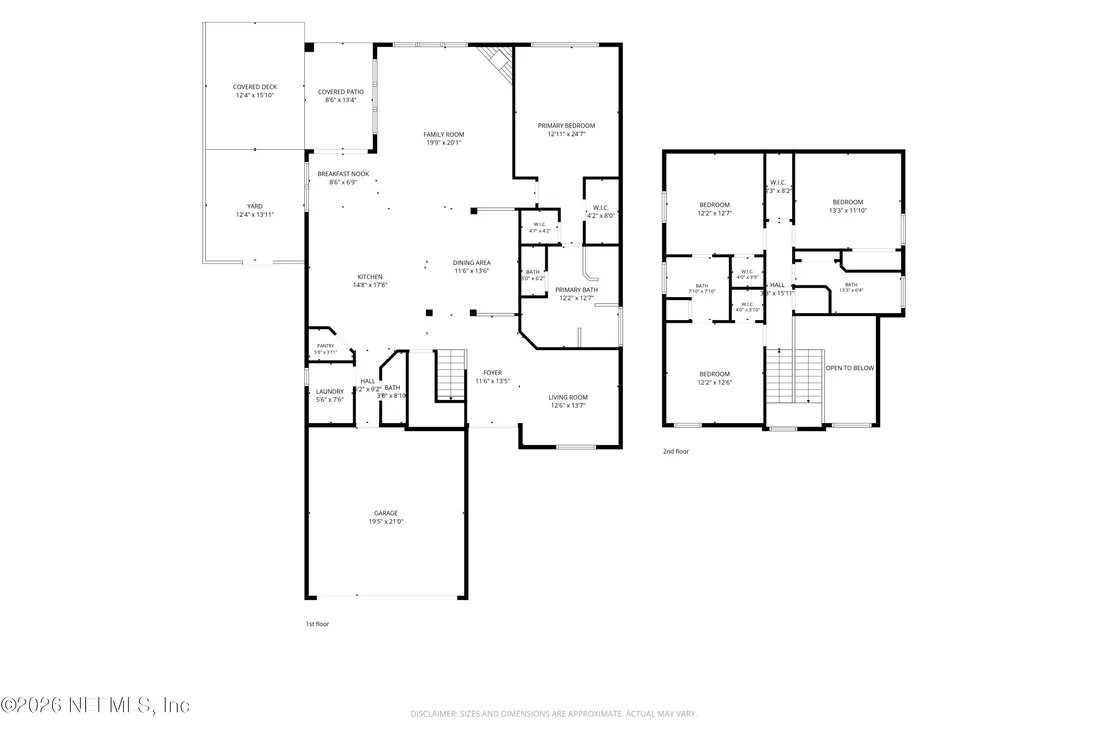
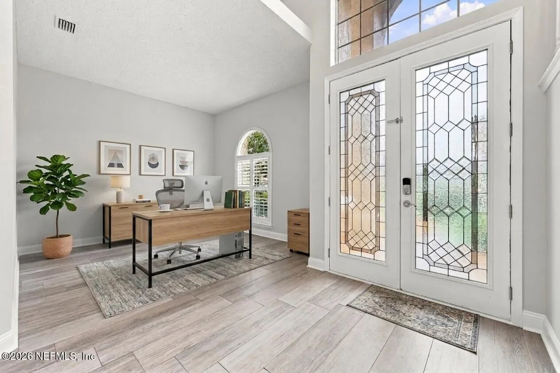
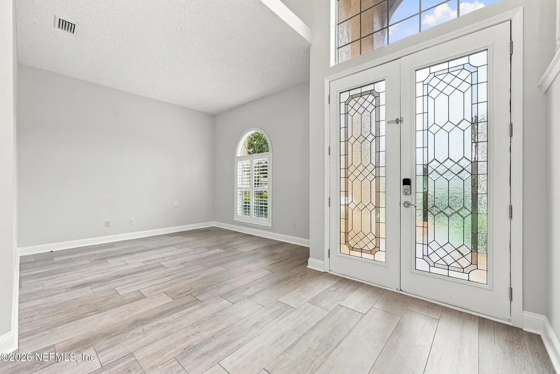
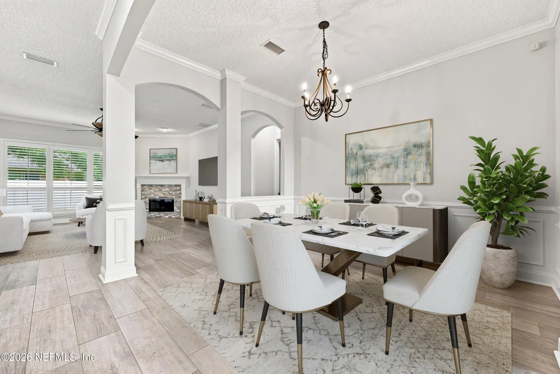
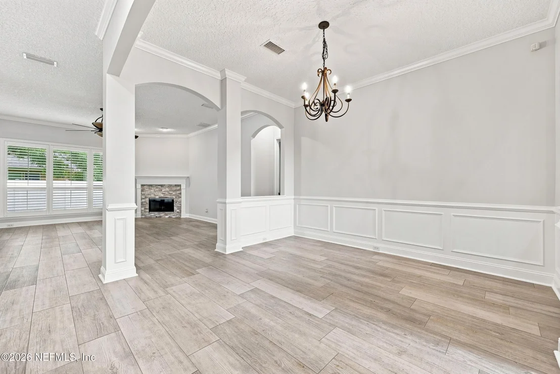
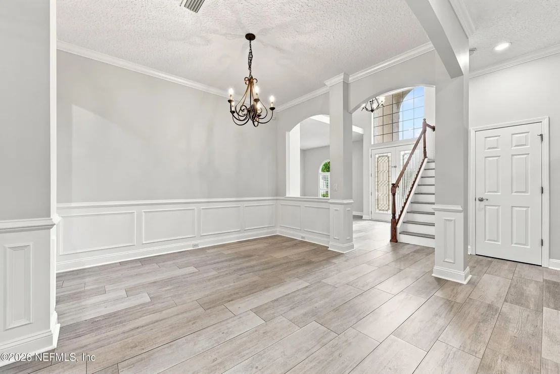
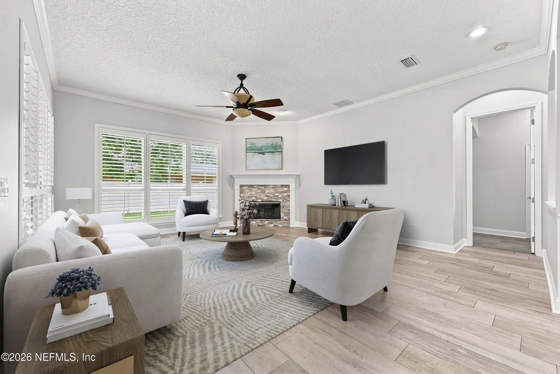
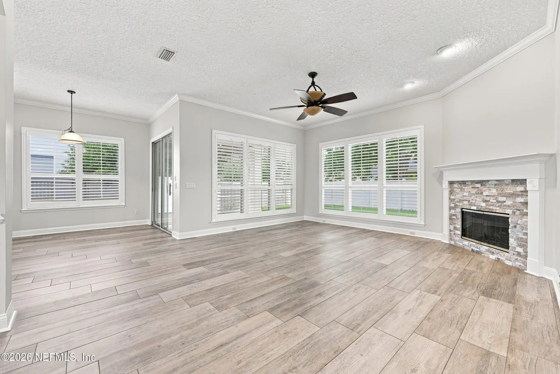
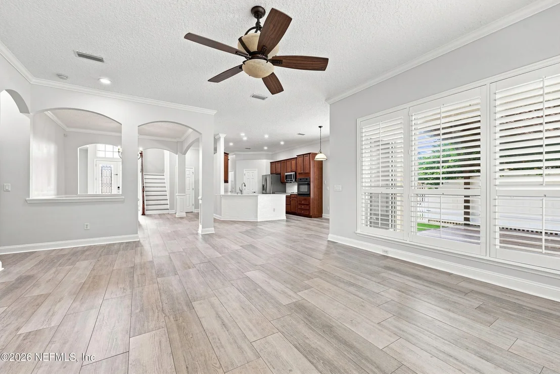
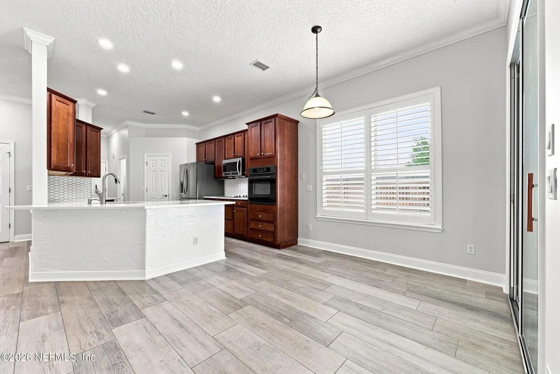
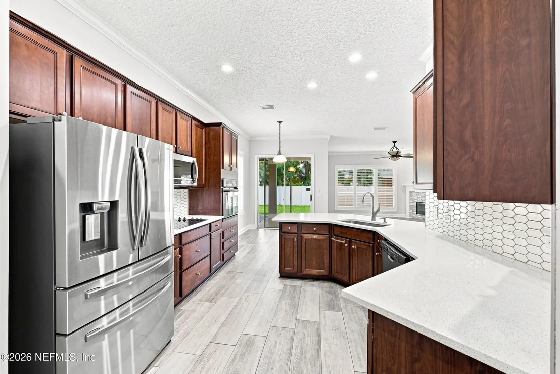
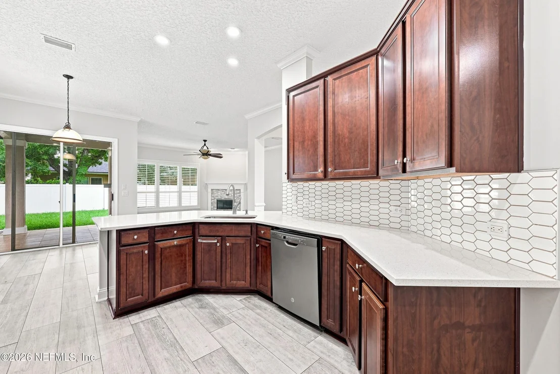
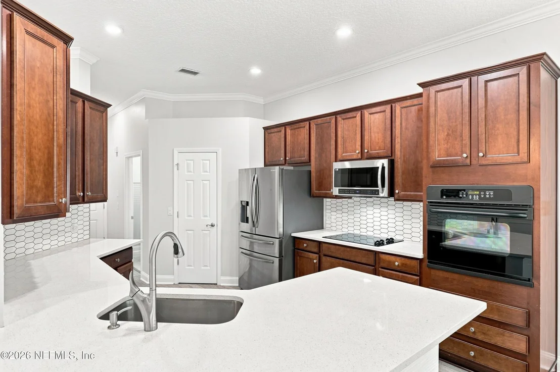
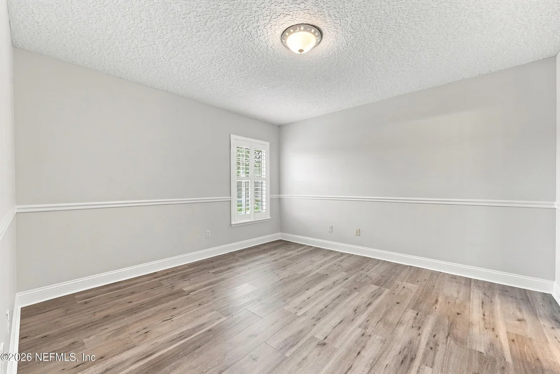
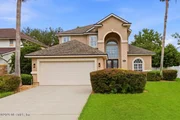
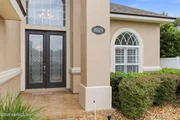
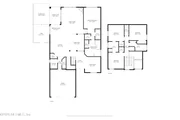
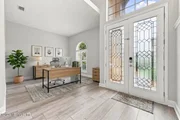
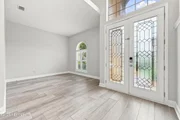
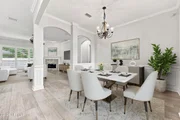
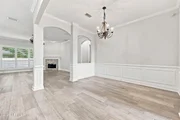
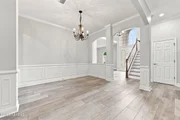
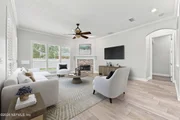
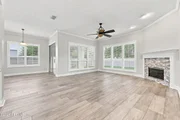
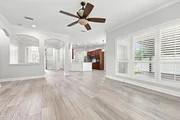
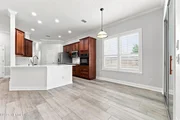
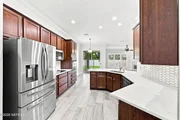
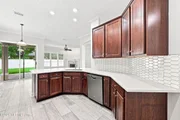
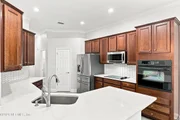
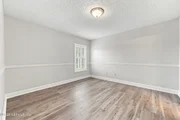
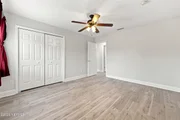
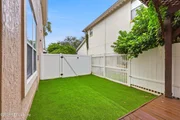
Located in the highly sought-after Town Center area of Jacksonville, this stunning 4-bedroom, 3.5-bath home is situated within the gated community of Old Mill Branch. The property boasts a spacious two-story layout, including an office, formal dining room, and a fully equipped kitchen featuring stainless steel appliances, a tile backsplash, and 42'' cabinets. Enjoy your morning coffee in the breakfast nook overlooking the lanai. The family room offers a cozy wood-burning fireplace, while plantation shutters and fresh paint add elegance throughout. Wood look tile floors grace the downstairs living space.
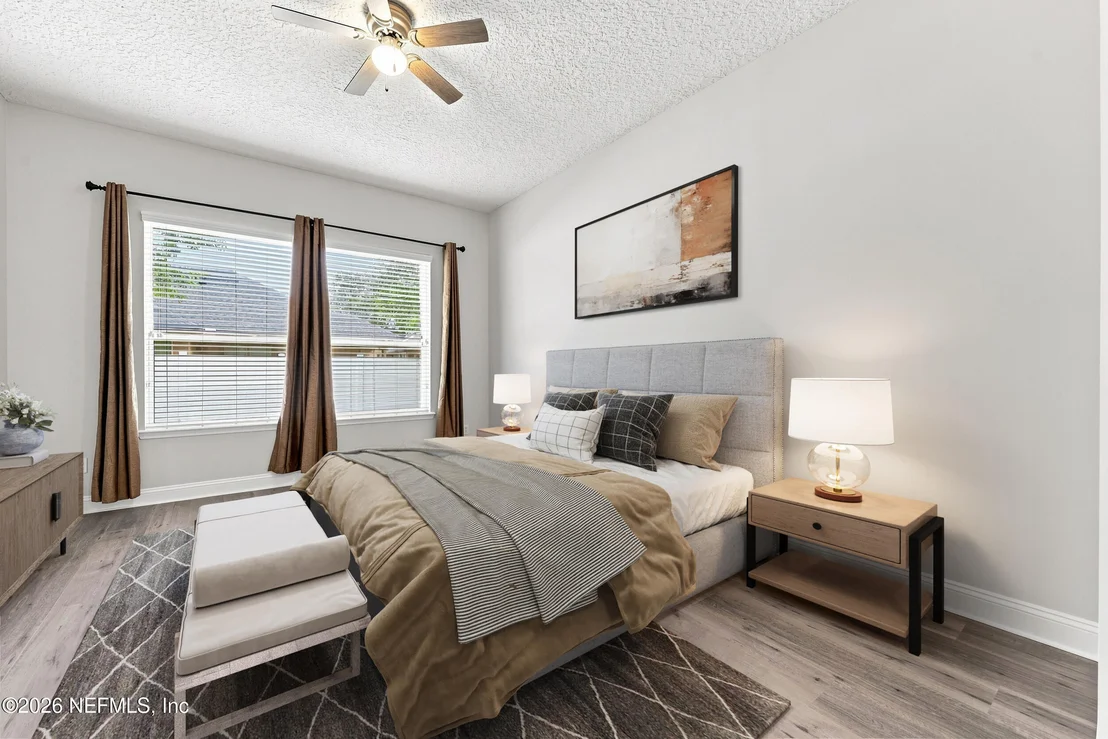
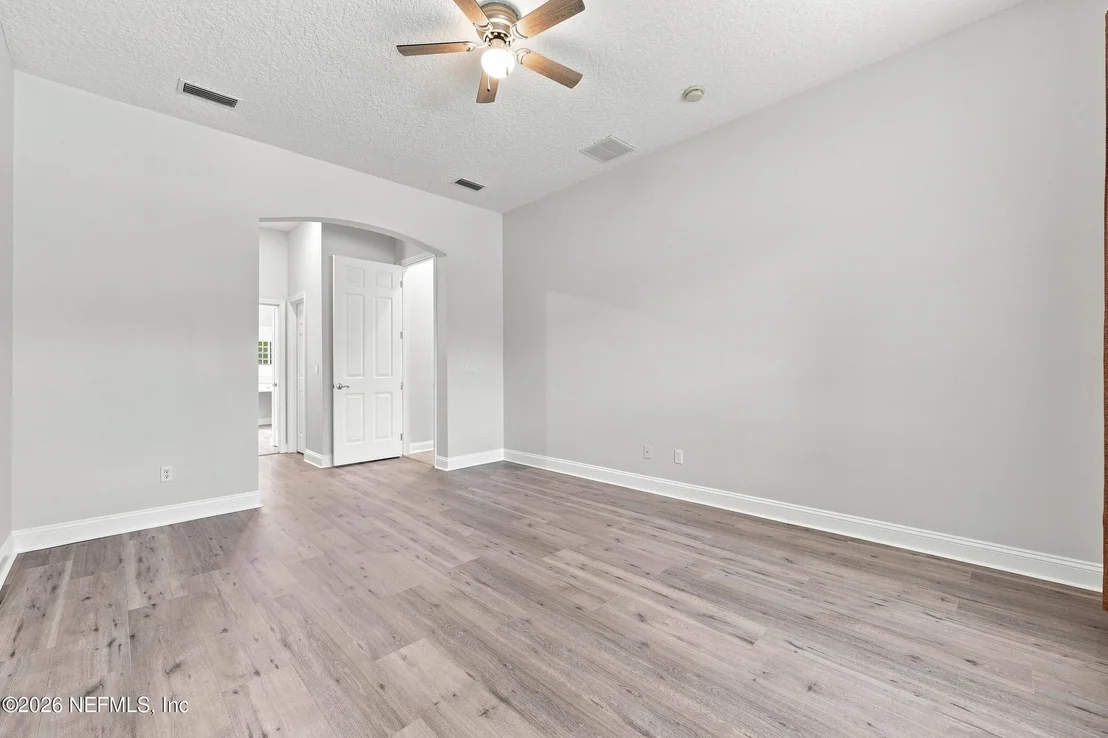
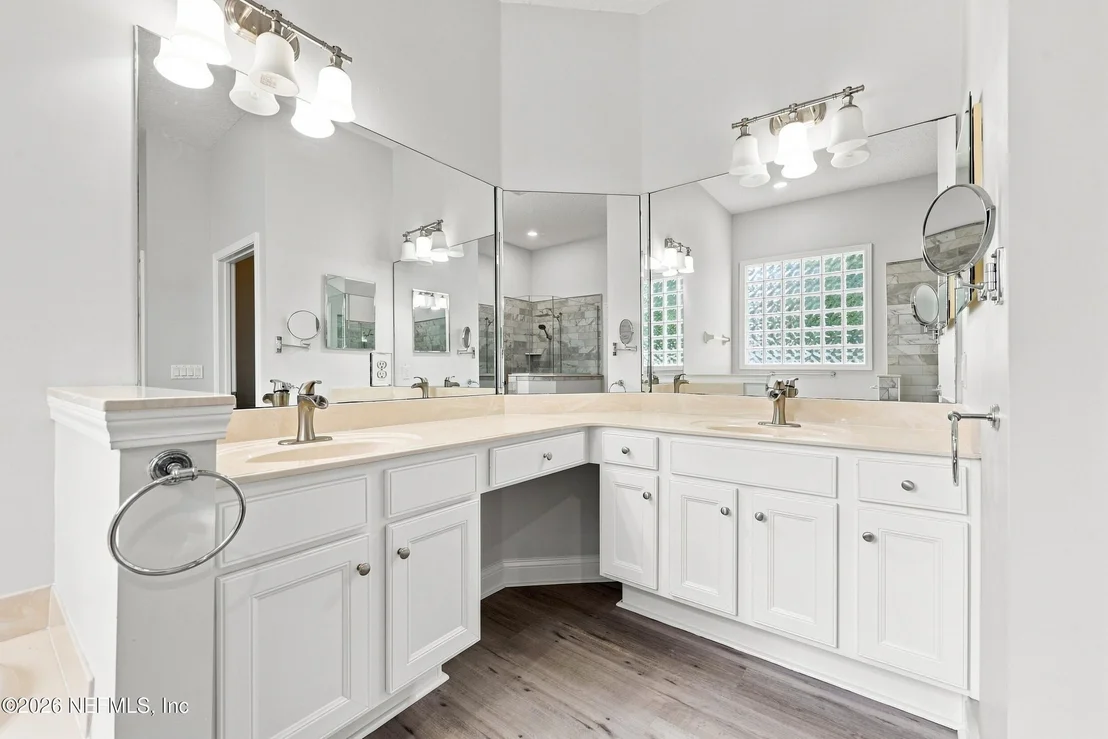
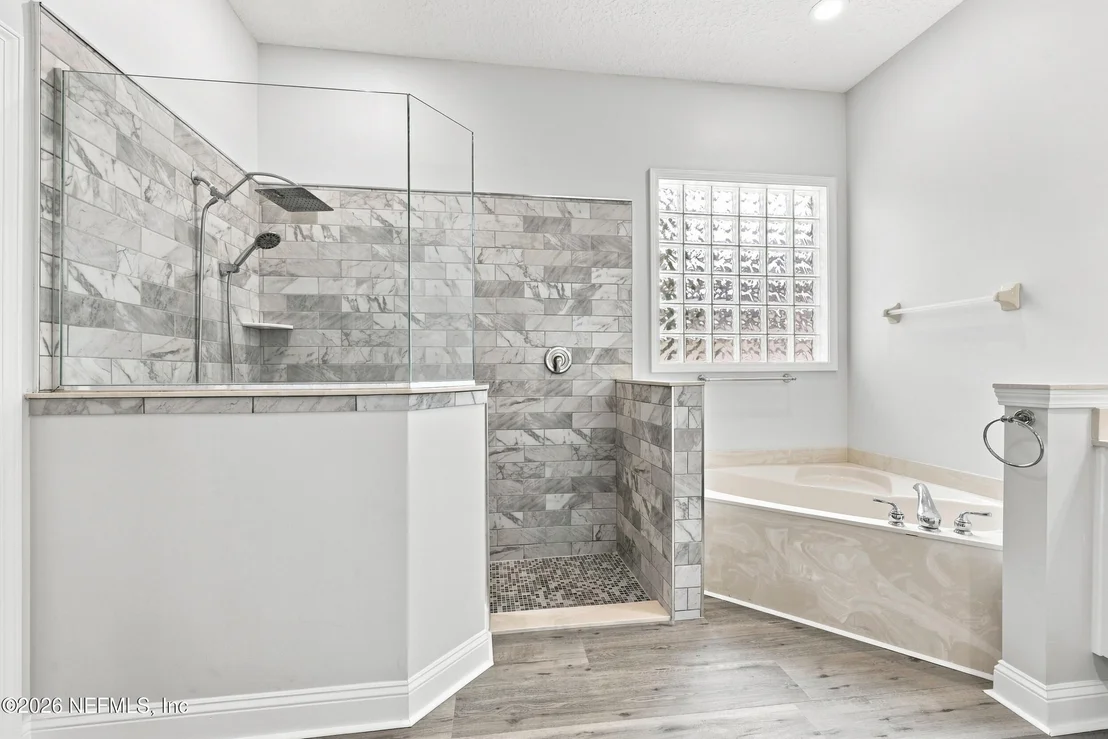
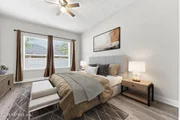
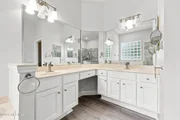
The large owner's suite is conveniently located on the first floor, complete with a luxurious ensuite bathroom that includes a shower, garden tub, and dual vanities.
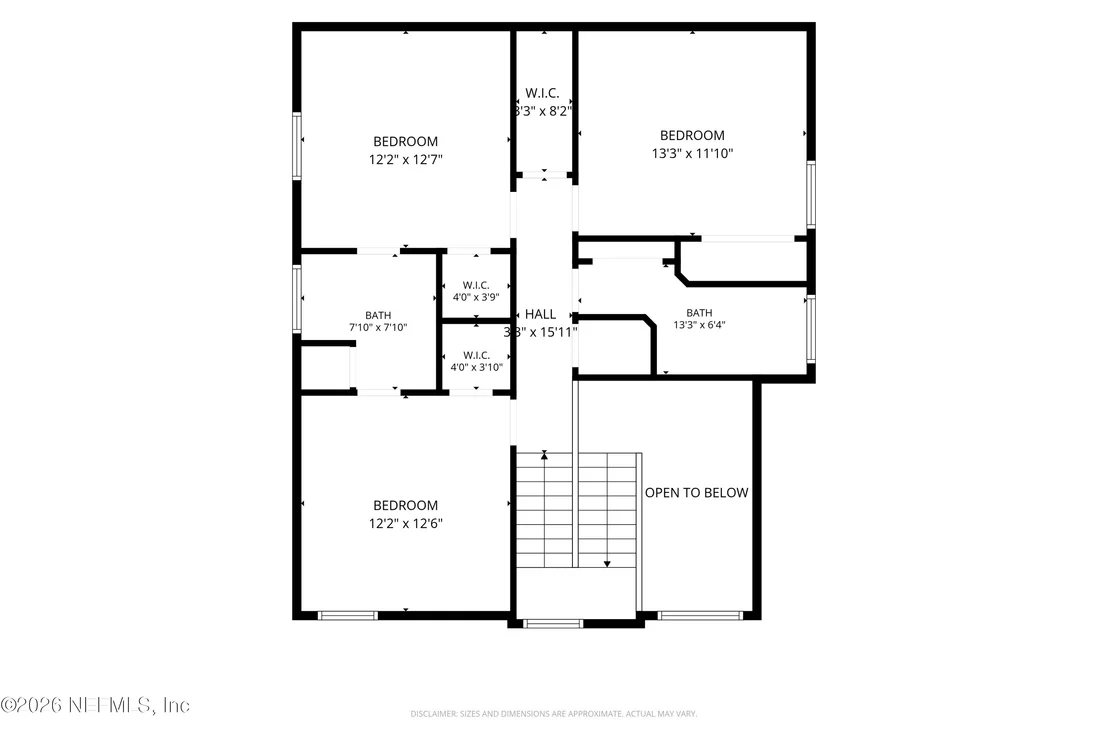
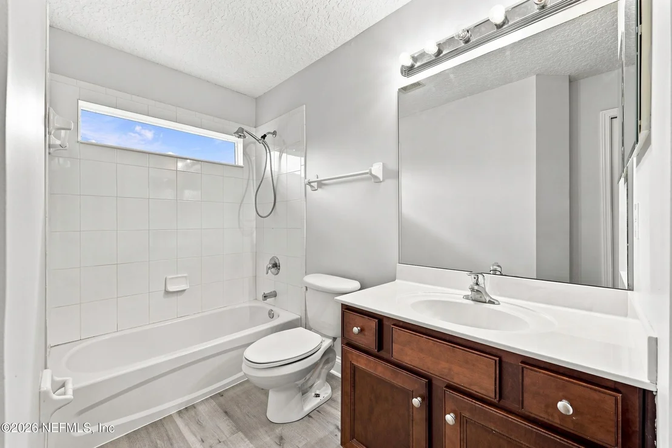
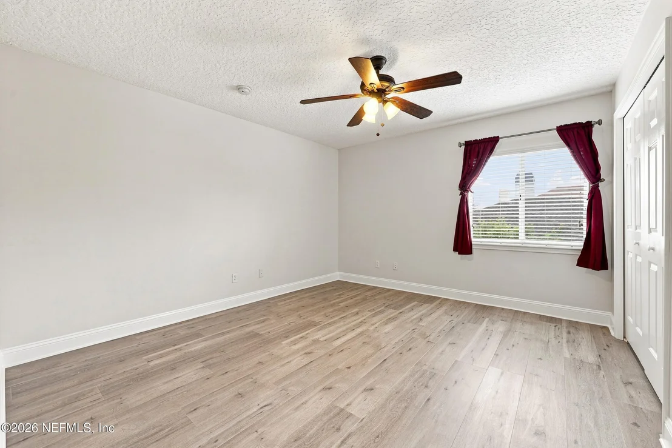
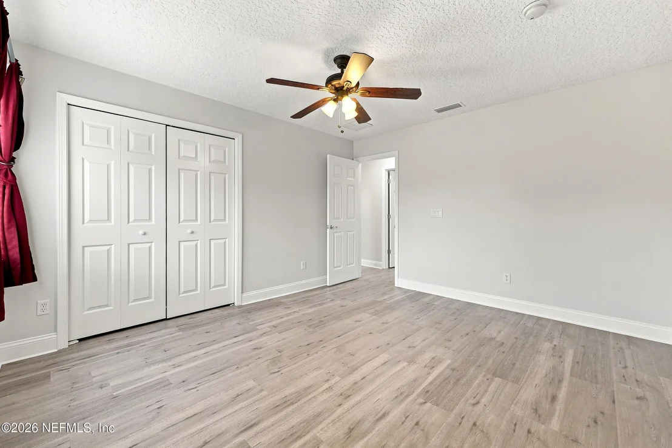
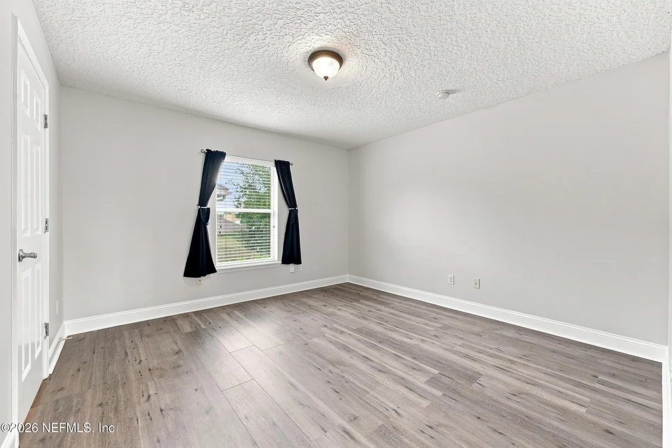
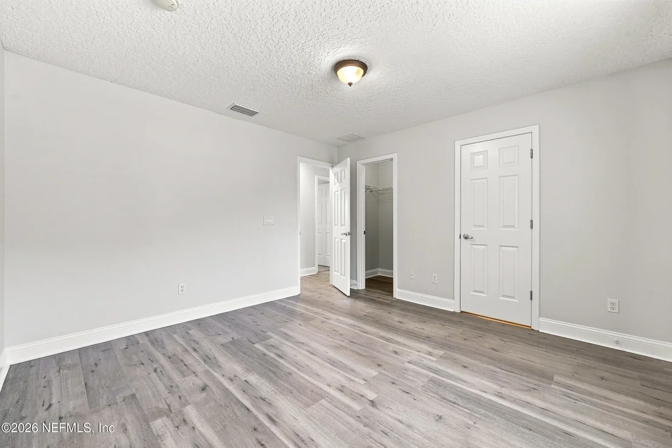
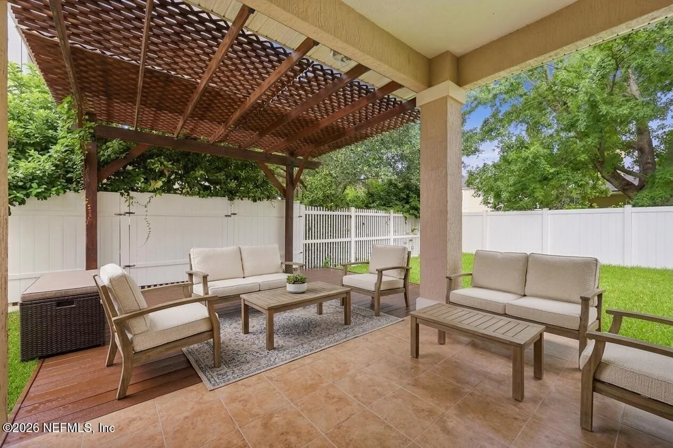
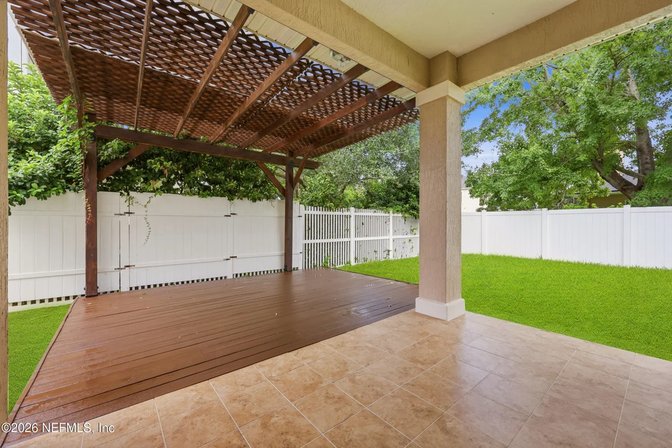
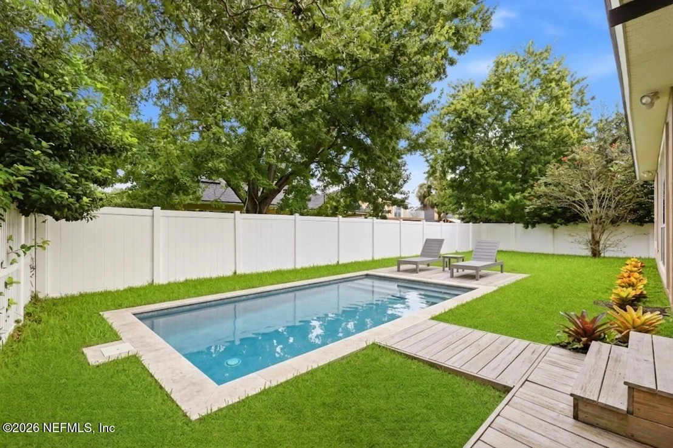
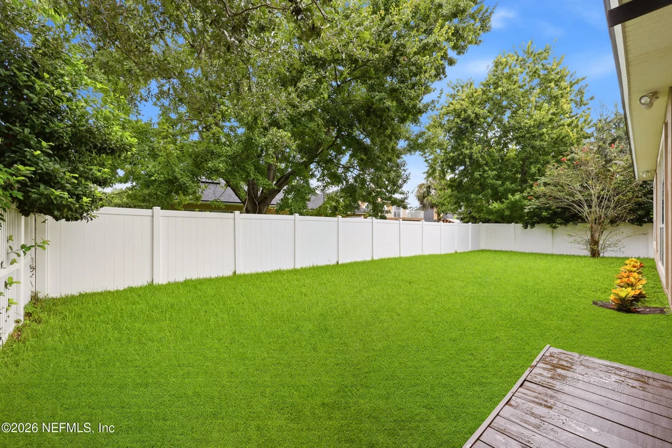
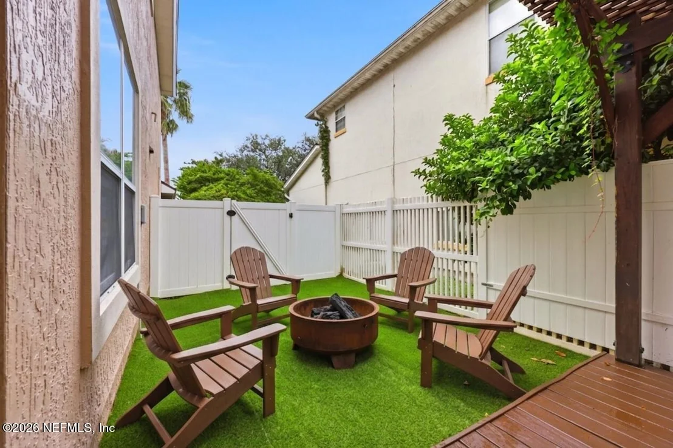
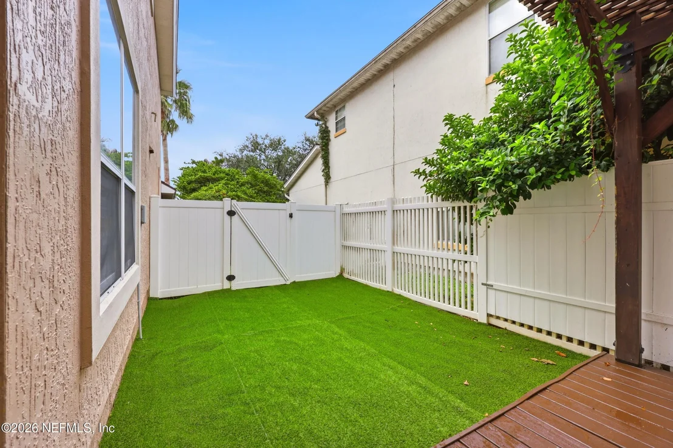
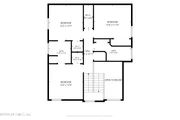
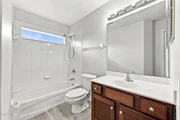
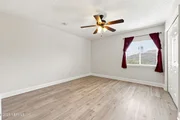
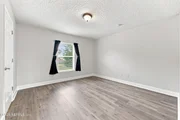
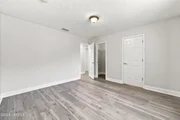
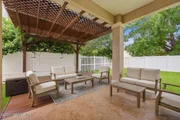
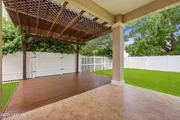
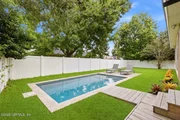
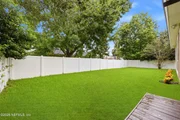
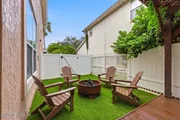
Upstairs, you'll find three generous secondary bedrooms, two of which share a Jack-and-Jill bathroom, as well as a separate full bathroom. The fully fenced backyard offers a covered lanai, deck with pergola.
|
| Dec 19, 2024 | Temporarily off market |
-
|
|
Temporarily off market
|
| Dec 16, 2024 | Withdrawn |
-
|
|
Withdrawn
|
| Nov 15, 2024 | Price Decreased |
$659,000
↓ $5K
(0.8%) |
|
Price Decreased
|
| Nov 6, 2024 | Price Decreased |
$664,000
↓ $5K
(0.8%) |
|
Price Decreased
|
| Oct 18, 2024 | Listed by RE/MAX SPECIALISTS |
$669,000
|
|
Listed by RE/MAX SPECIALISTS
|
| |
|
Located in the highly sought-after Town Center area of Jacksonville, this stunning 4-bedroom, 3.5-bath home is situated within the gated community of Old Mill Branch. The property boasts a spacious two-story layout, including an office, formal dining room, and a fully equipped kitchen featuring stainless steel appliances, a tile backsplash, and 42'' cabinets. Enjoy your morning coffee in the breakfast nook overlooking the lanai. The family room offers a cozy wood-burning fireplace, while plantation shutters and fresh paint add elegance throughout. Wood look tile floors grace the downstairs living space.
The large owner's suite is conveniently located on the first floor, complete with a luxurious ensuite bathroom that includes a shower, garden tub, and dual vanities.
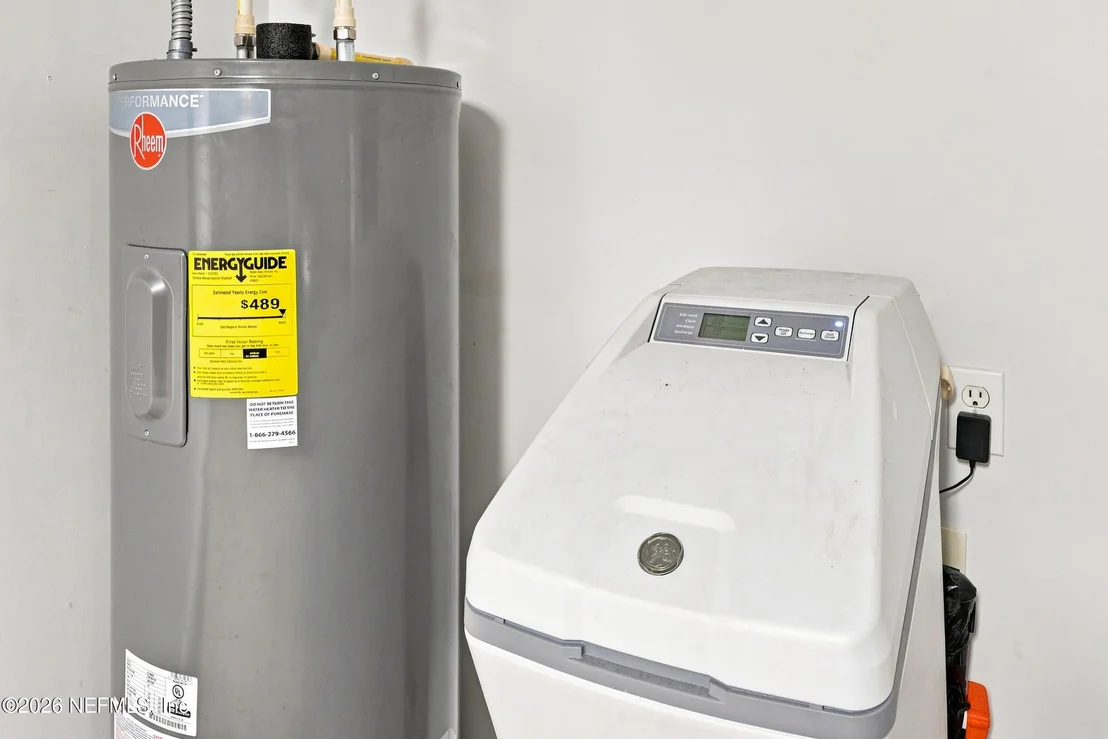
Upstairs, you'll find three generous secondary bedrooms, two of which share a Jack-and-Jill bathroom, as well as a separate full bathroom. The fully fenced backyard offers a covered lanai, deck with pergola. Additional features like an irrigation system, water softener, and Tesla car charger are an added plus!
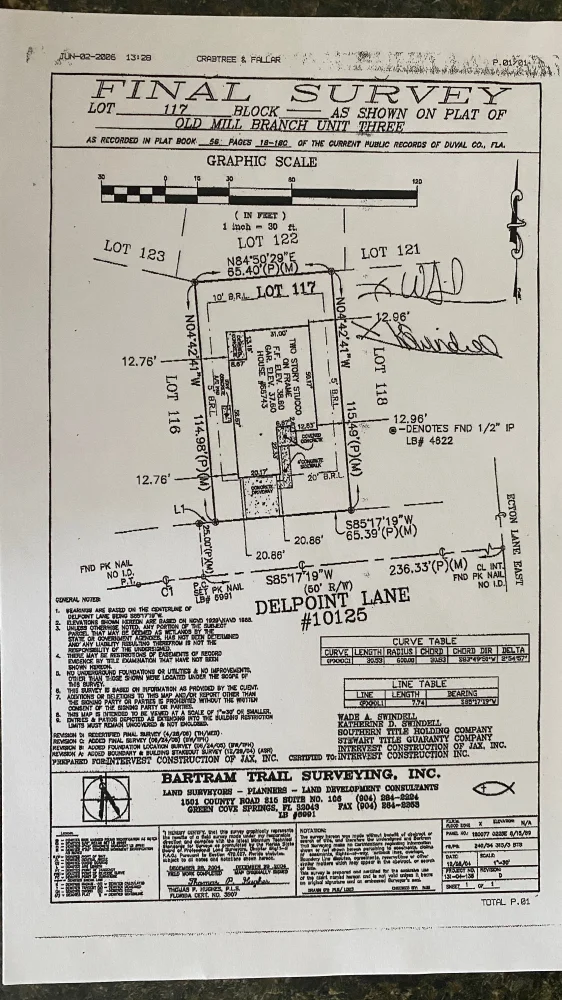
Old Mill Branch residents enjoy exclusive access to a private pool and playground, and the home is just minutes from major shopping, dining, I-295, and I-95, as well as close proximity to the beaches. Situated on a quiet cul-de-sac, this home offers both privacy and convenience.
See documents for list of updates!
|
| Mar 5, 2010 | Sold | |
|
Sold
|
| Dec 11, 2009 | Listed by KELLER WILLIAMS REALTY ATLANTIC PARTNERS |
$320,000
|
|
Listed by KELLER WILLIAMS REALTY ATLANTIC PARTNERS
|
| Jan 16, 2009 | Listed by COMMUNITY REALTY ASSOCIATES |
$372,500
|
|
Listed by COMMUNITY REALTY ASSOCIATES
|
| |
|
Great location near St. John's Town Center, Near Great Schools, Beautiful Cul-de-sac Home, Open Floor Plan
|
| Sep 22, 2007 | Listed by COPELAND PROPERTIES, INC |
$469,000
|
|
Listed by COPELAND PROPERTIES, INC
|
| |
|
Cul de sacHome in the gated community of Old Mill Branch located near the St. Johns Town Center and Tinseltown. Community pool and playground. Spacious family room, formal living and dining area all in an open floor plan. Ceramic tiled kitchen and bathrooms. Kitchen has 42' cabinets. Inside laundry room. Custom plantation shutters, Newly landscaped an fully fenced in backyard.
|
| Jun 1, 2006 | Sold | |
|
Sold
|
| Jan 3, 2006 | Listed by SAM FOLDS, INC., REALTORS |
$447,765
|
|
Listed by SAM FOLDS, INC., REALTORS
|
| |
|
THIS IS AGORGEOUS NEW FLR PLAN. READY TO MOVE INTO. MASTER BR IS ON FIRST FLR. FORMAL LIVING RM & SEP FAMILY RM MAKE THIS ONE SPECIAL. BUILT W/QUALITY BY ICI. NO NEED TO WAIT TO BUILD. GREAT LOCATION FOR SHOPPING & GREAT SCHOOLS. ABOVE REFLECTS PRICE REDUCTION OF $25,000 THROUGH MARCH 31st!
|
| Sep 2, 2005 | Listed by KELLER WILLIAMS REALTY ATLANTIC PARTNERS |
$472,565
|
|
Listed by KELLER WILLIAMS REALTY ATLANTIC PARTNERS
|
| Apr 2, 2005 | Listed by VENTURE DEVELOPMENT REALTY |
$467,565
|
|
Listed by VENTURE DEVELOPMENT REALTY
|
| |
|
This is a gorgeous new floor plan. Your buyer can view model floorplan at Plantation Grove. House is under construction should be ready in June.
Master is on first floor. Formal livingrm and familyroom. Only two houses remaining!
|




























 Your Privacy Choices
Phone: 425-283-2930
Address: 335 Madison Avenue, New York, NY 10017