


23
Map

10123 CAPITOL VIEW AVENUE


About This Property
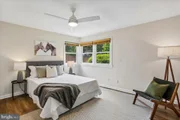
Recent Updates include: luxury vinyl plank flooring (2022), walk-in closet added in primary (2022), full insulation in attic (2022), new washer and dryer (2022), new sliding back door (2022), solar panels (2023), new HVAC in front and back of home (2023 & 2026), new dishwasher and microwave (2024), new side and front door (2025), new windows in the living room, front bedroom, and primary bedroom (2025).
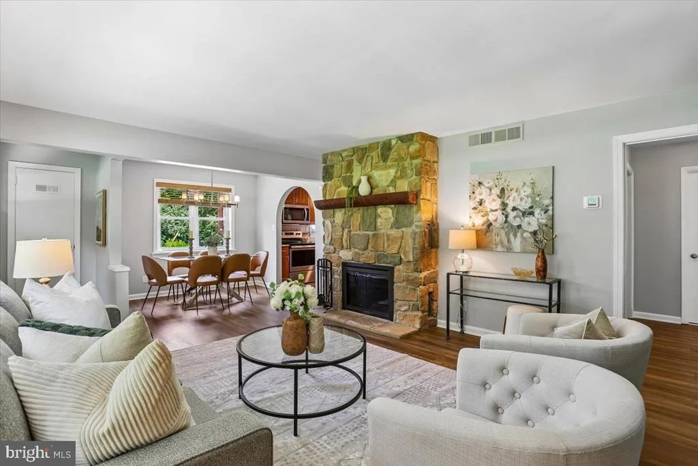
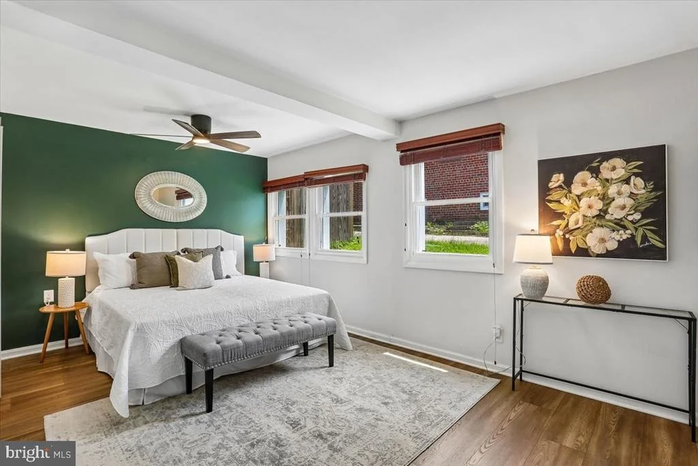
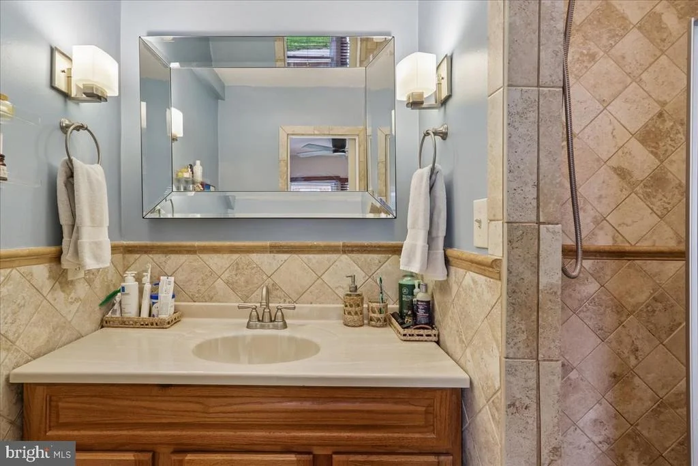
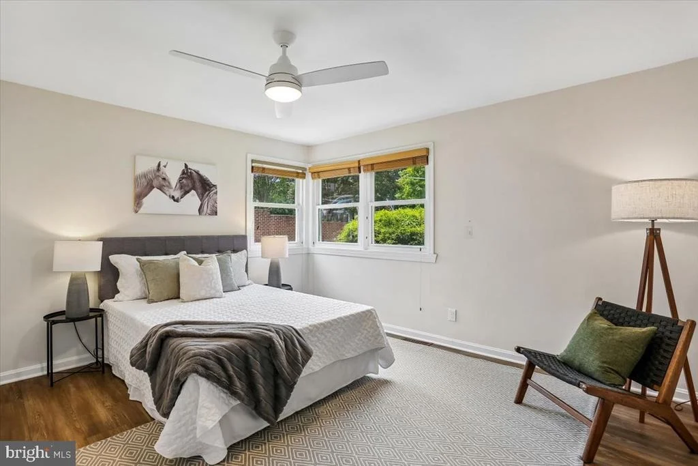
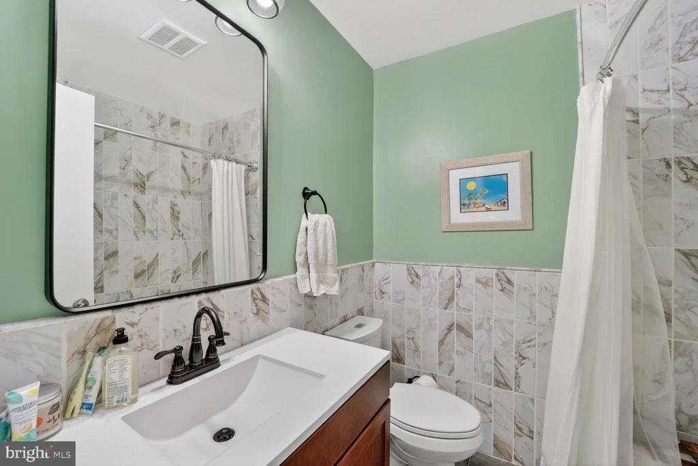
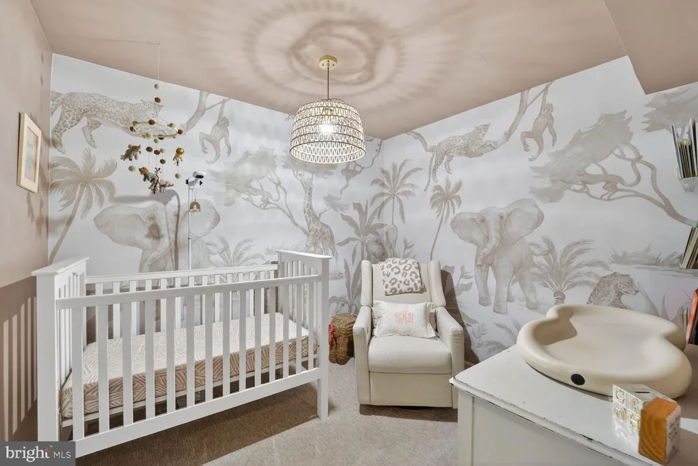
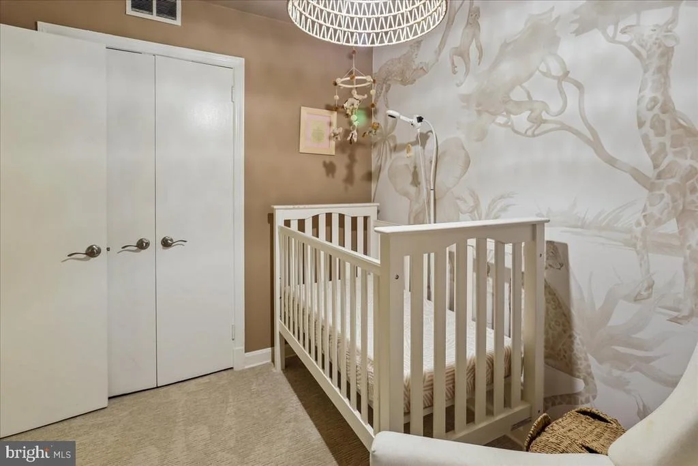
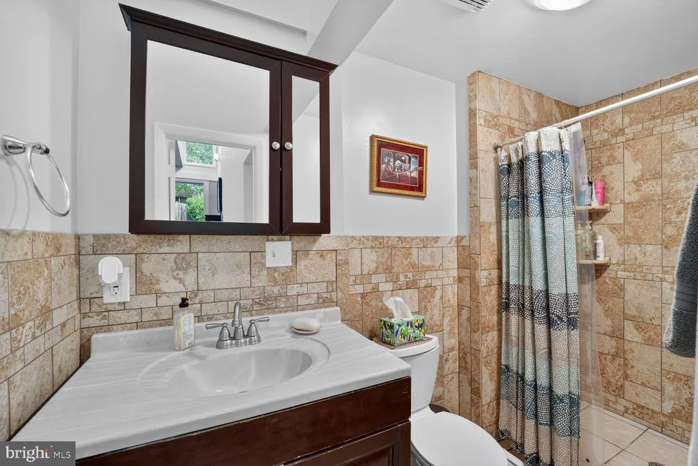
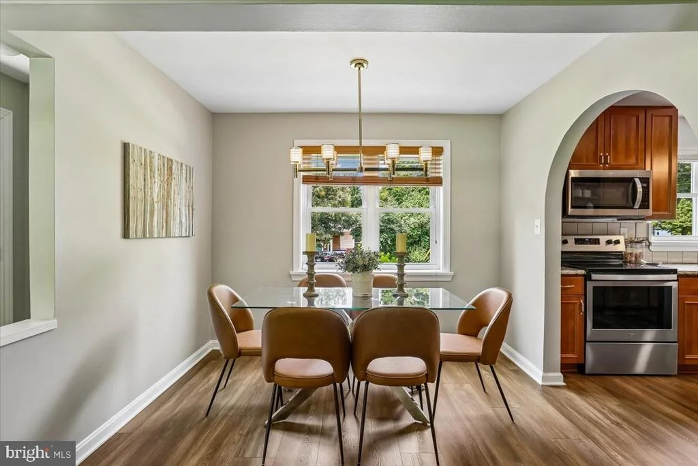
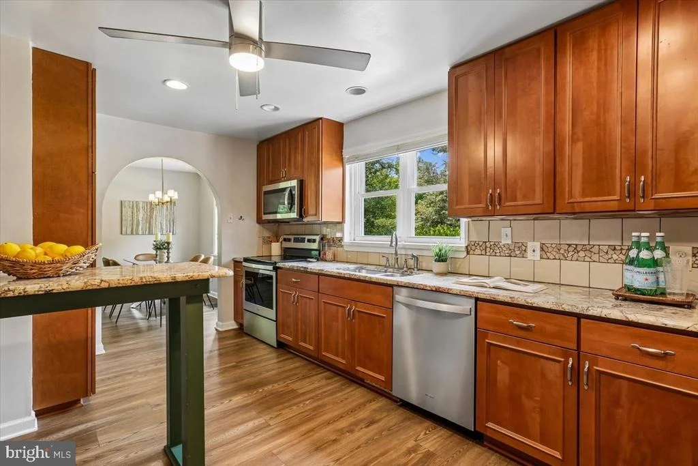
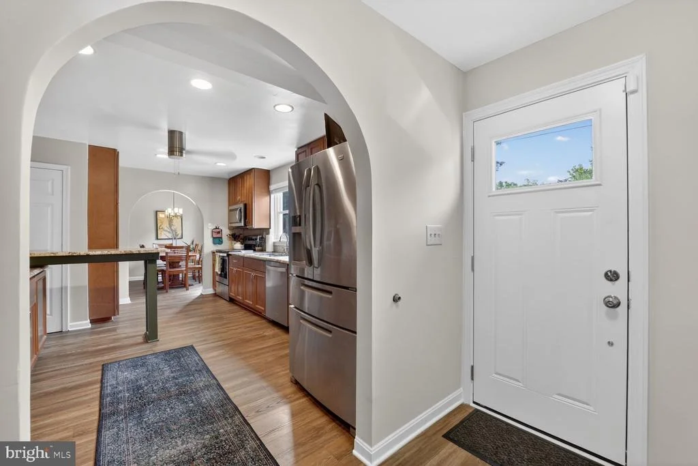
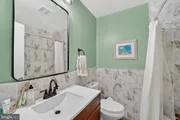
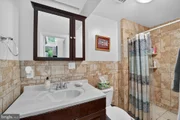
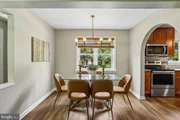
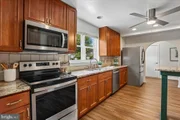
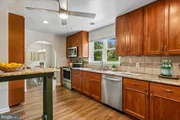
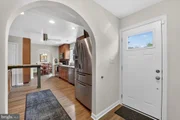
The spacious kitchen has loads of cabinet space and a peninsula for eat-in kitchen dining. In addition, there is a formal dining room off the family room with wood burning fireplace. The updated bathrooms and kitchen create a move-in-ready experience. The primary bedroom has a large walk-in closet and it's own dedicated bathroom. The two additional bedrooms at the front of the home have a second updated hall bathroom.
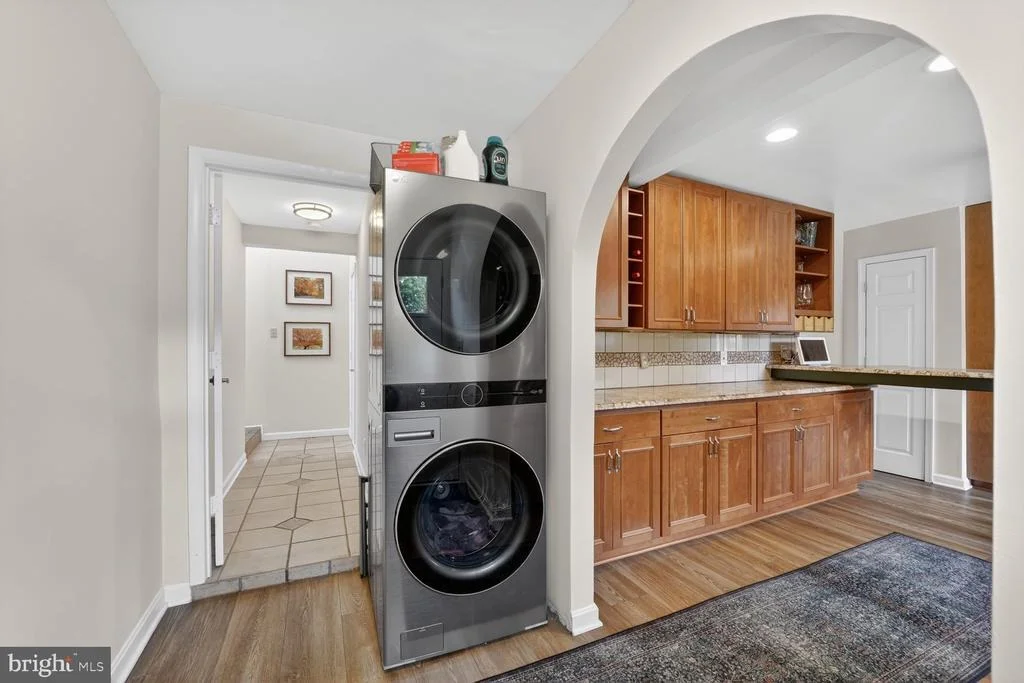
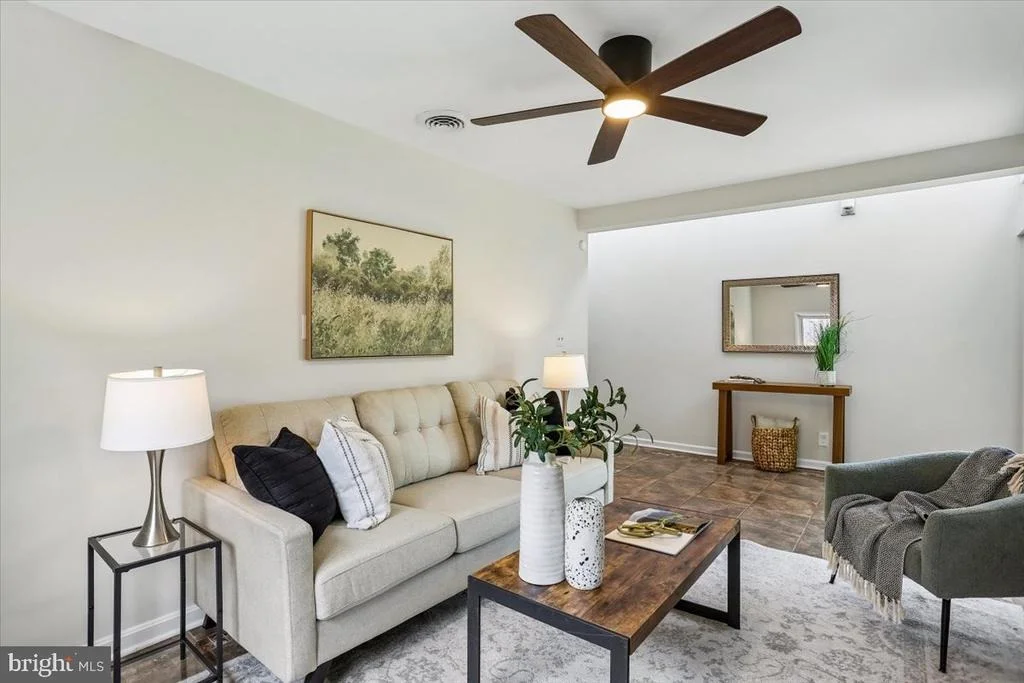
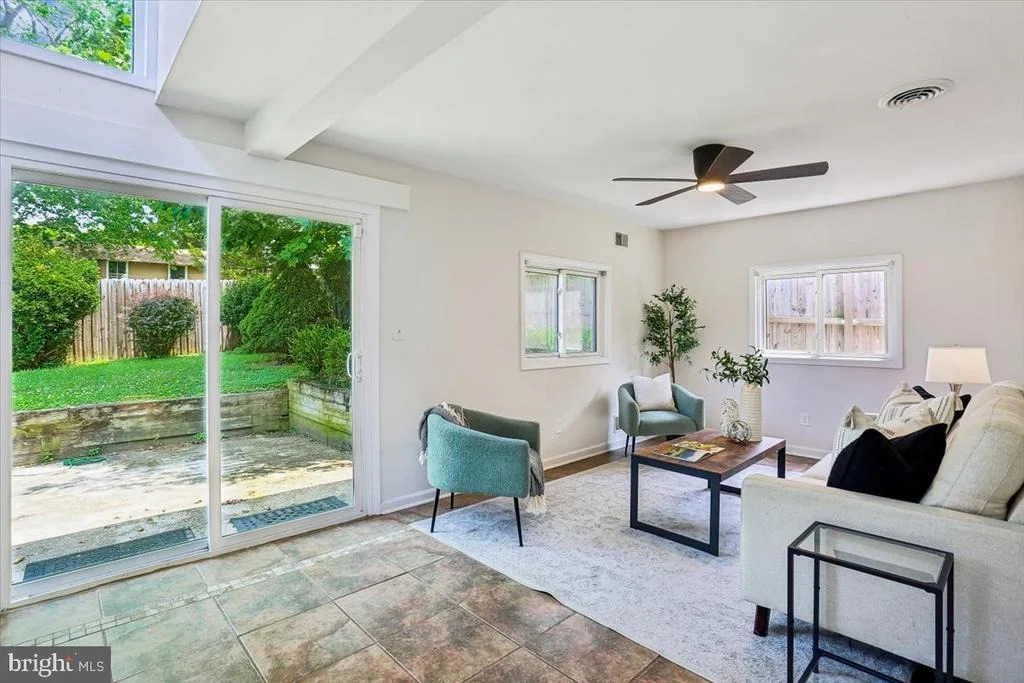
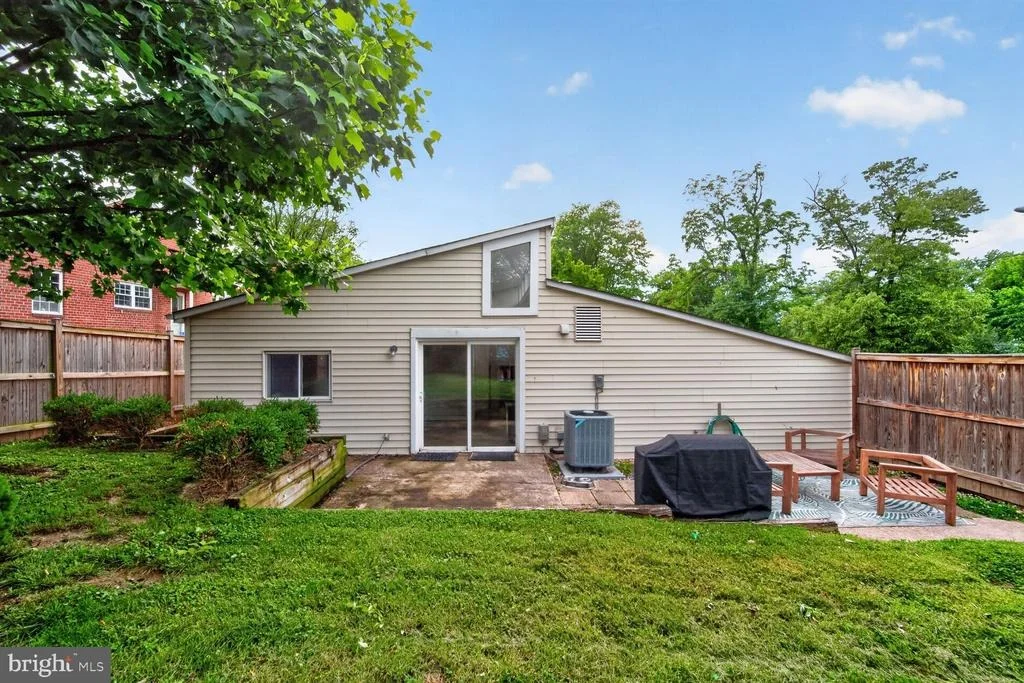
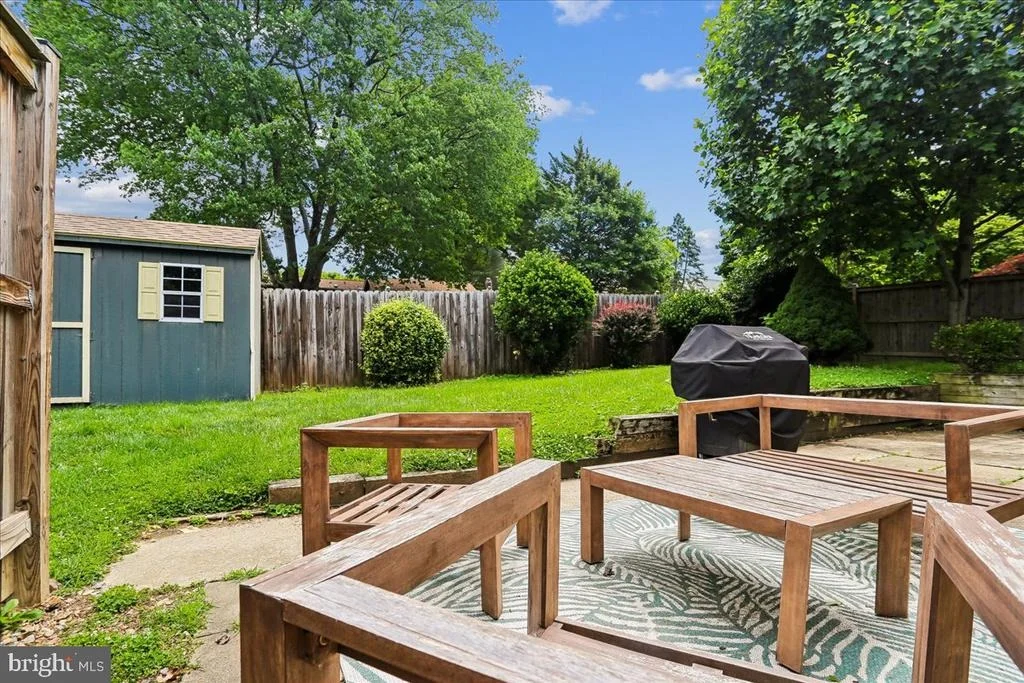
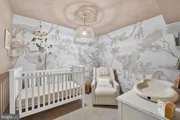
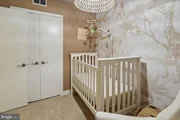
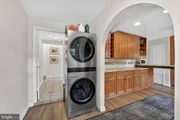
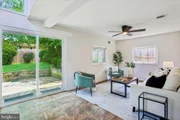
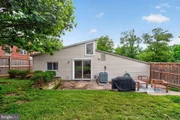
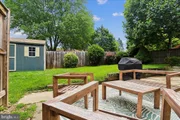
The back side of the house offers a mudroom with washer/dryer located right off the two car garage! Then an additional full bathroom, fourth bedroom, and second family room area create a second additional living space. The sliding glass doors off the back of the house lead to a stone patio and fully fenced back yard, perfect for dining al fresco.
Located in a convenient and established neighborhood close to parks, shopping, dining, commuter routes, and more, this home offers the perfect combination of location, updates, and livability. A truly special opportunity to own a one level home that has been carefully maintained and thoughtfully enhanced throughout.
Listed By
Payment Calculator
Your Estimated Monthly Payment
Cap Rate Calculator
What does this mean?
Based on our analysis, the cap rate of this property is 1.25%. A negative cap rate indicates that the property might not be feasible as an income-producing asset. The median cap rate for a near zip code 11238 is 4.23%.
How much can I actually make?
Actual monthly rental income may vary between $4,760 and $7,140 depending on unit-specific characteristics. You can change the amount using the slider to further explore.
How is cap rate calculated?
Cap Rate = Net Operating Income (NOI) / Property Asset Value.
When calculating the cap rate, we assume 100% occupancy. Leverage (mortgage) is not considered.
Cap Rate provided by RealtyHop and RentHop, learn more about cap rate here.
Price History
| Date / Event | Date | Event | Price |
|---|---|---|---|
| Sep 22, 2026 | In contract | - | |
| In contract | |||
| Sep 18, 2026 | Price Decreased |
$649,900
↓ $25K
(3.7%) | |
| Price Decreased | |||
| Aug 26, 2026 | Price Decreased |
$675,000
↓ $24K
(3.4%) | |
| Price Decreased | |||
| Jul 8, 2026 | Listed by Compass | $699,000 | |
| Listed by Compass | |||
| Jun 11, 2026 | Listed by Compass | $745,000 | |
| Listed by Compass | |||
   | |||
|
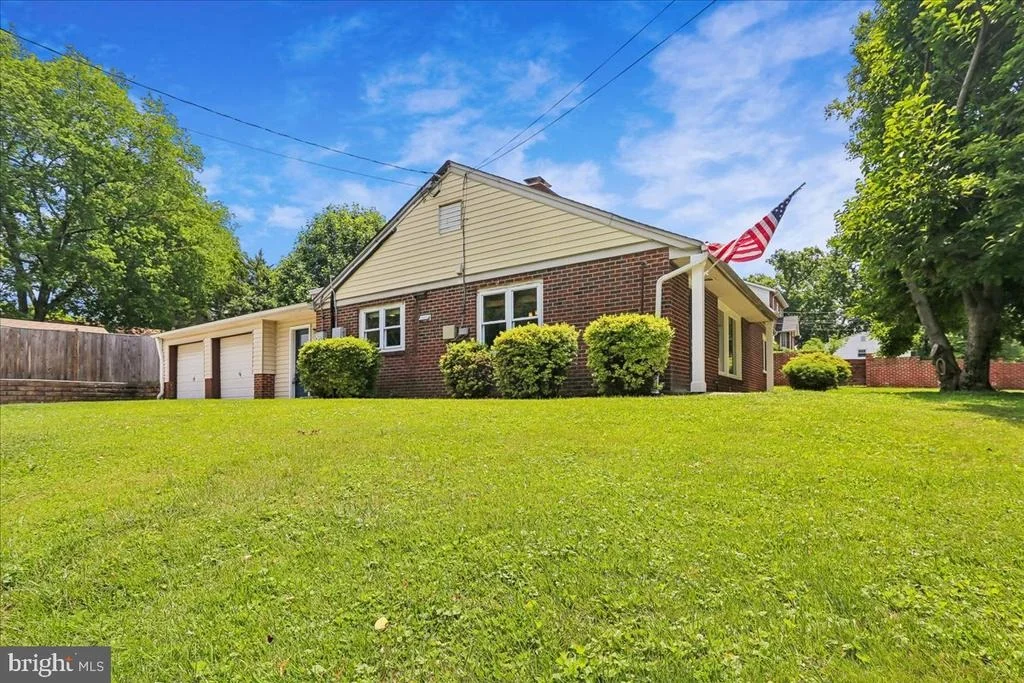
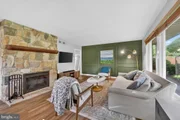
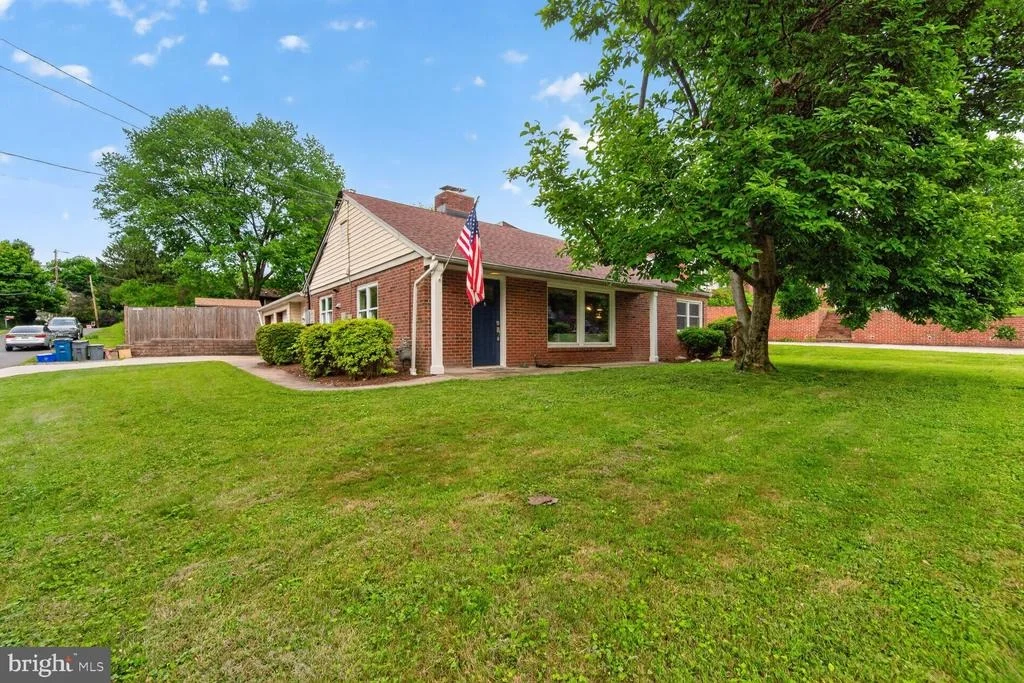
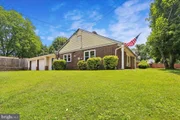
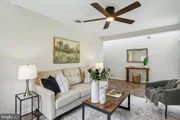
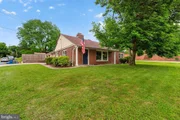
Welcome to 10123 Capitol View Ave — a thoughtfully updated home with a two car garage and driveway located off Capitol View for super easy access to and from the home. From the moment you enter, you’ll notice the care and attention that has gone into every detail of this beautiful home. Inside, sun-filled living spaces flow effortlessly throughout, perfect for entertaining.
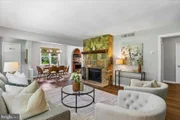
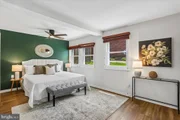
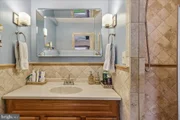
The spacious kitchen has loads of cabinet space and a peninsula for eat-in kitchen dining. In addition, there is a formal dining room off the family room with wood burning fireplace. The updated bathrooms and kitchen create a move-in-ready experience. The primary bedroom has a large walk-in closet and it's own dedicated bathroom. The two additional bedrooms at the front of the home have a second updated hall bathroom.
The back side of the house offers a mudroom with washer/dryer located right off the two car garage! Then an additional full bathroom, fourth bedroom, and second family room area create a second additional living space. The sliding glass doors off the back of the house lead to a stone patio and fully fenced back yard, perfect for dining al fresco.
Recent Updates include: luxury vinyl plank flooring (2022), walk-in closet added in primary (2022), full insulation in attic (2022), new washer and dryer (2022), new sliding back door (2022), solar panels (2023), new HVAC in front and back of home (2023 & 2026), new dishwasher and microwave (2024), new side and front door (2025), new windows in the living room, front bedroom, and primary bedroom (2025).
Located in a convenient and established neighborhood close to parks, shopping, dining, commuter routes, and more, this home offers the perfect combination of location, updates, and livability. A truly special opportunity to own a one level home that has been carefully maintained and thoughtfully enhanced throughout.
| |||

Property Highlights
Building Info
Comparables
Status
Price/ft²
Listed On
Sold On
About South Kensington
Similar Homes for Sale
Currently no similar homes aroundNearby Rentals
$3,950 /mo
- 2 Beds
- 2 Baths
- 1,998 ft²
$6,300 /mo
- 4 Beds
- 3 Baths
- 3,008 ft²

Compass
Last Updated: 10 hours ago
Data Source: Bright MLS , MLS# MDMC2244154








 Your Privacy Choices
Phone: 425-283-2930
Address: 335 Madison Avenue, New York, NY 10017