


39
Map

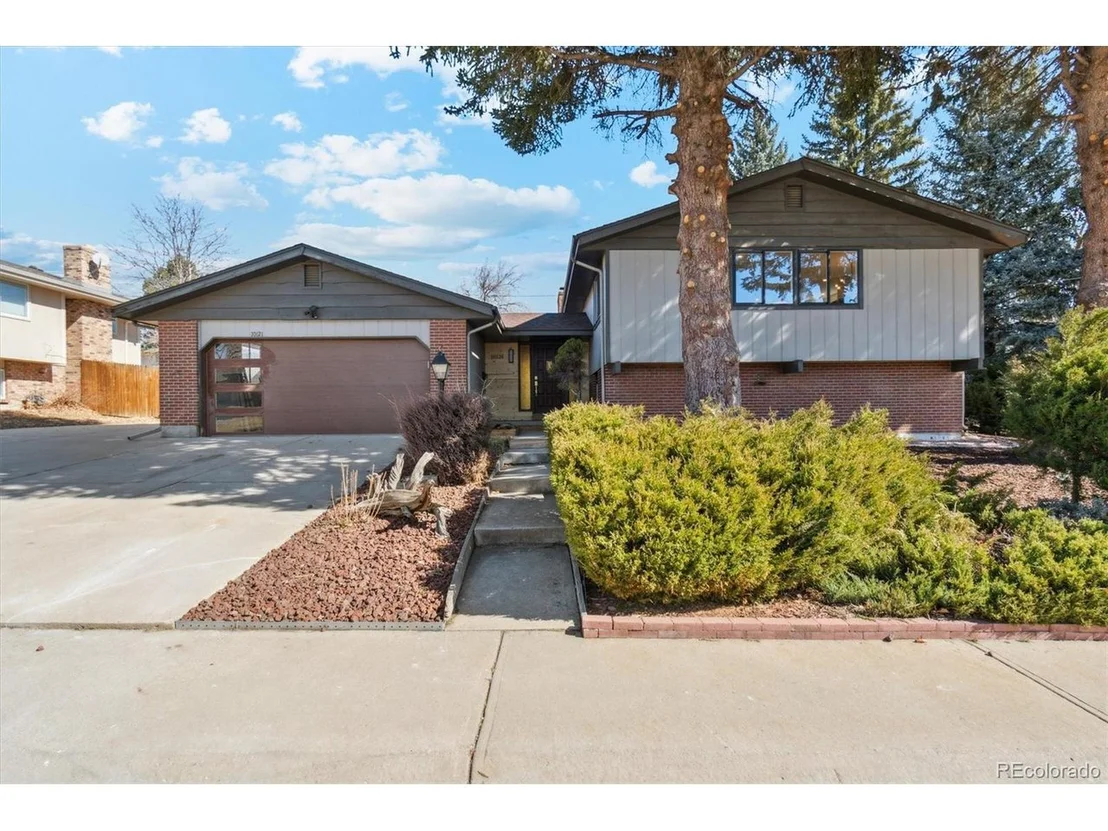
10121 W 70th Dr


About This Property
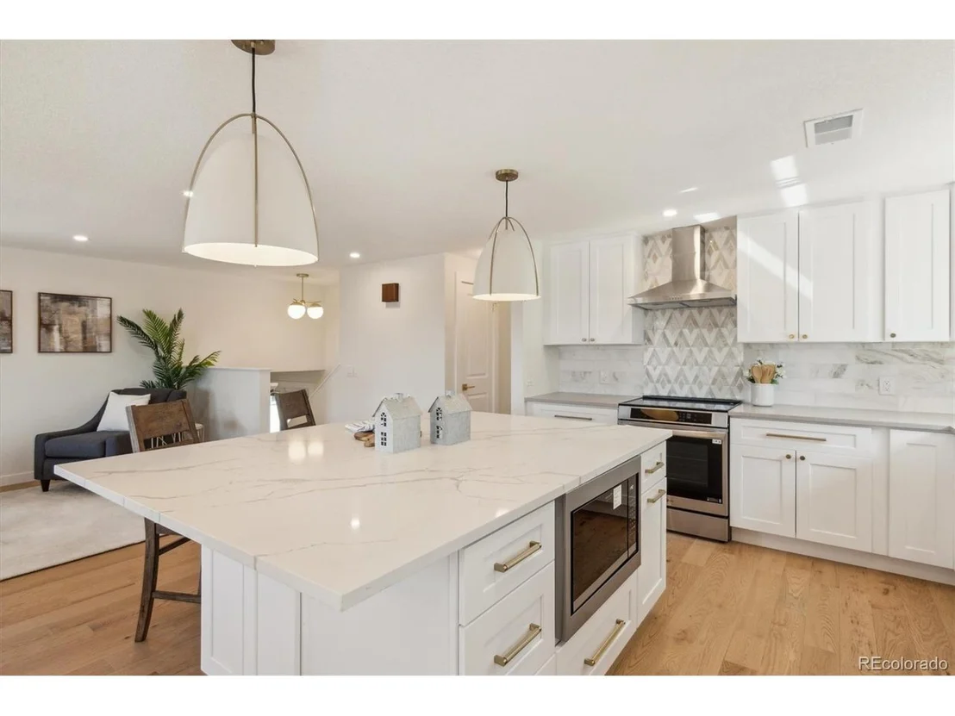
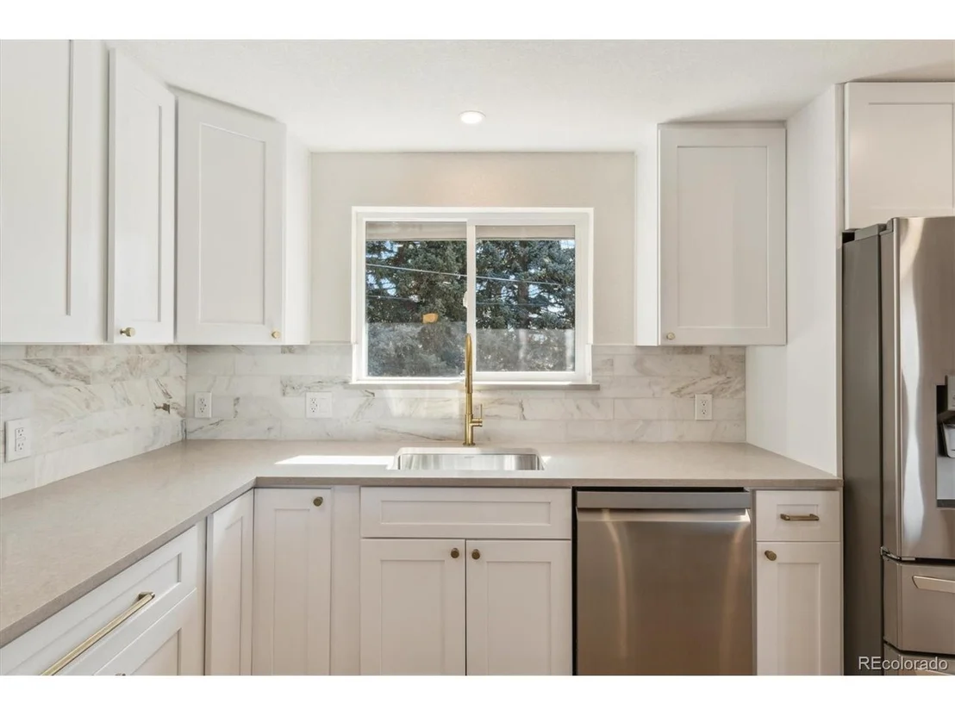
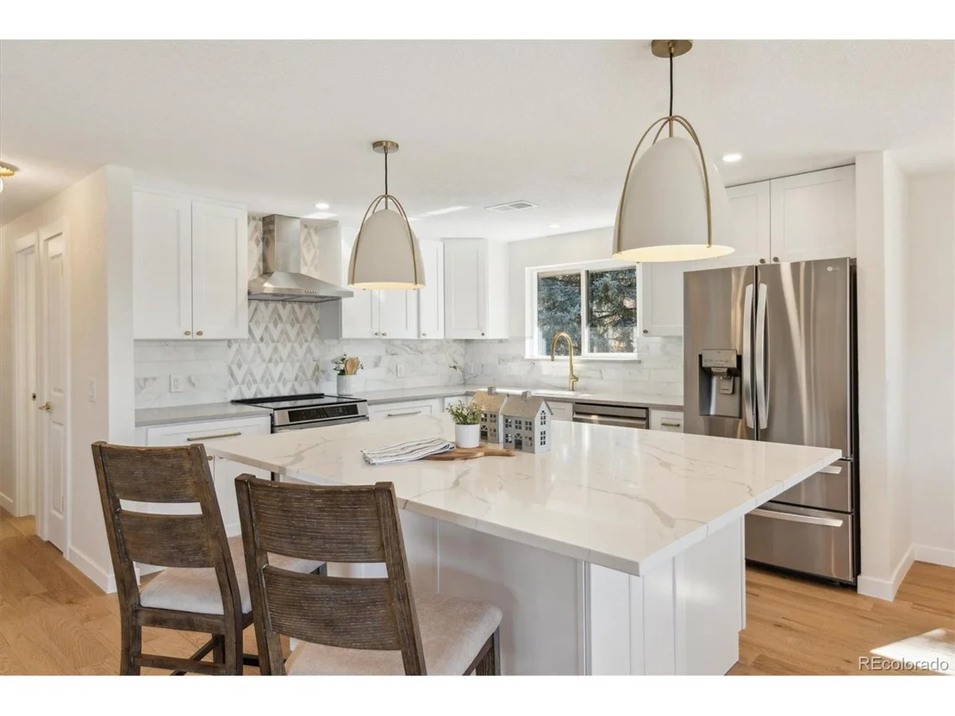
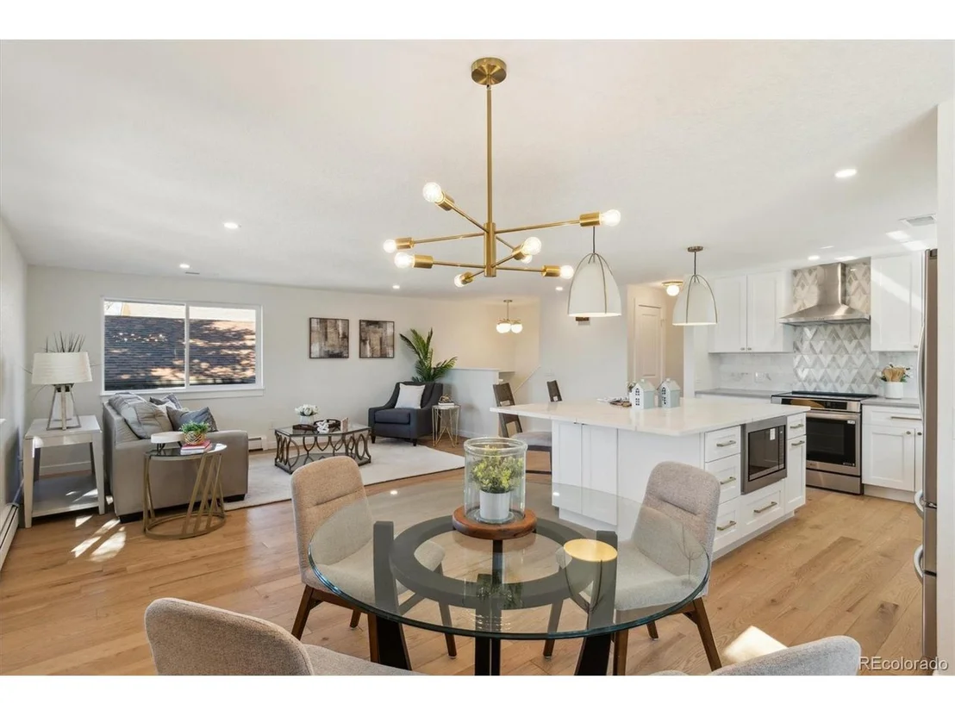
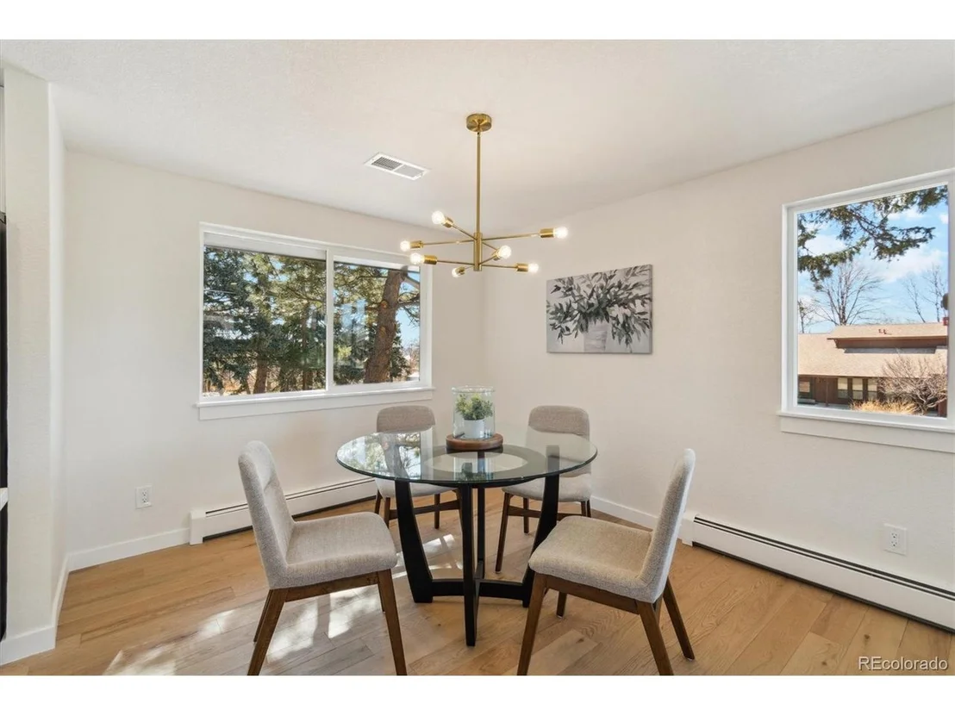
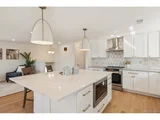
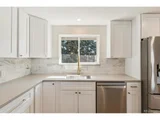
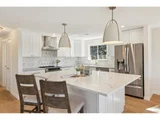
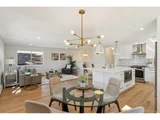
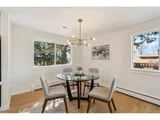
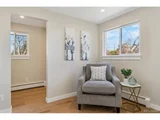
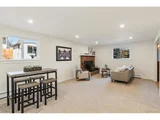
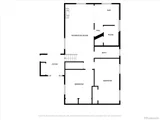
The main level is laid out perfectly, with an open living area that benefits from tons of natural light, brand new solid oak floors underfoot, and mountain sunset views from the dinner table. The kitchen wows with soft close cabinetry, a gorgeous island topped with gleaming quartz, a beautiful marble backsplash, and great appliances including an induction range with air fry feature.
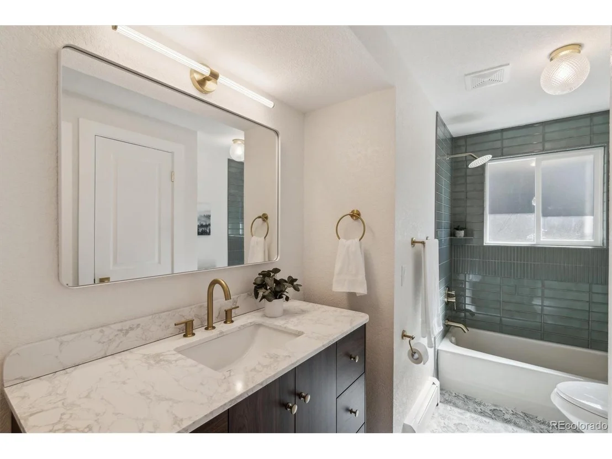
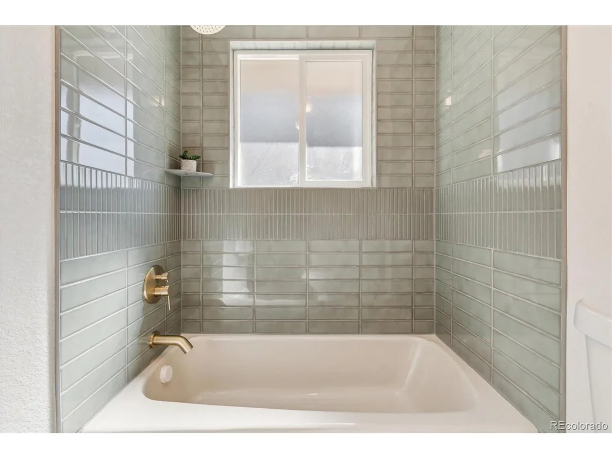
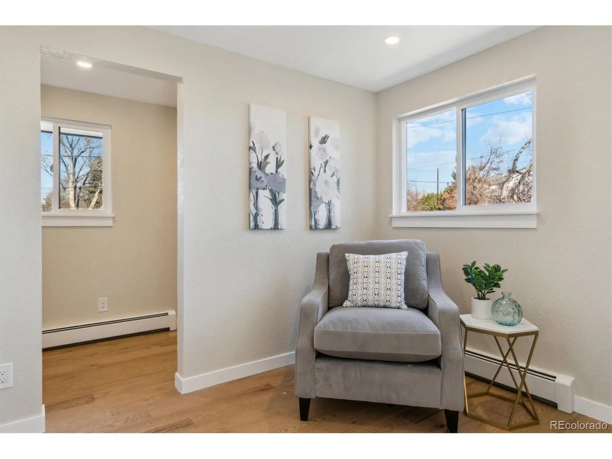
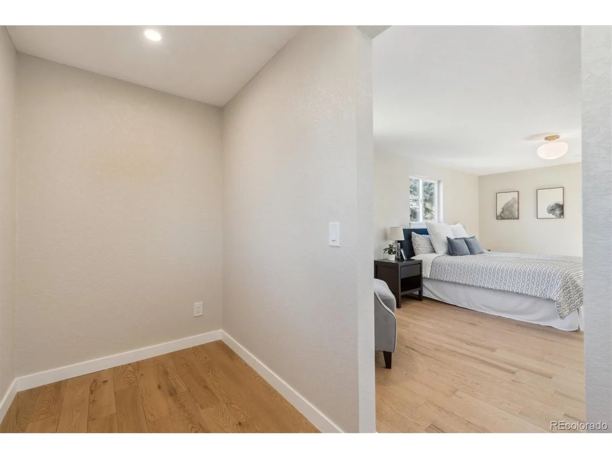
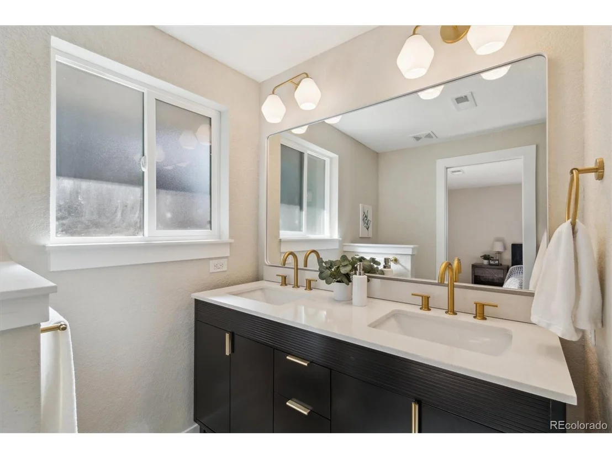
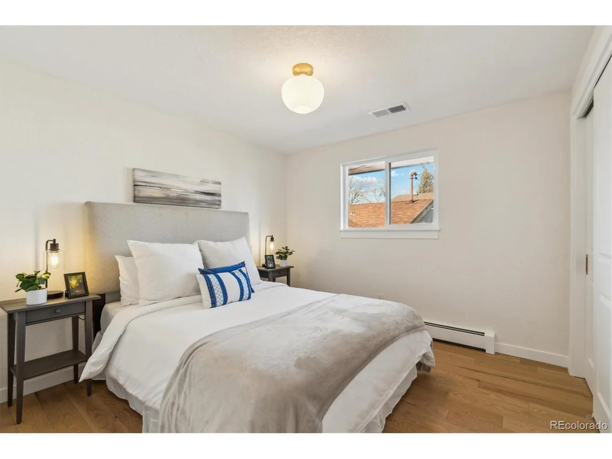
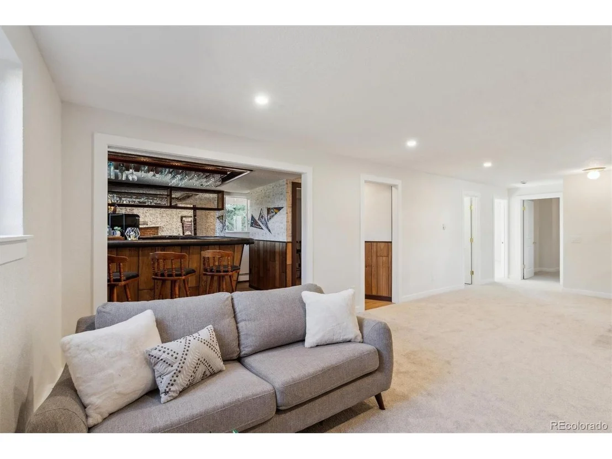
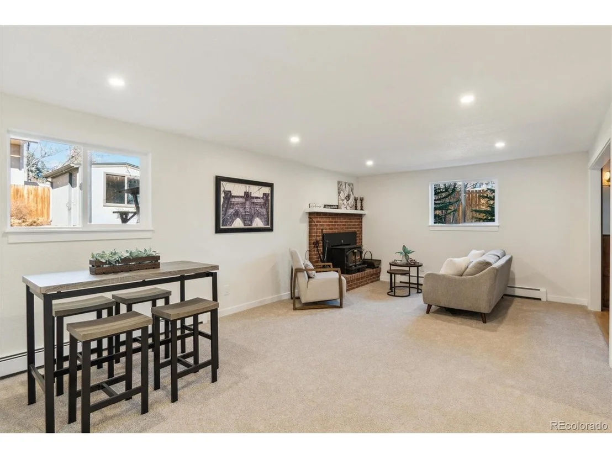
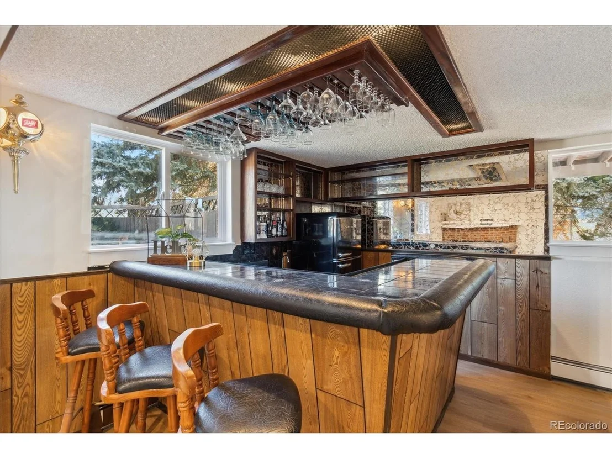
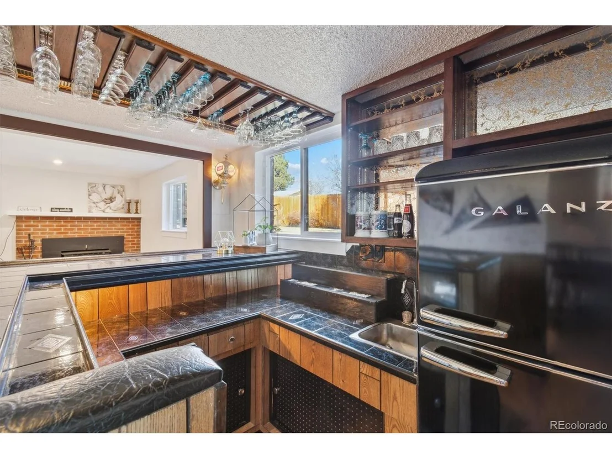
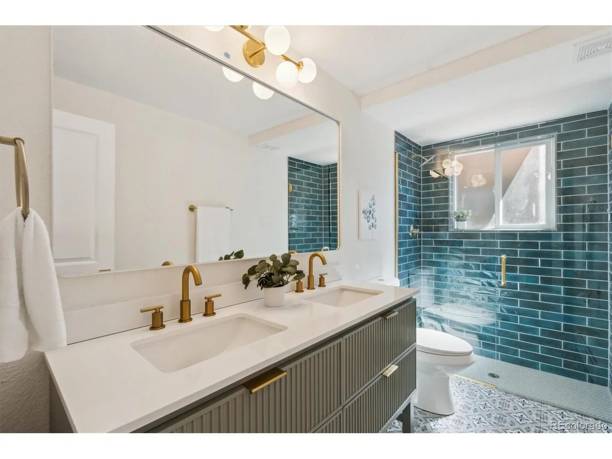
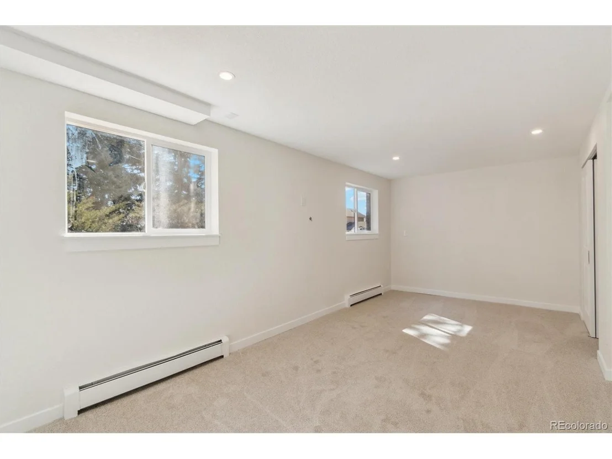
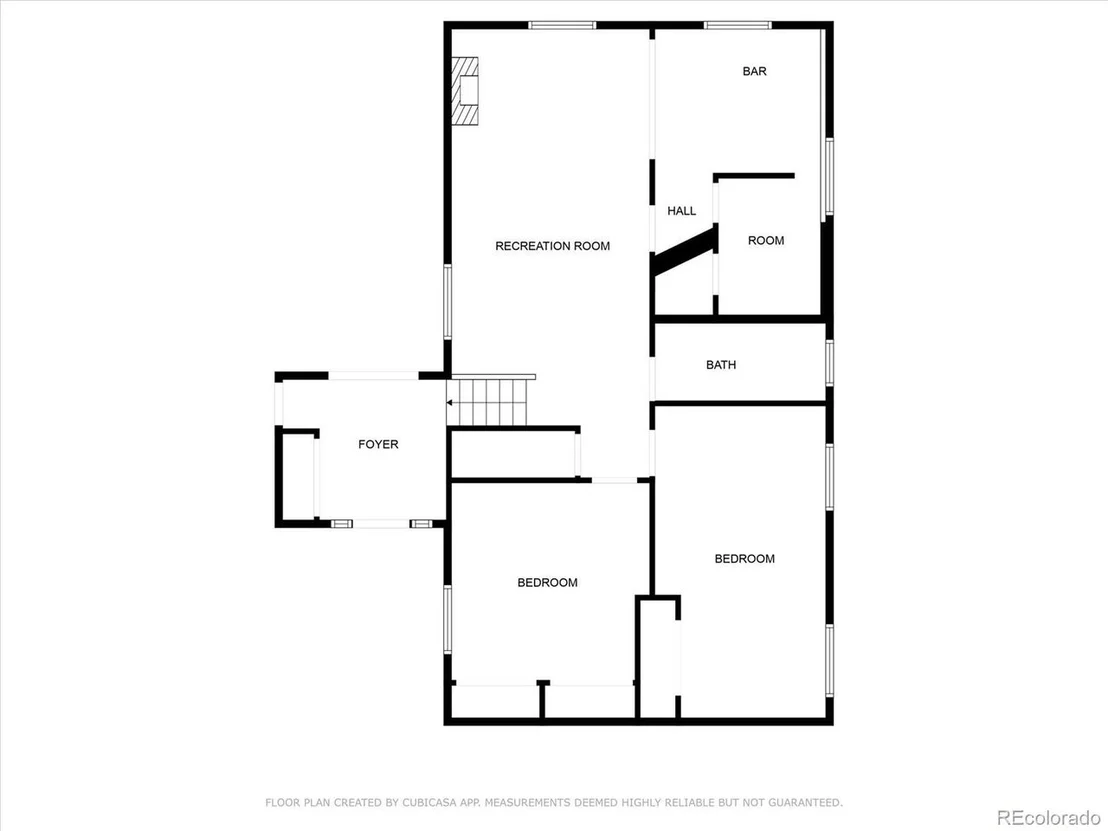
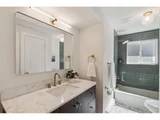
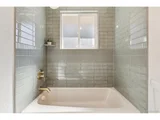
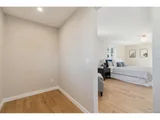
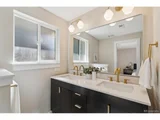
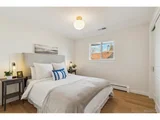
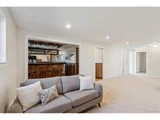
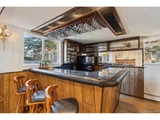
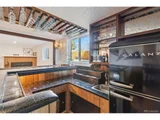
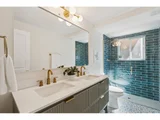
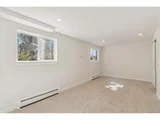
The oak floors continue through the entire main level, complemented by fun and stylish tile patterns, fashionable modern fixtures, and all new doors and trim work. And let's talk about these bathrooms... The hall bath has fun hexagonal floral pattern tile, a beautiful new vanity, plus a linen closet. It's a really nice secondary bath, but the primary suite absolutely blows it away! Heated marble floors, double shower with custom glass, luxe double vanity, bidet seat with heated wash+dry, private deck, 2 closets. You like?? Thought so. Let's go downstairs, where you'll see that this house was built to have some fun. The lower level is so much better than basement - filled with light from garden level windows. The two bedrooms are big and bigger, and the bathroom delights with with a rich color palette and fun finishes. We all love bedrooms and bathrooms, but let's be honest, You're here for the bar! It's so fun - built custom by the original owner and left intact: leather cushions, dark wood paneling, glitter infused ceiling... raise a glass to 1978!
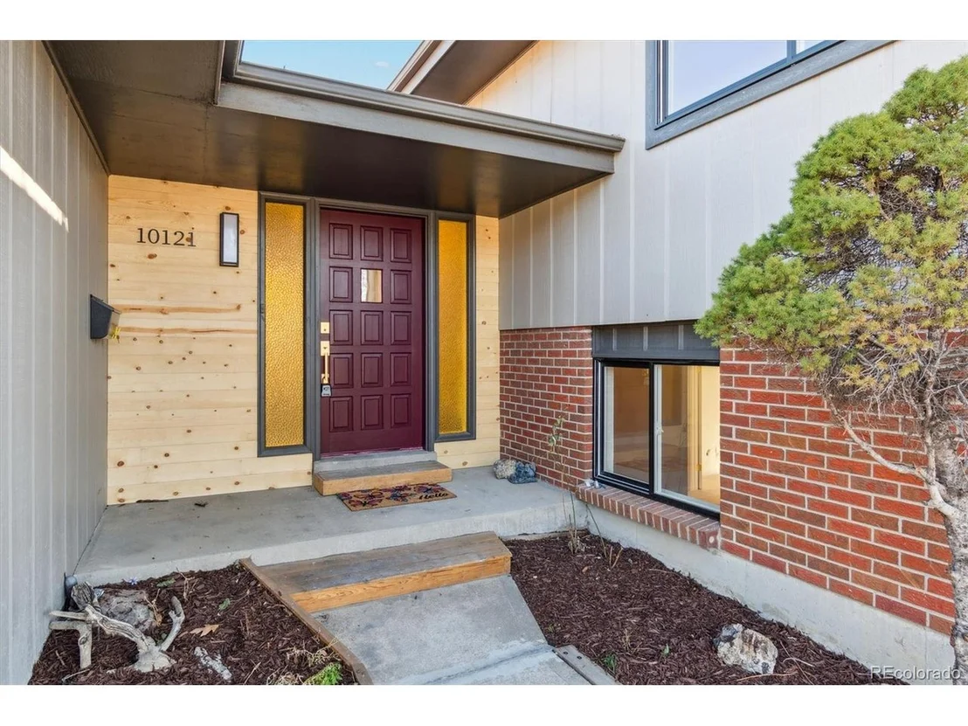
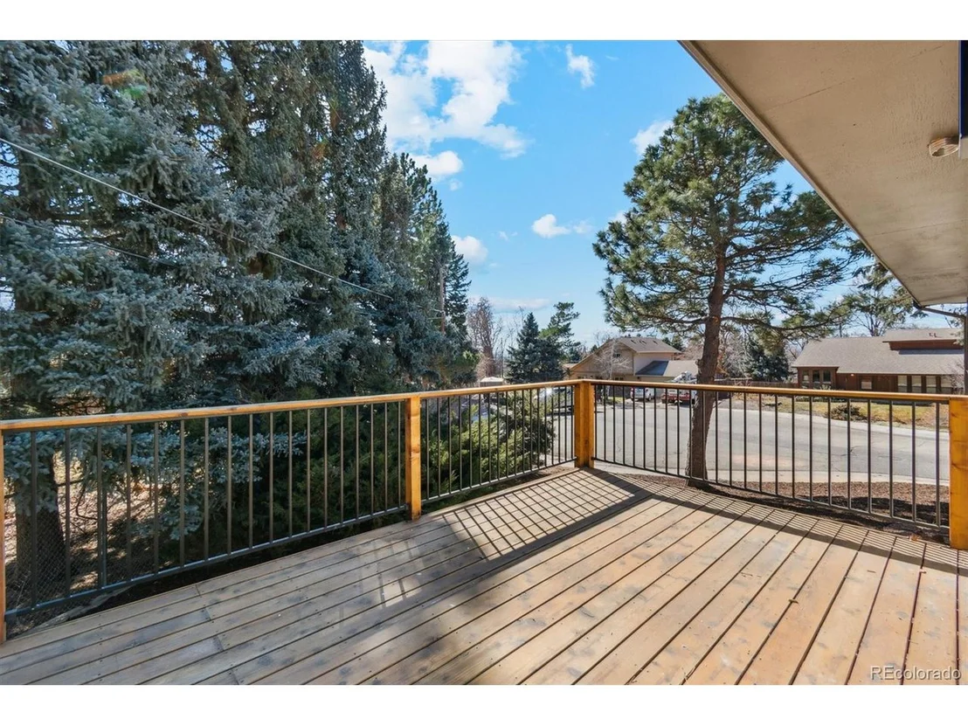
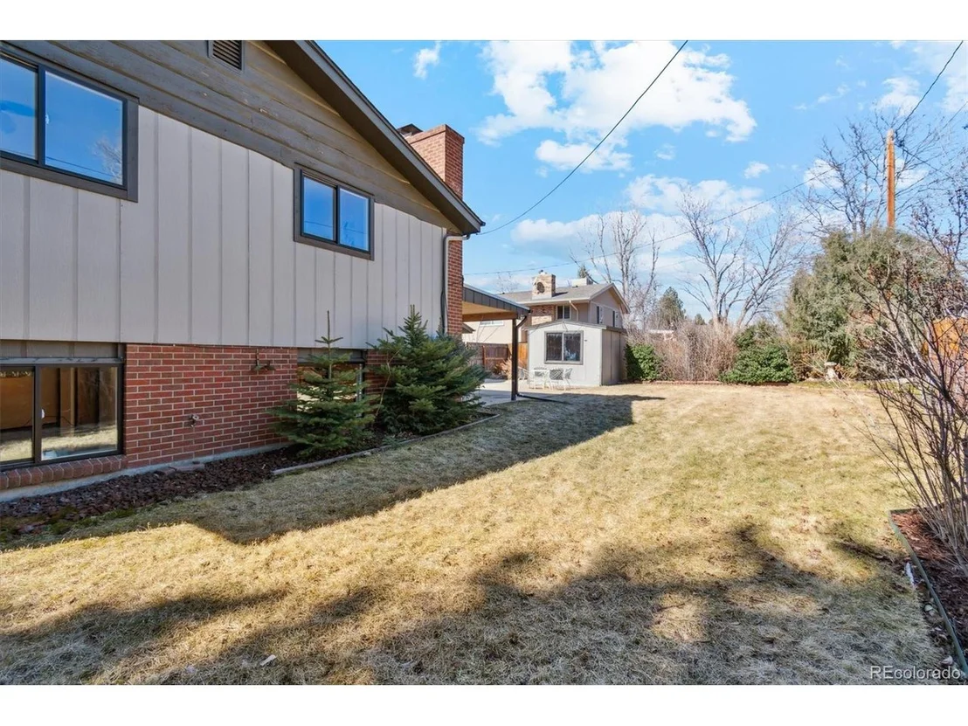
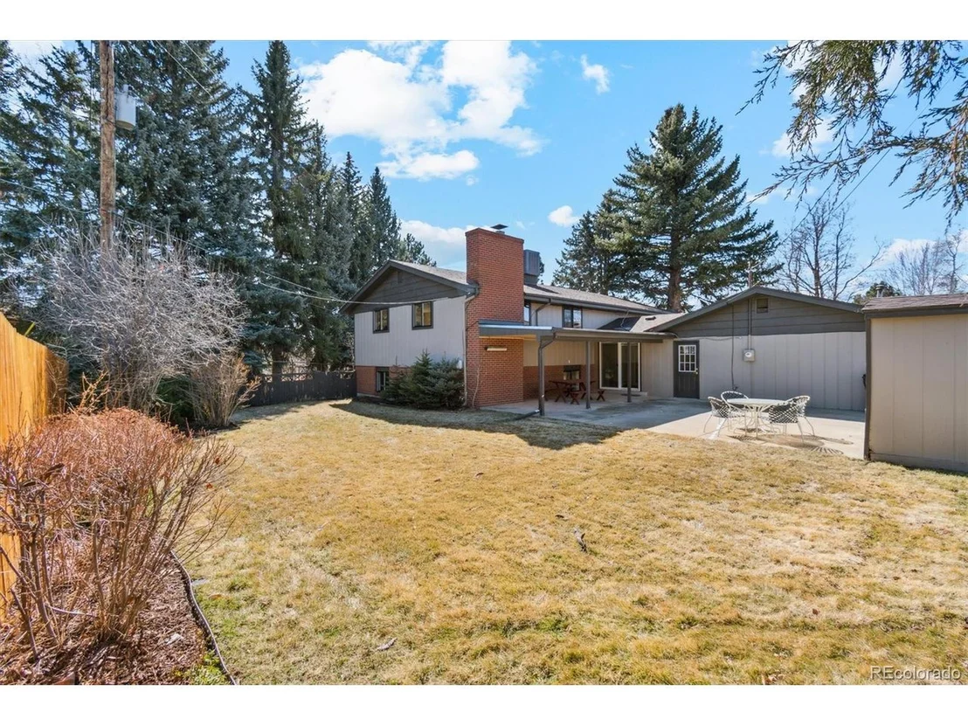
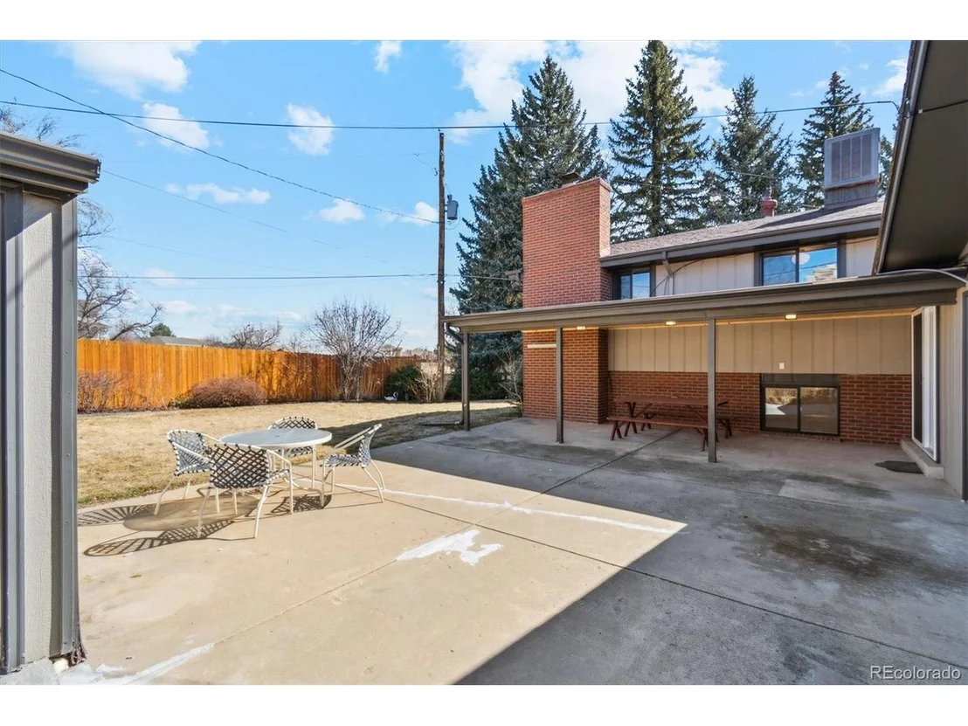
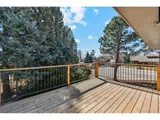
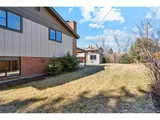
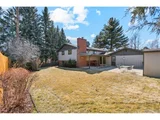
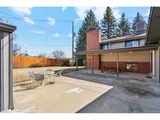
You've made it this far, still with me? There's more good stuff... Ralston Valley High School, zero traffic in a quiet location, extra wide driveway with RV parking, all new windows, new garage door, new water heater, LED lighting with adjustable light temps, impact resistant shingles, covered back patio for summer shade. This is truly a forever home.
Payment Calculator
Your Estimated Monthly Payment
Cap Rate Calculator
What does this mean?
Based on our analysis, the cap rate of this property is 1.25%. A negative cap rate indicates that the property might not be feasible as an income-producing asset. The median cap rate for a near zip code 11238 is 4.23%.
How much can I actually make?
Actual monthly rental income may vary between $4,760 and $7,140 depending on unit-specific characteristics. You can change the amount using the slider to further explore.
How is cap rate calculated?
Cap Rate = Net Operating Income (NOI) / Property Asset Value.
When calculating the cap rate, we assume 100% occupancy. Leverage (mortgage) is not considered.
Cap Rate provided by RealtyHop and RentHop, learn more about cap rate here.
Price History
| Date / Event | Date | Event | Price |
|---|---|---|---|
| Mar 28, 2025 | Sold | ||
| Sold | |||
| Mar 10, 2025 | In contract | - | |
| In contract | |||
| Mar 6, 2025 | Listed | $798,000 | |
| Listed | |||
| | |||
|
Put this Arvada stunner at the top of your list!
The main level is laid out perfectly, with an open living area that benefits from tons of natural light, brand new solid oak floors underfoot, and mountain sunset views from the dinner table. The kitchen wows with soft close cabinetry, a gorgeous island topped with gleaming quartz, a beautiful marble backsplash, and great appliances including an induction range with air fry feature.
The oak floors continue through the entire main level, complemented by fun and stylish tile patterns, fashionable modern fixtures, and all new doors and trim work. And let's talk about these bathrooms... The hall bath has fun hexagonal floral pattern tile, a beautiful new vanity, plus a linen closet. It's a really nice secondary bath, but the primary suite absolutely blows it away! Heated marble floors, double shower with custom glass, luxe double vanity, bidet seat with heated wash+dry, private deck, 2 closets. You like?? Thought so. Let's go downstairs, where you'll see that this house was built to have some fun. The lower level is so much better than basement - filled with light from garden level windows. The two bedrooms are big and bigger, and the bathroom delights with with a rich color palette and fun finishes. We all love bedrooms and bathrooms, but let's be honest, You're here for the bar! It's so fun - built custom by the original owner and left intact: leather cushions, dark wood paneling, glitter infused ceiling... raise a glass to 1978!
You've made it this far, still with me? There's more good stuff... Ralston Valley High School, zero traffic in a quiet location, extra wide driveway with RV parking, all new windows, new garage door, new water heater, LED lighting with adjustable light temps, impact resistant shingles, covered back patio for summer shade. This is truly a forever home.
| |||
Property Highlights
Building Info
Comparables
Status
Price/ft²
Listed On
Sold On
About Northwest Arvada
Similar Homes for Sale
Currently no similar homes aroundNearby Rentals


Last Updated: 4 months ago
Data Source: REcolorado MLS, MLS# IRE1565970



























 Your Privacy Choices
Phone: 425-283-2930
Address: 335 Madison Avenue, New York, NY 10017