Check Availability
Orange 27278
1012 Us Hwy 70 W
$470,000
● House - In Contract

1012 Us Hwy 70 W

Hillsborough, NC 27278
bedrooms
3 Beds
bathrooms
2 Baths
square feet
1,953 Ft²
$2,491
Est. Monthly

About This Property

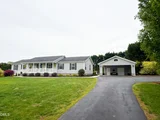
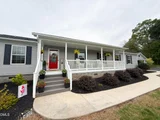
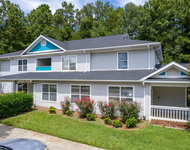
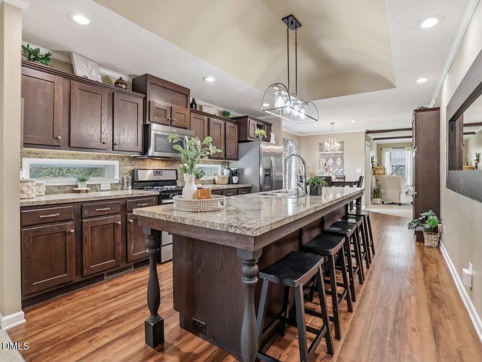
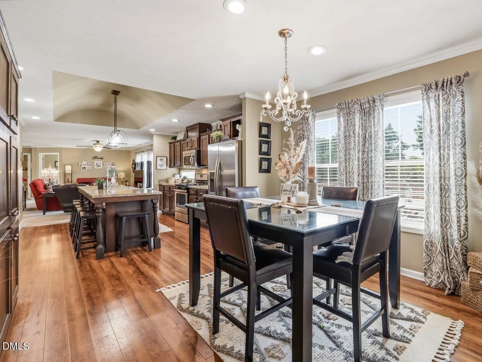
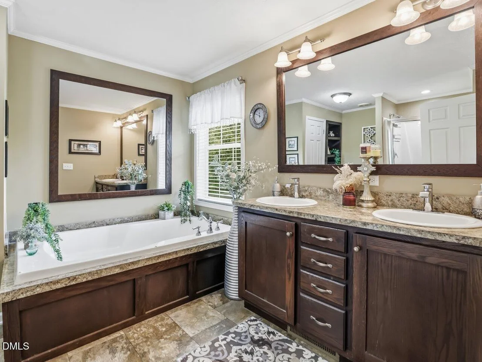
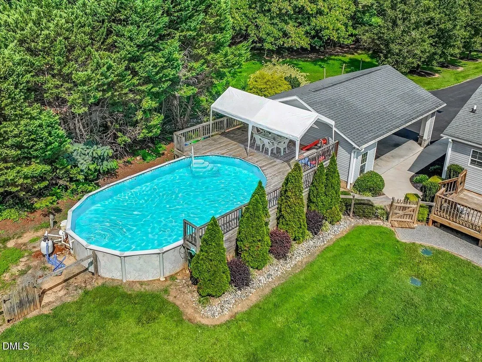
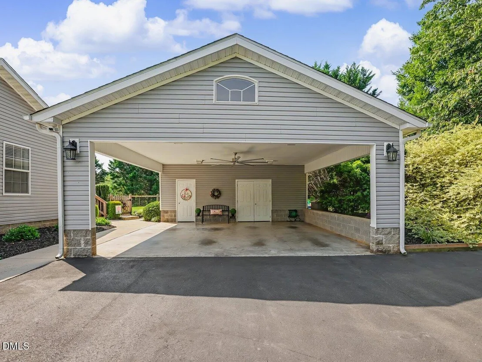
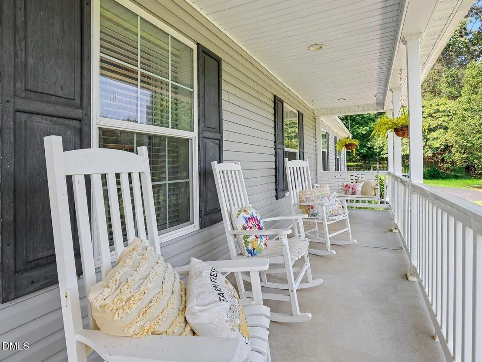
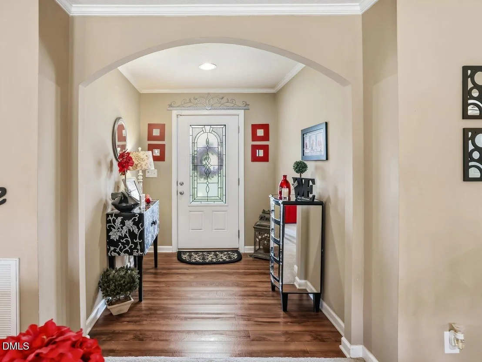
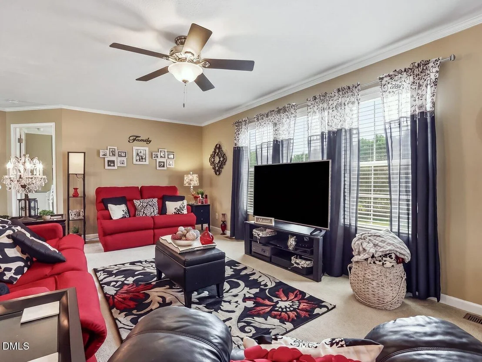
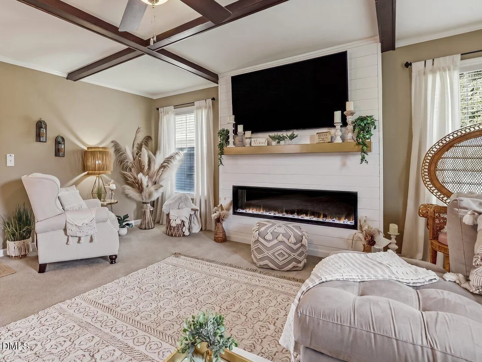
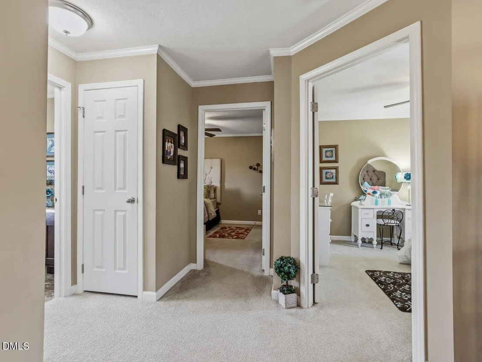
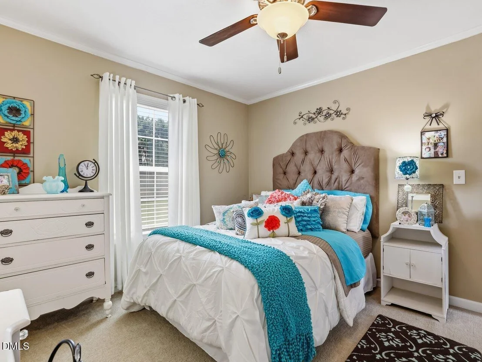
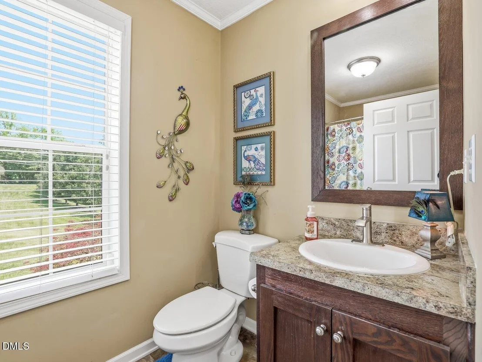
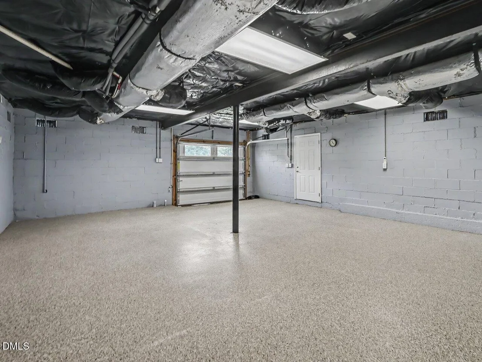
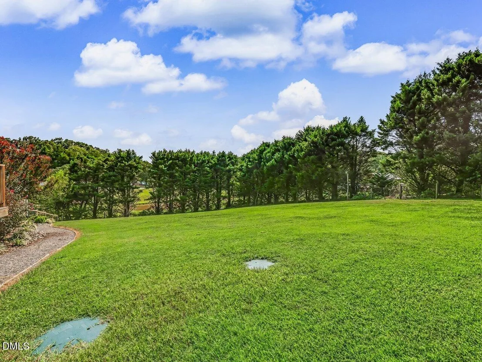
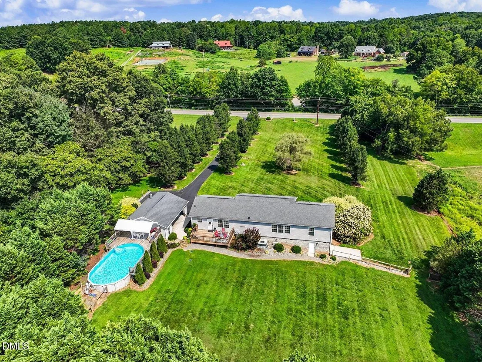
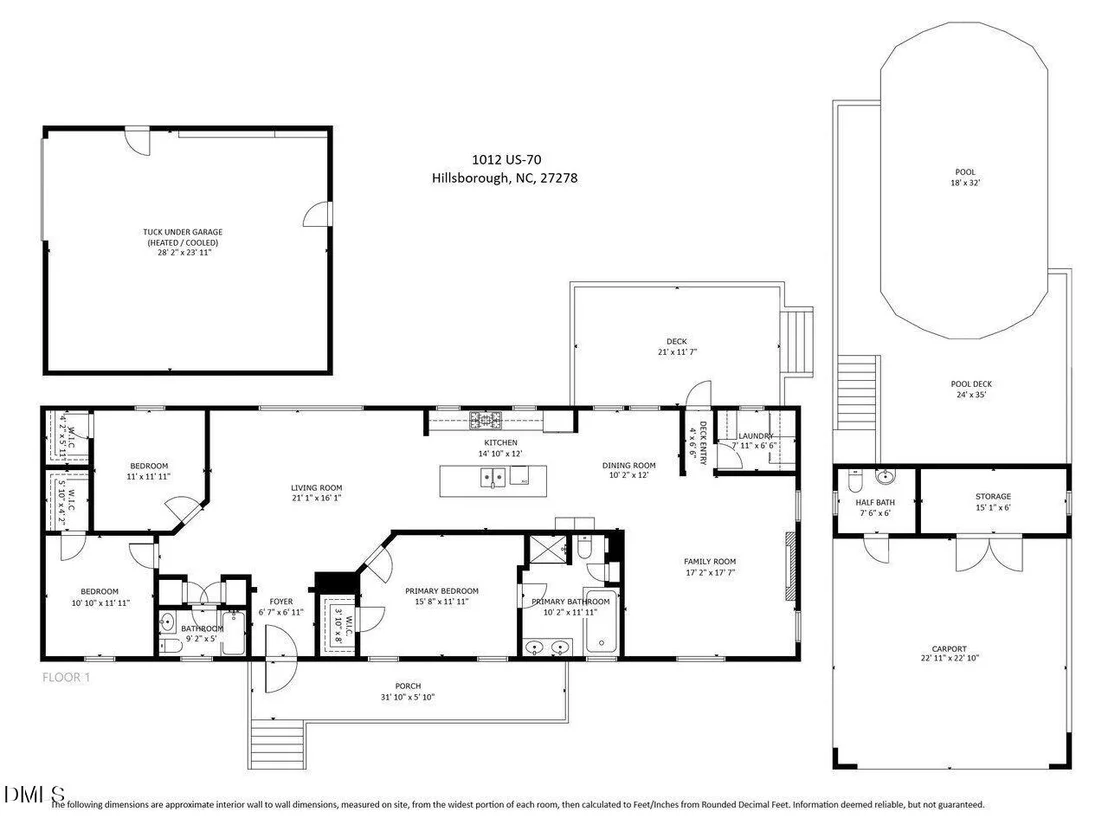
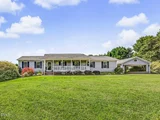
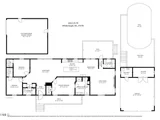
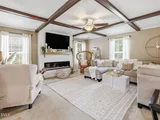
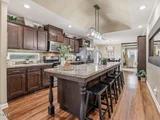
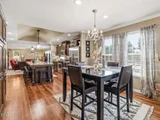
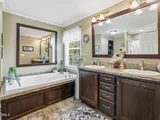
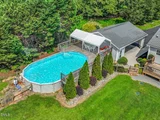
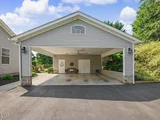
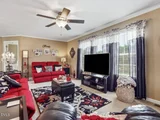
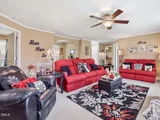
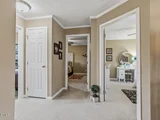
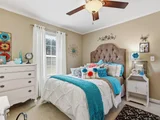
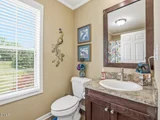
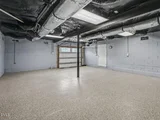
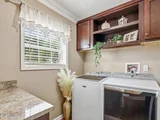
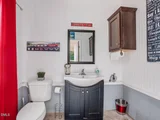
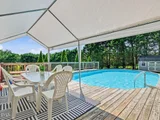
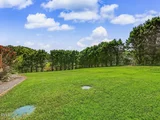
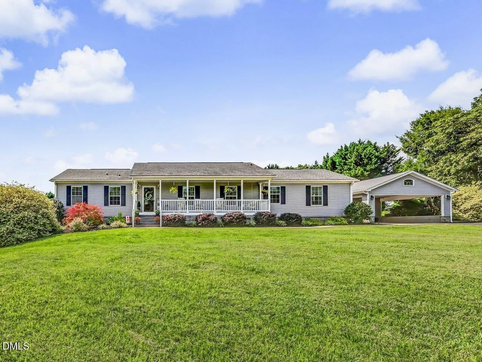
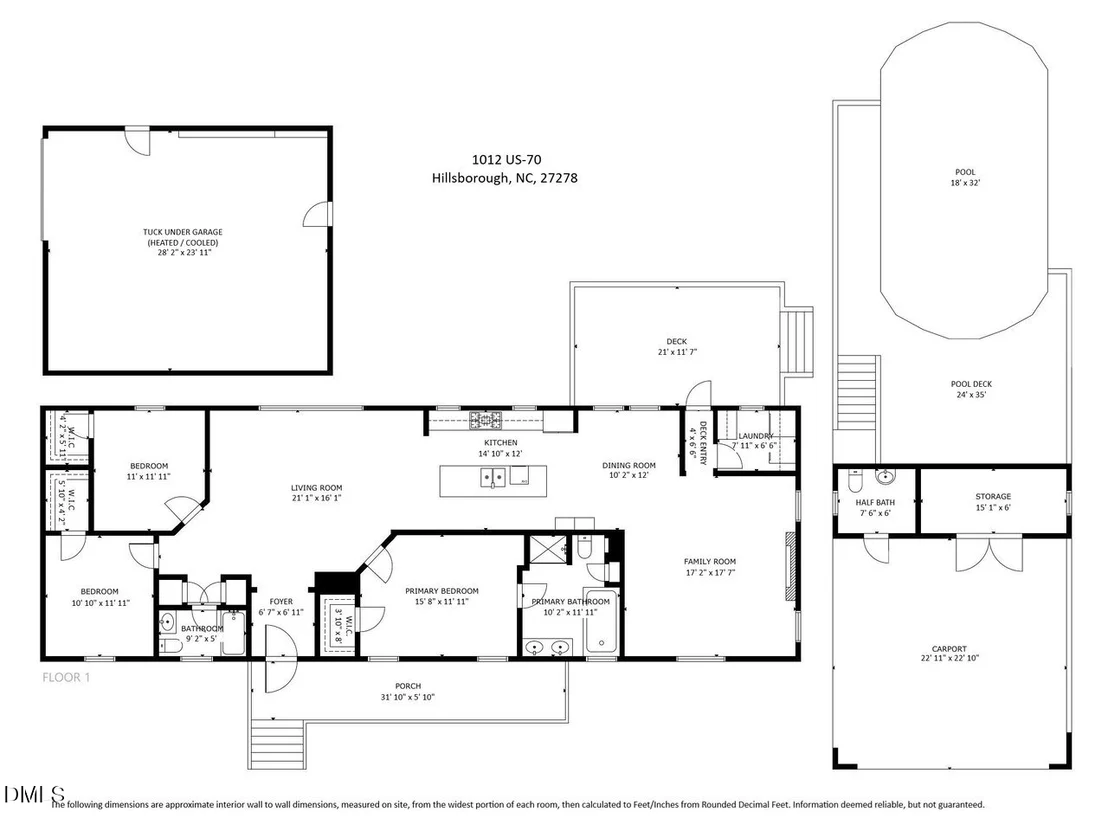
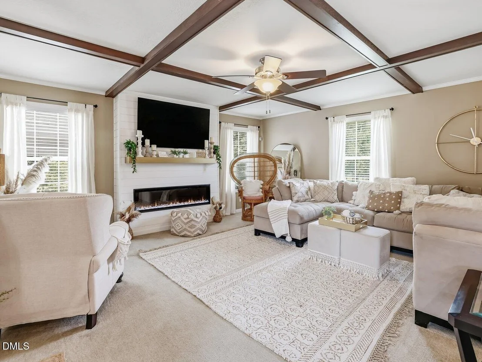
Enjoy plenty of space and privacy with this well-maintained ranch situated on 1.6 acres near downtown Hillsborough. Spacious living areas offer plenty of room for everyday living, entertaining, extended family or guests. The heated basement provides additional flexible space for a workshop, hobbies, home gym or storage. Outside, enjoy a large front porch, back deck, fenced backyard and  pool with generous deck space for relaxing or entertaining. The detached carport and pool house area with bathroom add even more convenience. An ideal location for commuters with easy access to both I-85 and I-40, and convenient to Durham, Chapel Hill and Mebane. Duke Forest is nearby for hiking and outdoor recreation. A great combination of space, privacy and convenience, all close to town.
Unit Size
1,953 Ft²
Days on Market
-
Land Size
1.61 acres
Price per sqft
$241
Property Type
House
Property Taxes
$183
HOA Dues
-
Year Built
2013

Listed By

Jennifer Hall-Tilley
RE/MAX Above & Beyond

Payment Calculator

Cap Rate Calculator

Last updated: 3 days ago (TMLS #10187768)

Price History

Date / Event Date Event Price
Oct 13, 2026 In contract -
In contract
Aug 21, 2026 Listed by Above & Beyond Realty LLC $470,000
Listed by Above & Beyond Realty LLC
Aug 9, 2026 Price Decreased $469,999
↓ $30K (6%)
Price Decreased
Jul 30, 2026 Price Decreased $499,900
↓ $19K (3.7%)
Price Decreased
May 11, 2026 Listed by Collective Realty LLC $519,000
Listed by Collective Realty LLC
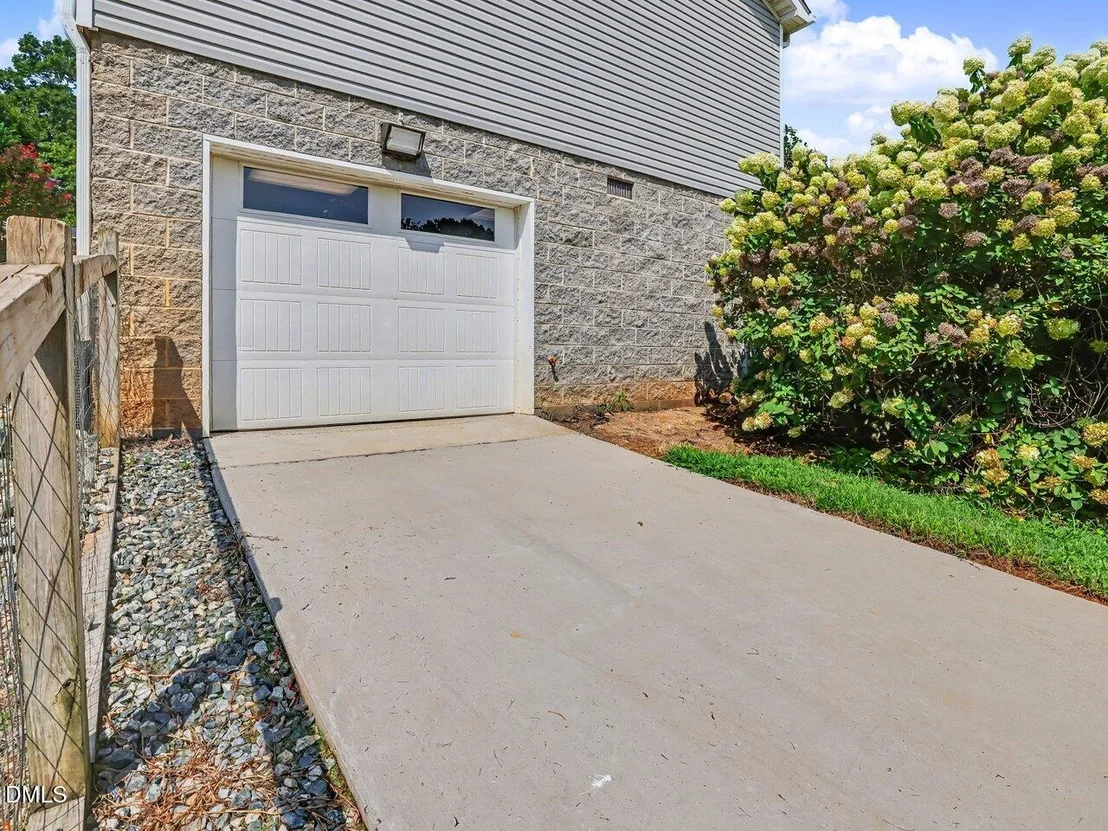
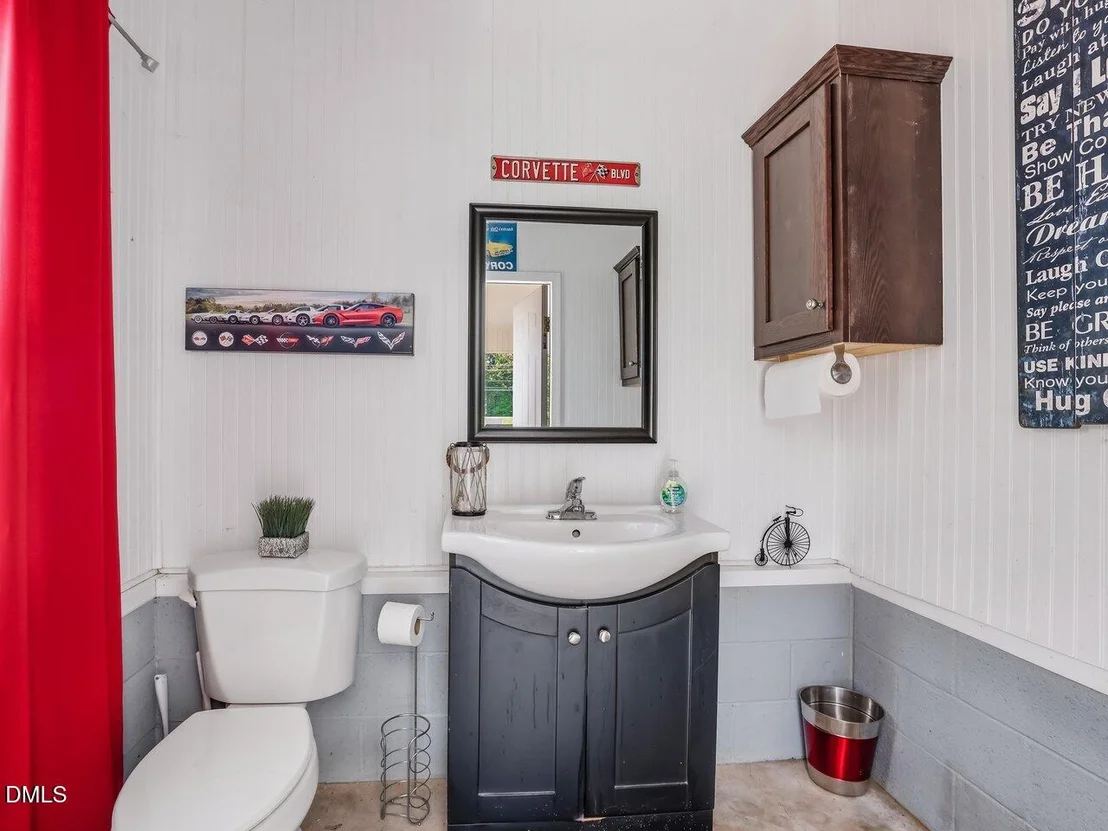
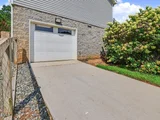
Tucked away on a beautifully landscaped 1.6-acre lot just minutes from downtown Hillsborough, this inviting country retreat offers the perfect blend of privacy, space, and convenience--only 3 miles to I-85/40 and an easy drive to Durham, Chapel Hill, and Mebane. From the moment you arrive, you'll be charmed by the long, paved driveway lined with blooming trees, leading to a welcoming front porch made for slow mornings and evening sunsets. Inside and out, this home is designed for relaxed living and effortless entertaining. Step into your own backyard oasis--fully fenced for privacy--featuring a sparkling pool surrounded by an oversized deck, ideal for summer gatherings, weekend lounging, or peaceful evenings under the stars (the owner will negotiate the removal of pool and decking if buyer prefers no pool). The expansive back deck offers even more space to entertain or unwind while overlooking the serene, tree-lined setting. Need extra space? You'll love the 600 sq ft heated and cooled basement with garage door access--perfect for a workshop, home gym, hobby space, or additional storage. The property also includes a large detached carport complete with a half bathroom and storage closet--perfect for hosting poolside guests or tackling outdoor projects with ease. With custom landscaping, generous outdoor living areas, and a peaceful ''country feel'' just minutes from everything, this home offers a rare opportunity to enjoy the best of both worlds. This is more than a home--it's a lifestyle. Come experience it for yourself. Highlights: 1.6-acre private lot Fully fenced backyard Pool with oversized deck 600 sq ft heated/cooled basement with garage access Large carport with half bath + storage Expansive front porch & back deck Long paved driveway with blooming trees Convenient to Hillsborough, Durham, Chapel Hill & Mebane 3 miles to I-85/40
Show More

Property Highlights

Air Conditioning
Fireplace
Parking Details
Has Carport
Parking Features: Detached Carport
Interior Details
Full Bathrooms: 2
Flooring Type: Combination
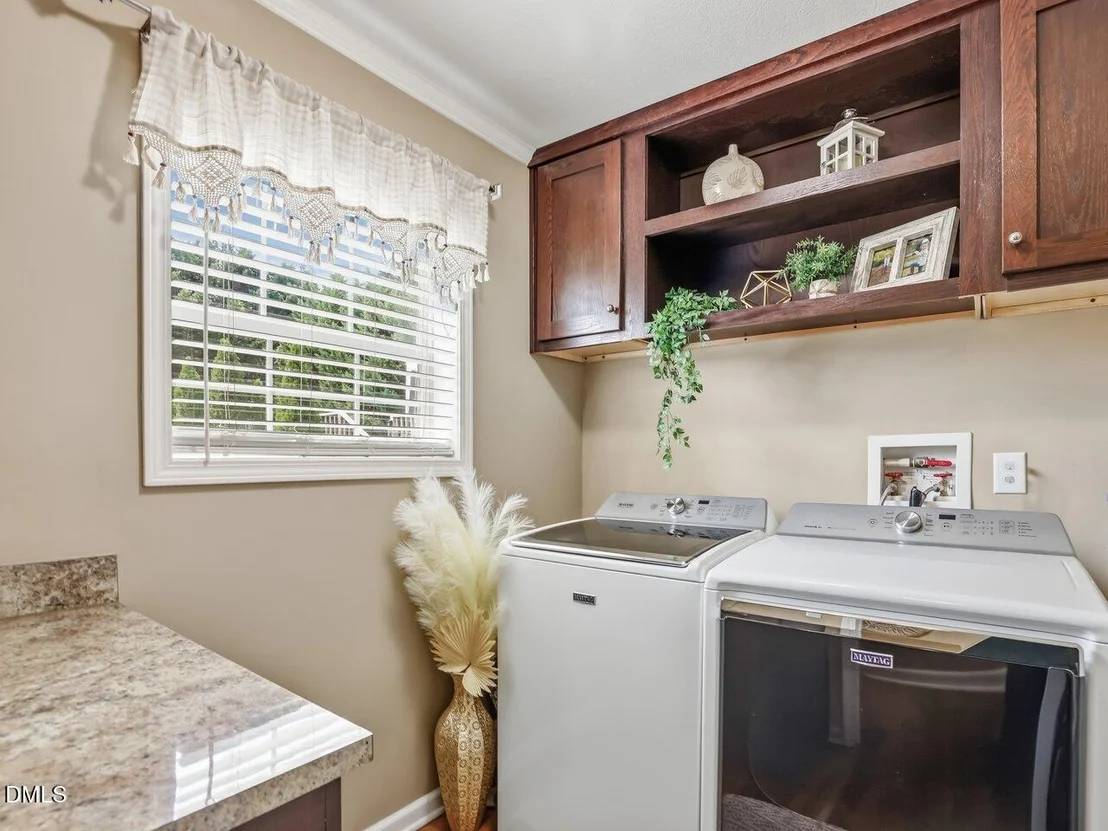
Laundry Features: Electric Dryer Hookup, Gas Dryer Hookup, Laundry Room, Main Level
Rooms: 1
Has Fireplace
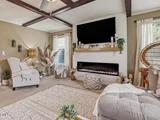
Fireplace Features: Electric, Family Room
Fireplaces: 1
Basement: Exterior Entry, Walk-Out Access, Heated
Exterior Details
Square Footage: 1953
Architectural Style: Ranch
Year Built: 2013
Building Area Total: 1953
Levels: One
Construction Materials: Vinyl Siding
Patio and Porch Features: Deck, Front Porch
Pool Features: Above Ground
Pool is Private
Lot Size Area: 1.61
Lot Size Units: Acres
Lot Size Acres: 1.61
Lot Size Square Feet: 70131.6
Water Source: Well
Financial Details
Tax Assessed Value: $343,500
Tax Annual Amount: $2,194
Utilities Details
Cooling Type: Central Air, Ductless
Heating Type: Central, Ductless, Forced Air, Natural Gas, None
Sewer : Septic Tank

Building Info

Overview

    General

  • Year Built: 2013
  • Effective Year Built: 2013
  • Total Rooms: 6
  • Bedroom Count: 3
  • Bathroom Count: 2
  • Full Bathrooms: 2
  • Partial Bathrooms: 2
  • Building Condition: 0
  • Building Quality: 0
  • Construction Type: 0
  • Building Style: 17
  • Exterior Walls Type: 15
  • Interior Walls Type: 0
  • Roof Shape Type: 1
  • Roof Cover Type: 20
  • Floor Count: 100
  • Living Units: 1
  • Floor Cover: 0
  • Basement Type: 0
  • Basement Area: 0
  • Garage Type: 0
  • Parking Space Count: 0
  • Patio Type: 0
  • Porch Type: 0
  • Pool Type: 0

    Dimensions

  • Lot Size Square Feet: 70,132
  • Total Building Area: 1,976
  • Gross Building Area: 4,396
  • Building Area: 1,976
  • Building Area Measurement: L

    Heating and Cooling

  • Air Conditioning: 13
  • Heating: 24
  • Heated Square Feet: 1,976
  • Heating Fuel Type: 0

    Utilities

  • Sewer System: 0
  • Water Service: 0

Building

  • Building Type: 0
  • Property Class: R
  • Subdivision: LEROY HALL EST
  • Land Acres: 0000001610
  • Standard Land Use Code: 1016
  • County Land Use Code: 1001
  • Legal Description 1: #5 LEROY HALL EST P94/68
Neighborhood

  • School District Name: Orange County Schools
  • Census Tract: 011002

Zoning

  • Zoning: HI

Geography

  • Assessors Map Reference: 3831/375
  • District: 4
  • Parcel: 9864-49-1991
  • Municipality: HILLSBOROUGH
  • Latitude: 36.0855
  • Longitude: -79.1227

    Address

  • Full Address: 1012 Us Highway 70 W
  • Legal Unit: 5
  • Address - House Number: 1012
  • Street Segment Direction: W
  • Address - Street Name: Us Highway 70
  • State: NC
  • City Name: Hillsborough
  • Carrier Code: R015
  • 4-Digit Zip Code: 8614
  • Zip Code: 27278
Valuation

    Tax

  • Tax Year: 2023
  • Tax Amount: $226,121
  • Initial Tax Delinquent Year: 2022
  • Tax Rate Code Area: ORFR,ORAG

    Appraisal Valuation

  • Standard Deviation: 0.1553
  • Valuation Date: Oct 11, 2023
  • Confidence Score: 80
  • Final Value: 393,299
  • High Value: 454,407
  • Low Value: 332,190

    Market Valuation

  • Market Total Value: $225,400
  • Market Land Value: $39,100
  • Market Improvement Value: $186,300

    Assessments Valuation

  • Assessed Year: 2023
  • Assessed Total Value: $225,400
  • Assessed Land Value: $39,100
  • Assessed Improvements Value: $186,300

    Sales

  • Current Sale Contract Date: Dec 30, 2004
  • Current Sale Recording Date: Mar 07, 2005
  • Current Sale Price:
  • Current Sale Document Type: 71
Data used for valuation calculations is provided by RealtyHop, and other third party sources

Comparables

Unit
Status
Type
Beds
Baths
ft²
Price/ft²
Asking Price
Listed On
Closing Price
Sold On
HOA + Taxes

About Orange


Similar Homes for Sale

Currently no similar homes around

Nearby Rentals

Unit for rent at 225 E Corbin Street, NC, 27278

$5,000 /mo

  • 2 Beds
  • 2 Baths
  • 1,364 ft²
225 E Corbin Street, NC, 27278 Listing by Mike Montpetit
Unit for rent at 200 Rencher Street, Hillsborough, NC, 27278

$1,495 /mo

  • 3 Beds
  • 1 Bath
200 Rencher Street, Hillsborough, NC, 27278 Listing by James Hutson
Unit for rent at 115 Holiday Park Road, Hillsborough, NC, 27278

$1,366 /mo

  • 3 Beds
  • 1 Bath
  • 921 ft²
115 Holiday Park Road #3BEDTRADITIONAL, Hillsborough, NC, 27278 Listing by Ross Rebhan


Frequently Asked Questions

When was property at 1012 U.S. 70 built and last sold?
The property at 1012 U.S. 70 was built in 2013 and last sold on Dec 30, 2004 for $20,000.
How much is this home worth?
The estimated value of the home located at 1012 U.S. 70 is $476,302.
What are some comparable homes to 1012 U.S. 70?
There are currently no comparable homes to 1012 U.S. 70.