Check Availability
$2,598,000
● House - In Contract

1012 Riverside Drive

San Jose, CA 95125
bedrooms
4 Beds
bathrooms
3 Baths, 1 Half Bath
square feet
2,168 Ft²
$12,757
Est. Monthly

About This Property

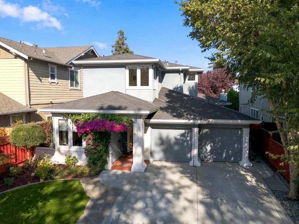
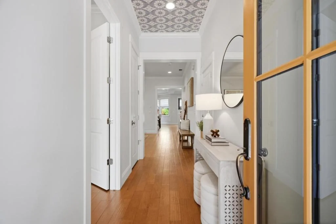
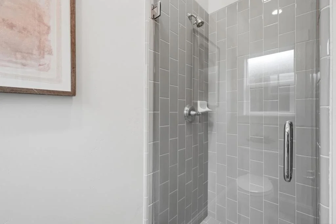
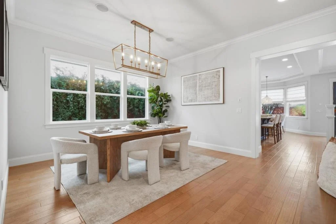
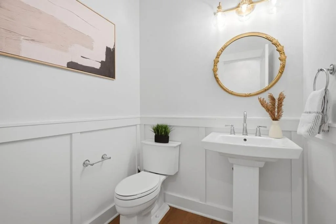
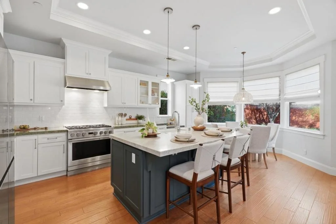
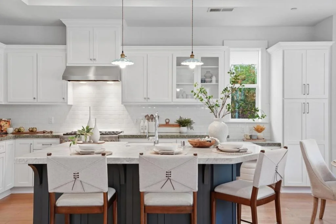
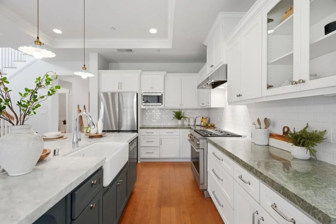
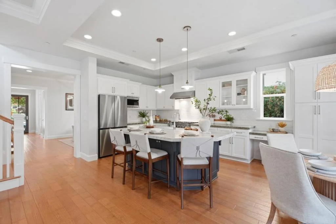
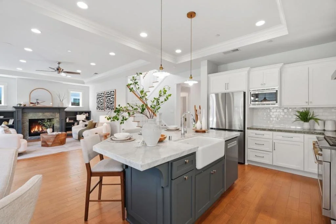
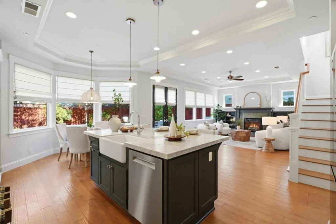
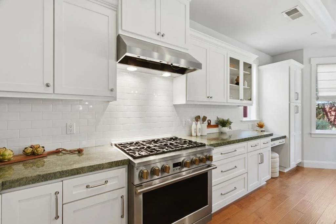
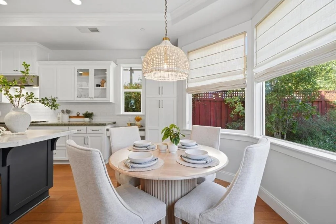
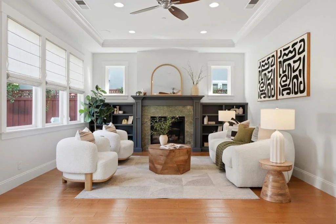
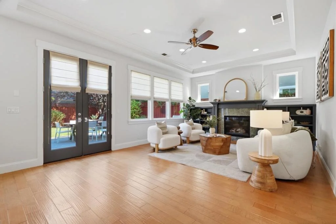
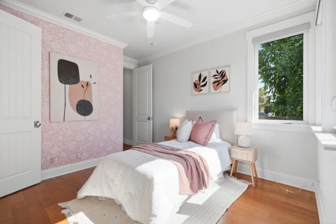
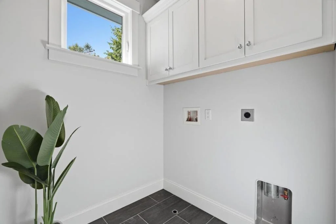
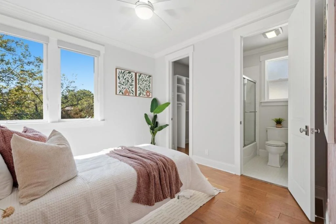
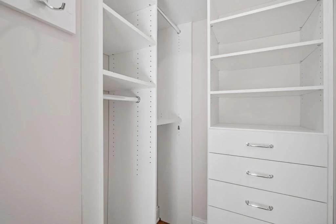
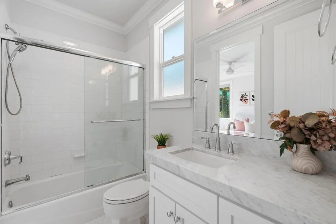
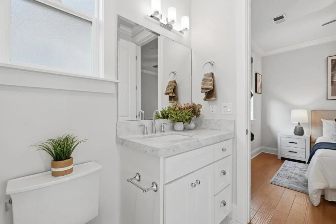
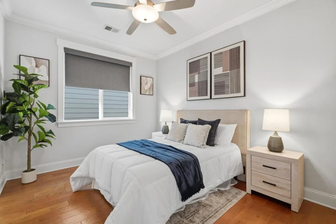
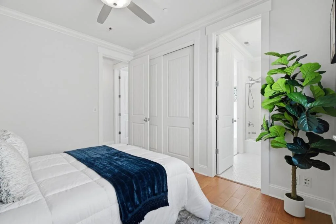
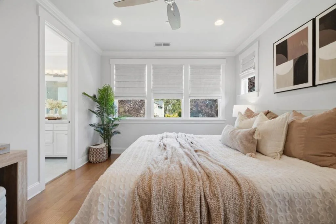
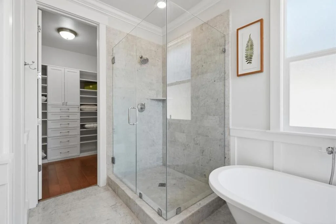
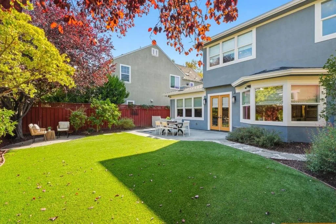
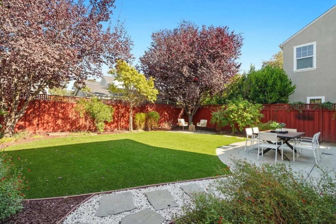
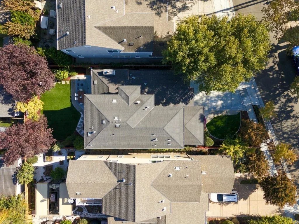
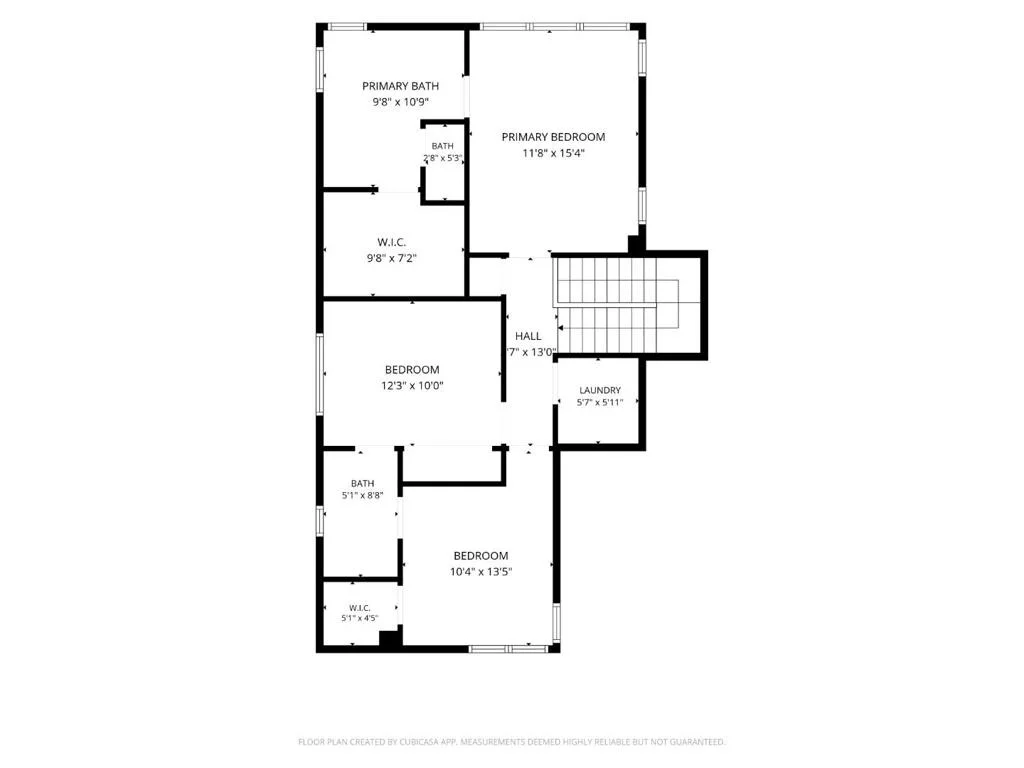
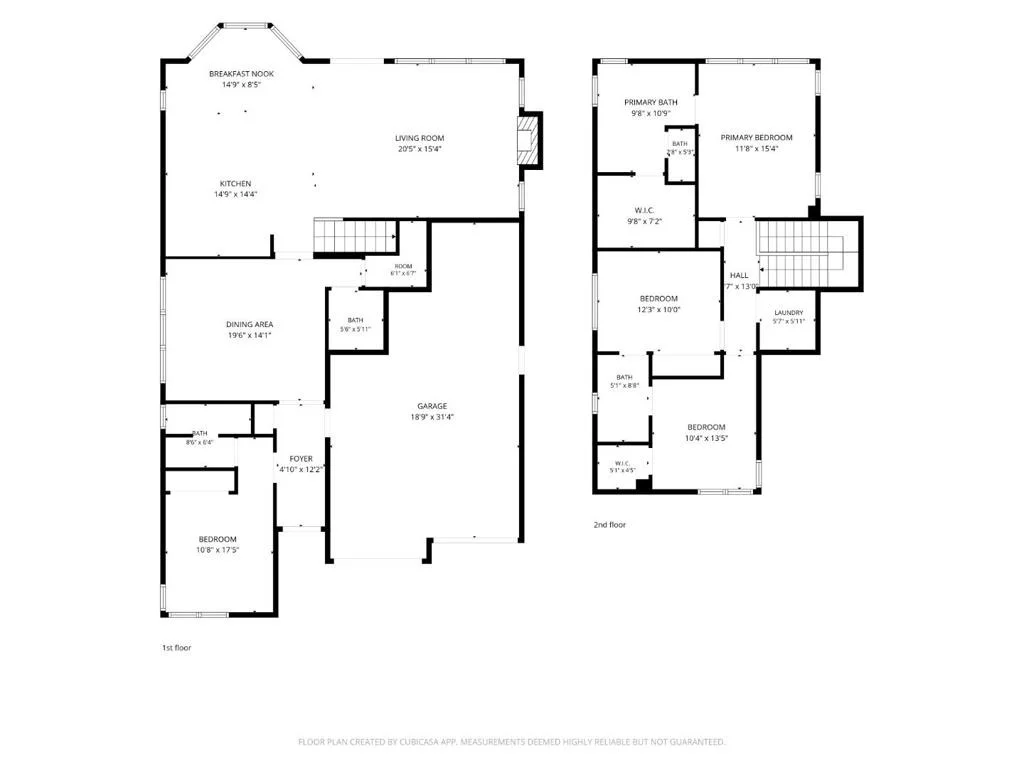
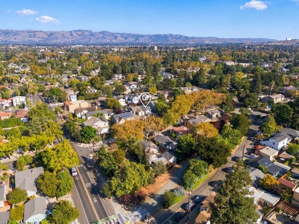
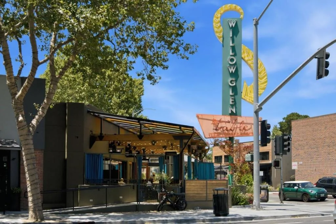
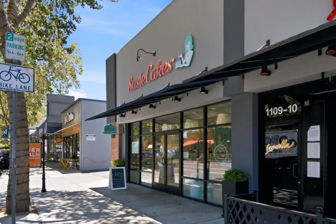
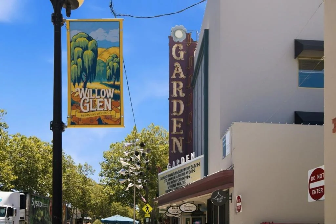
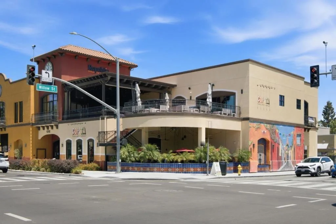
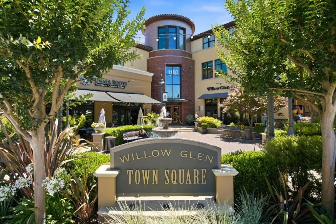
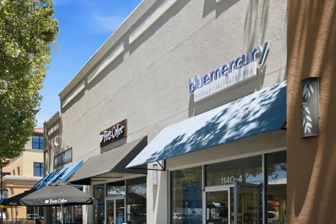
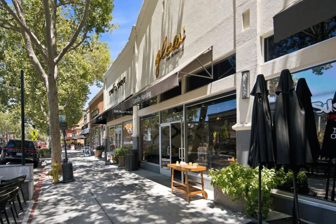
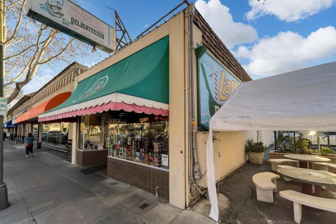
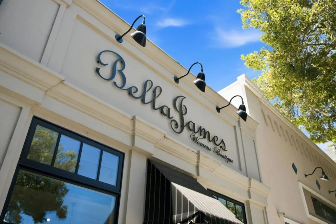
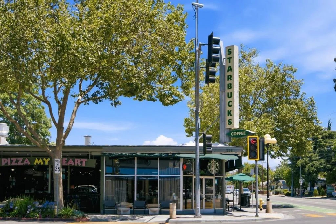
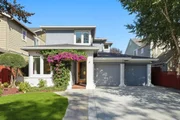
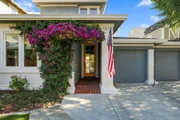
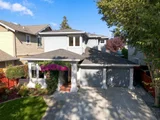
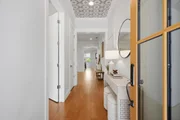
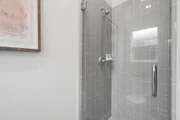
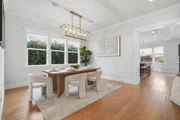
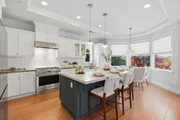
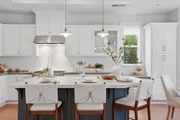
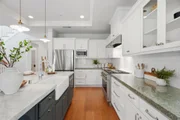
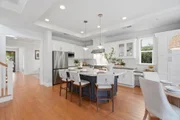
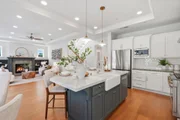
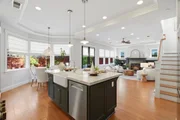
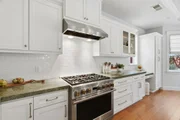
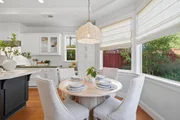
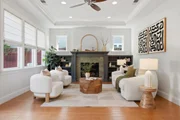
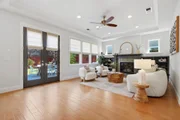
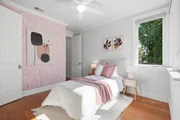
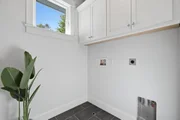
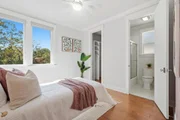
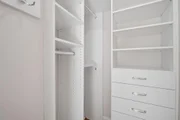
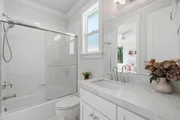
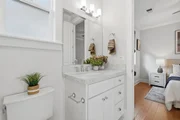
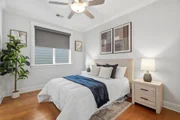
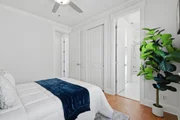
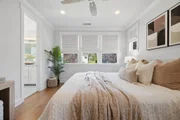
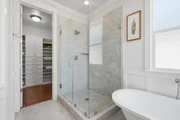
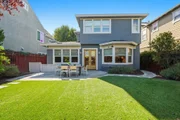
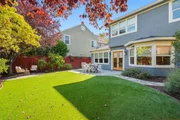
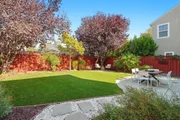
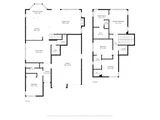
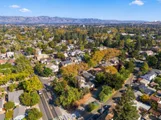
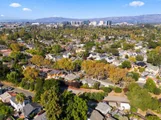
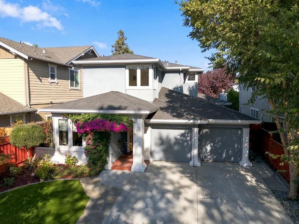
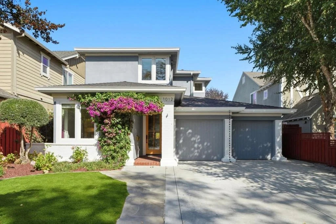
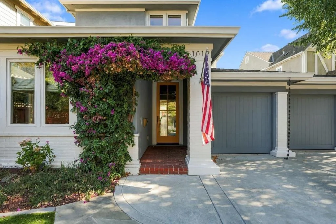
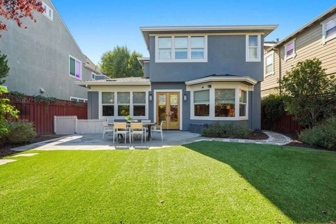
Tucked away on a quiet cul-de-sac in Willow Glen, 1012 Riverside Drive blends timeless style with comfortable, spacious living. Vibrant bougainvillea cascades across the front porch, framing a striking glass-paneled front door. Beyond its threshold, soaring 10-foot ceilings, hardwood floors, and abundant natural light reveal the warmth and elegance within. Built in 2010, the home features tray ceilings, crown molding, and refined lighting that add sophistication throughout. At the heart of the home, the kitchen showcases an oversized island, custom cabinetry, stainless steel appliances, a gas range, and farmhouse sink. Opening to the dining area and family room, the space invites everything from quiet mornings in the sunlit breakfast nook to evenings gathered around the fireplace. A first-floor en-suite bedroom offers flexibility for guests or extended family, while upstairs, the primary suite features a walk-in closet, soaking tub, and separate shower. An upstairs laundry room, water filtration system, and extra-deep attached two-car garage add practicality and convenience. Landscaped grounds and a private backyard offer a peaceful respite, while Willow Glen's beloved shops and restaurants, major commute routes, & Silicon Valley's leading tech campuses are all within easy reach.
Unit Size
2,168 Ft²
Days on Market
-
Land Size
0.12 acres
Price per sqft
$1,198
Property Type
House
Property Taxes
-
HOA Dues
-
Year Built
2010

Listed By

Cassie Shannon
Intero Real Estate Services
Brian Tanger
Intero Real Estate Services

Payment Calculator

Cap Rate Calculator

Last updated: 13 days ago (MLSListings Inc. #ML82064463)

Price History

Date / Event Date Event Price
Oct 23, 2026 In contract -
In contract
Oct 14, 2026 Listed by Intero Real Estate Services $2,598,000
Listed by Intero Real Estate Services

Property Highlights

Garage
Air Conditioning
Fireplace
Parking Details
Has Garage
Attached Garage
Garage Spaces: 2
Interior Details
Half Bathrooms: 1
Full Bathrooms: 3
Interior Features: Walk-In Closet(s), BreakfastArea
Appliances: Dishwasher, Gas Cooktop, Ice Maker, Microwave, Refrigerator, Range Hood
Flooring Type: Wood
Laundry Features: Gas Dryer Hookup
Has Fireplace
Fireplace Features: Family Room
Exterior Details
Square Footage: 2168
Square Footage Source: $0
Year Built Source: Assessor
Year Built: 2010
Window Features: Bay Window(s)
Patio and Porch Features: Deck
Pool Features: None
Lot Size Area: 5227
Lot Size Units: Square Feet
Lot Size Acres: 0.12
Lot Size Square Feet: 5227
Water Source: Public
Utilities Details
Cooling Type: Central Air
Heating Type: Central

Building Info

Overview

    General

  • Year Built: 2010
  • Effective Year Built: 2011
  • Building Count: 1
  • Total Rooms: 8
  • Bedroom Count: 4
  • Bathroom Count: 4
  • Full Bathrooms: 3
  • Partial Bathrooms: 4
  • Building Condition: 6
  • Building Quality: 4
  • Construction Type: 17
  • Building Style: 0
  • Exterior Walls Type: 0
  • Interior Walls Type: 0
  • Roof Shape Type: 0
  • Roof Cover Type: 0
  • Floor Count: 200
  • Floor Cover: 0
  • Basement Type: 0
  • Basement Area: 0
  • Garage Type: 7
  • Garage Square Area: 544
  • Parking Space Count: 2
  • Patio Type: 20
  • Porch Type: 8
  • Pool Type: 0

    Dimensions

  • Lot Size Square Feet: 5,416
  • Total Building Area: 2,168
  • Gross Building Area: 1,090
  • Building Area: 2,168
  • Building Area Measurement: L

    Heating and Cooling

  • Air Conditioning: 13
  • Heating: 4
  • Heated Square Feet: 2,168
  • Heating Fuel Type: 0

    Utilities

  • Sewer System: 0
  • Water Service: 0

Building

  • Building Type: 0
  • Property Class: R
  • Subdivision: POTTER
  • Land Acres: 0000000124
  • Standard Land Use Code: 1001
  • County Land Use Code: 01
  • Legal Description 1: TRACT 29 INDIANA COURT BOOK 1 PAGE 12 PAGE 13 LOT 15

Neighborhood

  • School District Name: San Jose Unified School District
  • Census Tract: 501800

Zoning

  • Zoning: R1

Geography

  • Subdivision Tract Number: 29
  • Parcel: 264-54-076
  • Lot: 15
  • Municipality: SAN JOSE
  • Latitude: 37.3132
  • Longitude: -121.901

    Address

  • Full Address: 1012 Riverside Dr
  • Address - House Number: 1012
  • Address - Street Name: Riverside
  • Address - Suffix Type: Dr
  • State: CA
  • City Name: San Jose
  • Carrier Code: C008
  • 4-Digit Zip Code: 2270
  • Zip Code: 95125

Valuation

    Tax

  • Tax Year: 2022
  • Tax Amount: $2,477,900
  • Tax Rate Code Area: 17-108

    Appraisal Valuation

  • Standard Deviation: 0.2017
  • Valuation Date: Jul 26, 2023
  • Confidence Score: 72
  • Final Value: 1,981,767
  • High Value: 2,381,628
  • Low Value: 1,581,906

    Assessments Valuation

  • Assessed Year: 2023
  • Assessed Total Value: $1,685,000
  • Assessed Land Value: $995,400
  • Assessed Improvements Value: $689,600

    Sales

  • Current Sale Contract Date: May 24, 2018
  • Current Sale Recording Date: Jun 01, 2018
  • Current Sale Price:
  • Current Sale Document Type: 36
  • Current Sale Input Document Number: 23946652
  • Previous Sale Recording Date: Jul 29, 2011
  • Previous Sale Contract Date: Jul 27, 2011
  • Previous Sale Amount: $1,079,750
  • Previous Sale Document Type: 36

    Financing

  • First Mortgage Financing Type: ADJ
Data used for valuation calculations is provided by RealtyHop, and other third party sources

Comparables

Unit
Status
Type
Beds
Baths
ft²
Price/ft²
Asking Price
Listed On
Closing Price
Sold On
HOA + Taxes

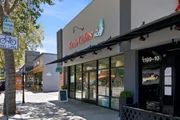
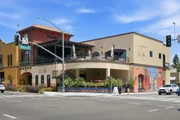
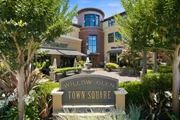
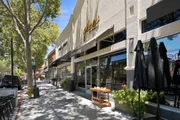
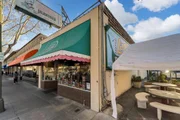
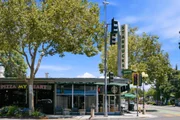
About Willow Glen


Similar Homes for Sale

Currently no similar homes around

Nearby Rentals

Unit for rent at 88 Bush Street, SAN JOSE, CA, 95126

$4,250 /mo

  • 2 Beds
  • 2 Baths
  • 1,444 ft²
88 Bush Street #2215, SAN JOSE, CA, 95126 Listing by Michael Ramos
Unit for rent at 244 Brooklyn Avenue, SAN JOSE, CA, 95128

$4,500 /mo

  • 2 Beds
  • 1 Bath
  • 980 ft²
244 Brooklyn Avenue, SAN JOSE, CA, 95128 Listing by Susie Mize
Unit for rent at 388 W Virginia Street, SAN JOSE, CA, 95125

$4,295 /mo

  • 2 Beds
  • 2 Baths
  • 1,056 ft²
388 W Virginia Street, SAN JOSE, CA, 95125 Listing by Dave Lissner


Frequently Asked Questions

When was property at 1012 Riverside Drive built and last sold?
The property at 1012 Riverside Drive was built in 2010 and last sold on May 24, 2018 for $1,862,000.
How much is this home worth?
The estimated value of the home located at 1012 Riverside Drive is $2,606,252.
What are some comparable homes to 1012 Riverside Drive?
There are currently no comparable homes to 1012 Riverside Drive.