Check Availability
Brazoria 77511
1012 Paddlefish Lane
$311,490
● House - In Contract

1012 Paddlefish Lane

Alvin, TX 77511
bedrooms
4 Beds
bathrooms
2 Baths, 1 Half Bath
square feet
2,042 Ft²
$1,603
Est. Monthly
$73
HOA / Fees

About This Property

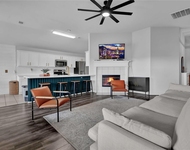
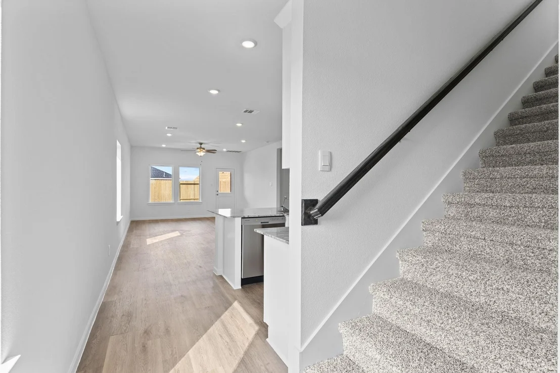
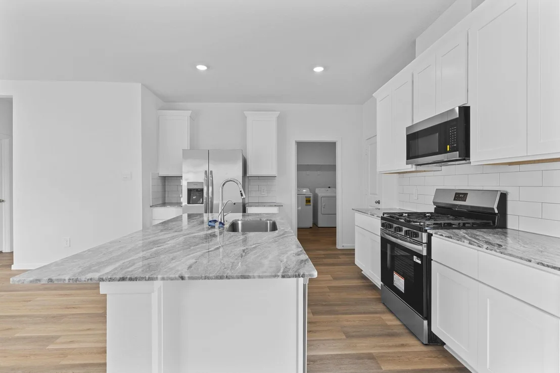
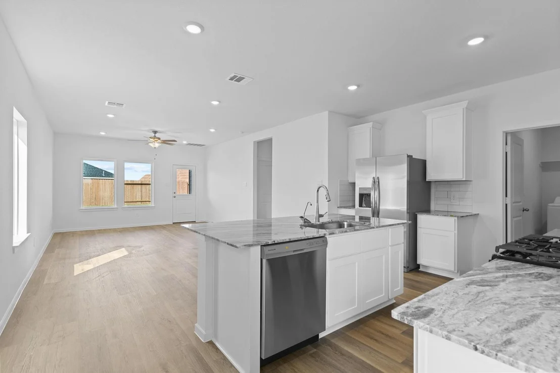
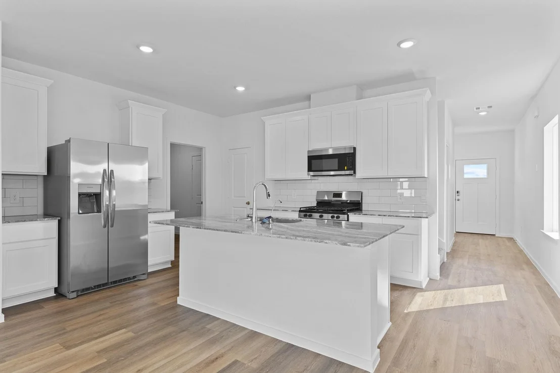
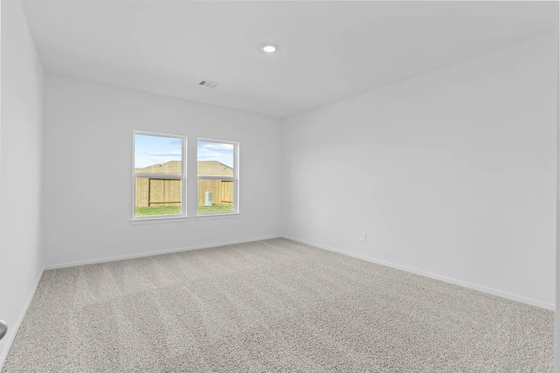
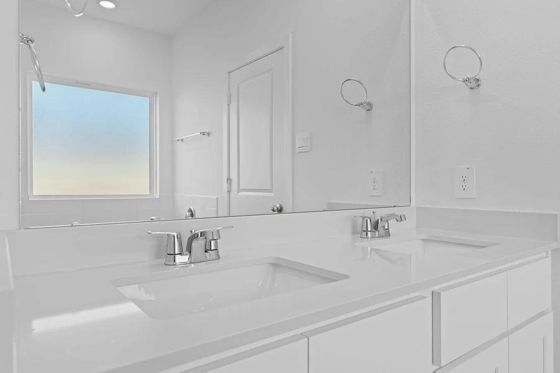
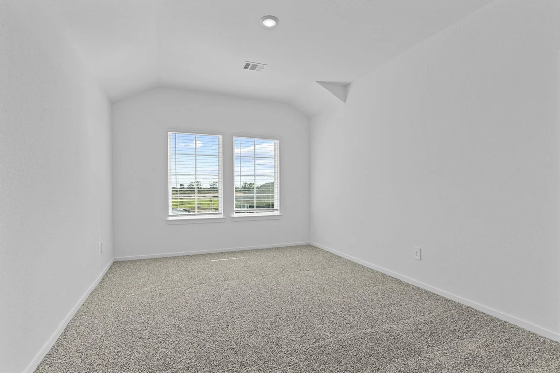
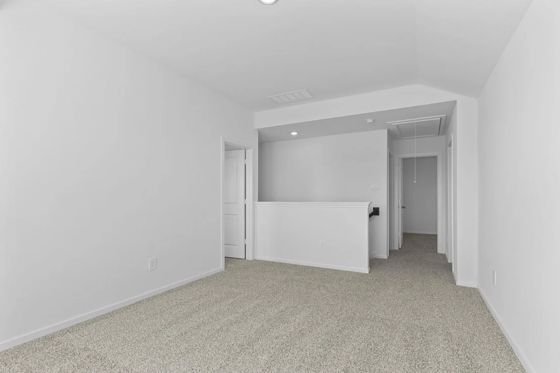
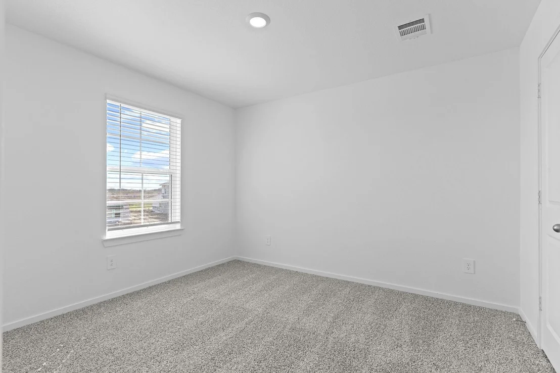
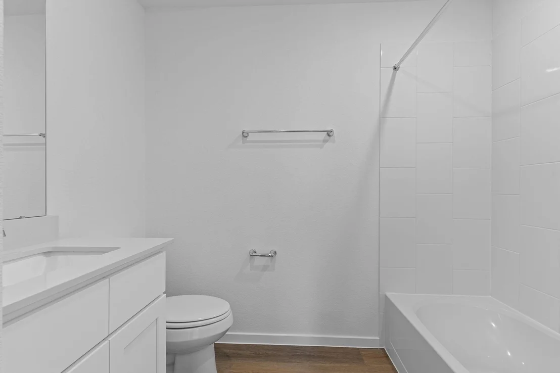
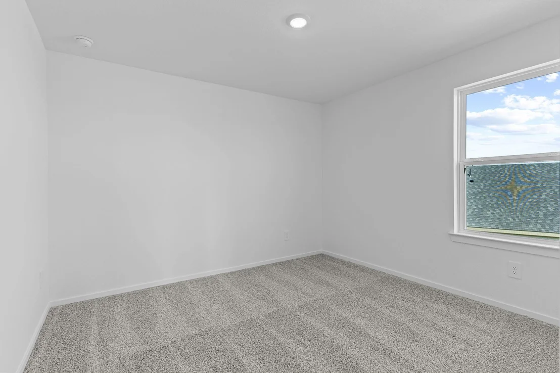
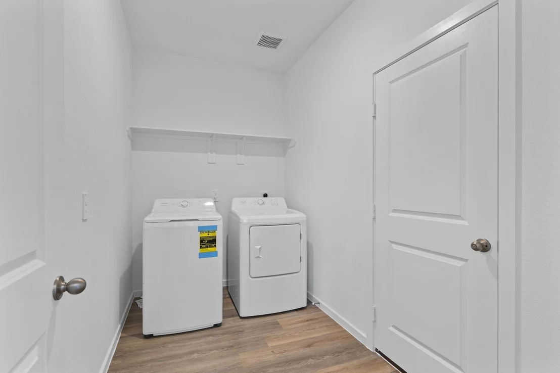
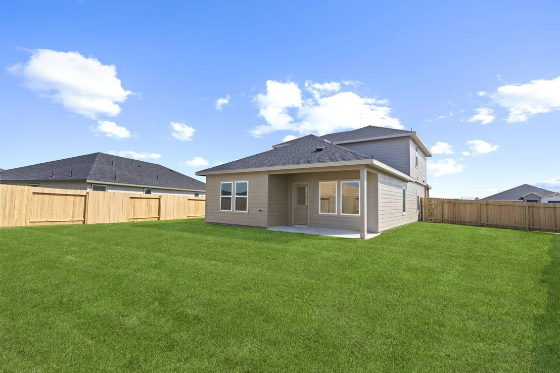
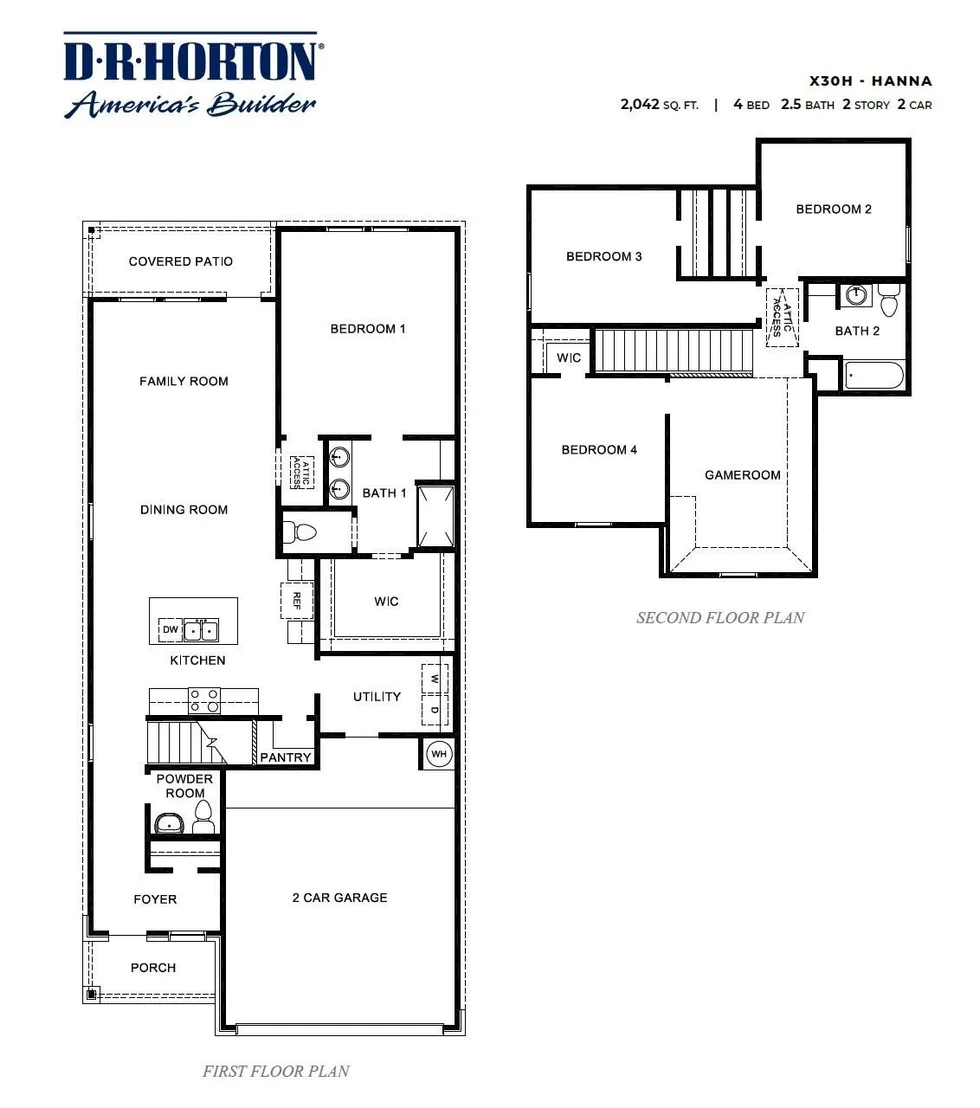
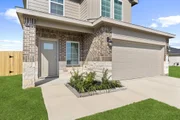
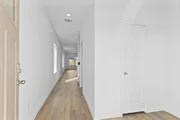
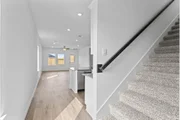
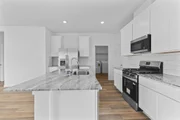
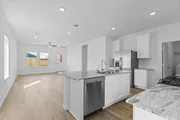
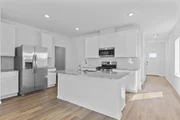
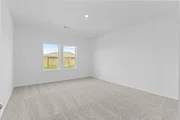
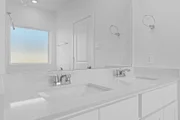
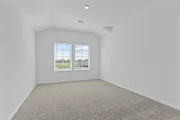
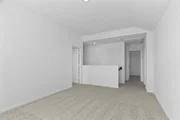
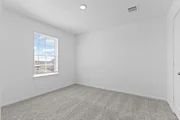
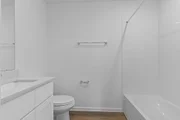
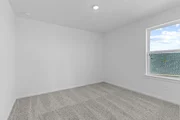
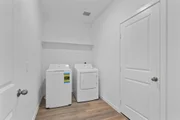
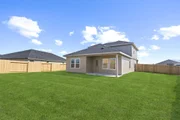
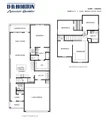
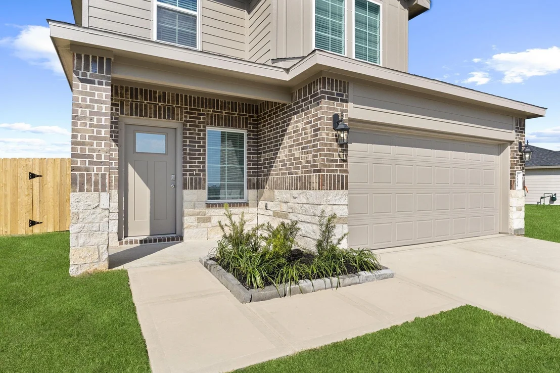
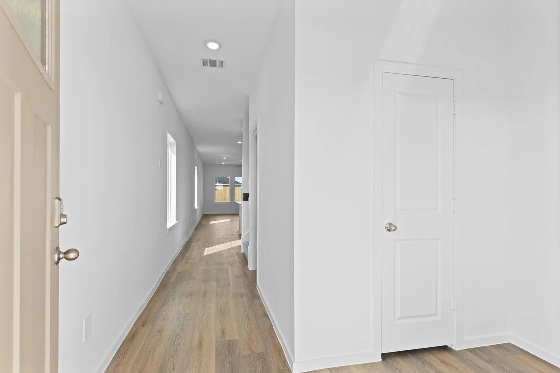
NEW CONSTRUCTION! Welcome to the Hanna plan in Watermark. This beautiful 2-story, 4 bedroom and 2.5 bath features primary bedroom down, with 3 spacious bedrooms upstairs and a LARGE game room perfect for a pool table or entertainment room. The open-concept living space includes a beautiful kitchen with stainless steel appliances, Quartz countertops, an island, and a pantry, flowing seamlessly into the dining and family rooms. The family room opens to a covered patio, ideal for indoor-outdoor living. The private primary suite offers a walk-in closet and a luxurious en-suite bathroom with dual sinks. Additional features include smart home technology, utility room, and a 2-car garage! Don't miss out – book an appointment today to see this Home!
Unit Size
2,042 Ft²
Days on Market
-
Land Size
0.17 acres
Price per sqft
$153
Property Type
House
Property Taxes
-
HOA Dues
$73
Year Built
-

Listed By

Payment Calculator

Cap Rate Calculator

Last updated: 12 days ago (HAR #37300083)

Price History

Date / Event Date Event Price
Sep 22, 2026 In contract -
In contract
Sep 10, 2026 Relisted $311,490
Relisted
Sep 9, 2026 In contract -
In contract
Sep 2, 2026 Price Decreased $311,490
↓ $500 (0.2%)
Price Decreased
Aug 29, 2026 Price Decreased $311,990
↓ $11K (3.4%)
Price Decreased
Show More

Property Highlights

Garage
Parking Details
Has Garage
Attached Garage
Parking Features: Attached
Garage Spaces: 2
Interior Details
Half Bathrooms: 1
Full Bathrooms: 2
Interior Features: En-Suite Bath, Primary Bed - 1st Floor, Walk-In Closet(s)
Appliances: Disposal, Gas Oven, Microwave, Gas Range, Dishwasher
Flooring Type: Carpet, Vinyl
Laundry Features: Electric Dryer Hookup, Gas Dryer Hookup, Washer Hookup
Exterior Details
Square Footage: 2042
Architectural Style: Traditional
Year Built Source: Builder
Year Built: 2026
Builder Name: D.R. Horton
Building Area Total: 2042
Window Features: Insulated/Low-E windows
Construction Materials: Brick, Cement Siding, Insulation - Blown Fiberglass
Patio and Porch Features: Patio
Lot Features: Back Yard, Subdivided, 0 Up To 1/4 Acre
Lot Size Area: 0.168
Lot Size Units: Acres
Lot Size Acres: 0.168
Lot Size Square Feet: 7320
Water Source: Water District
Utilities Details
Cooling Type: Ceiling Fan(s), Electric
Heating Type: Natural Gas
Location Details
HOA Fee: $880
HOA Fee Frequency: Annually

Comparables

Unit
Status
Type
Beds
Baths
ft²
Price/ft²
Asking Price
Listed On
Closing Price
Sold On
HOA + Taxes

About Brazoria


Similar Homes for Sale

Currently no similar homes around

Nearby Rentals

Unit for rent at 211 W South Street, Alvin, TX, 77511

$1,350 /mo

  • 2 Beds
  • 1 Bath
  • 864 ft²
211 W South Street, Alvin, TX, 77511 Listing by Michael Carbajal
Unit for rent at 1704 Jones Street, Alvin, TX, 77511

$2,300 /mo

  • 4 Beds
  • 3 Baths
  • 2,180 ft²
1704 Jones Street, Alvin, TX, 77511 Listing by Irma Torres
Unit for rent at 997 Hamilton Street, Alvin, TX, 77511

$2,350 /mo

  • 3 Beds
  • 2 Baths
  • 1,322 ft²
997 Hamilton Street, Alvin, TX, 77511 Listing by Brenda Salas


Frequently Asked Questions

When was property at 1012 Paddlefish Lane built and last sold?
The property at 1012 Paddlefish Lane was built in and last sold on Jan 1, 1970 for $0.
How much is this home worth?
The estimated value of the home located at 1012 Paddlefish Lane is $315,869.
What are some comparable homes to 1012 Paddlefish Lane?
There are currently no comparable homes to 1012 Paddlefish Lane.