


1012 NORTHWOODS TRL


About This Property
This home has been loved by the owners as they raised their family in it and still have family gatherings in the home, now including their grandchildren. However, the time has come for the sellers to pass the torch, and it could be your chance to own this beautiful residence.
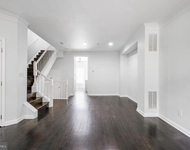
As you step onto the first floor, through the welcoming double entry doors, you'll find a nice office on the left, complete with built-ins and a bay window that fills the room with natural light. To the right, a generously sized living room offers ample space, even enough room for a baby grand piano. The living room features elegantly detailed molding, chair rail, and a masonry fireplace that has been converted to gas. A bay window at the front of the living room adds to the bright and inviting atmosphere.
Towards the rear of the home, the formal dining room with its rear bay window and side windows, giving you the same ample natural lighting that you will find throughout the beautiful home. Crown molding, chair rail, and wainscoting add to the room's charm. At the heart of the home, an updated kitchen awaits with cherry cabinets, granite countertops, stainless steel appliances, and another large bay window in the breakfast room that offers views of the rear yard. Additional features of the kitchen include two pantries and a seamless flow into a spacious family room. The family room's back wall features beautiful stonework surrounding another converted to gas fireplace. Both the kitchen and family room lead to a rear screened porch, extending further to a deck and a patio accessed from the walkout basement.
Completing the main level, you'll find a two-car garage, a laundry room, and a convenient powder room.
Moving to the upper level, you'll discover three good sized bedrooms, two updated bathrooms, and a notably spacious owner's suite. The owner's suite includes an updated bathroom, two walk-in closets, and a cozy sitting room complete with built-in bookcases and a fireplace.
On the lower level, a recreation room provides space for entertainment, such billiards and gaming, along with decent storage space and direct access to the rear yard, and a full bathroom.
Payment Calculator
Your Estimated Monthly Payment
Cap Rate Calculator
What does this mean?
Based on our analysis, the cap rate of this property is 1.25%. A negative cap rate indicates that the property might not be feasible as an income-producing asset. The median cap rate for a near zip code 11238 is 4.23%.
How much can I actually make?
Actual monthly rental income may vary between $4,760 and $7,140 depending on unit-specific characteristics. You can change the amount using the slider to further explore.
How is cap rate calculated?
Cap Rate = Net Operating Income (NOI) / Property Asset Value.
When calculating the cap rate, we assume 100% occupancy. Leverage (mortgage) is not considered.
Cap Rate provided by RealtyHop and RentHop, learn more about cap rate here.
Price History
| Date / Event | Date | Event | Price |
|---|---|---|---|
| Dec 19, 2023 | Sold | ||
| Sold | |||
| Nov 12, 2023 | In contract | - | |
| In contract | |||
| Oct 26, 2023 | Listed by Casey Margenau Fine Homes and Estates LLC | $1,750,000 | |
| Listed by Casey Margenau Fine Homes and Estates LLC | |||
Property Highlights
Building Info
Comparables
Status
Price/ft²
Listed On
Sold On
About McLean
Similar Homes for Sale
Currently no similar homes aroundNearby Rentals

Casey Margenau Fine Homes and Estates LLC
Last Updated: 4 hours ago
Data Source: Bright MLS , MLS# VAFX2152208
 Your Privacy Choices
Phone: 425-283-2930
Address: 335 Madison Avenue, New York, NY 10017