See Home Value
Great Falls 22066
1012 KIMBERLY PL
$1,500,000
● House - Off Market

1012 KIMBERLY PL

GREAT FALLS, VA 22066
bedrooms
4 Beds
bathrooms
5 Baths, 1 Half Bath
square feet
3,398 Ft²
$1,491,598
RealtyHop Estimate
-0.56%
Since Sep 1, 2023
National-US
Primary Model

About This Property

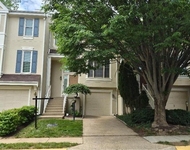
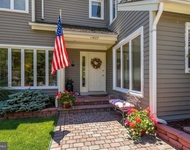
This magnificent brick colonial located in desirable Timberlake Estates South offers over 4,800sf of beautiful living spaces within a private neighborhood setting and park-like views.  With 4 Bedrooms, 4.5 Bathrooms and designer touches throughout, you will love living here!  Delight in the magnificent gourmet Kitchen with a large center island, natural quartzite stone counters, high end stainless steel appliances, and gorgeous windows overlooking the backyard.  The Breakfast area has direct access to the expansive rear deck ideal for relaxing, grilling, and entertaining.  The open and light filled Family Room features high ceilings, a floor-to-ceiling stone gas burning Fireplace, skylights and oversized windows.  The main level also offers hardwood floors, the organized and inviting Laundry Room, the must-have private home Office, a large Dining Room with bay window and wainscotting detail, and open Living Room with floor-to-ceiling windows.  Retreat to the tranquil and spa-like Primary Bedroom Suite with luxurious marble tile Bathroom offering an oversized soaking tub, separate glass-enclosed shower, and two-sink designer vanity.  An additional 3 Bedrooms, one with ensuite Bathroom and two others with Hall Bathroom, complete the well appointed upper level.  The walk-out lower level has a large Rec Room area that opens directly to the backyard, a Full Bathroom, and Movie Room.  Main-level 3-car Garage, expansive rear deck, patio space beneath the deck and wooded backyard views make for a spectacular setting in Great Falls, the DC area's premier suburb.  A whole house Generac 22KW generator is also installed.  10 minutes to Reston, 15 minutes to Tysons, 20 minutes to Dulles International Airport. Enjoy all that the Great Falls community has to offer - the Village center, Great Falls National Park, Nike Park, Turner Park, River Bend Park, the library, and top rated schools in the Langley pyramid.
Unit Size
3,398 Ft²
Days on Market
-
Land Size
0.63 acres
Price per sqft
$441
Property Type
House
Property Taxes
$1,406
HOA Dues
$658
Year Built
1993

Payment Calculator

Cap Rate Calculator

Last updated: 4 years ago (Bright MLS #VAFX2138968)

Price History

Date / Event Date Event Price
Aug 28, 2023 Sold
Sold
Jul 30, 2023 In contract -
In contract
Jul 20, 2023 Listed by Keller Williams Realty $1,500,000
Listed by Keller Williams Realty
Jul 31, 2015 Sold
Sold
Jul 12, 2013 Sold
Sold

Property Highlights

Garage
Air Conditioning
Fireplace

Building Info

Overview

    General

  • Year Built: 1993
  • Effective Year Built: 1993
  • Building Count: 1
  • Total Rooms: 11
  • Bedroom Count: 4
  • Bathroom Count: 5
  • Full Bathrooms: 4
  • Partial Bathrooms: 5
  • Building Condition: 0
  • Building Quality: 0
  • Construction Type: 6
  • Building Style: 40
  • Exterior Walls Type: 19
  • Interior Walls Type: 0
  • Roof Shape Type: 0
  • Roof Cover Type: 3
  • Floor Count: 200
  • Living Units: 1
  • Floor Cover: 15
  • Basement Type: 1
  • Basement Area: 1,135
  • Garage Type: 1
  • Garage Square Area: 600
  • Parking Space Count: 2
  • Patio Type: 20
  • Porch Type: 7
  • Pool Type: 0
  • Location Influence Type: 135

    Dimensions

  • Lot Size Square Feet: 27,371
  • Total Building Area: 4,923
  • Gross Building Area: 4,923
  • Building Area: 3,188
  • Building Area Measurement: L

    Heating and Cooling

  • Fireplace Count: 1
  • Air Conditioning: 1
  • Heating: 24
  • Heated Square Feet: 3,188
  • Heating Fuel Type: 2

    Utilities

  • Sewer System: 2
  • Water Service: 2

Building

  • Building Type: 0
  • Property Class: R
  • Subdivision: TIMBERLAKE ESTATES SOUTH
  • Land Acres: 0000000628
  • Standard Land Use Code: 1001
  • County Land Use Code: 011
  • Legal Description 1: TIMBERLAKE ESTATES SOUTH LT 70 SEC 4

Neighborhood

  • School District Name: Fairfax County Public Schools
  • Census Tract: 480401

Zoning

  • Zoning: 110

Geography

  • Assessors Map Reference: 011-2
  • District: Dec 31, 2001
  • Section: 4
  • Parcel: 0112-07-0070
  • Lot: 70
  • Municipality: DRANESVILLE DIST #1
  • Latitude: 38.9975
  • Longitude: -77.3337

    Address

  • Full Address: 1012 Kimberly Pl
  • Address - House Number: 1012
  • Address - Street Name: Kimberly
  • Address - Suffix Type: Pl
  • State: VA
  • City Name: Great Falls
  • Carrier Code: R012
  • 4-Digit Zip Code: 1545
  • Zip Code: 22066

Valuation

    Tax

  • Total Area: 3,188
  • Tax Year: 2022
  • Tax Amount: $1,504,160
  • Tax Rate Code Area: 20100

    Appraisal Valuation

  • Standard Deviation: 0.1157
  • Valuation Date: Sep 06, 2023
  • Confidence Score: 87
  • Final Value: 1,546,366
  • High Value: 1,725,355
  • Low Value: 1,367,377

    Market Valuation

  • Market Total Value: $1,315,400
  • Market Land Value: $463,000
  • Market Improvement Value: $852,400

    Assessments Valuation

  • Assessed Year: 2022
  • Assessed Total Value: $1,315,400
  • Assessed Land Value: $463,000
  • Assessed Improvements Value: $852,400

    Sales

  • Current Sale Contract Date: Aug 23, 2023
  • Current Sale Recording Date: Aug 28, 2023
  • Current Sale Price:
  • Current Sale Document Type: 12
  • Current Sale Input Document Number: 40088
  • Previous Sale Recording Date: Jul 31, 2015
  • Previous Sale Contract Date: Jul 06, 2015
  • Previous Sale Amount: $1,150,000
  • Previous Sale Document Type: 71

    Financing

  • First Mortgage Financing Type: ADJ
Data used for valuation calculations is provided by RealtyHop, and other third party sources

Comparables

Unit
Status
Type
Beds
Baths
ft²
Price/ft²
Asking Price
Listed On
Closing Price
Sold On
HOA + Taxes

About Great Falls


Similar Homes for Sale

Currently no similar homes around

Nearby Rentals

Unit for rent at 1303 Park Garden Lane, RESTON, VA, 20194

$3,600 /mo

  • 3 Beds
  • 3 Baths
  • 2,078 ft²
1303 Park Garden Lane, RESTON, VA, 20194 Listing by Michael L Graham
Unit for rent at 11627 Chapel Cross Way, RESTON, VA, 20194

$3,900 /mo

  • 4 Beds
  • 3 Baths
  • 1,838 ft²
11627 Chapel Cross Way, RESTON, VA, 20194 Listing by Enrique Matias Calle-Matute


Frequently Asked Questions

When was property at 1012 Kimberly Place built and last sold?
The property at 1012 Kimberly Place was built in 1993 and last sold on Aug 23, 2023 for $1,500,000.
How much is this home worth?
The estimated value of the home located at 1012 Kimberly Place is $1,505,884.
What are some comparable homes to 1012 Kimberly Place?
There are currently no comparable homes to 1012 Kimberly Place.