About This Property
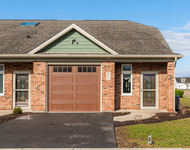
* NO HOA DUES & ACROSS FROM AN OPEN PARK! Masterfully crafted, this
residence offers a living experience defined by quality and
precision. Proudly introducing 1012 Joshua Lane, a "true custom"
ranch home built in 2018, beautifully situated across the street to
an open park with walking paths! Rare high-grade features
throughout this lovely home include A+ Thermopane energy efficient
wood windows, on-site installed solid oak flooring, brick exterior
detail, epoxy coated garage flooring, Generac Whole Home Emergency
Generator, and a backyard brick paver patio! This stunning home
highlights a luxury kitchen including timeless quartz countertops,
rich wood tailored Omega tiered cabinetry, soft close and dovetail
drawers, roll-out shelves including an incredible pantry, island
with stools, under cabinetry lighting, all G.E. stainless-steel
appliances, vented microwave, and eye-catching pendant lighting.
The open dining room features a 10+ foot vaulted ceiling with an
elegant oil bronze chandelier, elliptical window above a 4
side-by-side glass window display, built-in bench seating with
storage, and breathtaking views of the 2.2-acre park. The 25'x14' Living Room continues with hardwood flooring, and offers a cozy
electric fireplace including heat option, if the new buyer is
interested! Soft glide shade treatments open to the backyard oasis
featuring a brick paver patio and stone accents. French doors lead
into a studio, office, or third bedroom. Rounded drywall corners,
wide solid paneled interior doors, wide hallways, gleaming hardwood
flooring, up & down window shade treatments, and a neutral interior
color scheme create a feel-good, comfortable home. The primary
bedroom suite comes equipped with a spa-like bath oasis, embracing
a striking vanity tower and two undermount sinks, walk-in tile
surround shower with glass doors and bonus handheld sprayer, tiled
flooring, pretty brush nickel fixtures, Kohler toilet, and wait...
there is more! This primary suite hosts an integrated walk-in
closet system, washer, and gas dryer, too! All bedroom's host
ceiling-light fans. There is a stylish shared full bath that
displays an undermount white sink, Kohler cast-iron tub and shower
combination with gray-beige tile surround, Kohler toilet, tiled
flooring, and more brushed nickel fixtures. A vestibule presents a
coat closet, hooks, bench, and shoe cubbies. The large, unfinished
basement includes modern amenities like bath plumbing rough-ins,
insulated walls, a water softener, copper piping, an egress window
and window well covers for safety, a humidifier, 200-amp electrical
service, and efficient American Standard HVAC systems. "This marks
a new beginning and serves as an invitation to establish lasting
connections and develop a genuine appreciation for your chosen
place of residence."




 Your Privacy Choices
Phone: 425-283-2930
Address: 335 Madison Avenue, New York, NY 10017