See Home Value
$652,000
● House - Off Market

1012 Hobson Drive

Buffalo Grove, IL 60089
bedrooms
4 Beds
bathrooms
3 Baths, 1 Half Bath
square feet
2,887 Ft²
$4,684
Est. Monthly
3.90%
Cap Rate

About This Property

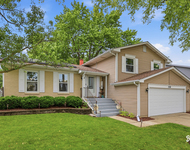
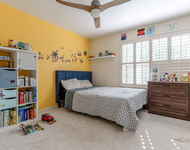
HUGE PRICE REDUCTION on this 4-bedroom, 3.5-bath home in the highly sought-after Astor Place Subdivision offers a perfect blend of comfort, style, and modern living. Located in award-winning District 102 and Stevenson High School, it provides a functional and inviting layout ideal for everyday living and gatherings. The main level features an open, light-filled floor plan with hardwood floors, a brick fireplace, formal dining room, and a bright breakfast area. The gourmet kitchen includes white cabinetry, granite countertops, a stainless-steel backsplash, oversized island, and newer stainless-steel appliances. Upstairs, the primary suite offers an updated ensuite bath with a double vanity and glass-door shower, along with three additional bedrooms and a full bath. A vaulted-ceiling great room addition and finished partial basement with full bath expand the living space. Two newer HVAC systems and water heaters ensure year-round comfort, while the professionally landscaped, park-like backyard on an oversized lot with two patios provides a private outdoor retreat, perfect for relaxation and entertaining. This home combines thoughtful design, modern updates, and top-tier schools, making it an exceptional place to live. Schedule your private tour today and experience Buffalo Grove at its finest.
Unit Size
2,887 Ft²
Days on Market
-
Land Size
0.35 acres
Price per sqft
$225
Property Type
House
Property Taxes
$1,492
HOA Dues
-
Year Built
1985

Payment Calculator

Cap Rate Calculator

Property Highlights

Garage
Air Conditioning
Fireplace

Building Info

Overview

    General

  • Year Built: 1985
  • Effective Year Built: 1988
  • Building Count: 1
  • Bedroom Count: 0
  • Bathroom Count: 4
  • Full Bathrooms: 3
  • Partial Bathrooms: 4
  • Building Condition: 6
  • Building Quality: 9
  • Construction Type: 0
  • Building Style: 0
  • Exterior Walls Type: 0
  • Interior Walls Type: 0
  • Roof Shape Type: 0
  • Roof Cover Type: 0
  • Floor Count: 200
  • Living Units: 1
  • Floor Cover: 0
  • Basement Type: 9
  • Basement Area: 621
  • Garage Type: 1
  • Garage Square Area: 441
  • Parking Space Count: 2
  • Patio Type: 59
  • Porch Type: 102
  • Pool Type: 0

    Dimensions

  • Lot Size Square Feet: 15,433
  • Total Building Area: 3,949
  • Gross Building Area: 3,949
  • Building Area: 2,887
  • Building Area Measurement: L

    Heating and Cooling

  • Fireplace Count: 1
  • Air Conditioning: 1
  • Heating: 0
  • Heated Square Feet: 2,887
  • Heating Fuel Type: 0

    Utilities

  • Sewer System: 0
  • Water Service: 0

Building

  • Building Type: 0
  • Property Class: R
  • Subdivision: HIGHLAND GROVE UNIT NO.5
  • Land Acres: 0000000354
  • Standard Land Use Code: 1001
  • County Land Use Code: 40
  • Legal Description 1: HIGHLAND GROVE UNIT NO.5; LT 15 IN BLK 1 LOT 15 BLOCK 1

Neighborhood

  • School District Name: Adlai E. Stevenson High School District 125
  • Census Tract: 864519

Geography

  • District: VERNON
  • Parcel: 15-28-303-089
  • Block: 1
  • Lot: 15
  • Municipality: TWP OF VERNON
  • Latitude: 42.1712
  • Longitude: -87.9589

    Address

  • Full Address: 1012 Hobson Dr
  • Legal Unit: 5
  • Address - House Number: 1012
  • Address - Street Name: Hobson
  • Address - Suffix Type: Dr
  • State: IL
  • City Name: Buffalo Grove
  • Carrier Code: C072
  • 4-Digit Zip Code: 7044
  • Zip Code: 60089

Valuation

    Tax

  • Tax Year: 2022
  • Tax Amount: $1,461,198
  • Tax Rate Code Area: 16092

    Appraisal Valuation

  • Standard Deviation: 0.1597
  • Valuation Date: Feb 28, 2024
  • Confidence Score: 80
  • Final Value: 608,767
  • High Value: 706,018
  • Low Value: 511,516

    Market Valuation

  • Market Total Value: $527,138
  • Market Land Value: $111,722
  • Market Improvement Value: $415,416

    Assessments Valuation

  • Assessed Year: 2023
  • Assessed Total Value: $175,695
  • Assessed Land Value: $37,237
  • Assessed Improvements Value: $138,458

    Exemptions

  • Senior Citizen Exemption : Yes
  • Homeowner Exemption: Yes
Data used for valuation calculations is provided by RealtyHop, and other third party sources

Comparables

Unit
Status
Type
Beds
Baths
ft²
Price/ft²
Asking Price
Listed On
Closing Price
Sold On
HOA + Taxes

About Highland Grove North


Similar Homes for Sale

Currently no similar homes around

Nearby Rentals

Unit for rent at 250 Mchenry Road, IL, 60089

$4,088 /mo

  • 3 Beds
  • 2 Baths
  • 1,700 ft²
250 Mchenry Road #C1, IL, 60089 Listing by Sherry Mustafov
Unit for rent at 750 Dunhill Drive, Buffalo Grove, IL, 60089

$3,800 /mo

  • 3 Beds
  • 2 Baths
  • 2,518 ft²
750 Dunhill Drive, Buffalo Grove, IL, 60089 Listing by Vijay Ghuge
Unit for rent at 2498 Waterbury Lane, Buffalo Grove, IL, 60089

$3,700 /mo

  • 3 Beds
  • 2 Baths
  • 2,679 ft²
2498 Waterbury Lane, Buffalo Grove, IL, 60089 Listing by Saieshwar Chikoti


Frequently Asked Questions

When was property at 1012 Hobson Drive built and last sold?
The property at 1012 Hobson Drive was built in 1985 and last sold on Jan 1, 1970 for $0.
How much is this home worth?
The estimated value of the home located at 1012 Hobson Drive is $0.
What are some comparable homes to 1012 Hobson Drive?
There are currently no comparable homes to 1012 Hobson Drive.