See Home Value
Wheeling 60090
1012 Harbour Drive #1A
$205,000
● Condo - Off Market

1012 Harbour Drive #1A

Wheeling, IL 60090
bedrooms
2 Beds
bathrooms
2 Baths
square feet
1,182 Ft²
$223,833
RealtyHop Estimate
1.74%
Since May 1, 2023
National-US
Primary Model

About This Property

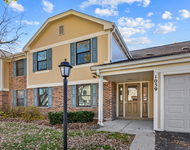
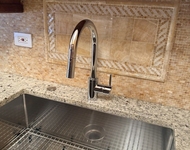
Great location near pool & clubhouse! Updated 2 bed, 2 bath condo with in-unit laundry and backs to open area. Kitchen just remodeled 2020 - New cabinets, synthetic Corian counters, back splash and fixtures. Clean-Steel appliances - No fingerprints! Dining room off kitchen & open to living room with slider to patio. Main bath updated 2020 - New porcelain tile, surround tub/shower, vanity, synthetic Corian counter, toilet & fixtures. Master bedroom has walk-in closet & its own master bath - updated with granite, ceramic & Kohler 2017. Laundry room has new floor & high-end washer/dryer. Water heater 2011. Just painted throughout & carpets cleaned. Walk to Wildwood Park. Come check it out!! No FHA. No rentals.
Unit Size
1,182 Ft²
Days on Market
-
Land Size
-
Price per sqft
$186
Property Type
Condo
Property Taxes
$291
HOA Dues
$313
Year Built
-

Payment Calculator

Cap Rate Calculator

Last updated: 3 years ago (MRED MLS #11742544)

Price History

Date / Event Date Event Price
Apr 20, 2023 Sold
Sold
Mar 22, 2023 Listed by Home Sweet Home Ryan Realty $220,000
Listed by Home Sweet Home Ryan Realty

Property Highlights

Garage
Air Conditioning
Parking Details
Total Number of Parking: 2
Parking Features: Driveway
Garage Spaces: 1
Garage Ownership: Owned
Garage On-Site: Yes
Garage Type: Attached
Interior Details
Bedrooms: 2
Bathrooms: 2
Full Bathrooms: 2
Interior Features: First Floor Bedroom, First Floor Laundry, First Floor Full Bath, Laundry Hook-Up in Unit, Walk-In Closet(s)
Appliances: Range, Microwave, Dishwasher, Washer, Dryer
Rooms: 5
Basement: None
Basement Description: None
Exterior Details
Ownership: Condo
Exterior Building Type: Aluminum Siding, Vinyl Siding, Steel Siding
Age: 41-50 Years
Rebuilt(Y/N): No
Parcel Number: 03162020111065
Property Type: Residential
Year Built: 1979
No Disability Access
Special Conditions: None
Exterior Features: Balcony
Lot Features: Common Grounds, Cul-De-Sac, Pond(s)
Lot Size Dimensions: COMMON
Water Source: Lake Michigan
Financial Details
Tax Year: 2021
Tax Annual Amount: $3,487
Tax Exemptions: Homeowner
Utilities Details
Cooling: Central Air
Heating: Natural Gas, Forced Air
Sewer : Sewer-Storm
Location Details
Township: Wheeling
Corporate Limits: Wheeling
Directions: HINTZ E OF BUFFALO GROVE RD TO WATERMAN S TO HARBOUR DR
County or Parish: Cook
Elementary School District: 23
Elementary School: Dwight D Eisenhower Elementary S
Middle Or Junior School District: 23
Middle Or Junior School: Macarthur Middle School
High School District: 214
High School: Wheeling High School
Other Details
Association Fee Includes: Parking, Insurance, Clubhouse, Pool, Exterior Maintenance, Lawn Care, Scavenger, Snow Removal
Association Fee: $313
Association Fee Freq: Monthly
Holds Earnest Money: No
Some Photos Virtually Staged (Y/N): No

Comparables

Unit
Status
Type
Beds
Baths
ft²
Price/ft²
Asking Price
Listed On
Closing Price
Sold On
HOA + Taxes

Past Sales

Date Unit Beds Baths Sqft Price Closed Listed By
20230322 Unit 1A
03/22/2023
1A
2 Bed
2 Bath
1182 ft²
$220,000
bedrooms
2 Bed
bathrooms
2 Bath
square feet
1182 ft²
$205,000 -6.82%
04/20/2023
Kelly O'Connell-Guzak
KELLY O'CONNELL-GUZAK

Building Info

1012 Harbour Drive 1012 Harbour Drive, Wheeling, IL 60090
More about this Building
1012 Harbour Drive
Want to find out who owns 1012 Harbour Drive, Wheeling, IL 60090? Get detailed property transactions here.

About Wheeling


Similar Homes for Sale

Currently no similar homes around

Nearby Rentals

Unit for rent at 797 Coventry Place, Wheeling, IL, 60090

$2,500 /mo

  • 3 Beds
  • 1 Bath
797 Coventry Place #797, Wheeling, IL, 60090 Listing by Svetlana Oleinik
Unit for rent at 1059 Southbury Lane, Wheeling, IL, 60090

$2,495 /mo

  • 2 Beds
  • 2 Baths
  • 1,080 ft²
1059 Southbury Lane #B2, Wheeling, IL, 60090 Listing by Abhijit Leekha
Unit for rent at 1627 N Windsor Drive, Arlington Heights, IL, 60004

$2,300 /mo

  • 2 Beds
  • 1 Bath
  • 1,100 ft²
1627 N Windsor Drive #305, Arlington Heights, IL, 60004 Listing by Svetlana Vidovic