Check Availability
$6,445,000
↓ $50K (0.8%)
● House - For Sale

1012 Gaston Ave

Austin, TX 78703
bedrooms
5 Beds
bathrooms
4 Baths, 1 Half Bath
square feet
4,647 Ft²
Upcoming Open House
12PM - 2PM, Sat, Oct 3 -
Book now
$37,118
Est. Monthly

About This Property

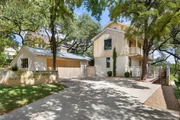
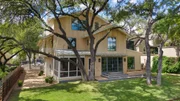
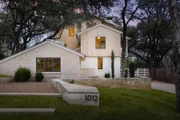
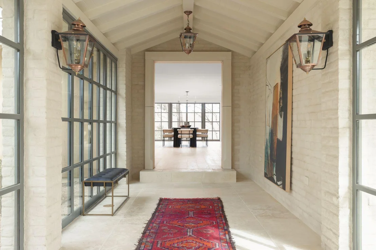
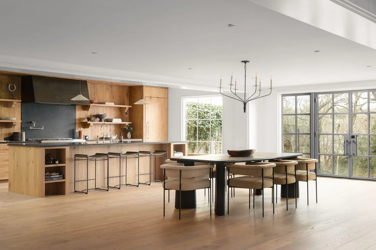
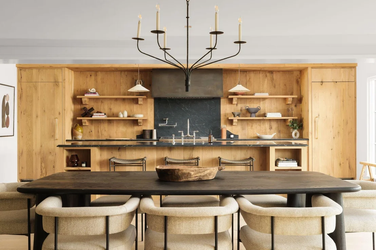
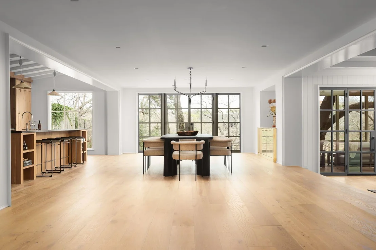
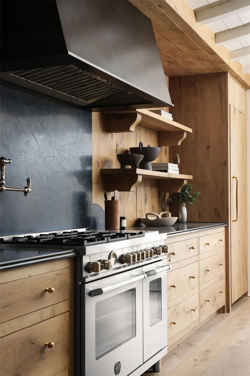
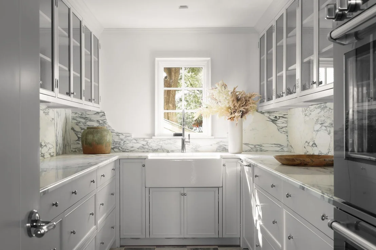
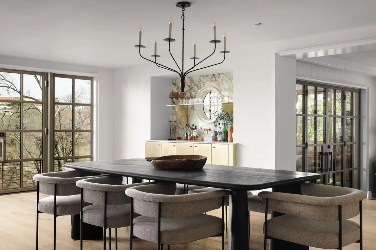
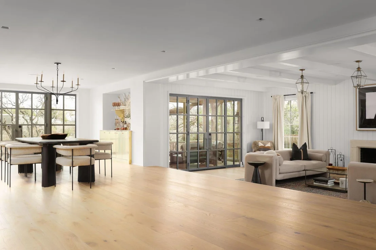
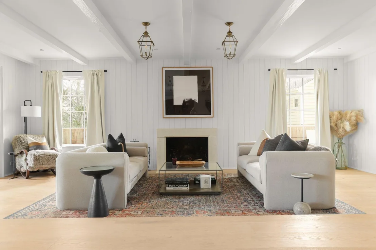
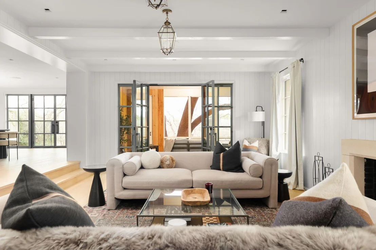
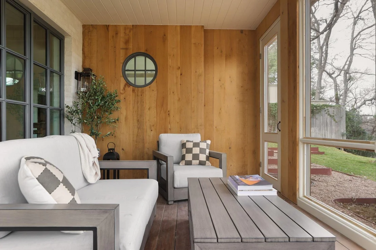
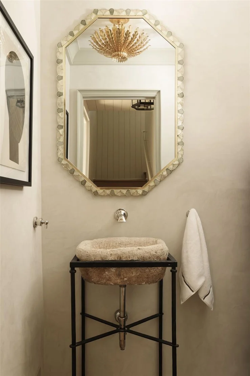
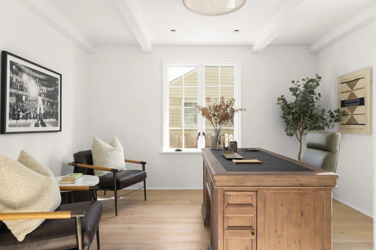
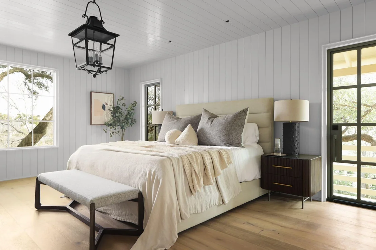
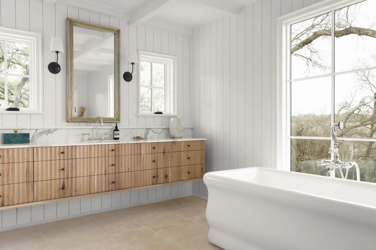
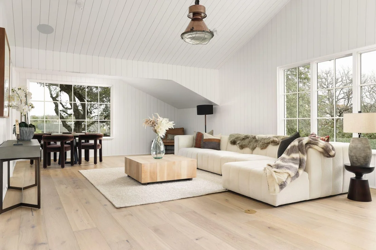
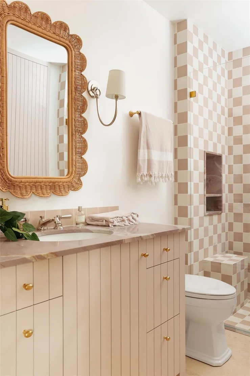
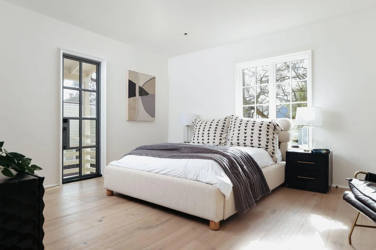
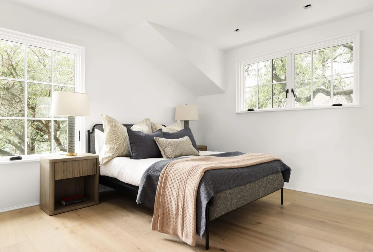
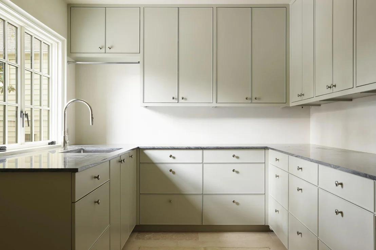
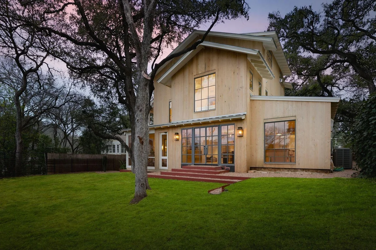
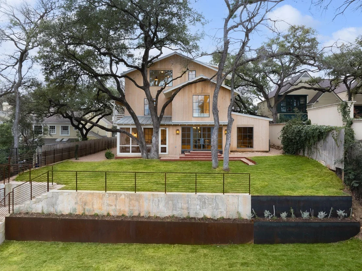
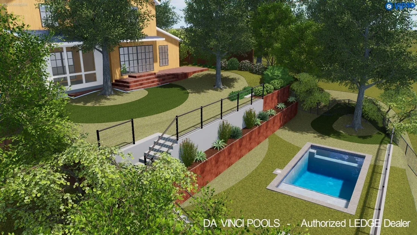
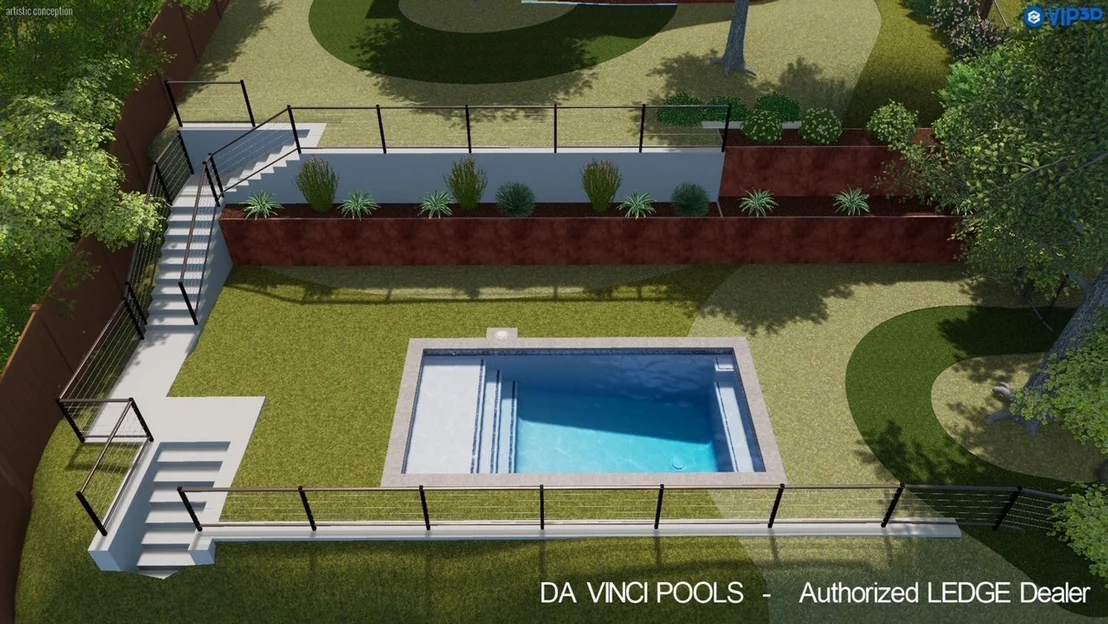
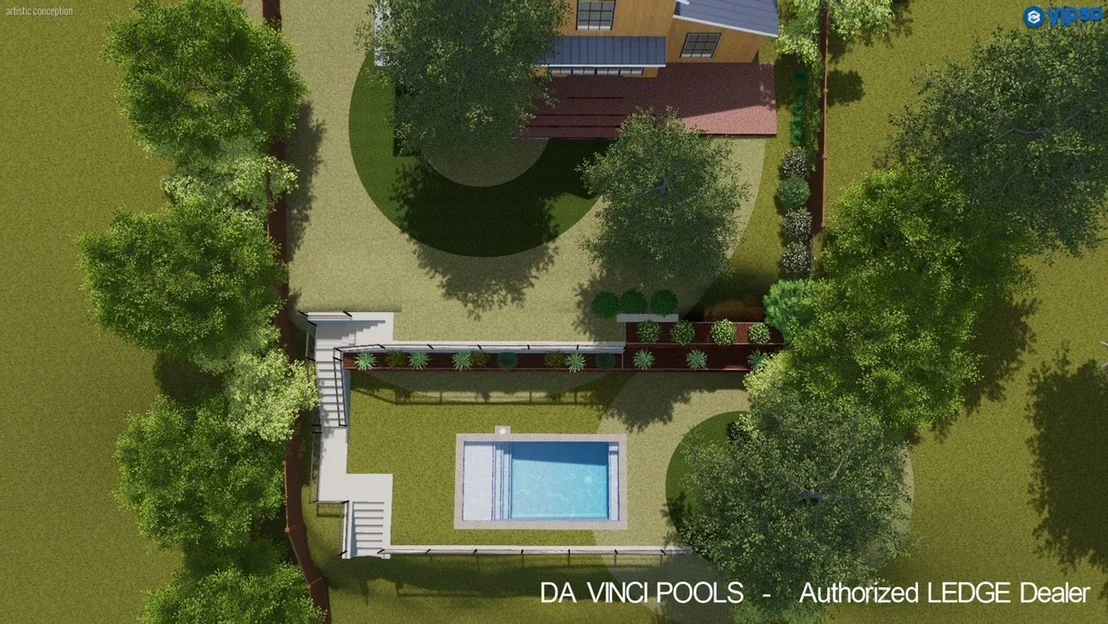
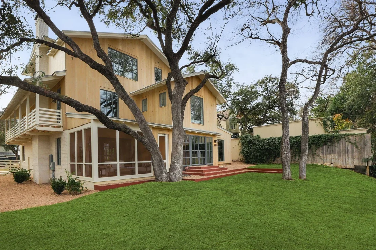
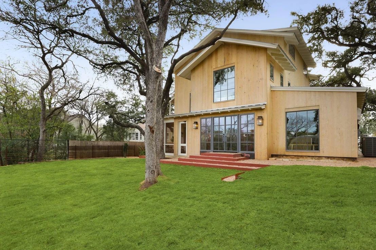
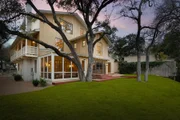
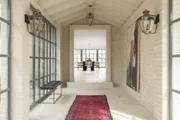
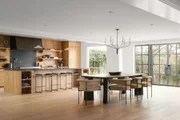
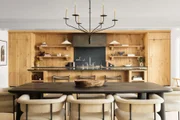
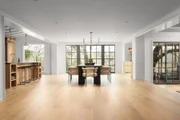
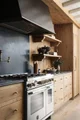
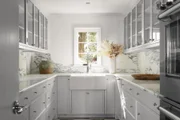
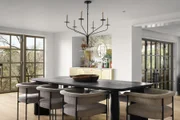
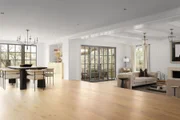
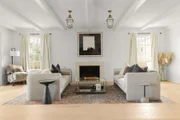
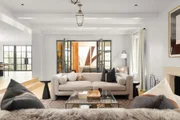
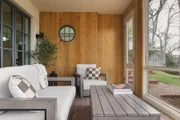
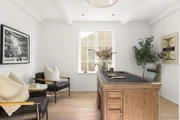
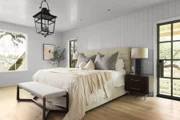
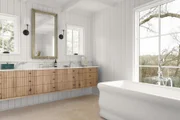
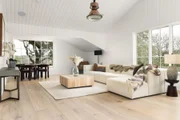
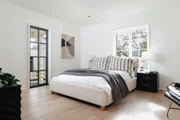
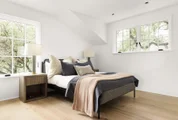
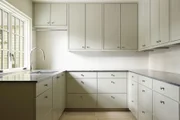
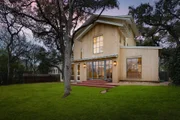
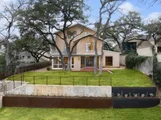
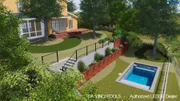
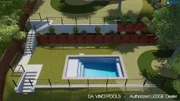
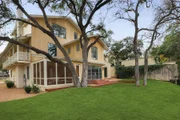
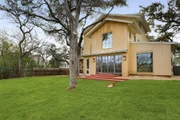
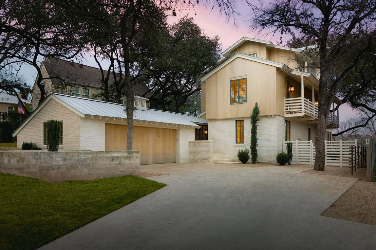
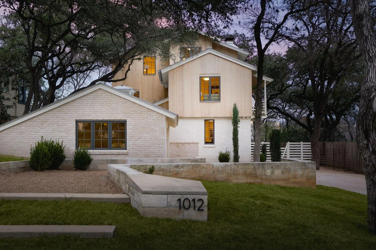
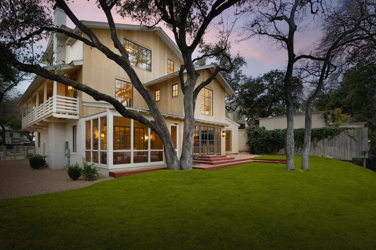
Welcome to The Arbor House, an extraordinary modern residence in the heart of Pemberton Heights, overlooking Shoal Creek with private access to Pease Park and the Shoal Creek Trail. Just minutes from Downtown Austin, Clarksville, Tarrytown, The University of Texas, Lady Bird Lake, and premier dining and shopping, this architectural masterpiece offers an unmatched blend of design, privacy, and location. Designed by renowned architect Sam Burch, built by Risinger Build, and developed by Kalantari Group, the home showcases timeless architecture and exceptional craftsmanship. A dramatic dual-sided Presidio glass entry opens to light-filled interiors with soaring ceilings, expansive walls of glass, wide-plank white oak floors, and designer finishes. The chef's kitchen features reclaimed white oak cabinetry, soapstone countertops, a 48-inch Bertazzoni range, premium integrated appliances, an elegant wet bar with viola marble and brass accents, plus a spacious butler's pantry. The primary suite overlooks the heritage oak canopy and Shoal Creek with a spa-inspired marble bath, soaking tub, oversized walk-in closet, and private balcony. An upstairs flex space serves as a media room, office, gym, playroom, or additional living area. Recent improvements include redesigned landscaping, expanded planting beds, privacy trees, and a custom steel front gate. A resort-style pool is under construction, complementing the screened porch, outdoor kitchen, and multiple entertaining spaces beneath the mature oaks. Few homes combine direct park frontage, private trail access, architectural pedigree, and walkability while remaining moments from Austin's most desirable destinations. The Arbor House is a rare opportunity to own one of Central Austin's premier luxury residences.
Unit Size
4,647 Ft²
Days on Market
-
Land Size
0.37 acres
Price per sqft
$1,387
Property Type
House
Property Taxes
$5,471
HOA Dues
-
Year Built
1940

Listed By

Bridget Ramey
Kuper Sotheby's Int'l Realty

Payment Calculator

Cap Rate Calculator

Last updated: 3 days ago (Unlock MLS #ACT5892460)

Price History

Date / Event Date Event Price
Sep 19, 2026 Price Decreased $6,445,000
↓ $50K (0.8%)
Price Decreased
Jul 10, 2026 Listed by Kuper Sotheby's Int'l Realty $6,495,000
Listed by Kuper Sotheby's Int'l Realty
Jul 1, 2026 No longer available -
No longer available
Nov 21, 2025 Price Decreased $6,495,000
↓ $350K (5.1%)
Price Decreased
Oct 27, 2025 Listed by Kuper Sotheby's Int'l Realty $6,845,000
Listed by Kuper Sotheby's Int'l Realty
Tucked along Shoal Creek with private access to Pease Park and the Shoal Creek Trail, The Heritage House is a rare architectural jewel in Austin’s coveted Pemberton Heights. Just minutes from downtown, the home feels worlds away—immersed in a canopy of heritage oaks and natural serenity. The residence embodies intentional design and thoughtful craftsmanship. A dramatic dual-sided glass entry sets the tone for interiors where sunlight, organic materials, and meticulous detailing converge. Wide-plank white oak floors, shiplap walls, and soaring ceilings flow through an open layout anchored by a striking kitchen of reclaimed oak cabinetry, soapstone counters, and a Viola marble–clad wet bar. The primary suite offers treetop seclusion with a spa-like marble bath, soaking tub, walk-in closet, and private balcony. Upstairs, a spacious flex room easily transforms into a lounge, studio, or playroom. Outdoors, a screened porch opens to terraced gardens and a flat area designed for a pool and outdoor kitchen— included should the buyer wish—as well as private trail access enhancing the retreat-like setting. Blending architectural distinction with rare natural connection, The Heritage House is a timeless offering in one of Austin’s most prestigious neighborhoods.
Show More

Property Highlights

Garage
Air Conditioning
Fireplace
With View
Parking Details
Has Garage
Has Open Parking
Parking Features: Attached, Driveway, Garage
Garage Spaces: 2
Interior Details
Half Bathrooms: 1
Full Bathrooms: 4
Interior Features: Bookcases, Ceiling Fan(s), Beamed Ceilings, Double Vanity, Eat-in Kitchen, Entrance Foyer, Kitchen Island, Pantry, Recessed Lighting, Smart Thermostat, Sound System, Walk-In Closet(s), Wired for Sound, High Speed Internet, Ceiling-Vaulted, Interior Steps, Multiple Living Areas, Two Primary Closets
Appliances: Built-In Refrigerator, Dishwasher, Disposal, Exhaust Fan, Ice Maker, Instant Hot Water, Electric Oven, Gas Oven, Free-Standing Gas Range, Stainless Steel Appliance(s), Water Heater
Flooring Type: Wood
Has Fireplace
Fireplace Features: Living Room, Wood Burning
Fireplaces: 1
Exterior Details
Square Footage: 4647
Square Footage Source: $0
Green Sustainability
Property Condition: New Construction
Year Built Source: Public Records
Year Built: 1940
Waterfront Features: See Remarks
Builder Name: Risinger Build
Levels: Three Or More
Other Structures: None
Window Features: Double Pane Windows, Low-Emissivity Windows, Screens, Shutters, Wood Frames
Construction Materials: Brick, Frame, Wood Siding
Patio and Porch Features: Covered, Deck, Glass Enclosed, Patio, Rear Porch
Pool Features: Outdoor Pool
Pool is Private
Lot Features: Greenbelt, Back Yard, Landscaped, Near Public Transit, Wooded, Sprinkler - Automatic
Lot Size Area: 16117.2
Lot Size Units: Square Feet
Lot Size Acres: 0.37
Lot Size Square Feet: 16117.2
Water Source: Public
Financial Details
Tax Map Number: 14 & 15
Tax Assessed Value: $2,000,000
Tax Annual Amount: $65,657
Utilities Details
Cooling Type: Ceiling Fan(s), Central Air, Zoned
Heating Type: Central, Natural Gas
Sewer : Public Sewer

Building Info

Overview

    General

  • Year Built: 1940
  • Effective Year Built: 1940
  • Building Count: 1
  • Bedroom Count: 0
  • Bathroom Count: 2
  • Full Bathrooms: 1
  • Partial Bathrooms: 2
  • Building Condition: 3
  • Building Quality: 4
  • Construction Type: 17
  • Building Style: 0
  • Exterior Walls Type: 0
  • Interior Walls Type: 0
  • Roof Shape Type: 1
  • Roof Cover Type: 5
  • Floor Count: 300
  • Living Units: 1
  • Floor Cover: 0
  • Basement Type: 0
  • Basement Area: 0
  • Garage Type: 4
  • Garage Square Area: 540
  • Parking Space Count: 2
  • Patio Type: 91
  • Porch Type: 102
  • Pool Type: 0

    Dimensions

  • Lot Size Square Feet: 15,939
  • Lot Size Depth Feet: 2,250
  • Lot Size Frontage Feet: 700
  • Total Building Area: 4,082
  • Gross Building Area: 4,082
  • Building Area: 4,082
  • Building Area Measurement: L

    Heating and Cooling

  • Fireplace Count: 1
  • Air Conditioning: 0
  • Heating: 0
  • Heated Square Feet: 4,082
  • Heating Fuel Type: 0

    Utilities

  • Sewer System: 0
  • Water Service: 0

Building

  • Building Type: 0
  • Property Class: R
  • Subdivision: SHOAL TERRACE
  • Land Acres: 0000000366
  • Standard Land Use Code: 1001
  • County Land Use Code: A1
  • State Land Use Code: A1
  • Legal Description 1: S57.69 FT AV OF LOT 14 *& N10 FT OF LOT 15 OLT 10 DIV Z SHOAL TERRACE

Neighborhood

  • School District Name: Austin Independent School District
  • School Tax School District: AUSTIN ISD
  • Census Tract: 001603

Geography

  • Assessors Map Reference: 0216010306
  • Account Number: 210022
  • Parcel: 210022
  • Lot: 14,15
  • Municipality: CITY OF AUSTIN
  • Latitude: 30.2938
  • Longitude: -97.7486

    Address

  • Full Address: 1012 Gaston Ave
  • Address - House Number: 1012
  • Address - Street Name: Gaston
  • Address - Suffix Type: Ave
  • State: TX
  • City Name: Austin
  • Carrier Code: C008
  • 4-Digit Zip Code: 2506
  • Zip Code: 78703

Valuation

    Tax

  • Tax Year: 2022
  • Tax Amount: $3,767,862
  • Tax Rate Code Area: 68

    Appraisal Valuation

  • Standard Deviation: 0.4696
  • Valuation Date: Feb 07, 2024
  • Confidence Score: 6
  • Final Value: 2,843,440
  • High Value: 4,178,733
  • Low Value: 1,508,146

    Market Valuation

  • Market Total Value: $3,663,130
  • Market Land Value: $1,450,000
  • Market Improvement Value: $2,213,130

    Assessments Valuation

  • Assessed Year: 2023
  • Assessed Total Value: $3,663,130
  • Assessed Land Value: $1,450,000
  • Assessed Improvements Value: $2,213,130

    Sales

  • Current Sale Contract Date: May 27, 2022
  • Current Sale Recording Date: May 27, 2022
  • Current Sale Price:
  • Current Sale Document Type: 27
  • Current Sale Input Document Number: 96140
  • Previous Sale Recording Date: Sep 01, 2004
  • Previous Sale Contract Date: Aug 30, 2004
  • Previous Sale Amount: $437,500
  • Previous Sale Document Type: 71
Data used for valuation calculations is provided by RealtyHop, and other third party sources

Comparables

Unit
Status
Type
Beds
Baths
ft²
Price/ft²
Asking Price
Listed On
Closing Price
Sold On
HOA + Taxes

About Central West Austin


Similar Homes for Sale

Currently no similar homes around

Nearby Rentals

Unit for rent at 301 West Ave, Austin, TX, 78701

$3,400 /mo

  • 1 Bed
  • 1 Bath
  • 697 ft²
301 West Ave #1503, Austin, TX, 78701 Listing by Elizabeth Adams
Unit for rent at 610 Davis St, Austin, TX, 78701

$9,000 /mo

  • 3 Beds
  • 3 Baths
  • 1,820 ft²
610 Davis St #2712, Austin, TX, 78701 Listing by Jane Amschwand
Unit for rent at 2802 Pecos St, Austin, TX, 78703

$8,500 /mo

  • 4 Beds
  • 2 Baths
  • 2,697 ft²
2802 Pecos St, Austin, TX, 78703 Listing by Sky Knippa


Frequently Asked Questions

When was property at 1012 Gaston Avenue built and last sold?
The property at 1012 Gaston Avenue was built in 1940 and last sold on May 27, 2022 for $5,069,603.
How much is this home worth?
The estimated value of the home located at 1012 Gaston Avenue is $6,509,450.
What are some comparable homes to 1012 Gaston Avenue?
There are currently no comparable homes to 1012 Gaston Avenue.