Check Availability
$699,000
● House - For Sale

1012 Edwards Street

Houston, TX 77007
bedrooms
3 Beds
bathrooms
2 Baths, 1 Half Bath
square feet
1,880 Ft²
$4,637
Est. Monthly

About This Property

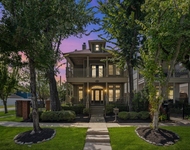
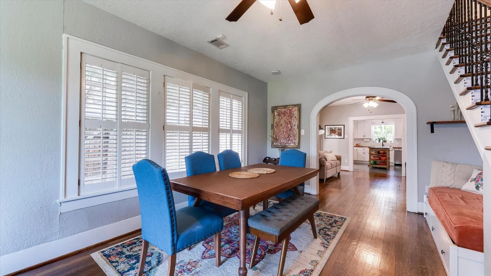
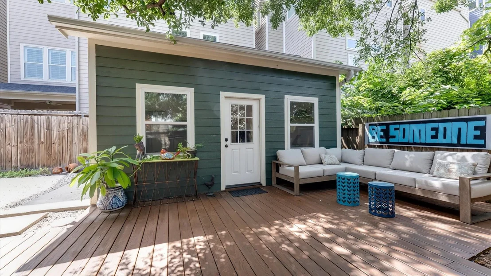
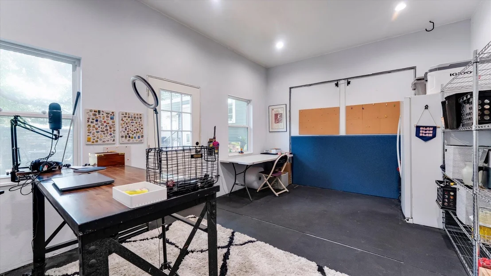
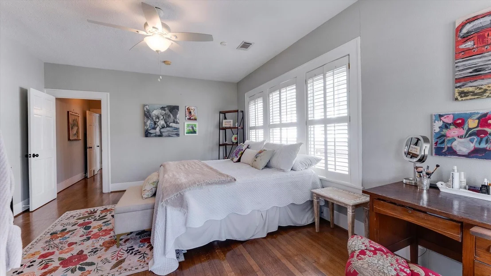
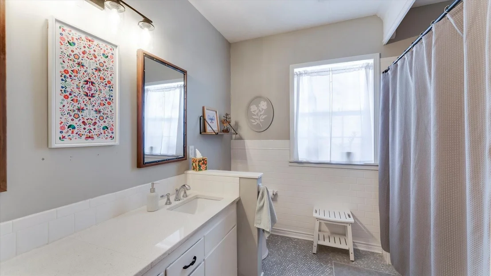
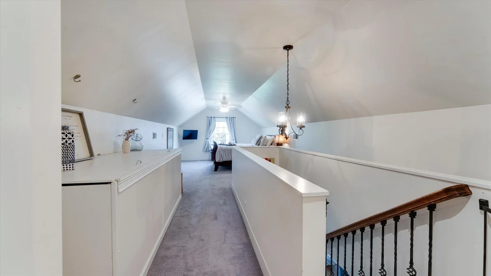
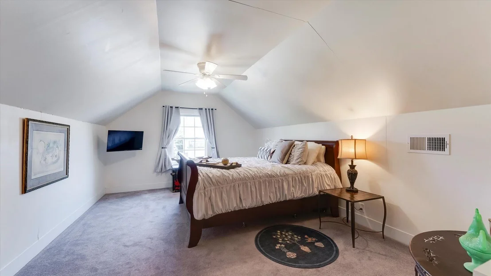
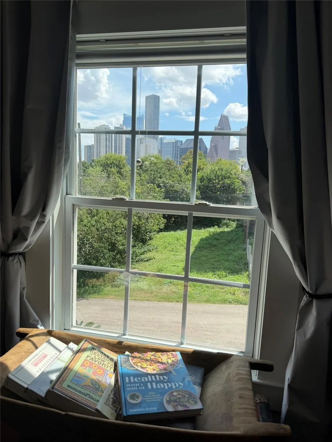
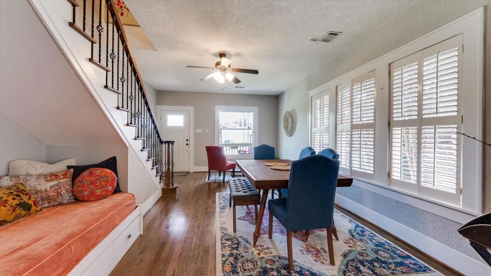
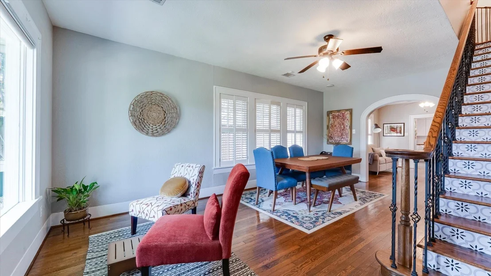
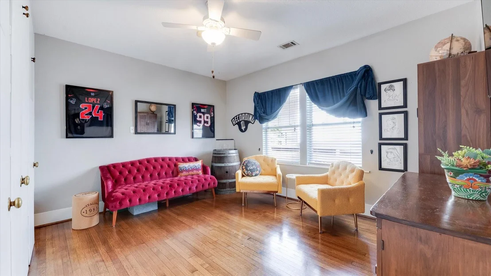
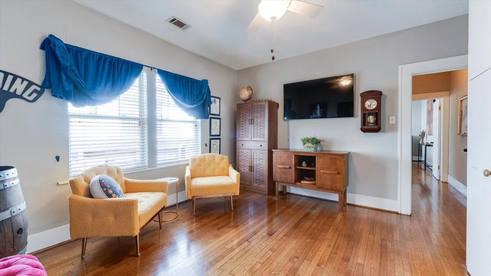
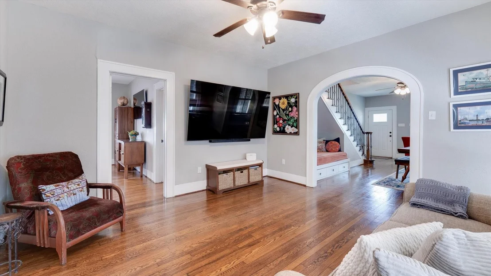
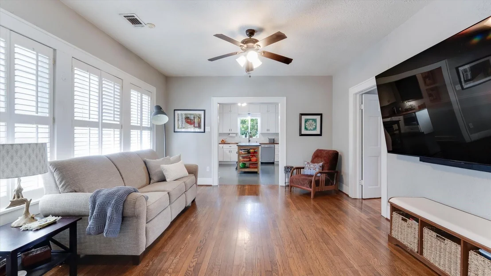
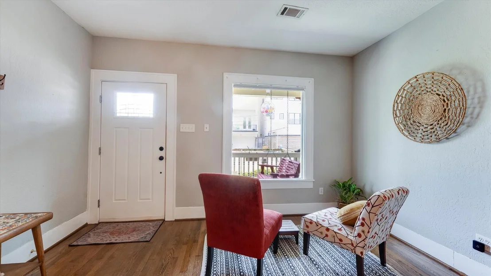
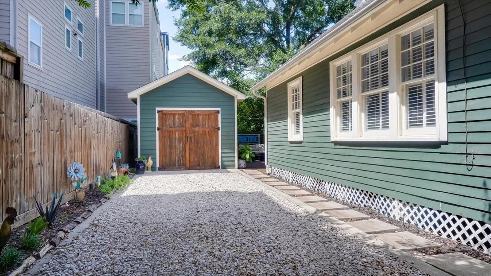
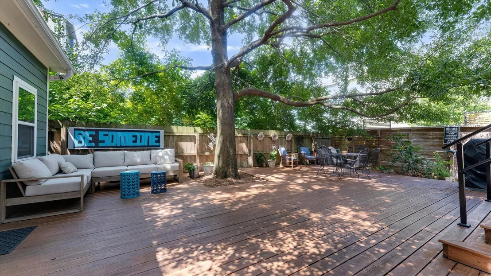
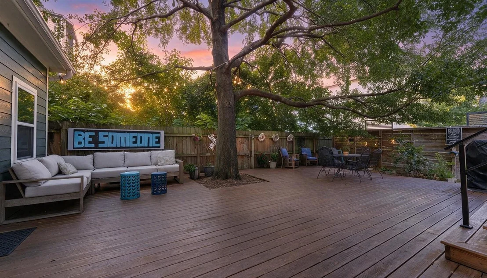
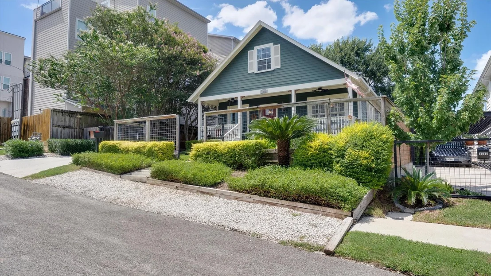
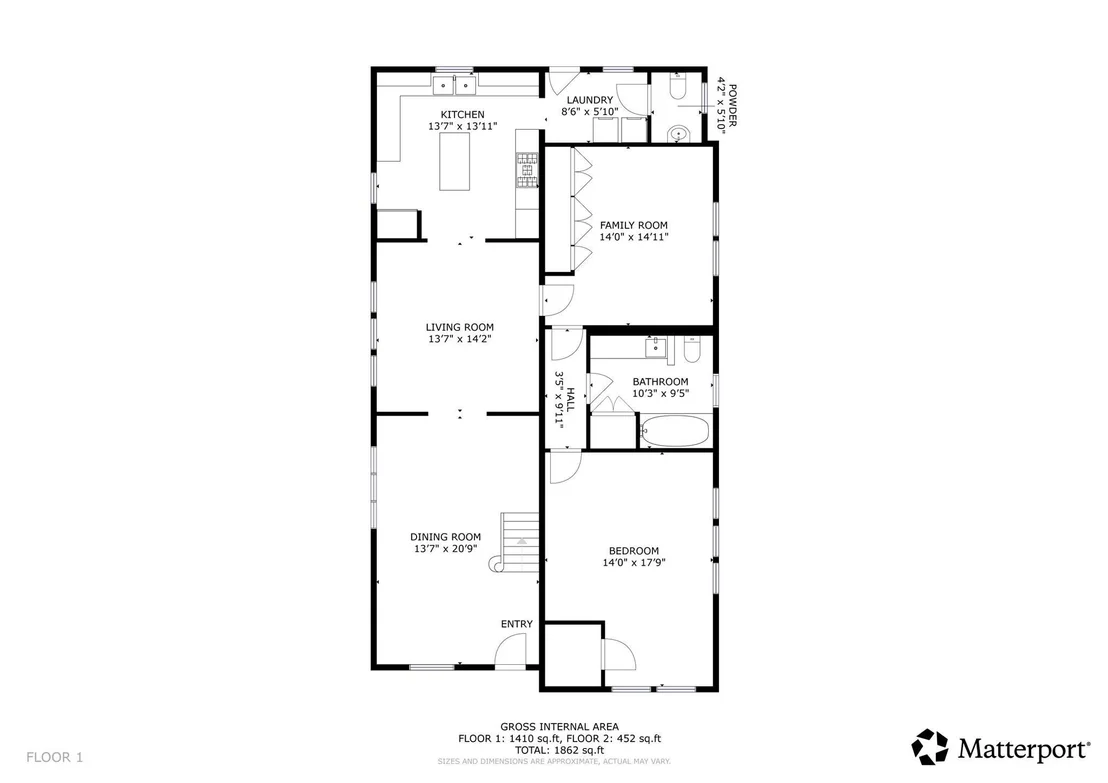
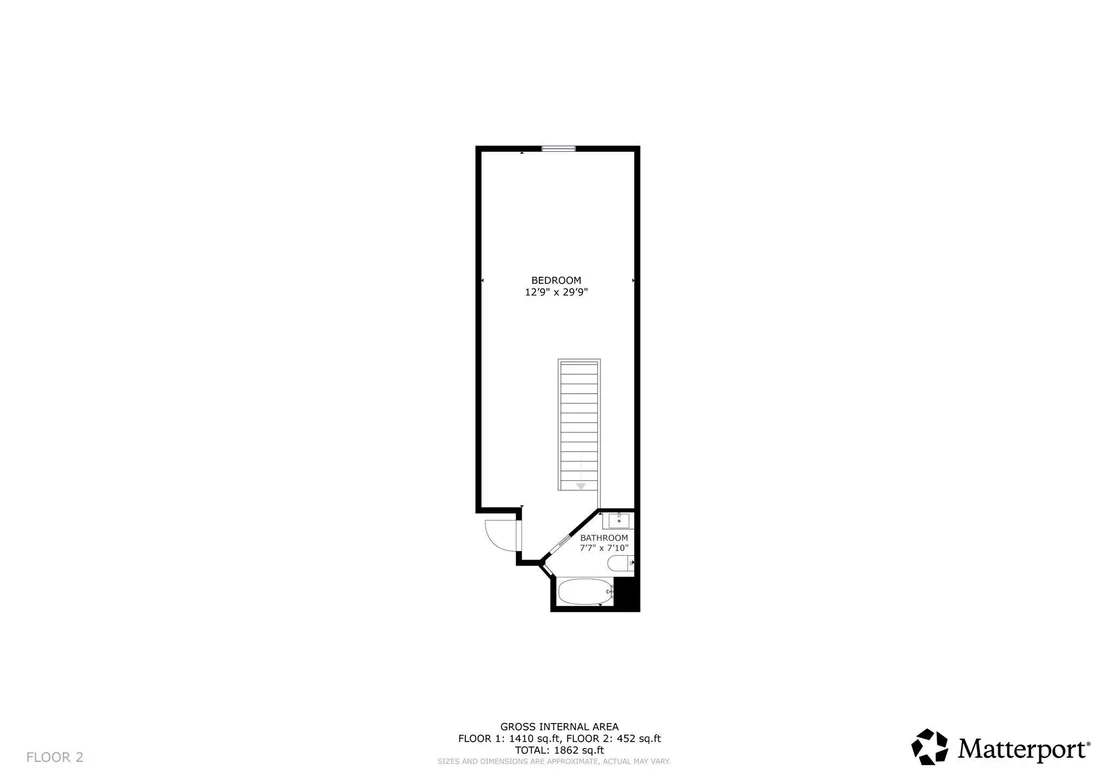
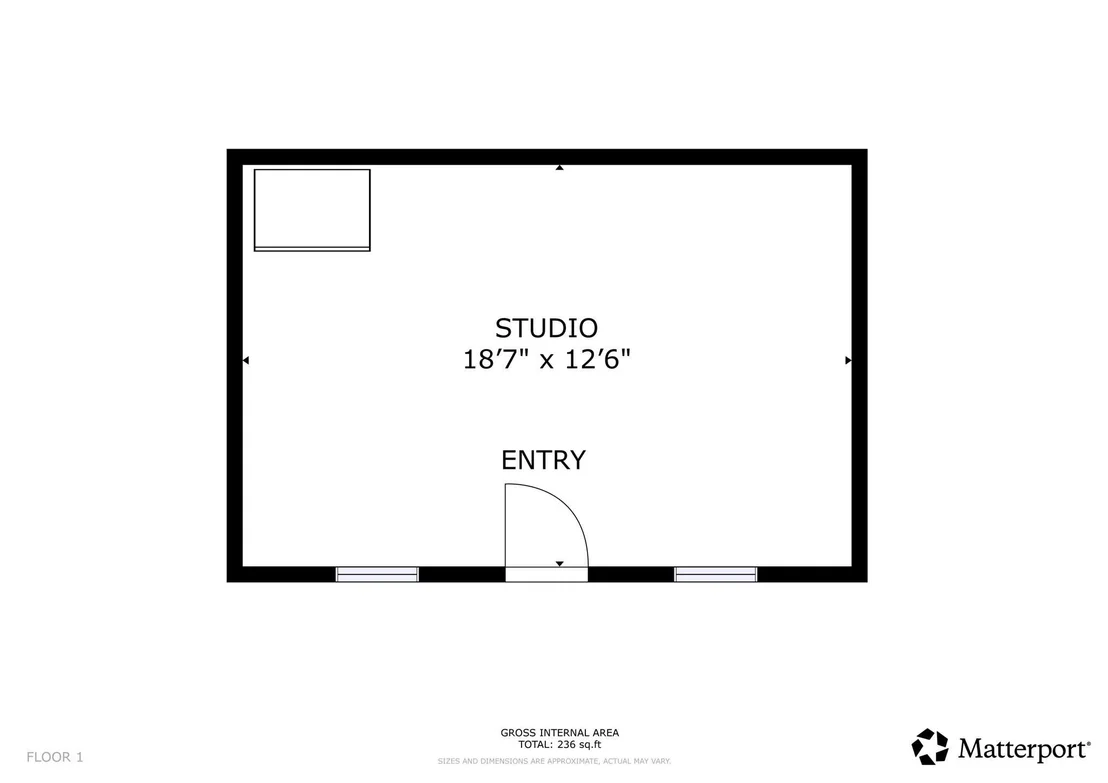
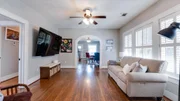
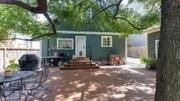
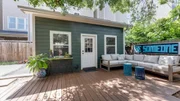
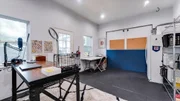
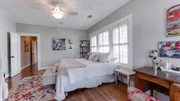
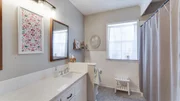
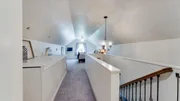
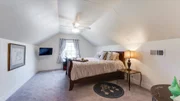
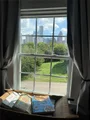
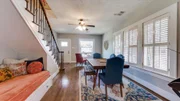
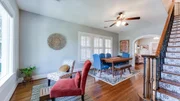
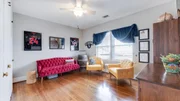
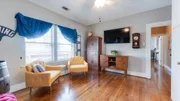
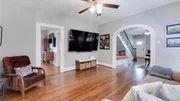
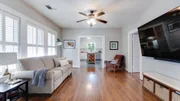
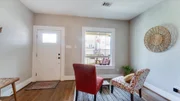
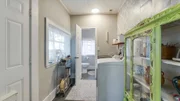
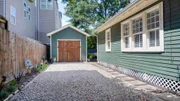
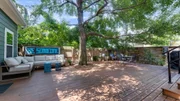
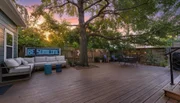
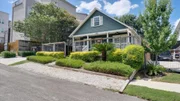
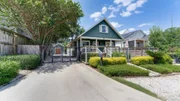
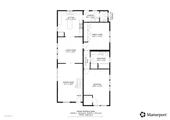
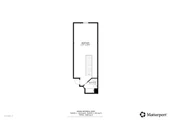
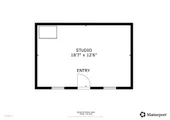
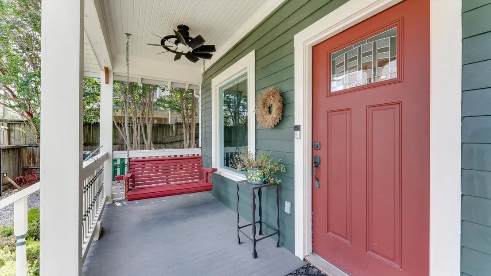
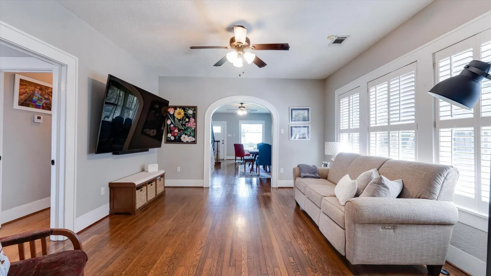
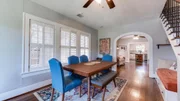
Start your morning with coffee on the wide front porch, taking in views of the Downtown Houston skyline from this beautifully restored 1920 Craftsman bungalow. Inside, original refinished wood floors, abundant natural light and classic architectural details tell the story of the home. Spacious living and dining areas flow into an updated kitchen with a gas range, farmhouse sink, stainless appliances, soft-close cabinetry and large island. Out back, an expansive deck beneath the canopy of a mature oak creates an incredible outdoor extension of the home, while the detached, climate-controlled studio offers dedicated space to work, create or pursue a hobby. Three bedrooms are arranged across two levels, with Downtown skyline views from both upstairs and down. Recent updates include a 2024 A/C, refinished wood floors, re-stained deck and refreshed landscaping. All just minutes from Downtown, Washington Avenue, the Heights and Houston's Arts District. Call/Text to schedule your tour!
Unit Size
1,880 Ft²
Days on Market
-
Land Size
0.13 acres
Price per sqft
$372
Property Type
House
Property Taxes
$1,204
HOA Dues
-
Year Built
1930

Listed By

Aaron Bonvillion
Keller Williams Platinum

Payment Calculator

Cap Rate Calculator

Last updated: 11 days ago (HAR #71070755)

Price History

Date / Event Date Event Price
Sep 16, 2026 Listed by Compass RE Texas, LLC - West Houston $699,000
Listed by Compass RE Texas, LLC - West Houston
Sep 15, 2026 Temporarily off market -
Temporarily off market
Jul 29, 2026 Price Decreased $699,000
↓ $30K (4.1%)
Price Decreased
Jul 21, 2026 Listed by Beycome Brokerage Realty, LLC $729,000
Listed by Beycome Brokerage Realty, LLC
Gorgeously restored American Craftsman bungalow. A must-see with incredible views and thoughtful details throughout. Enjoy morning coffee on the wide front porch, taking in the Houston skyline. Similar views from the upstairs bedroom and downstairs primary. If location means anything, this one is everything. Easy, quick access to Downtown, Washington Ave and the Heights. Inside, original restored 1930 wood floors set the stage for a rare gem. Spacious dining area and family room, plus updated kitchen with gas range/oven, painted stainless island, farmhouse sink, soft-close cabinets and stainless refrigerator. Huge deck for entertaining & always shaded by a mature oak. Beautiful new landscaping in the front and back. Detached, climate-controlled office/studio makes working from home a breeze. Don't miss your chance to see this one!
Oct 20, 2022 Sold
Sold
Show More

Property Highlights

Garage
Parking Details
Has Garage
Parking Features: Detached
Garage Spaces: 1
Interior Details
Half Bathrooms: 1
Full Bathrooms: 2
Interior Features: En-Suite Bath, Primary Bed - 1st Floor
Appliances: Electric Oven, Gas Range
Flooring Type: Wood
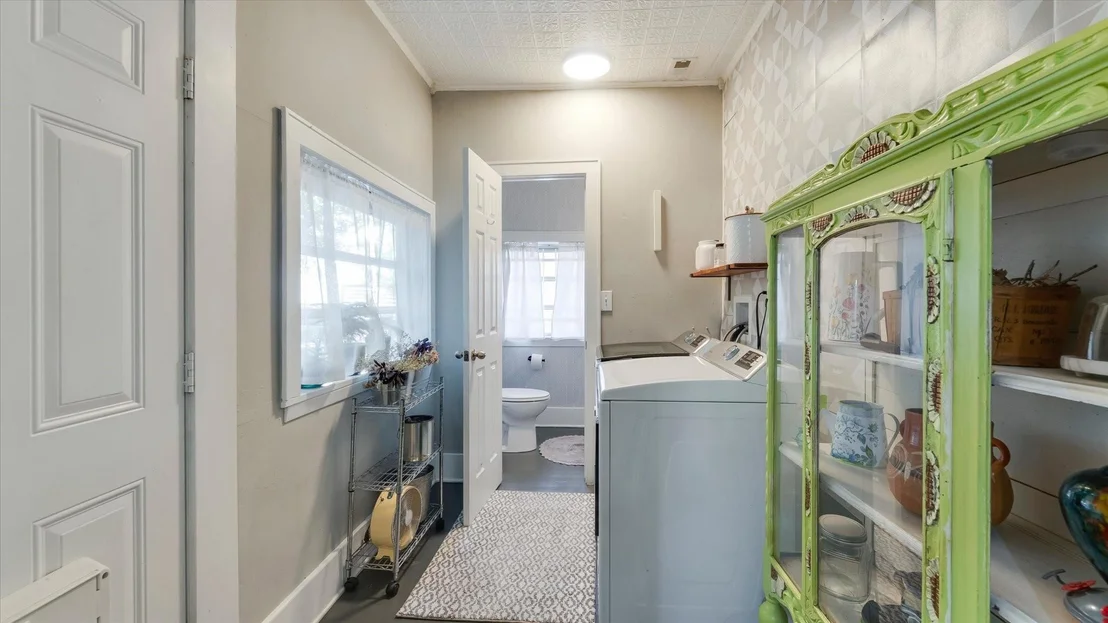
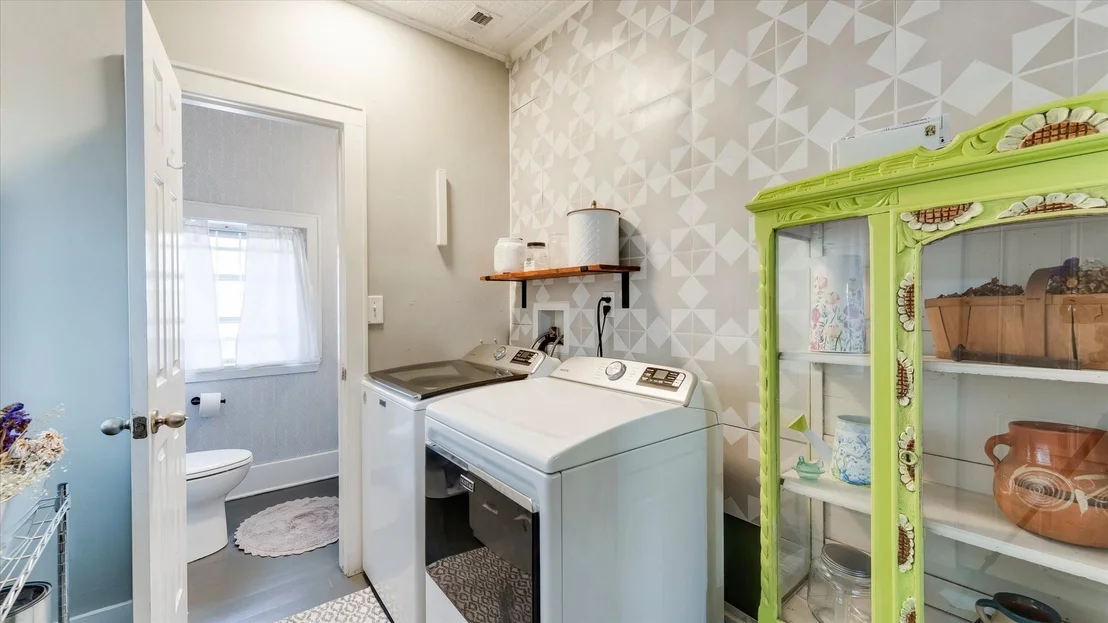
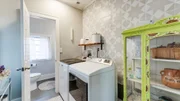
Laundry Features: Electric Dryer Hookup, Gas Dryer Hookup, Washer Hookup
Exterior Details
Square Footage: 1880
Year Built: 1930
Building Area Total: 1880
Other Structures: Detached Gar Apt /Quarters
Construction Materials: Cement Siding, Wood Siding
Patio and Porch Features: Patio, Porch
Lot Features: Back Yard, Subdivided, 0 Up To 1/4 Acre
Lot Size Area: 0.1263
Lot Size Units: Acres
Lot Size Acres: 0.1263
Lot Size Square Feet: 5501.628
Water Source: Public
Financial Details
Tax Annual Amount: $14,448
Utilities Details
Cooling Type: Electric
Heating Type: Natural Gas
Sewer : Public Sewer

Building Info

Overview

    General

  • Year Built: 1930
  • Effective Year Built: 2004
  • Building Count: 1
  • Total Rooms: 6
  • Bedroom Count: 3
  • Bathroom Count: 3
  • Full Bathrooms: 2
  • Partial Bathrooms: 3
  • Bathroom Plumbing Fixtures: 10
  • Building Condition: 3
  • Building Quality: 13
  • Construction Type: 6
  • Building Style: 3
  • Exterior Walls Type: 23
  • Interior Walls Type: 0
  • Roof Shape Type: 0
  • Roof Cover Type: 0
  • Floor Count: 100
  • Living Units: 1
  • Floor Cover: 0
  • Basement Type: 0
  • Basement Area: 0
  • Garage Type: 0
  • Parking Space Count: 0
  • Patio Type: 20
  • Porch Type: 7
  • Pool Type: 0
  • Location Influence Type: 100

    Dimensions

  • Lot Size Square Feet: 5,500
  • Total Building Area: 1,880
  • Gross Building Area: 1,880
  • Building Area: 1,880
  • Building Area Measurement: L

    Heating and Cooling

  • Air Conditioning: 1
  • Heating: 3
  • Heated Square Feet: 1,880
  • Heating Fuel Type: 3

    Utilities

  • Sewer System: 1
  • Water Service: 2

Building

  • Building Type: 0
  • Property Class: R
  • Subdivision: BAKER NSBB
  • Land Acres: 0000000126
  • Standard Land Use Code: 1001
  • County Land Use Code: 1001
  • State Land Use Code: A1
  • Legal Description 1: LT 5 & TR 6A BLK 238 BAKER NSBB
Neighborhood

  • School District Name: Houston Independent School District
  • School Tax School District: HOUSTON ISD
  • Census Tract: 510100

Geography

  • Assessors Map Reference: 5458C
  • Account Number: 0050630000005
  • District: 061
  • Subdivision Tract Number: 6A
  • Parcel: 005-063-000-0005
  • Block: 238
  • Lot: 5
  • Municipality: CITY OF HOUSTON
  • Latitude: 29.771
  • Longitude: -95.3676

    Address

  • Full Address: 1012 Edwards St
  • Address - House Number: 1012
  • Address - Street Name: Edwards
  • Address - Suffix Type: St
  • State: TX
  • City Name: Houston
  • Carrier Code: C023
  • 4-Digit Zip Code: 4226
  • Zip Code: 77007

Valuation

    Tax

  • Total Area: 1,497
  • Tax Year: 2022
  • Tax Amount: $804,559
  • Tax Rate Code Area: 061

    Appraisal Valuation

  • Standard Deviation: 0.2012
  • Valuation Date: Sep 13, 2023
  • Confidence Score: 72
  • Final Value: 571,461
  • High Value: 686,448
  • Low Value: 456,474

    Market Valuation

  • Market Total Value: $478,996
  • Market Land Value: $275,000
  • Market Improvement Value: $203,996

    Assessments Valuation

  • Assessed Year: 2022
  • Assessed Total Value: $478,996
  • Assessed Land Value: $275,000
  • Assessed Improvements Value: $203,996

    Sales

  • Current Sale Contract Date: Oct 20, 2022
  • Current Sale Recording Date: Oct 20, 2022
  • Current Sale Price:
  • Current Sale Document Type: 27
  • Current Sale Input Document Number: 517552
Data used for valuation calculations is provided by RealtyHop, and other third party sources

Comparables

Unit
Status
Type
Beds
Baths
ft²
Price/ft²
Asking Price
Listed On
Closing Price
Sold On
HOA + Taxes

About Central Houston


Similar Homes for Sale

Currently no similar homes around

Nearby Rentals

Unit for rent at 1411 Hickory Street, TX, 77007

$8,500 /mo

  • 3 Beds
  • 3 Baths
  • 2,872 ft²
1411 Hickory Street, TX, 77007 Listing by Melinda Tannous
Unit for rent at 501 Columbia Street, Houston, TX, 77007

$8,000 /mo

  • 3 Beds
  • 3 Baths
  • 3,350 ft²
501 Columbia Street, Houston, TX, 77007 Listing by Danny Canizalez
Unit for rent at 1300 Lamar Street Street, Houston, TX, 77010

$7,500 /mo

  • 1 Bed
  • 1 Bath
  • 800 ft²
1300 Lamar Street Street #T8, Houston, TX, 77010 Listing by Sigifredo Enciso


Frequently Asked Questions

When was property at 1012 Edwards Street built and last sold?
The property at 1012 Edwards Street was built in 1930 and last sold on Oct 20, 2022 for $654,360.
How much is this home worth?
The estimated value of the home located at 1012 Edwards Street is $691,571.
What are some comparable homes to 1012 Edwards Street?
There are currently no comparable homes to 1012 Edwards Street.