


1012 EAGLE POINT Drive


About This Property
Purposefully crafted backyard retreat features a saltwater pool with expanded sun shelf, heated spa with waterfall feature, swim-up bar, and a sunken cabana, outdoor kitchen with quartzite counters, cut-out herb gardens, pine ceilings, picture window screen enclosure, and integrated lighting. A poolside half bath adds convenience. Travertine decking, color-changing LED lighting, solar and gas heating, and iAquaLink automation create the perfect setting for entertaining or relaxing-all overlooking tranquil waterfront and preserve views.
Inside, luxury continues with Premium Anderson hand-scraped hardwood floors, Haussmann-style trim, and designer lighting throughoutincluding Visual Comfort chandeliers, sconces, and pendants, an Arhaus chandelier, and Restoration Hardware accents. Soft-close cabinetry is installed throughout the home.
The gourmet kitchen features a handmade tile backsplash, motion-sensor faucet, ENERGY STAR® qualified LG refrigerator (2024), ENERGY STAR® qualified LG dishwasher (2025), and a custom-built pantry with integrated shelvingdesigned to complement the home's elevated architectural aesthetic.
Upstairs, the reimagined primary suite with a flex space overlooking the pool lives like a true retreatfeaturing a Visual Comfort Paris chandelier, coordinating mini, matching sconces, remote-controlled blackout shades, and dual floor-to-ceiling custom closets by Closets by Design and Elfa. The fully remodeled primary luxury bath (2024) showcases marble herringbone flooring, a frameless glass double-entry shower with dual handhelds and overhead rain shower, Restoration Hardware finishes, Pottery Barn shelving, and a striking Italian chandelier.
Three additional bedrooms include updated closets, designer window treatments, and modern ceiling fans. Two bedrooms share a full bath, while one functions as a dedicated gym outfitted with an Elfa system and Ballard Design mirrors. A custom upstairs hallway office with designer grasscloth wallpaper and RH lighting leads to a private third bedroom with its own fully remodeled ensuite bath featuring floor-to-ceiling herringbone tile (2024).
Additional highlights include: exterior repainted with SW Luxon (2021), architectural-grade roof and gutters (2022), new water heater (2025), Pella UV-protectant windows (2015), French doors (2017), smart Rachio satellite-controlled irrigation, home backup generator, Vector security system, paver-stone driveway and front porch (2020), professionally designed backyard (2020), professional-grade Gladiator tracks in the 3-car garage, and new garage motor and keypad (2021). Washer and dryer, Big Green Egg, Ledge Loungers, and Cabana TV convey.
St. Johns Golf & Country Club offers resort-style living with a championship golf course, fitness center, tennis courts, basketball courts, playgrounds, a pool, and an on-site restaurant and clubhouse with year-round social events. The community is golf cart-friendly, zoned for top-rated schools, and ideally located minutes from I-95, shopping, dining, and the beaches making it the perfect blend of location, lifestyle, and luxury living.
Payment Calculator
Your Estimated Monthly Payment
Cap Rate Calculator
What does this mean?
Based on our analysis, the cap rate of this property is 1.25%. A negative cap rate indicates that the property might not be feasible as an income-producing asset. The median cap rate for a near zip code 11238 is 4.23%.
How much can I actually make?
Actual monthly rental income may vary between $4,760 and $7,140 depending on unit-specific characteristics. You can change the amount using the slider to further explore.
How is cap rate calculated?
Cap Rate = Net Operating Income (NOI) / Property Asset Value.
When calculating the cap rate, we assume 100% occupancy. Leverage (mortgage) is not considered.
Cap Rate provided by RealtyHop and RentHop, learn more about cap rate here.
Price History
| Date / Event | Date | Event | Price |
|---|---|---|---|
| Dec 23, 2025 | Sold | ||
| Sold | |||
| Dec 5, 2025 | In contract | - | |
| In contract | |||
| Nov 4, 2025 | Listed by HOUSE & HAVEN | $1,100,000 | |
| Listed by HOUSE & HAVEN | |||
Property Highlights
Building Info
Comparables
Status
Price/ft²
Listed On
Sold On
About St. Johns
Similar Homes for Sale
Currently no similar homes aroundNearby Rentals
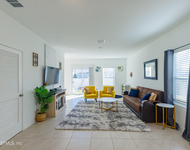
$2,150 /mo
- 3 Beds
- 2 Baths
- 1,502 ft²
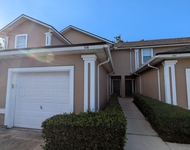
$1,520 /mo
- 2 Beds
- 2 Baths
- 1,346 ft²

Last Updated: 10 months ago
Data Source: Real MLS, MLS# 2116620
 Your Privacy Choices
Phone: 425-283-2930
Address: 335 Madison Avenue, New York, NY 10017