See Home Value
Naperville 60564 Ashbury
1012 Conan Doyle Road
$880,000
● House - Off Market

1012 Conan Doyle Road

Naperville, IL 60564
bedrooms
5 Beds
bathrooms
3 Baths
square feet
3,278 Ft²
$5,164
Est. Monthly
$58
HOA / Fees

About This Property

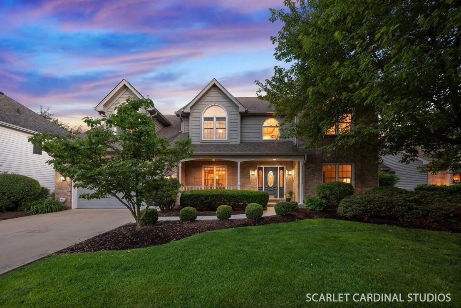
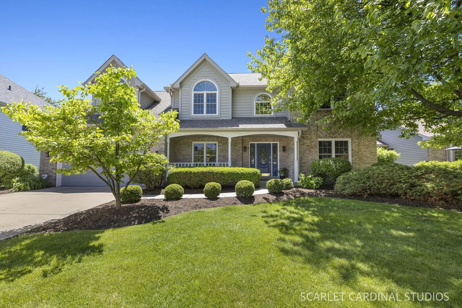
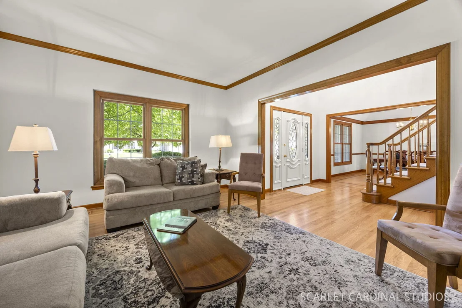
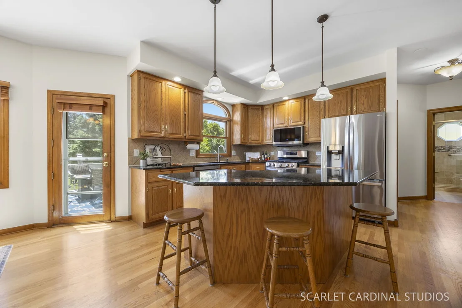
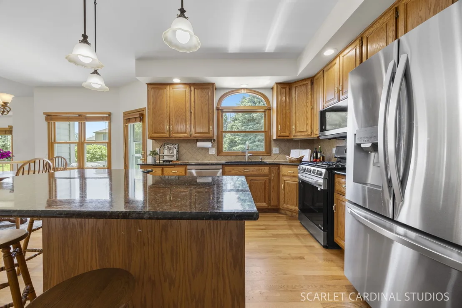
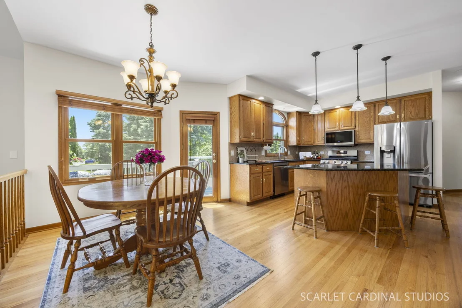
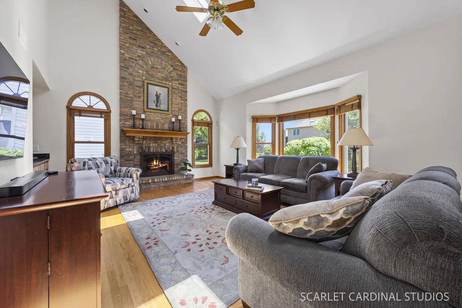
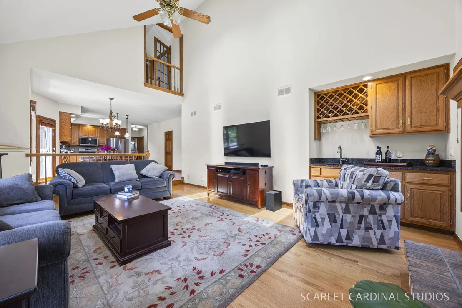
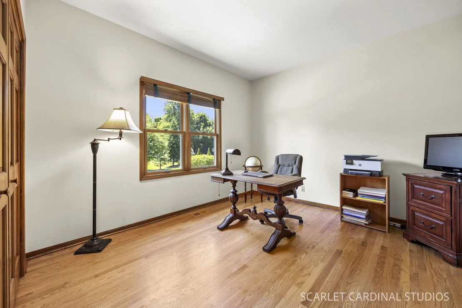
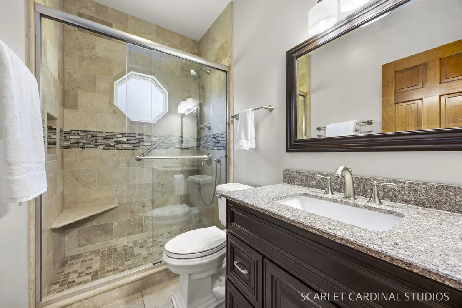
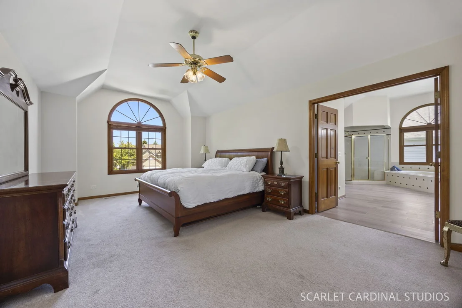
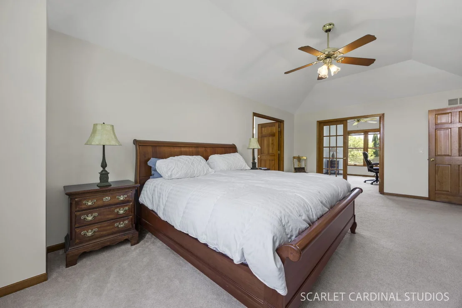
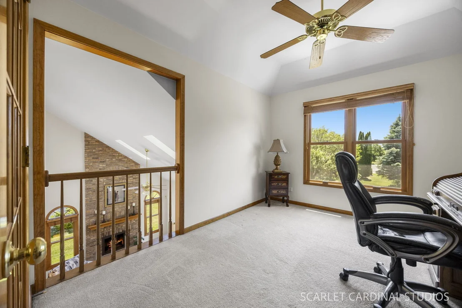
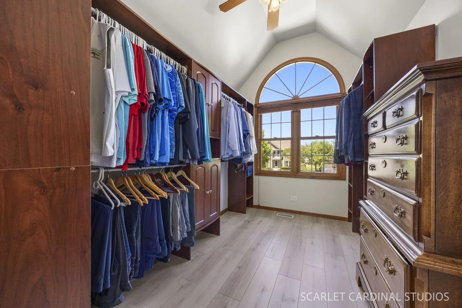
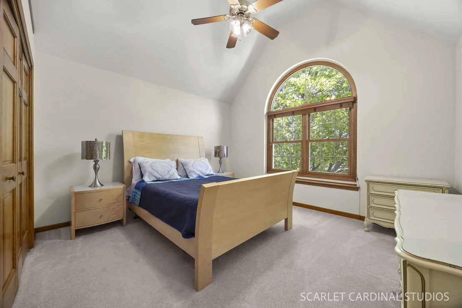
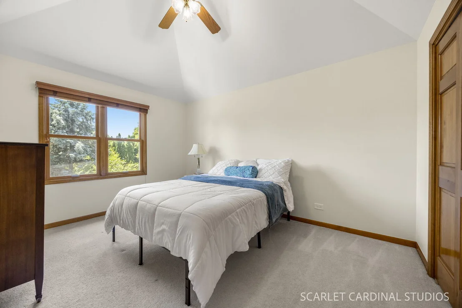
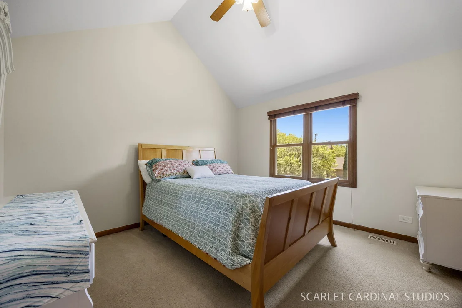
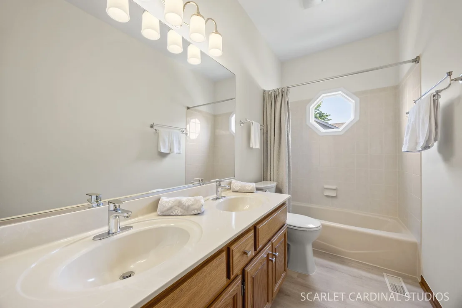
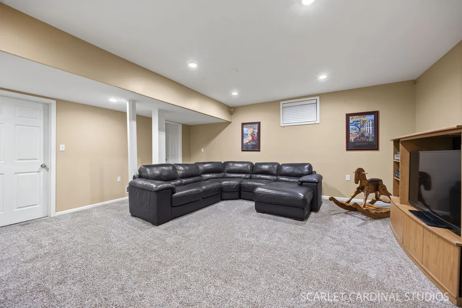
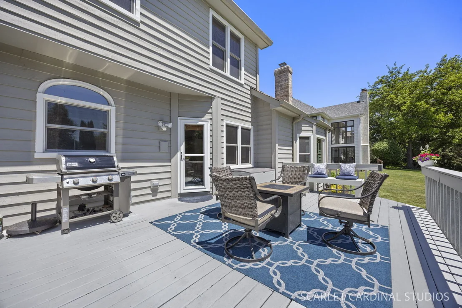
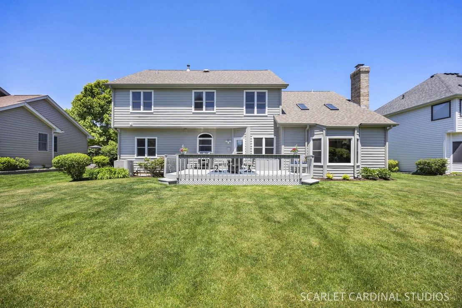
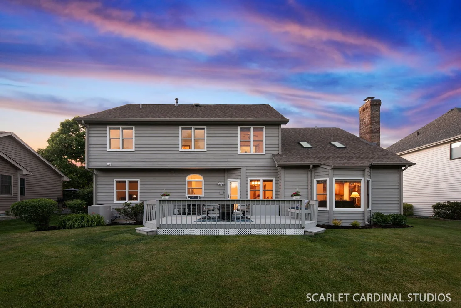
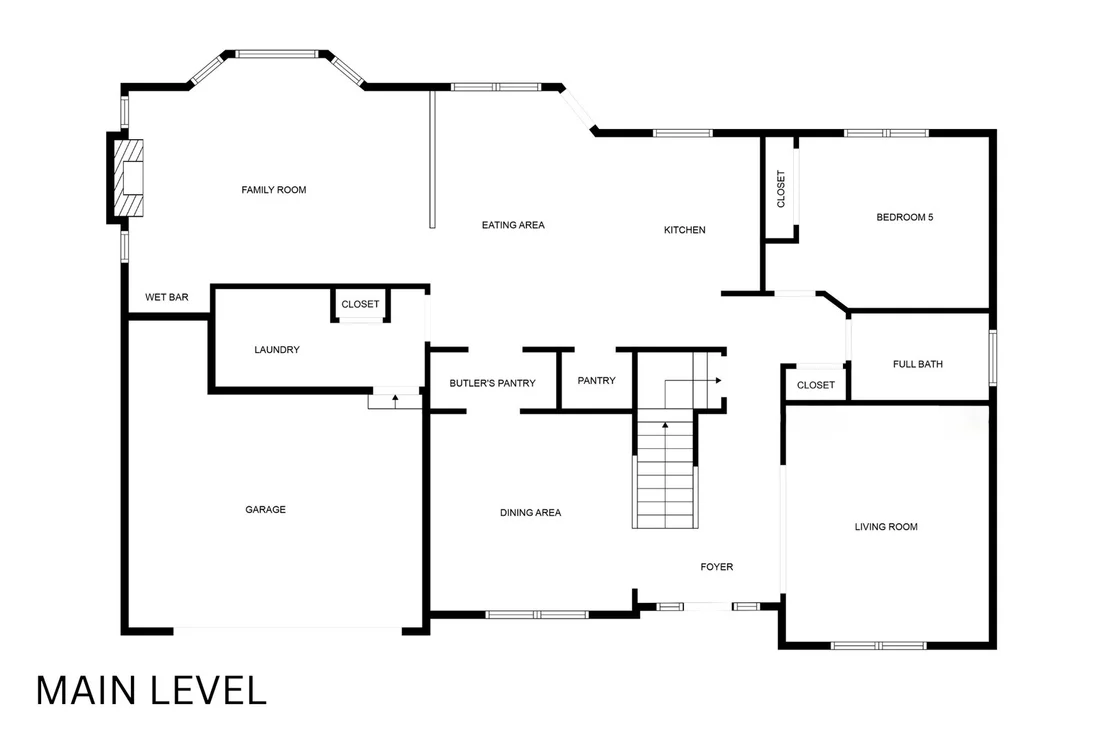
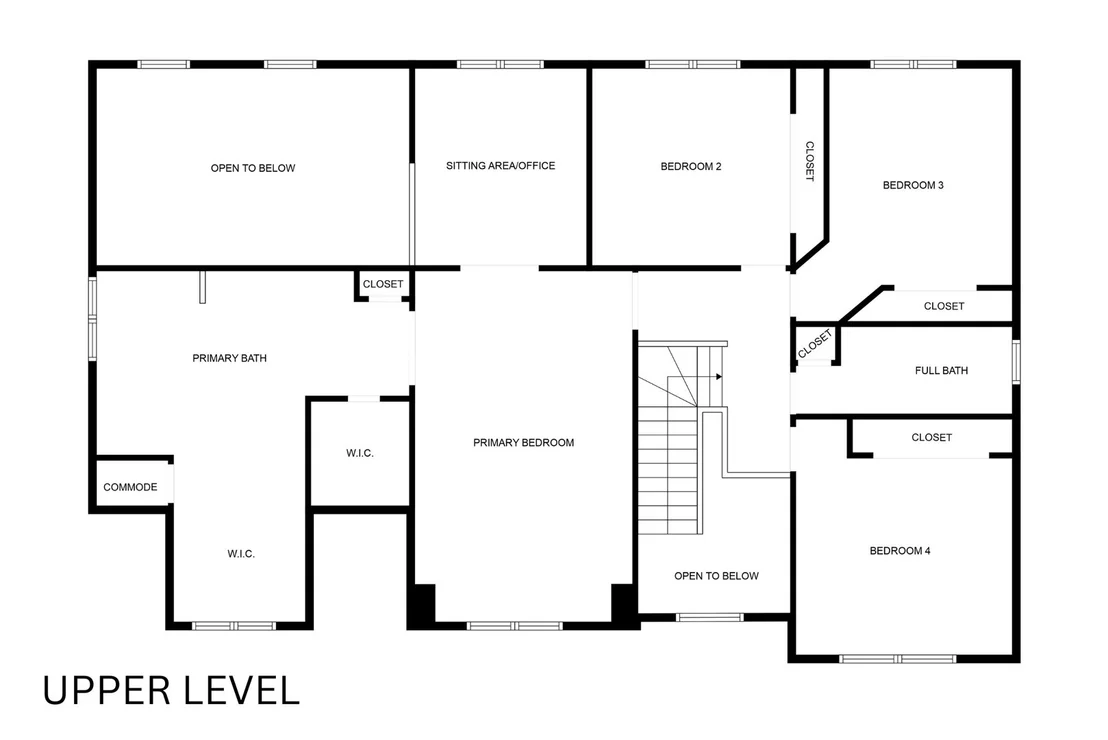
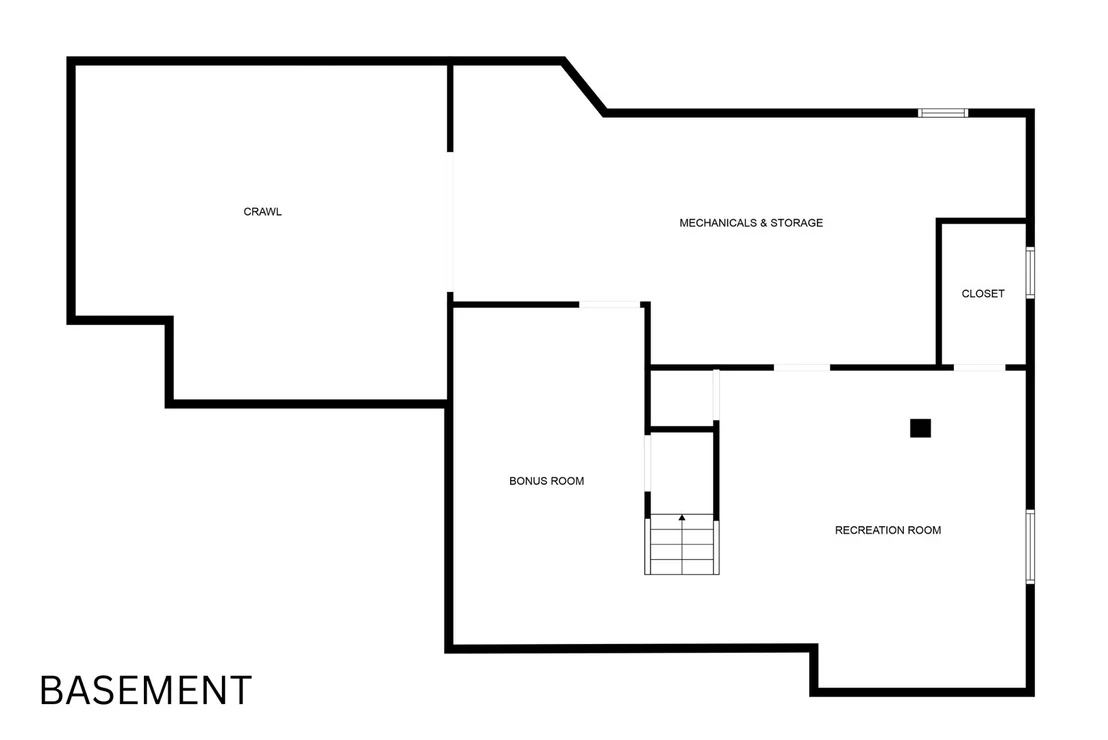
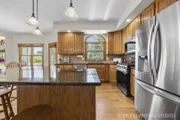
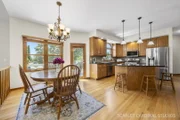
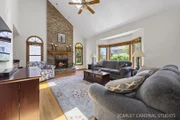
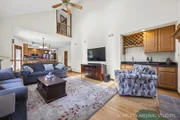
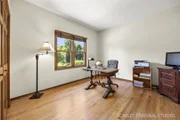
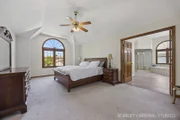
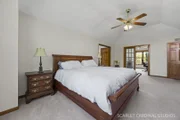
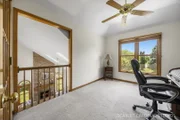
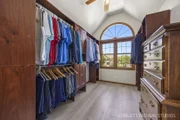
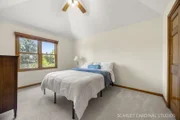
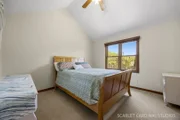
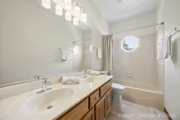
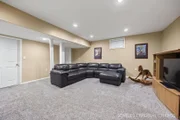
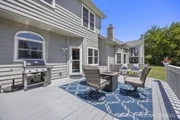
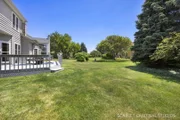
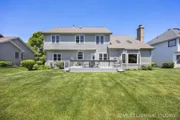
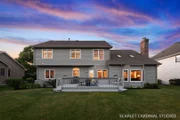
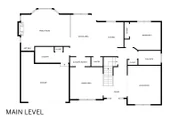
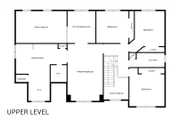
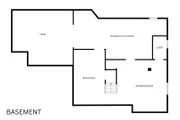
Ashbury at its best! Just under 3,300 SF, this 5-bedroom, 3 full bathroom home in the highly sought-after subdivision, has been meticulously maintained and upgraded throughout, offering a perfect blend of comfort and functionality. Step from the inviting, recently resurfaced front porch into a bright, two-story foyer that sets the tone for this beautiful home. The formal living room features crown molding and gleaming hardwood floors, which flow throughout most of the main level. Adjacent to the living room is an elegant formal dining room, complete with a scalloped ceiling, double crown molding, and additional detailed millwork. A dual sided butler's pantry with granite countertops connects the dining room to the generous size kitchen. The kitchen is equipped with an oversized island with seating, granite countertops, stainless steel appliances, ceramic tile backsplash, and a walk-in pantry. The attached eating area features a glass door to the back deck, perfect for casual dining or entertaining. The family room offers a spacious, yet cozy, retreat with a two-story vaulted ceiling with skylights, a floor-to-ceiling masonry fireplace, a large bay window that floods the room with natural light, and a granite-topped wet bar that adds a sophisticated touch. An indoor balcony looks over the space from the upstairs office. The main level also features a beautifully updated full bathroom (rare in Ashbury!) and a versatile bedroom with closet, providing flexibility for anyone seeking convenient main-level living, or an additional office. Upstairs, the spacious primary suite is a true retreat, featuring an attached office or sitting room, en-suite bathroom with new flooring, a dual vanity, walk-in closet, and a separate dressing area with custom organizers that functions as a second closet. Unwind in the jetted tub or oversized walk-in shower. The remaining bedrooms each feature vaulted ceilings and generous closet space. A second full bath with brand-new luxury vinyl plank flooring is conveniently located off the hallway. The finished basement offers a large recreation room, a dedicated storage and mechanical area, and a partial crawl space for additional storage needs. This home also features an oversized 2+ car garage, 6-panel doors, decorative elliptical windows, a security system, an irrigation system, and many updates. The minute you walk into this home, you will recognize the level of maintenance current owners have sustained during their ownership.  Enjoy access to all of Ashbury's incredible amenities, including the amazing pool and clubhouse facilities. Don't miss this opportunity to make this stunning home your own!

Unit Size
3,278 Ft²
Days on Market
-
Land Size
0.23 acres
Price per sqft
$243
Property Type
House
Property Taxes
$1,201
HOA Dues
$58
Year Built
1993

Payment Calculator

Cap Rate Calculator

Property Highlights

Garage
Air Conditioning
Fireplace

Building Info

Overview

    General

  • Year Built: 1993
  • Effective Year Built: 1993
  • Bedroom Count: 0
  • Bathroom Count: 3
  • Full Bathrooms: 3
  • Partial Bathrooms: 3
  • Building Condition: 0
  • Building Quality: 0
  • Construction Type: 0
  • Building Style: 0
  • Exterior Walls Type: 0
  • Interior Walls Type: 0
  • Roof Shape Type: 0
  • Roof Cover Type: 0
  • Floor Count: 200
  • Floor Cover: 0
  • Basement Type: 8
  • Basement Area: 1,264
  • Garage Type: 7
  • Garage Square Area: 451
  • Parking Space Count: 0
  • Patio Type: 0
  • Porch Type: 0
  • Pool Type: 0

    Dimensions

  • Lot Size Square Feet: 10,157
  • Total Building Area: 4,542
  • Building Area: 3,278
  • Building Area Measurement: L

    Heating and Cooling

  • Air Conditioning: 0
  • Heating: 0
  • Heated Square Feet: 3,278
  • Heating Fuel Type: 0

    Utilities

  • Sewer System: 0
  • Water Service: 0

Building

  • Building Type: 0
  • Property Class: R
  • Subdivision: ASHBURY UNIT 2
  • Land Acres: 0000000230
  • Standard Land Use Code: 1001
  • County Land Use Code: 0040
  • Legal Description 1: LOT 552 IN ASHBURY SUB, UNIT 2, PUD, BEING A SUB OF PRT OF THE NE1/4 OF SEC 11, T37N-R9E.

Neighborhood

  • School District Name: Indian Prairie Community Unit School District 204
  • Census Tract: 880305

Geography

  • Parcel: 07-01-11-211-006
  • Lot: 552
  • Meridian: SEC 11 TWN 37N RNG 09E
  • Municipality: WHEATLAND
  • Latitude: 41.7052
  • Longitude: -88.1679

    Address

  • Full Address: 1012 Conan Doyle Rd
  • Legal Unit: 2
  • Address - House Number: 1012
  • Address - Street Name: Conan Doyle
  • Address - Suffix Type: Rd
  • State: IL
  • City Name: Naperville
  • Carrier Code: R021
  • 4-Digit Zip Code: 4196
  • Zip Code: 60564

Valuation

    Tax

  • Tax Year: 2022
  • Tax Amount: $1,267,824
  • Tax Rate Code Area: 0711

    Appraisal Valuation

  • Standard Deviation: 0.1403
  • Valuation Date: Aug 09, 2023
  • Confidence Score: 83
  • Final Value: 677,100
  • High Value: 772,163
  • Low Value: 582,036

    Market Valuation

  • Market Total Value: $542,964
  • Market Land Value: $163,284
  • Market Improvement Value: $379,680

    Assessments Valuation

  • Assessed Year: 2022
  • Assessed Total Value: $180,988
  • Assessed Land Value: $54,428
  • Assessed Improvements Value: $126,560

    Exemptions

  • Homeowner Exemption: Yes

    Sales

  • Current Sale Contract Date: Jun 16, 2000
  • Current Sale Recording Date: Jul 20, 2000
  • Current Sale Price:
  • Current Sale Document Type: 71
  • Current Sale Input Document Number: R2000077550
  • Previous Sale Recording Date: Apr 22, 1999
  • Previous Sale Contract Date: Feb 15, 1999
  • Previous Sale Amount: $344,000
  • Previous Sale Document Type: 71
Data used for valuation calculations is provided by RealtyHop, and other third party sources

Comparables

Unit
Status
Type
Beds
Baths
ft²
Price/ft²
Asking Price
Listed On
Closing Price
Sold On
HOA + Taxes

About Ashbury


Similar Homes for Sale

Currently no similar homes around

Nearby Rentals

Unit for rent at 421 Bayview Avenue, Naperville, IL, 60565

$2,700 /mo

  • 2 Beds
  • 2 Baths
  • 966 ft²
421 Bayview Avenue, Naperville, IL, 60565 Listing by Whitney Wang
Unit for rent at 346 Osage Drive, Bolingbrook, IL, 60490

$3,900 /mo

  • 4 Beds
  • 2 Baths
  • 3,036 ft²
346 Osage Drive, Bolingbrook, IL, 60490 Listing by Keerthi Gajula
Unit for rent at 2631 Flagstone Circle, Naperville, IL, 60564

$3,500 /mo

  • 4 Beds
  • 2 Baths
  • 2,400 ft²
2631 Flagstone Circle, Naperville, IL, 60564 Listing by Dimpi Mittal


Frequently Asked Questions

When was property at 1012 Conan Doyle Road built and last sold?
The property at 1012 Conan Doyle Road was built in 1993 and last sold on Jun 16, 2000 for $397,000.
How much is this home worth?
The estimated value of the home located at 1012 Conan Doyle Road is $802,950.
What are some comparable homes to 1012 Conan Doyle Road?
There are currently no comparable homes to 1012 Conan Doyle Road.