See Home Value
Longmont 80503
1012 Chestnut Dr
$822,000
● House - Off Market

1012 Chestnut Dr

Longmont, CO 80503
bedrooms
4 Beds
bathrooms
2 Baths, 1 Half Bath
square feet
2,775 Ft²
$785,895
RealtyHop Estimate
-5.20%
Since Jul 1, 2022
CO-Denver
Primary Model

About This Property

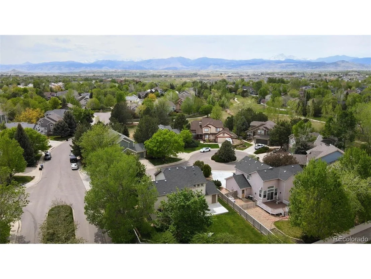
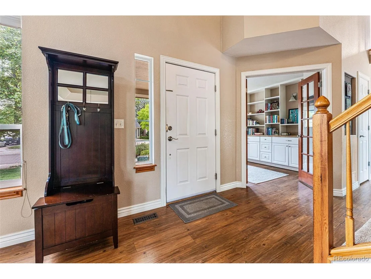
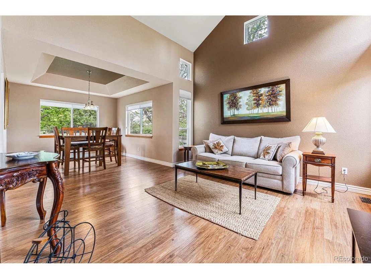
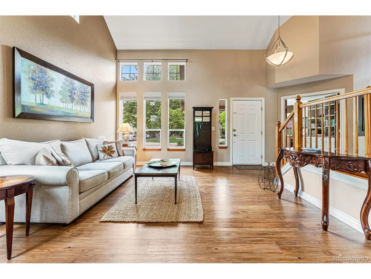
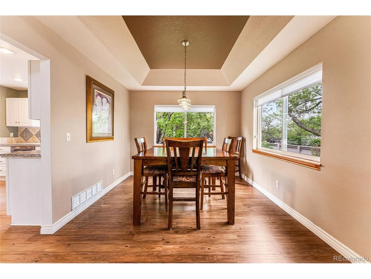
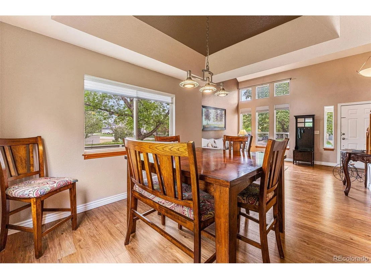
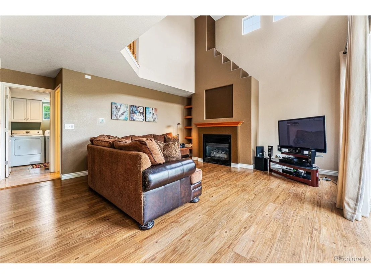
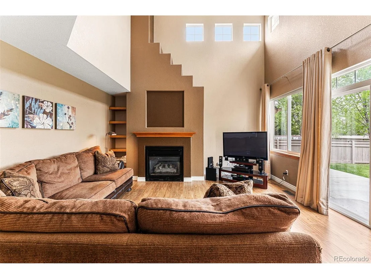
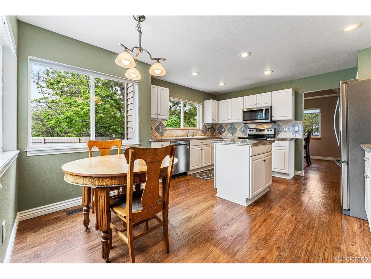
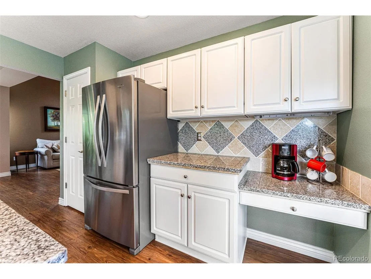
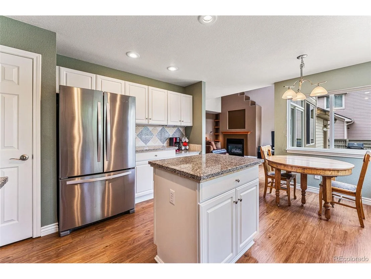
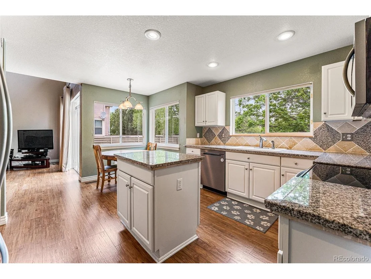
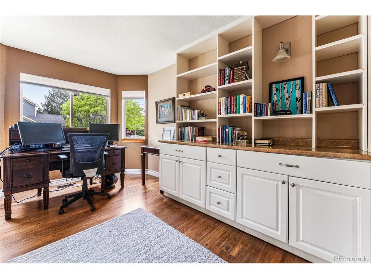
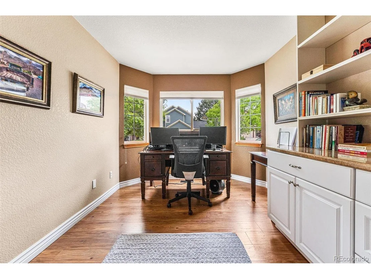
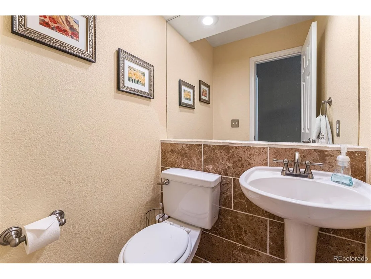
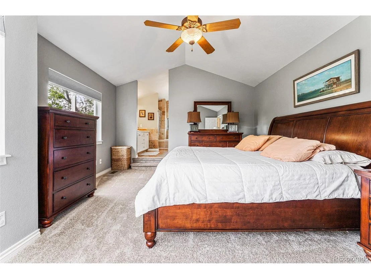
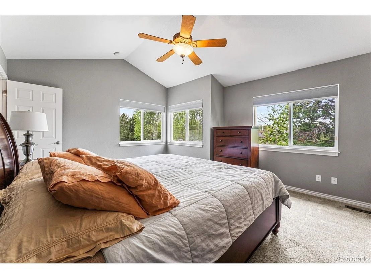
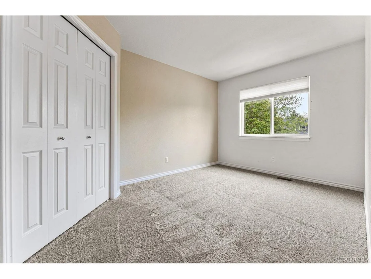
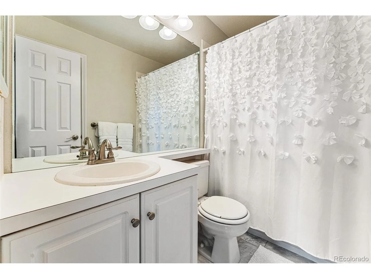
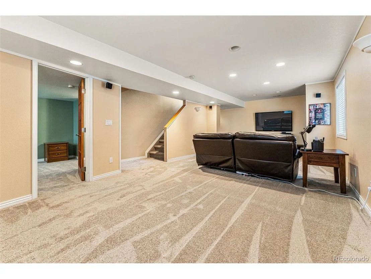
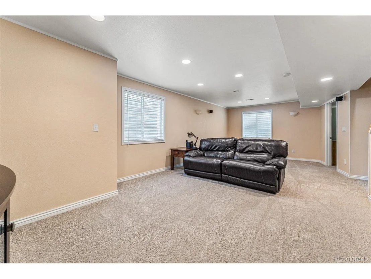
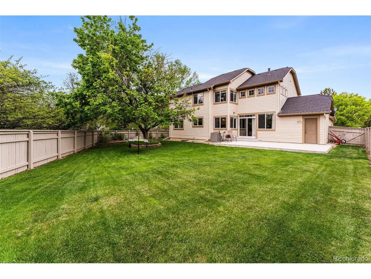
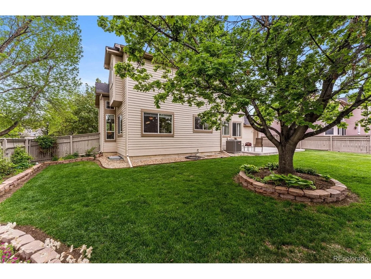
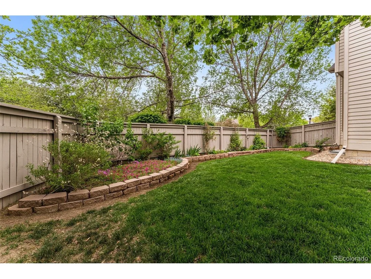
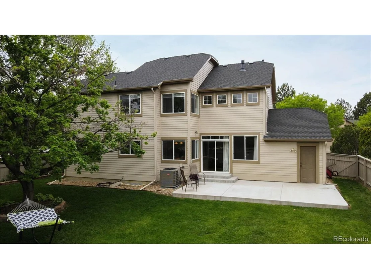
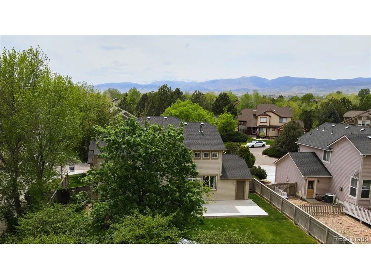
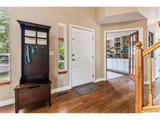
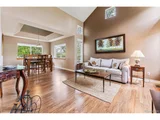
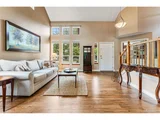
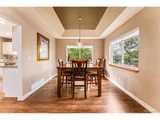
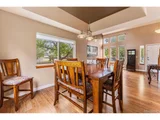
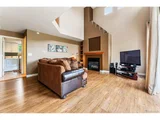
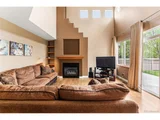
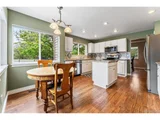
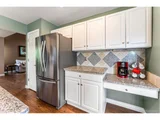
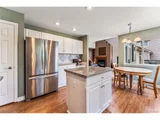
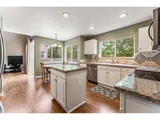
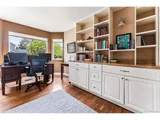
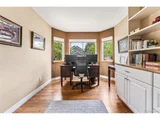
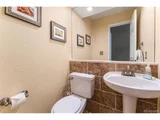
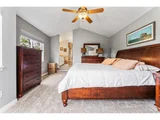
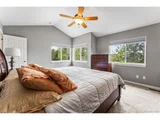
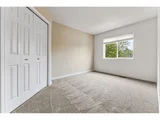
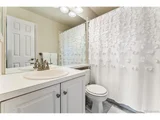
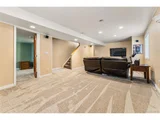
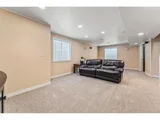
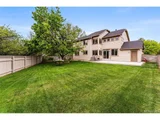
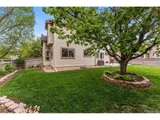
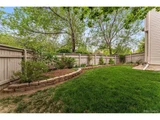
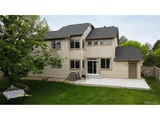
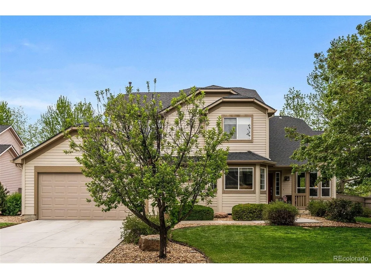
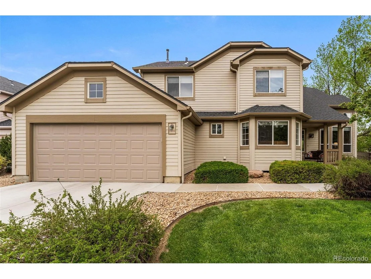
Spectacular home in the desirable Meadowview neighborhood in Southwest Longmont. The light and bright kitchen features stainless-steel appliances, stone counters, a breakfast nook, and views of the lush backyard. The kitchen flows easily into the family room with soaring ceilings and a sliding glass door to your fully fenced and landscaped backyard. Impressive and strong trees stand in the front and back of the home, and the backyard is alive and colorful. Back inside, you'll find a main-level office with a bay-window looking out over the cul-de-sac, allowing lots of natural light into the space. Upstairs, the master bedroom has ten-foot ceilings, en-suite five-piece bathroom, and a walk-in closet. Two more bedrooms are upstairs with an additional full bathroom. Downstairs, the basement is perfect as additional living space, an entertaining zone, or even a guest suite. There is a bright bedroom downstairs with its own private bathroom. The basement is quite spacious, well-lit, with an additional storage utility room housing the newer furnace, water heater, and work bench. This home is mere feet from the neighborhood open space and walking trails, bike-paths, fields, and mountain views. Walking distance to the local coffee shop and three schools, or easily drive a few minutes to Whole Foods, craft breweries, and local restaurants. Come enjoy all Southwest Longmont has to offer in this home. Drone video:

https://www.aryeo.com/v2/35f330e5-fe32-4b0b-b28d-ad71c54608fb/videos/79038
Unit Size
2,775 Ft²
Days on Market
-
Land Size
0.19 acres
Price per sqft
$299
Property Type
House
Property Taxes
$339
HOA Dues
$52
Year Built
1995

Payment Calculator

Cap Rate Calculator

Last updated: 3 months ago (REcolorado MLS #IRE8403876)

Price History

Date / Event Date Event Price
Nov 22, 2022 Sold
Sold
Jul 6, 2022 Sold
Sold
May 16, 2022 Listed $829,000
Listed
Mar 21, 2012 Sold
Sold
Jul 31, 1995 Sold
Sold

Property Highlights

Garage
Air Conditioning
Fireplace

Building Info

Overview

    General

  • Year Built: 1995
  • Effective Year Built: 1995
  • Building Count: 1
  • Total Rooms: 10
  • Bedroom Count: 4
  • Bathroom Count: 3
  • Full Bathrooms: 2
  • Partial Bathrooms: 3
  • Building Condition: 3
  • Building Quality: 4
  • Construction Type: 6
  • Building Style: 2
  • Exterior Walls Type: 16
  • Interior Walls Type: 3
  • Roof Shape Type: 0
  • Roof Cover Type: 15
  • Floor Count: 200
  • Living Units: 1
  • Floor Cover: 0
  • Basement Type: 6
  • Basement Area: 1,171
  • Garage Type: 1
  • Garage Square Area: 570
  • Parking Space Count: 2
  • Patio Type: 0
  • Porch Type: 0
  • Pool Type: 0

    Dimensions

  • Lot Size Square Feet: 8,408
  • Total Building Area: 3,748
  • Gross Building Area: 3,748
  • Building Area: 2,775
  • Building Area Measurement: L

    Heating and Cooling

  • Air Conditioning: 1
  • Heating: 4
  • Heated Square Feet: 2,775
  • Heating Fuel Type: 0

    Utilities

  • Sewer System: 0
  • Water Service: 0

Building

  • Building Type: 0
  • Property Class: R
  • Subdivision: MEADOWVIEW FILING NO 1 - LG
  • Land Acres: 0000000193
  • Standard Land Use Code: 1001
  • County Land Use Code: 1112
  • Legal Description 1: LOT 1 BLK 1 MEADOWVIEW FILING 1

Neighborhood

  • School District Name: St. Vrain Valley School District RE 1J
  • Census Tract: 013215

Geography

  • Assessors Map Reference: B4-B
  • Account Number: R0114965
  • Parcel: R0114965
  • Block: 1
  • Lot: 1
  • Meridian: SEC 07 TWN 2N RNG 69
  • Municipality: LONGMONT
  • Latitude: 40.1468
  • Longitude: -105.152

    Address

  • Full Address: 1012 Chestnut Dr
  • Address - House Number: 1012
  • Address - Street Name: Chestnut
  • Address - Suffix Type: Dr
  • State: CO
  • City Name: Longmont
  • Carrier Code: R024
  • 4-Digit Zip Code: 7634
  • Zip Code: 80503

Valuation

    Tax

  • Tax Year: 2022
  • Tax Amount: $401,092
  • Tax Rate Code Area: 00-680

    Appraisal Valuation

  • Standard Deviation: 0.1658
  • Valuation Date: May 17, 2023
  • Confidence Score: 79
  • Final Value: 811,662
  • High Value: 946,295
  • Low Value: 677,029

    Market Valuation

  • Market Total Value: $789,900
  • Market Land Value: $164,900
  • Market Improvement Value: $625,000

    Assessments Valuation

  • Assessed Year: 2023
  • Assessed Total Value: $53,436
  • Assessed Land Value: $11,155
  • Assessed Improvements Value: $42,281

    Sales

  • Current Sale Contract Date: Nov 14, 2022
  • Current Sale Recording Date: Nov 22, 2022
  • Current Sale Price:
  • Current Sale Document Type: 71
  • Current Sale Input Document Number: 3989799
  • Previous Sale Recording Date: Jul 06, 2022
  • Previous Sale Contract Date: Jun 27, 2022
  • Previous Sale Amount: $822,000
  • Previous Sale Document Type: 71
Data used for valuation calculations is provided by RealtyHop, and other third party sources

Comparables

Unit
Status
Type
Beds
Baths
ft²
Price/ft²
Asking Price
Listed On
Closing Price
Sold On
HOA + Taxes

About Longmont


Similar Homes for Sale

Currently no similar homes around

Nearby Rentals


Frequently Asked Questions

When was property at 1012 Chestnut Drive built and last sold?
The property at 1012 Chestnut Drive was built in 1995 and last sold on Nov 14, 2022 for $822,000.
How much is this home worth?
The estimated value of the home located at 1012 Chestnut Drive is $0.
What are some comparable homes to 1012 Chestnut Drive?
There are currently no comparable homes to 1012 Chestnut Drive.