


1012 BAYVIEW OVERLOOK


About This Property
The main level features a formal living room, which can also serve as an office, and a formal dining room with a large bay window. The family room connects to the kitchen, providing access to the back deck. The family room includes a pellet stove and opens to a deck with a gazebo and hot tub, ideal for outdoor gatherings. The kitchen is equipped with newer countertops, stainless steel appliances (all under 5 years old), ample cabinetry, and a pantry. The main floor also includes a laundry room with storage, cabinets, and a utility sink. Above the garage, a large, versatile bonus room has been added, featuring vinyl flooring, recessed lighting, a window unit for heating and air conditioning, and built-in shelving/closet space, offering endless possibilities for its use.
The primary bedroom suite boasts multiple closets and a separate vanity area. The adjoining bathroom features a luxurious floor-to-ceiling tiled shower and an additional vanity. Three more bedrooms are located on the upper level, along with a full bathroom in the hallway.
The finished walkout basement offers a spacious recreation room with a pellet fireplace, a fifth bedroom, and another full bathroom. The utility room has been converted into a workshop with additional storage space. The basement provides walkout access to the patio and backyard.
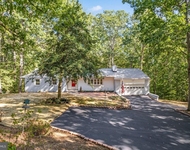
Step outside to your private backyard oasis, complete with a fully fenced yard backing to trees for ultimate privacy. A large 10x14 shed provides ample storage for lawn maintenance equipment. The back deck, which includes a gazebo and hot tub (sold as-is), spans the rear of the home, offering the perfect blend of indoor comfort and outdoor enjoyment.
Additional features include a beautiful stamped concrete front porch and walkway, brand new roof (2022), a whole house generator (installed in 2022 and owned propane tank), central vacuum connections, newer windows throughout, an installed underground sprinkler system that can use well water plumbing if connected, a solar vent attic exhaust fan with 24-hour runtime, new attic insulation, and gutter guards.
Situated on just over an acre with no HOA, this home overlooks Aquia Creek Harbor. For commuters, the Brooke VA Rail Express Station offers convenient access to Quantico and Washington, D.C. The home is also located within half a mile of Hope Springs Marina, which provides easy access to the Potomac River and Chesapeake Bay, offering wet slips, boat ramps, and indoor boat storage with premium amenities.
Don't miss the opportunity to own this extraordinary property. Schedule your showing today! The sellers are motivated and willing to provide concessions for painting/cosmetic upgrades!
Payment Calculator
Your Estimated Monthly Payment
Cap Rate Calculator
What does this mean?
Based on our analysis, the cap rate of this property is 1.25%. A negative cap rate indicates that the property might not be feasible as an income-producing asset. The median cap rate for a near zip code 11238 is 4.23%.
How much can I actually make?
Actual monthly rental income may vary between $4,760 and $7,140 depending on unit-specific characteristics. You can change the amount using the slider to further explore.
How is cap rate calculated?
Cap Rate = Net Operating Income (NOI) / Property Asset Value.
When calculating the cap rate, we assume 100% occupancy. Leverage (mortgage) is not considered.
Cap Rate provided by RealtyHop and RentHop, learn more about cap rate here.
Price History
| Date / Event | Date | Event | Price |
|---|---|---|---|
| Mar 5, 2025 | Sold | ||
| Sold | |||
| Jan 8, 2025 | In contract | - | |
| In contract | |||
| Jan 2, 2025 | Listed by Samson Properties | $599,999 | |
| Listed by Samson Properties | |||
Property Highlights
Building Info
Comparables
Status
Price/ft²
Listed On
Sold On
About Bayview Estates
Similar Homes for Sale
Currently no similar homes aroundNearby Rentals

Samson Properties
Last Updated: 10 hours ago
Data Source: Bright MLS , MLS# VAST2035032
 Your Privacy Choices
Phone: 425-283-2930
Address: 335 Madison Avenue, New York, NY 10017