Check Availability
$250,000
● House - For Sale

1012 Alexa Drive

Forney, TX 75126
bedrooms
4 Beds
bathrooms
3 Baths, 1 Half Bath
square feet
3,046 Ft²
$1,981
Est. Monthly
$35
HOA / Fees

About This Property

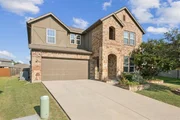
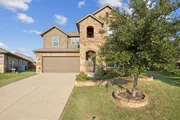
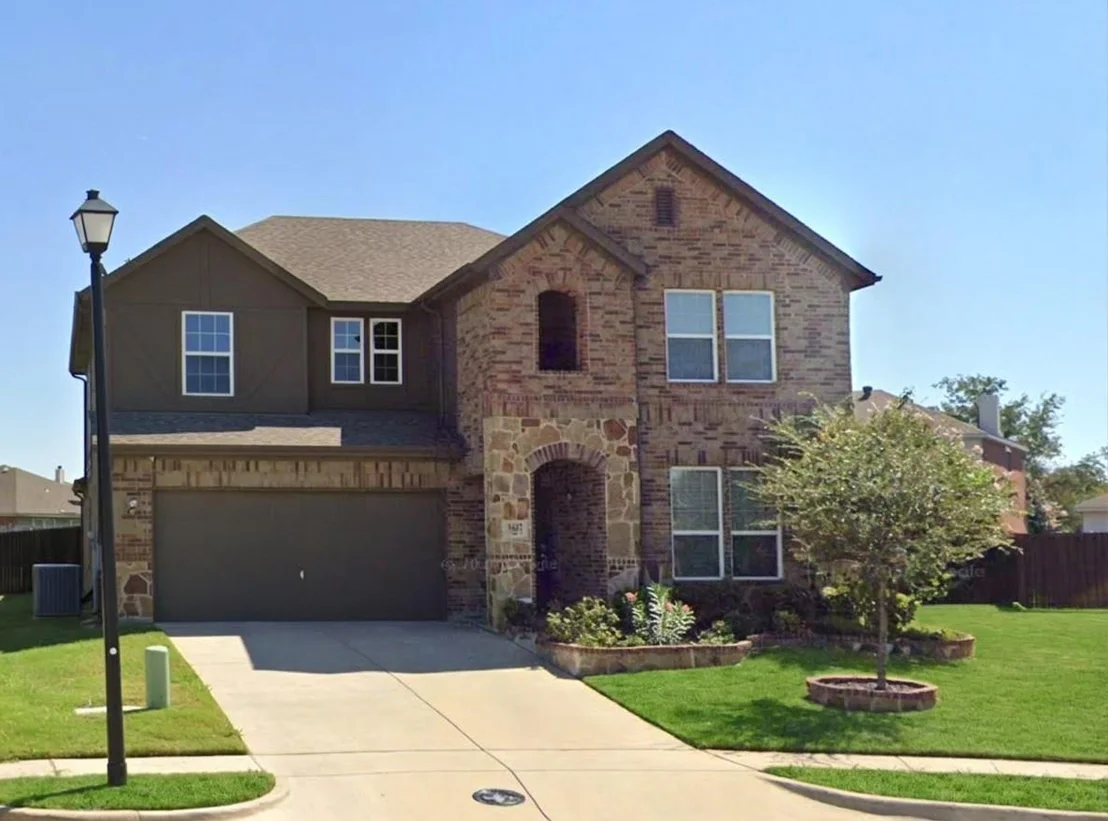
No showings at this time - open house hopefully weekend of 10-23 - thank you for understanding.  Offering over 3,000 square feet, this spacious 4-bedroom, 3.5-bath home features an inviting open-concept layout with a comfortable living area, wood-burning fireplace, and a beautifully appointed kitchen with granite countertops, island, breakfast bar, and walk-in pantry. The main-level primary suite offers a peaceful retreat with dual vanities, a separate shower, and garden tub. Upstairs, a generous game room provides the perfect flex space, along with three spacious bedrooms and convenient access to full bathrooms. Outside, enjoy a large backyard and covered patio ideal for relaxing or entertaining. Residents of Travis Ranch enjoy a community pool, clubhouse, playground, and walking trails, all within Forney ISD. Conveniently located near shopping, dining, and major highways, this home offers space, comfort, and a great location-and is being sold as-is, ready for its next owner to make it their own. This one is a SS.
Unit Size
3,046 Ft²
Days on Market
-
Land Size
0.25 acres
Price per sqft
$82
Property Type
House
Property Taxes
$717
HOA Dues
$35
Year Built
2017

Listed By

Denton Aguam
Keller Williams Realty
Jaharri Webb
Keller Williams Legacy

Payment Calculator

Cap Rate Calculator

Last updated: 19 hours ago (NTREIS #21398661)

Price History

Date / Event Date Event Price
Oct 2, 2026 Listed by Keller Williams Legacy $250,000
Listed by Keller Williams Legacy
Sep 15, 2026 No longer available -
No longer available
May 1, 2026 In contract -
In contract
Feb 24, 2026 Relisted $355,000
Relisted
Jan 13, 2026 In contract -
In contract
Show More

Property Highlights

Garage
Air Conditioning
Fireplace
Parking Details
Has Garage
Attached Garage
Parking Features: Driveway, Garage Door Opener, Garage Faces Front, Garage Single Door
Garage Spaces: 2
Interior Details
Half Bathrooms: 1
Full Bathrooms: 3
Interior Features: Double Vanity, Eat-in Kitchen, Granite Counters, Kitchen Island, Open Floorplan, Walk-In Closet(s), Cable TV Available
Appliances: Dishwasher, Disposal, Electric Range, Microwave
Flooring Type: Carpet, Ceramic Tile
Laundry Features: Electric Dryer Hookup, Washer Hookup, Utility Room, Full Size W/D Area
Has Fireplace
Fireplace Features: Decorative, Wood Burning
Fireplaces: 1
Exterior Details
Square Footage: 3046
Security Features: Smoke Detector(s)
Architectural Style: Traditional
Year Built: 2017
Levels: Two
Construction Materials: Brick, Stone
Lot Features: Cul-De-Sac, Few Trees, Landscaped, Lrg. Backyard Grass, Subdivision
Lot Size Area: 0.25
Lot Size Units: Acres
Lot Size Acres: 0.25
Lot Size Square Feet: 10890
Tax Lot: 38
Financial Details
Tax Annual Amount: $8,608
Utilities Details
Cooling Type: Ceiling Fan(s), Central Air, Electric
Heating Type: Central, Electric, Fireplace(s), Wood Stove
Location Details
HOA/Condo/Coop Fee Includes: Maintenance Grounds, Maintenance Structure, Full Use of Facilities, Management Fees
HOA Fee: $425
HOA Fee Frequency: Annually

Building Info

Overview

    General

  • Year Built: 2017
  • Effective Year Built: 2017
  • Building Count: 1
  • Bedroom Count: 0
  • Building Condition: 0
  • Building Quality: 0
  • Construction Type: 0
  • Building Style: 0
  • Exterior Walls Type: 2
  • Interior Walls Type: 0
  • Roof Shape Type: 7
  • Roof Cover Type: 3
  • Floor Count: 200
  • Floor Cover: 0
  • Basement Type: 0
  • Basement Area: 0
  • Garage Type: 1
  • Garage Square Area: 400
  • Parking Space Count: 2
  • Patio Type: 0
  • Porch Type: 66
  • Pool Type: 0

    Dimensions

  • Lot Size Square Feet: 10,910
  • Total Building Area: 3,446
  • Gross Building Area: 3,546
  • Building Area: 3,046
  • Building Area Measurement: L

    Heating and Cooling

  • Fireplace Count: 1
  • Air Conditioning: 1
  • Heating: 3
  • Heated Square Feet: 3,046
  • Heating Fuel Type: 0

    Utilities

  • Sewer System: 0
  • Water Service: 0

Building

  • Building Type: 0
  • Property Class: R
  • Subdivision: TRAVIS RANCH PH 3D1
  • Land Acres: 0000000251
  • Standard Land Use Code: 1001
  • County Land Use Code: A1
  • State Land Use Code: A1
  • Legal Description 1: TRAVIS RANCH PH 3D1, BLOCK H, LOT 38

Neighborhood

  • School District Name: Forney Independent School District
  • Census Tract: 050207

Geography

  • Parcel: 195631
  • Block: H
  • Lot: 38
  • Municipality: FORNEY
  • Latitude: 32.8048
  • Longitude: -96.476

    Address

  • Full Address: 1012 Alexa Dr
  • Address - House Number: 1012
  • Address - Street Name: Alexa
  • Address - Suffix Type: Dr
  • State: TX
  • City Name: Forney
  • Carrier Code: R035
  • 4-Digit Zip Code: 5020
  • Zip Code: 75126

Valuation

    Tax

  • Tax Year: 2022
  • Tax Amount: $773,472
  • Tax Rate Code Area: SF

    Appraisal Valuation

  • Standard Deviation: 0.1765
  • Valuation Date: Dec 13, 2023
  • Confidence Score: 77
  • Final Value: 413,343
  • High Value: 486,306
  • Low Value: 340,380

    Market Valuation

  • Market Total Value: $433,028
  • Market Land Value: $125,000
  • Market Improvement Value: $308,028

    Assessments Valuation

  • Assessed Year: 2023
  • Assessed Total Value: $349,397

    Exemptions

  • Homeowner Exemption: Yes

    Sales

  • Current Sale Contract Date: May 24, 2018
  • Current Sale Recording Date: May 25, 2018
  • Current Sale Price:
  • Current Sale Document Type: 70
  • Current Sale Input Document Number: 2018-0012691
  • Previous Sale Recording Date: Dec 14, 2017
  • Previous Sale Contract Date: Dec 13, 2017
  • Previous Sale Amount: $315,200
  • Previous Sale Document Type: 70
Data used for valuation calculations is provided by RealtyHop, and other third party sources

Comparables

Unit
Status
Type
Beds
Baths
ft²
Price/ft²
Asking Price
Listed On
Closing Price
Sold On
HOA + Taxes

About Travis Ranch


Similar Homes for Sale

Currently no similar homes around

Nearby Rentals

Unit for rent at 1933 Noe Boulevard, Heath, TX, 75126

$7,999 /mo

  • 5 Beds
  • 4 Baths
  • 5,487 ft²
1933 Noe Boulevard, Heath, TX, 75126 Listing by Linda Awad
Unit for rent at 111 Reba Road, Heath, TX, 75032

$2,800 /mo

  • 4 Beds
  • 3 Baths
  • 2,580 ft²
111 Reba Road, Heath, TX, 75032 Listing by Teresa Moon
Unit for rent at 2384 Neff Lane, Forney, TX, 75126

$2,800 /mo

  • 4 Beds
  • 3 Baths
  • 2,414 ft²
2384 Neff Lane, Forney, TX, 75126 Listing by Kevin Torres


Frequently Asked Questions

When was property at 1012 Alexa Drive built and last sold?
The property at 1012 Alexa Drive was built in 2017 and last sold on May 24, 2018 for $301,500.
How much is this home worth?
The estimated value of the home located at 1012 Alexa Drive is $260,144.
What are some comparable homes to 1012 Alexa Drive?
There are currently no comparable homes to 1012 Alexa Drive.

Top Real Estate Agents