See Home Value
Fort Bend 77494
10119 Hutton Park Drive
$750,000 Last Listed Price
● House - Off Market

10119 Hutton Park Drive

Katy, TX 77494
bedrooms
5 Beds
bathrooms
4 Baths
square feet
4,330 Ft²
$791,476
RealtyHop Estimate
5.53%
Since Dec 1, 2022
National-US
Primary Model

About This Property

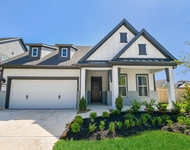
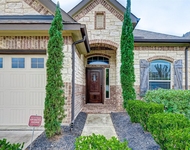
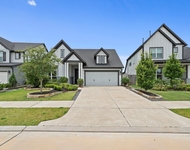
This stunning Van Gogh model by Village Builders is a must see! The exquisite entry with grand stair case features 20ft soaring ceilings in both the foyer and living room. The expansive windows flood the living room with abundant natural light and provide spectacular views of the backyard pool and spa. The chef's island kitchen is equipped w/granite counters, an expansive island w/bar seating, a breakfast nook w/glass enclosed cabinets, stainless appliances & is open to the breakfast & family room. The primary retreat includes an en-suite spa-like bath with dual vanities, a separate shower and oversized walk-in closet. Other features include an additional bedroom down w/en-suite bath, home office, an additional study nook, 3 bedrooms & 2 baths up, game room, media room, spacious utility room w/storage, a gas log fireplace, a salt water athletic pool w/spa and water features, an extended covered patio and a 3-car tandem garage.
Unit Size
4,330 Ft²
Days on Market
-
Land Size
0.22 acres
Price per sqft
$173
Property Type
House
Property Taxes
$1,207
HOA Dues
$88
Year Built
2011

Payment Calculator

Cap Rate Calculator

Last updated: 4 months ago (HAR #86094302)

Price History

Date / Event Date Event Price
Nov 30, 2022 Sold
Sold
Sep 15, 2022 Listed by Nan & Company PropertiesChristie's International R $750,000
Listed by Nan & Company PropertiesChristie's International R
This stunning Van Gogh model by Village Builders is a must see! The exquisite entry with grand stair case features 20ft soaring ceilings in both the foyer and living room. The expansive windows flood the living room with abundant natural light and provide spectacular views of the backyard pool and spa. The chef’s island kitchen is equipped w/granite counters, an expansive island w/bar seating, a breakfast nook w/glass enclosed cabinets, stainless appliances & is open to the breakfast & family room. The primary retreat includes an en-suite spa-like bath with dual vanities, a separate shower and oversized walk-in closet. Other features include an additional bedroom down w/en-suite bath, home office, an additional study nook, 3 bedrooms & 2 baths up, game room, media room, spacious utility room w/storage, a gas log fireplace, a salt water athletic pool w/spa and water features, an extended covered patio and a 3-car tandem garage.
Jun 2, 2020 Sold
Sold
Mar 6, 2020 Listed by Assist 2 Sell $575,000
Listed by Assist 2 Sell
Amaze yourself in this stunning Van Gogh model by Village Builders that exemplifies luxury. This upscale 2 story home includes: a grand foyer entrance, 5 spacious bedrooms with master and second bedroom on the first floor; 4 full baths, a large private study, elegant dining room and a chef's designer kitchen with a sweeping granite island, a walk-in pantry & butler's pantry, 5 burner gas cook top with pot filler, and a lovely breakfast nook with additional cabinet and counter space. The master suite includes a luxurious bathroom retreat and an over sized walk in closet. Other features include a spacious upstairs game room, media room, a walk in utility room, many custom built in features for great storage, 3 car garage and wonderful extended patio that leads out to your amazing pool! Zoned to award winning Katy schools and a place you will proudly call home.

Property Highlights

Fireplace
Garage

Building Info

Overview

    General

  • Year Built: 2011
  • Effective Year Built: 2011
  • Building Count: 1
  • Bedroom Count: 5
  • Bathroom Count: 4
  • Full Bathrooms: 4
  • Partial Bathrooms: 4
  • Building Condition: 7
  • Building Quality: 0
  • Construction Type: 0
  • Building Style: 0
  • Exterior Walls Type: 3
  • Interior Walls Type: 0
  • Roof Shape Type: 7
  • Roof Cover Type: 3
  • Floor Count: 200
  • Floor Cover: 0
  • Basement Type: 0
  • Basement Area: 0
  • Garage Type: 1
  • Garage Square Area: 624
  • Parking Space Count: 2
  • Patio Type: 0
  • Porch Type: 7
  • Pool Type: 8
  • Location Influence Type: 131

    Dimensions

  • Lot Size Square Feet: 9,710
  • Total Building Area: 4,954
  • Gross Building Area: 4,954
  • Building Area: 4,330
  • Building Area Measurement: L

    Heating and Cooling

  • Fireplace Count: 1
  • Air Conditioning: 1
  • Heating: 3
  • Heated Square Feet: 4,330
  • Heating Fuel Type: 0

    Utilities

  • Sewer System: 0
  • Water Service: 0

Building

  • Building Type: 0
  • Property Class: R
  • Subdivision: CINCO RANCH SOUTHWEST SEC 47
  • Land Acres: 0000000223
  • Standard Land Use Code: 1001
  • County Land Use Code: A1
  • State Land Use Code: A1
  • Legal Description 1: CINCO RANCH SOUTHWEST SEC 47, BLOCK 1, LOT 25

Neighborhood

  • School District Name: Katy Independent School District
  • School Tax School District: S13 G01 D01 R05
  • Census Tract: 673110

Geography

  • Assessors Map Reference: Z-028
  • Parcel: 2278-47-001-0250-914
  • Block: 1
  • Lot: 25
  • Municipality: KATY
  • Latitude: 29.71
  • Longitude: -95.8376

    Address

  • Full Address: 10119 Hutton Park Dr
  • Address - House Number: 10119
  • Address - Street Name: Hutton Park
  • Address - Suffix Type: Dr
  • State: TX
  • City Name: Katy
  • Carrier Code: R031
  • 4-Digit Zip Code: 5901
  • Zip Code: 77494

Valuation

    Tax

  • Tax Year: 2023
  • Tax Amount: $1,686,888
  • Tax Rate Code Area: S13

    Appraisal Valuation

  • Standard Deviation: 0.1823
  • Valuation Date: Apr 03, 2024
  • Confidence Score: 76
  • Final Value: 736,112
  • High Value: 870,363
  • Low Value: 601,861

    Market Valuation

  • Market Total Value: $789,412
  • Market Land Value: $88,000
  • Market Improvement Value: $701,412

    Assessments Valuation

  • Assessed Year: 2023
  • Assessed Total Value: $789,412
  • Assessed Land Value: $88,000
  • Assessed Improvements Value: $701,412

    Sales

  • Current Sale Contract Date: Nov 30, 2022
  • Current Sale Recording Date: Dec 02, 2022
  • Current Sale Price:
  • Current Sale Document Type: 27
  • Current Sale Input Document Number: 146594
  • Previous Sale Recording Date: Jun 04, 2020
  • Previous Sale Contract Date: Jun 02, 2020
  • Previous Sale Amount: $562,000
  • Previous Sale Document Type: 70
Data used for valuation calculations is provided by RealtyHop, and other third party sources

Comparables

Unit
Status
Type
Beds
Baths
ft²
Price/ft²
Asking Price
Listed On
Closing Price
Sold On
HOA + Taxes

About Fort Bend


Similar Homes for Sale

Currently no similar homes around

Nearby Rentals

Unit for rent at 4623 Cold Stream Court, Fulshear, TX, 77441

$3,100 /mo

  • 3 Beds
  • 3 Baths
4623 Cold Stream Court, Fulshear, TX, 77441 Listing by Steven Shannon
Unit for rent at 4814 Sequoia Park Lane, Katy, TX, 77494

$3,000 /mo

  • 4 Beds
  • 3 Baths
  • 2,746 ft²
4814 Sequoia Park Lane, Katy, TX, 77494 Listing by Sonia Peyrano
Unit for rent at 4818 Cold Stream Court, Fulshear, TX, 77441

$3,599 /mo

  • 3 Beds
  • 2 Baths
  • 2,450 ft²
4818 Cold Stream Court, Fulshear, TX, 77441 Listing by Maria Irureta


Frequently Asked Questions

When was property at 10119 Hutton Park Drive built and last sold?
The property at 10119 Hutton Park Drive was built in 2011 and last sold on Nov 30, 2022 for $582,540.
How much is this home worth?
The estimated value of the home located at 10119 Hutton Park Drive is $743,845.
What are some comparable homes to 10119 Hutton Park Drive?
There are currently no comparable homes to 10119 Hutton Park Drive.