


10118 Swanton Dr


About This Property
Payment Calculator
Your Estimated Monthly Payment
Cap Rate Calculator
What does this mean?
Based on our analysis, the cap rate of this property is 1.25%. A negative cap rate indicates that the property might not be feasible as an income-producing asset. The median cap rate for a near zip code 11238 is 4.23%.
How much can I actually make?
Actual monthly rental income may vary between $4,760 and $7,140 depending on unit-specific characteristics. You can change the amount using the slider to further explore.
How is cap rate calculated?
Cap Rate = Net Operating Income (NOI) / Property Asset Value.
When calculating the cap rate, we assume 100% occupancy. Leverage (mortgage) is not considered.
Cap Rate provided by RealtyHop and RentHop, learn more about cap rate here.
Price History
| Date / Event | Date | Event | Price |
|---|---|---|---|
| Mar 20, 2026 | Sold | ||
| Sold | |||
| Feb 19, 2026 | In contract | - | |
| In contract | |||
| Jan 22, 2026 | Price Decreased |
$1,099,999
↓ $100K
(8.3%) | |
| Price Decreased | |||
| Jan 13, 2026 | Listed by Realty Source Inc | $1,200,000 | |
| Listed by Realty Source Inc | |||
| | |||
|
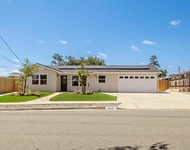
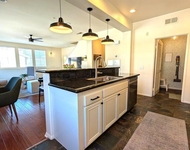
This beautifully renovated 3-bedroom, 2-bath home showcases a thoughtful, high-end transformation with an emphasis on craftsmanship, quality materials, and long-term durability. Every upgrade was carefully selected and professionally executed, resulting in a home that feels cohesive, refined, and move-in ready. At the heart of the home is a designer kitchen featuring fully custom knotty alder cabinetry with soft-close doors, slide-out storage, and exceptional attention to detail. Quartzite countertops, a subway tile backsplash, and a professional-grade appliance suite anchor the space, while a large functional island with built-in microwave steamer provides both style and practicality. A dedicated stand-mixer cabinet adds convenience for cooking and baking enthusiasts. The adjacent dining and entertaining area includes a custom-built bar with matching cabinetry, a quartzite waterfall countertop, beverage refrigerator, and clear-ice icemaker—ideal for hosting or everyday enjoyment. Throughout the home, refined finishes include a solid mahogany front door, custom iron security door, handcrafted stair railings and fireplace cover, Venetian plaster accents, 18-inch ceramic tile in the main living areas, LED lighting, and custom window treatments, including motorized shades. The spacious primary suite offers a walk-in closet and a private corner nook well suited for a home office or sitting area. Additional bedrooms feature updated finishes and blackout window treatments. All bathrooms have been fully remodeled with custom vanities and quartzite countertops. 24 Owned solar panels, 2 Quiet-Cool Whole House Fans, and tankless water heater. A polished, well-executed renovation combining design, comfort, and functionality in a desirable Santee setting.
| |||
| Apr 13, 2015 | Sold | ||
| Sold | |||

Property Highlights
Building Info
Comparables
Status
Price/ft²
Listed On
Sold On
About Santee
Similar Homes for Sale
Currently no similar homes aroundNearby Rentals

Last Updated: 4 months ago
Data Source: CRMLS, MLS# 140057912
 Your Privacy Choices
Phone: 425-283-2930
Address: 335 Madison Avenue, New York, NY 10017