


10118 MCKENNEY AVE


About This Property
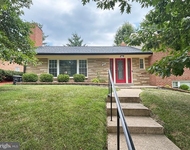
From the lighted front path, you'll enter into the original living room space of the home, a very flexible space for an office/library/den/guest space. Off the living room, there are two spacious bedrooms and a full bathroom with the original 1942 tub and tile surrounds, brand new toilet, updated vanity, and new plumbing.
From the driveway, utilize the side entrance to a newly tiled foyer/mudroom space, access to the basement, and entry to the spacious addition - with wide-plank sound deadening white oak floors, a separate dining space open to the gracious kitchen with well-made cabinetry, stainless steel appliances, newer built in oven & microwave, and a large pantry space (plumbed for laundry, if you'd prefer a first floor laundry space). The living room is filled with light and looks out to the back yard, complete with a nice sized composite deck with built-in roll up awning for entertaining, relaxing, or a summer meal. The first floor is largely accessible space, and with three entrances, it would be easy to build a ramp access from the driveway to make it a fully accessible home.
Upstairs, the primary suite awaits with a newly renovated bathroom and a large walk in shower, an entire wall of large closets, and a second bedroom space - great for a nursery, a home office, or make the second floor a deluxe primary suite with a sitting area.
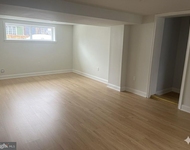
On the lower level, a large bedroom gets loads of light from a south-facing egress window. The huge recreation room is great for entertaining, guests, a home gym, and more. Loads of storage abound with multiple closets and a walk-in crawl space.
Full bathroom on the lower level is great for visiting guests! The utility room has laundry and additional storage under the stairs.
The home has a 2 year old tankless boiler to supply both heat in several zones & hot water to the home. A high velocity A/C system has been well maintained. A radon abatement system is installed, as well as basement water proofing & sump pump system.
The large yard boasts loads of great new plantings, including an arbor vitae hedge, lavender, blueberry bushes, daffodills, and more! The storage shed is a DIY'ers dream come true - with both electrical and heating plumbed to the shed, with built in storage cubbies & workbench.
Payment Calculator
Your Estimated Monthly Payment
Cap Rate Calculator
What does this mean?
Based on our analysis, the cap rate of this property is 1.25%. A negative cap rate indicates that the property might not be feasible as an income-producing asset. The median cap rate for a near zip code 11238 is 4.23%.
How much can I actually make?
Actual monthly rental income may vary between $4,760 and $7,140 depending on unit-specific characteristics. You can change the amount using the slider to further explore.
How is cap rate calculated?
Cap Rate = Net Operating Income (NOI) / Property Asset Value.
When calculating the cap rate, we assume 100% occupancy. Leverage (mortgage) is not considered.
Cap Rate provided by RealtyHop and RentHop, learn more about cap rate here.
Price History

Property Highlights
Building Info
Comparables
Status
Price/ft²
Listed On
Sold On
About Forest Glen
Similar Homes for Sale
Currently no similar homes aroundNearby Rentals

Compass
Last Updated: 0 hours ago
Data Source: Bright MLS , MLS# MDMC2133984
 Your Privacy Choices
Phone: 425-283-2930
Address: 335 Madison Avenue, New York, NY 10017