


10118 Grove Loop #C


About This Property
Charming Modern Home in Secluded Community
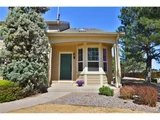
Welcome to this stunning move-in ready home featuring three spacious bedrooms and three and a half luxurious bathrooms. The open floor plan and neutral paint colors provide the perfect canvas for your personal touch, while the modern updates throughout ensure comfort and style.
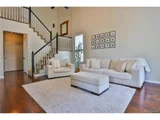
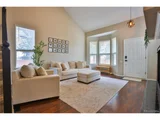
The heart of this home is its beautifully updated kitchen and living spaces, which flow seamlessly together, ideal for both daily living and entertaining. The private patio, surrounded by mature trees, offers a peaceful retreat where you can unwind and enjoy nature. For those with children or pets, the gorgeous side yard provides a safe and fun space to play.
Residents of this quiet, secluded community enjoy access to fantastic amenities, including a community pool and tennis courts. The oversized two-car garage offers ample storage space, and additional functional spaces include a pantry, coat closet, and a huge loft that can serve as an office or additional living area. The finished basement provides even more living space along with a large storage area, perfect for all your needs.
This home, maintained in excellent condition, is ready for you to move in and start making memories. Don't miss the opportunity to live in a modern, updated home with all the amenities you could desire in a serene and welcoming community.
Payment Calculator
Your Estimated Monthly Payment
Cap Rate Calculator
What does this mean?
Based on our analysis, the cap rate of this property is 1.25%. A negative cap rate indicates that the property might not be feasible as an income-producing asset. The median cap rate for a near zip code 11238 is 4.23%.
How much can I actually make?
Actual monthly rental income may vary between $4,760 and $7,140 depending on unit-specific characteristics. You can change the amount using the slider to further explore.
How is cap rate calculated?
Cap Rate = Net Operating Income (NOI) / Property Asset Value.
When calculating the cap rate, we assume 100% occupancy. Leverage (mortgage) is not considered.
Cap Rate provided by RealtyHop and RentHop, learn more about cap rate here.
Price History
| Date / Event | Date | Event | Price |
|---|---|---|---|
| Jun 1, 2026 | Sold | ||
| Sold | |||
| Apr 16, 2026 | In contract | - | |
| In contract | |||
| Apr 10, 2026 | Listed | $475,000 | |
| Listed | |||
   | |||
|
Welcome to this beautifully maintained end unit townhome that has a single family feel in the heart of Westminster, offering the perfect blend of space, comfort, and convenience.
This spacious residence features 2,561 square feet, including a fully finished basement, with 3 bedrooms and 4 bathrooms, each bedroom thoughtfully designed with its own private full bath, including a luxurious primary suite with an ensuite that creates a true retreat.
The home has been meticulously cared for and is packed with upgrades, including a tankless water heater for efficiency and endless hot water. You will love the flexibility of three distinct living spaces, including a main level family room, an upstairs loft, and a finished basement bonus room, offering plenty of room for relaxing, entertaining, or working from home.
The main level offers a spacious kitchen ideal for cooking and gathering, along with a dining area that opens to an outdoor living space, perfect for enjoying Colorado evenings.
Car enthusiasts and storage lovers will appreciate the oversized 2 car attached garage with additional storage space.
Location truly sets this home apart, just 2 minutes from grocery stores and Starbucks, with tennis courts, a pool, and Westminster Dog Park all nearby, making it easy to enjoy an active lifestyle.
This is low maintenance living without sacrificing space or style, an ideal place to call home.
| |||
| Jul 2, 2024 | Sold | ||
| Sold | |||
| May 31, 2024 | In contract | - | |
| In contract | |||

Property Highlights
Comparables
Status
Price/ft²
Listed On
Sold On
Past Sales
| Date | Unit | Beds | Baths | Sqft | Price | Closed | Listed By |
|---|---|---|---|---|---|---|---|
|
04/10/2026
|
3 Bed
|
3 Bath
|
2561 ft²
|
$475,000
3 Bed
3 Bath
2561 ft²
|
$475,000
06/01/2026
|
Annalise Kurowski
JPAR Modern Real Estate
| |
|
05/19/2024
|
3 Bed
|
4 Bath
|
2561 ft²
|
$520,000
3 Bed
4 Bath
2561 ft²
|
$520,000
07/02/2024
|
Janelle Carwin
Distinct Real Estate LLC
| |
|
09/10/2020
|
2 Bed
|
3 Bath
|
1827 ft²
|
$399,900
2 Bed
3 Bath
1827 ft²
|
$400,000
+0.03%
10/16/2020
|
Andrew Abrams
Guide Real Estate
| |
|
03/20/2020
|
2 Bed
|
2 Bath
|
1827 ft²
|
$335,000
2 Bed
2 Bath
1827 ft²
|
$323,000
-3.58%
06/24/2020
|
Kelly Birner
|
Building Info

About East Central Westminster
Similar Homes for Sale
Currently no similar homes aroundNearby Rentals

Last Updated: 3 years ago
Data Source: REcolorado MLS, MLS# 7626939
 Your Privacy Choices
Phone: 425-283-2930
Address: 335 Madison Avenue, New York, NY 10017