See Home Value
Cook 60016
10116 Potter Road
$562,080
● House - Off Market

10116 Potter Road

Des Plaines, IL 60016
bedrooms
5 Beds
bathrooms
3 Baths
$559,582
RealtyHop Estimate
1.74%
Since May 1, 2023
National-US
Primary Model

About This Property

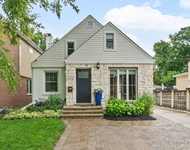
BEAUTIFUL two-story home located in a quiet neighborhood in the highly desirable city of Des Plaines! This 5 bedroom, 3 bathroom home was completely rehabbed in 2022, and offers an entirely updated interior with contemporary finishes throughout. The freshly painted home features a generous open floor layout with 3,650 square feet of living space. The main level offers a spacious family room with high ceilings, recessed lighting, and picture-windows that fill the home with ample natural light. The family room also includes a built-in floor-to-ceiling fireplace, perfect for relaxation. The updated kitchen features white oak-cabinetry blended with Quartz countertops, modern backsplash, ceramic heated tile, and all stainless steel appliances with a new farmhouse sink that includes an automated facet. The kitchen includes a Quartz countertop island with room for a two-person breakfast bar, providing plenty of additional counter space. The kitchen also grants direct access to the spacious backyard. The main floor features a freshly painted dining room with refinished oak hardwood floors and a sitting area near the kitchen, ideal for entertaining. The main level also includes a laundry/utility room, full bathroom, and two perfect-sized bedrooms that can be utilized as a guest room and (or) office/study space. One of the main floor bedrooms includes a newly installed closet (2022). Make your way to the second level where there are two full bathrooms, and three bedrooms that include the spacious master suite! The master features two walk-in closets, ideal for all organizational needs. The master bedroom also includes an en-suite bathroom with a skylight and shower/ tub combination. Additionally, one of the second floor guest bedrooms include a walk-in closet, providing plenty of additional storage space. The lower level offers a large recreational area with plenty of room for storage, and a crawl space. Other home features include two separate A/C systems with an updated compressor and a replaced fan motor. The home also has replaced copper piping throughout the house for extended durability. The home is situated on a large lot and features a spacious, partially fenced-in yard with both a brick paver patio and concrete patio, ideal for all outdoor entertaining. The home includes a detached 2-car garage with a workshop area, plus a newly updated driveway that provides plenty of additional parking space. The exterior of the home includes an updated well (2021), new aluminum siding (2021), and LeafGuard protection on the gutters to prevent any build up. Additionally, the sewer has replaced connection pipes that feature root preventative piping materials. The home is situated on a quiet tree-lined street near beautiful forest preserves, parks, country clubs, great schools, and entertainment including plenty of shops and restaurants. The home is only a short distance from a variety of highways with immediate access to Interstate 294, making it an easy commute! LOCATION, LOCATION, LOCATION. This home is a must see, don't miss out!
Unit Size
-
Days on Market
-
Land Size
0.69 acres
Price per sqft
-
Property Type
House
Property Taxes
-
HOA Dues
-
Year Built
1950

Payment Calculator

Cap Rate Calculator

Last updated: 3 years ago (MRED MLS #11714588)

Price History

Date / Event Date Event Price
Apr 6, 2023 Sold
Sold
Feb 17, 2023 Listed by eXp Realty, LLC $550,000
Listed by eXp Realty, LLC

Property Highlights

Garage
Air Conditioning
Fireplace

Building Info

Overview

    General

  • Year Built: 1950
  • Effective Year Built: 1950
  • Building Count: 1
  • Total Rooms: 11
  • Bedroom Count: 5
  • Bathroom Count: 3
  • Full Bathrooms: 3
  • Partial Bathrooms: 3
  • Building Condition: 6
  • Building Quality: 7
  • Construction Type: 6
  • Building Style: 28
  • Exterior Walls Type: 17
  • Interior Walls Type: 0
  • Roof Shape Type: 0
  • Roof Cover Type: 15
  • Floor Count: 200
  • Living Units: 1
  • Floor Cover: 0
  • Basement Type: 7
  • Basement Area: 0
  • Garage Type: 4
  • Parking Space Count: 2
  • Patio Type: 0
  • Porch Type: 0
  • Pool Type: 0

    Dimensions

  • Lot Size Square Feet: 30,000
  • Total Building Area: 2,269
  • Gross Building Area: 2,269
  • Building Area: 2,269
  • Building Area Measurement: L

    Heating and Cooling

  • Fireplace Count: 1
  • Air Conditioning: 1
  • Heating: 24
  • Heated Square Feet: 2,269
  • Heating Fuel Type: 0

    Utilities

  • Sewer System: 0
  • Water Service: 0

Building

  • Building Type: 0
  • Property Class: R
  • Subdivision: NIXONS GREENWOOD CENTRAL DEVELOPMENT UNI
  • Land Acres: 0000000689
  • Standard Land Use Code: 1001
  • County Land Use Code: 2-06
  • Legal Description 1: (NIXONS)(GREENWOOD) CENTRAL DEVELOPMENT (UNITB) SUB P T OF EH NE SEC 10 & PT OF WH WH SEC 11 SEC 11-41-12

Neighborhood

  • School District Name: East Maine School District 63
  • Census Tract: 806104

Geography

  • District: 22
  • Parcel: 09-10-103-022-0000
  • Lot: 42
  • Meridian: SEC 11 TWN 41N RNG 12E
  • Municipality: MAINE
  • Latitude: 42.064
  • Longitude: -87.8602

    Address

  • Full Address: 10116 Potter Rd
  • Legal Unit: B
  • Address - House Number: 10116
  • Address - Street Name: Potter
  • Address - Suffix Type: Rd
  • State: IL
  • City Name: Des Plaines
  • Carrier Code: C057
  • 4-Digit Zip Code: 1547
  • Zip Code: 60016

Valuation

    Tax

  • Tax Year: 2022
  • Tax Amount: $0
  • Tax Rate Code Area: 22046

    Appraisal Valuation

  • Standard Deviation: 0.1011
  • Valuation Date: Mar 20, 2024
  • Confidence Score: 90
  • Final Value: 559,094
  • High Value: 615,623
  • Low Value: 502,565

    Market Valuation

  • Market Total Value: $430,000
  • Market Land Value: $90,000
  • Market Improvement Value: $340,000

    Assessments Valuation

  • Assessed Year: 2023
  • Assessed Total Value: $43,000
  • Assessed Land Value: $9,000
  • Assessed Improvements Value: $34,000

    Sales

  • Current Sale Contract Date: Apr 04, 2023
  • Current Sale Recording Date: Apr 10, 2023
  • Current Sale Price:
  • Current Sale Document Type: 27
  • Current Sale Input Document Number: 6136
Data used for valuation calculations is provided by RealtyHop, and other third party sources

Comparables

Unit
Status
Type
Beds
Baths
ft²
Price/ft²
Asking Price
Listed On
Closing Price
Sold On
HOA + Taxes

About Cook


Similar Homes for Sale

Currently no similar homes around

Nearby Rentals

Unit for rent at 1508 Potter Road, Park Ridge, IL, 60068

$3,950 /mo

  • 3 Beds
  • 3 Baths
  • 1,096 ft²
1508 Potter Road, Park Ridge, IL, 60068 Listing by David Gust
Unit for rent at 4144 Florence Way, Glenview, IL, 60025

$3,900 /mo

  • 3 Beds
  • 2 Baths
  • 2,100 ft²
4144 Florence Way #4144, Glenview, IL, 60025 Listing by Jina Yoonsun Park


Frequently Asked Questions

When was property at 10116 Potter Road built and last sold?
The property at 10116 Potter Road was built in 1950 and last sold on Apr 4, 2023 for $562,500.
How much is this home worth?
The estimated value of the home located at 10116 Potter Road is $0.
What are some comparable homes to 10116 Potter Road?
There are currently no comparable homes to 10116 Potter Road.