


10115 Glenkirk Drive


About This Property
Step inside and be greeted by high ceilings that add a touch of grandeur to the space. The flooring throughout is not only stylish but also easy to maintain, making it perfect for everyday living. The kitchen is equipped backsplash and a countertop stove.
Outside, the new gutters ensure the exterior is well-protected, and the large lot offers plenty of space for outdoor fun.
This home is nestled in a great neighborhood, offering a relaxed and welcoming vibe. Near parks, schools, & Beltway 8. Don't miss out on the chance to call this place your own! Schedule a showing today and see for yourself the potential this home has to offer.
Payment Calculator
Your Estimated Monthly Payment
Cap Rate Calculator
What does this mean?
Based on our analysis, the cap rate of this property is 1.25%. A negative cap rate indicates that the property might not be feasible as an income-producing asset. The median cap rate for a near zip code 11238 is 4.23%.
How much can I actually make?
Actual monthly rental income may vary between $4,760 and $7,140 depending on unit-specific characteristics. You can change the amount using the slider to further explore.
How is cap rate calculated?
Cap Rate = Net Operating Income (NOI) / Property Asset Value.
When calculating the cap rate, we assume 100% occupancy. Leverage (mortgage) is not considered.
Cap Rate provided by RealtyHop and RentHop, learn more about cap rate here.
Price History
| Date / Event | Date | Event | Price |
|---|---|---|---|
| Aug 27, 2024 | Sold | ||
| Sold | |||
| Jul 28, 2024 | In contract | - | |
| In contract | |||
| Jul 25, 2024 | Listed by Compass RE Texas, LLC - The Heights | $275,000 | |
| Listed by Compass RE Texas, LLC - The Heights | |||
| | |||
|
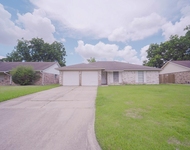
Welcome to your new home at 10115 Glenkirk Drive in Houston, TX! This spacious gem features 4 bedrooms and 2 bathrooms, offering 1808 square feet of living space on a generous 7085 square foot lot.
Step inside and be greeted by high ceilings that add a touch of grandeur to the space. The flooring throughout is not only stylish but also easy to maintain, making it perfect for everyday living. The kitchen is equipped backsplash and a countertop stove.
Outside, the new gutters ensure the exterior is well-protected, and the large lot offers plenty of space for outdoor fun.
This home is nestled in a great neighborhood, offering a relaxed and welcoming vibe. Near parks, schools, & Beltway 8. Don't miss out on the chance to call this place your own! Schedule a showing today and see for yourself the potential this home has to offer.
| |||
| Jun 3, 2019 | Sold | ||
| Sold | |||
| Apr 19, 2019 | Listed by Burnett Realty | $189,900 | |
| Listed by Burnett Realty | |||
| | |||
|
Adorable move in ready home in Kirkmont subdivision. DID NOT FLOOD. Enter through the foyer and into the LARGE den with cozy, gas burning fireplace. Notice the brand new laminate wood floors throughout entire house. Open concept, eat in kitchen allows for fun family gatherings! Retreat down the hall way to the Master suite with double sinks and tub/shower combo. Master has 2 walk in closets. Down the hall you'll find the other 3 bedrooms with ample closet space and a secondary full bathroom with some modern upgrades. NEW neutral and popular paint through out, NEW 2 inch white blinds on windows, and NEW water heater. ALL appliance included with sale, including the washer/dryer/refrigerator. Backyard with covered patio and privacy fence! Neighborhood offers a family splash pad! Close to schools and shopping. Home warranty with reasonable offer. Don't miss out on this tranquil home to call yours before it's gone!
| |||
Property Highlights
Building Info
Comparables
Status
Price/ft²
Listed On
Sold On
About Southbelt - Ellington
Similar Homes for Sale
Currently no similar homes aroundNearby Rentals


Last Updated: 4 months ago
Data Source: HAR , MLS# 62517240
 Your Privacy Choices
Phone: 425-283-2930
Address: 335 Madison Avenue, New York, NY 10017