Check Availability
Dallas 75238 Lake Highlands
10114 Chesterton Drive
$874,999
● House - For Sale

10114 Chesterton Drive

Dallas, TX 75238
bedrooms
4 Beds
bathrooms
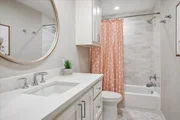
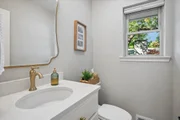
2 Baths, 1 Half Bath
square feet
2,248 Ft²
$5,499
Est. Monthly

About This Property

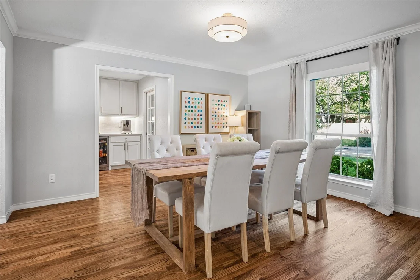
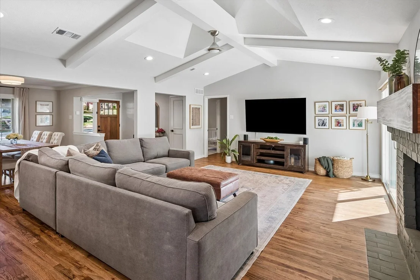
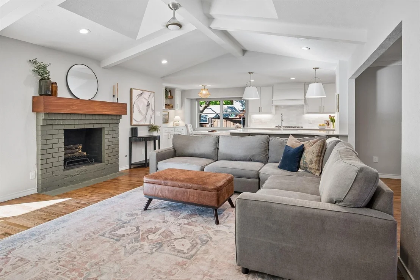
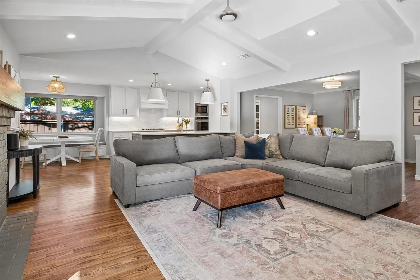
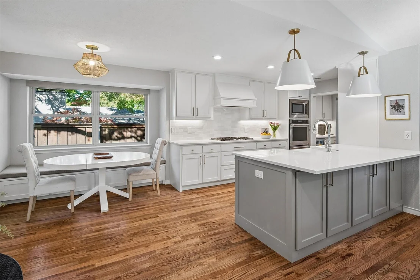
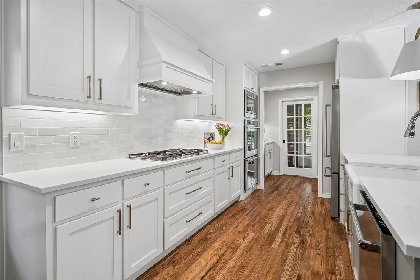
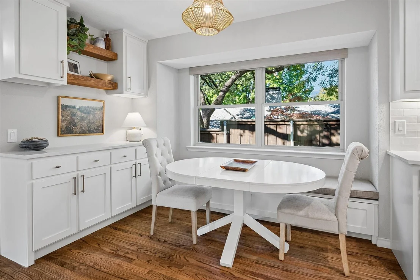
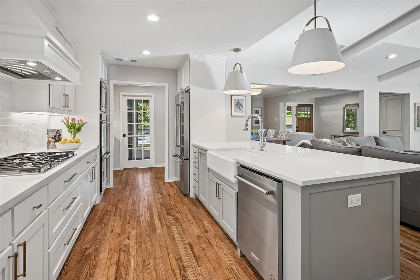
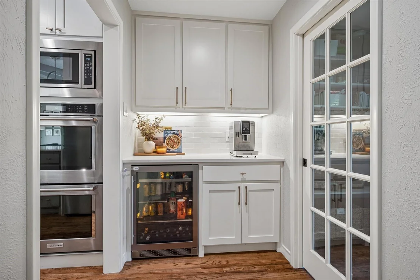
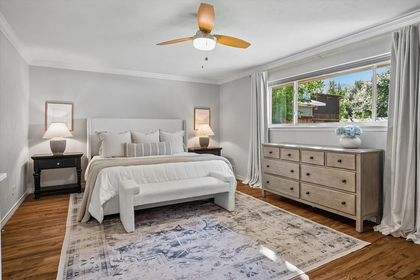
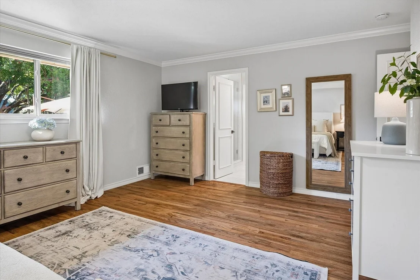
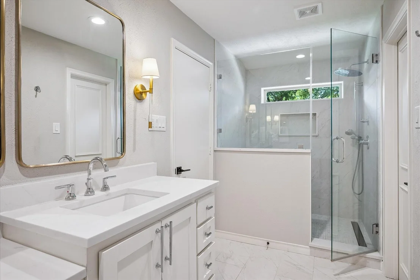
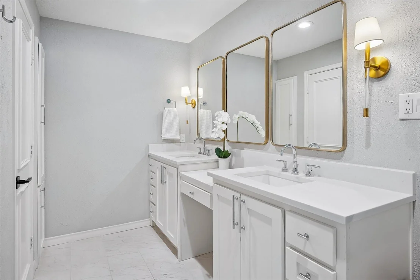
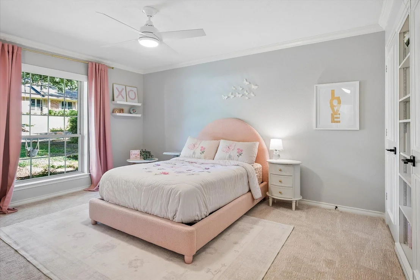
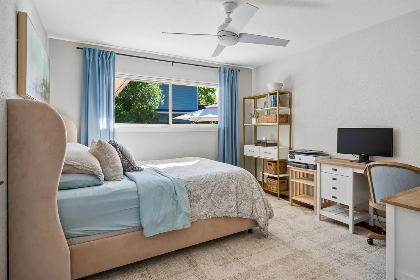
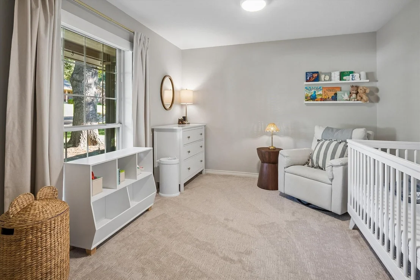
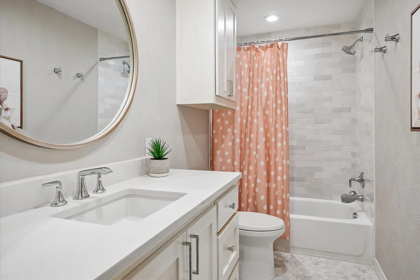
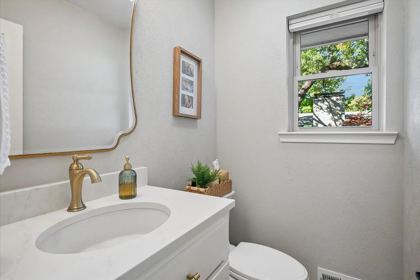
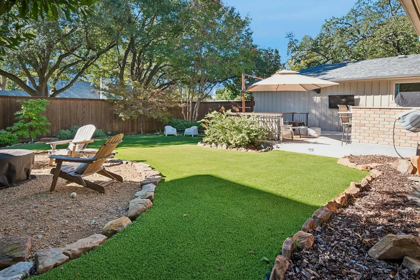
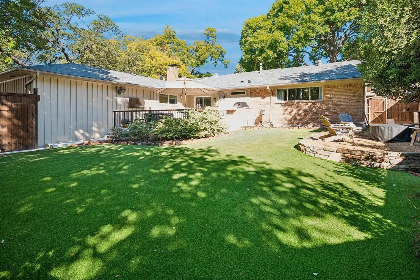
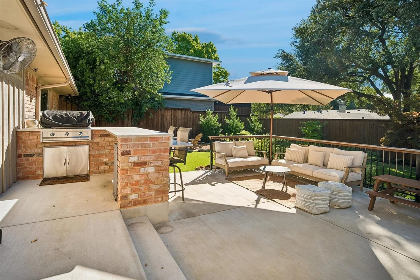
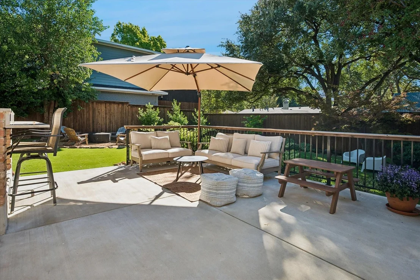
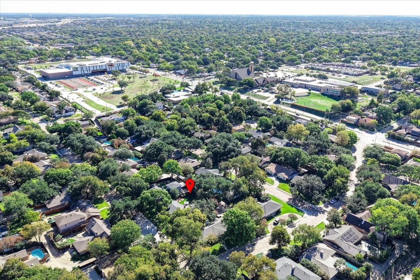
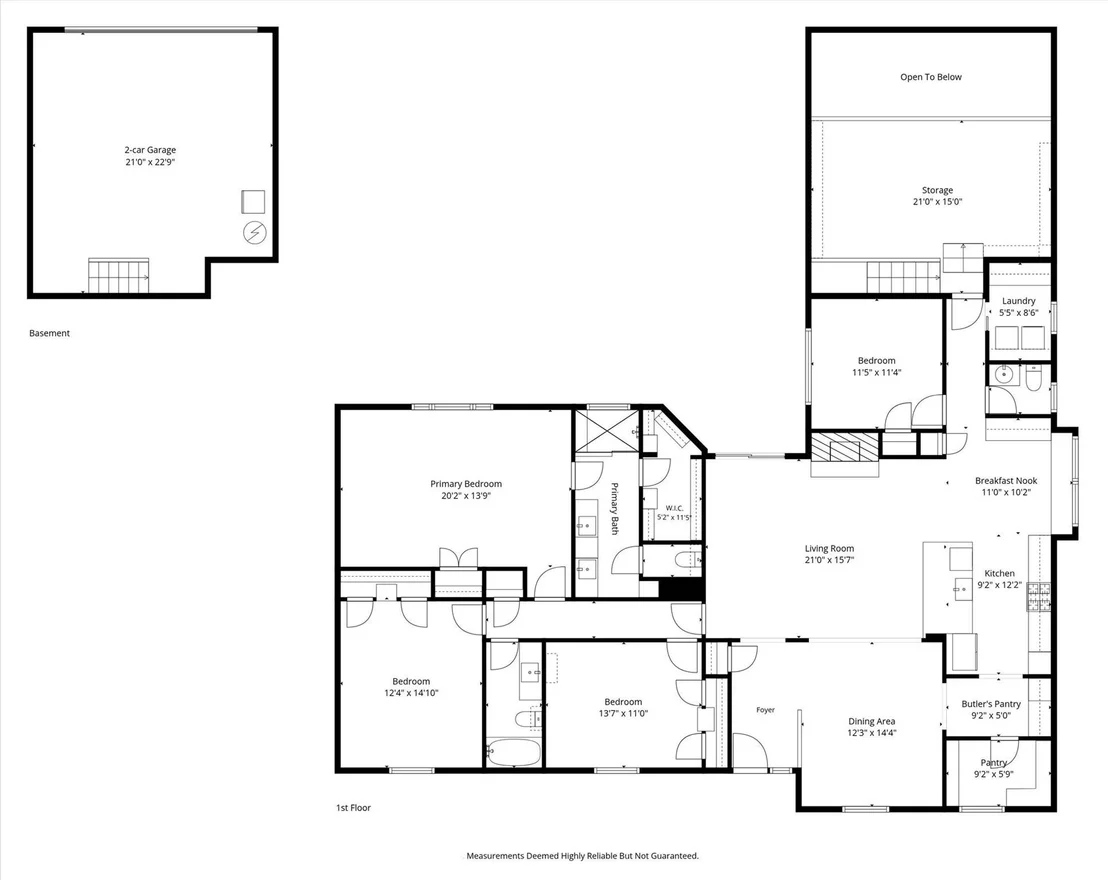
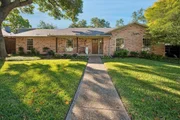
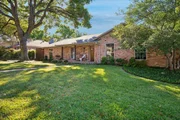
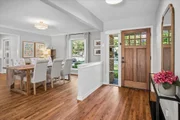
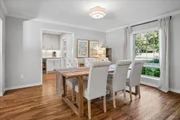
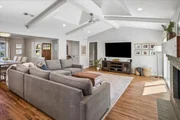
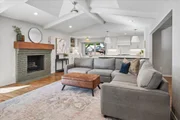
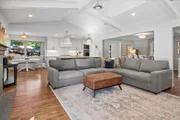
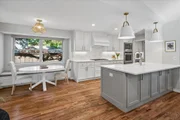
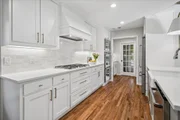
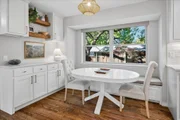
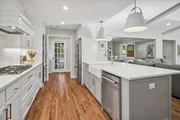
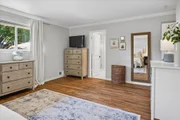
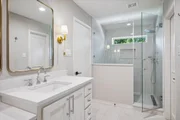
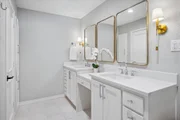
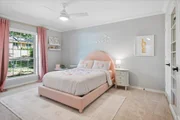
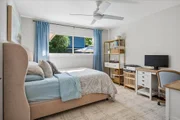
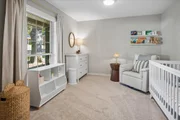
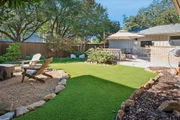
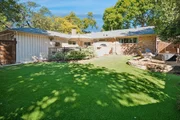
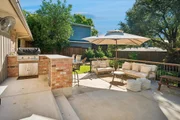
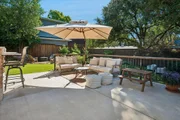
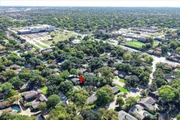
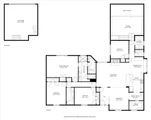
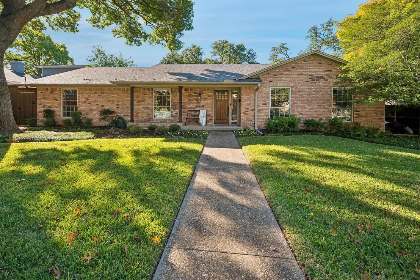
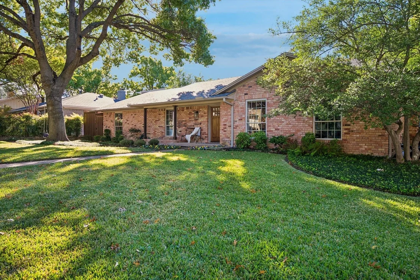
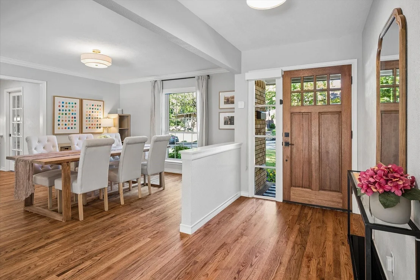
Tucked away on a quiet, one block street in a beautiful and secluded pocket of coveted Lake Highlands, this thoughtfully renovated ranch style home offers an exceptional combination of style, comfort and tranquility. Set on nearly a quarter acre in highly sought after Richardson ISD, the home was beautifully reimagined by Richland Builds in 2021. Abundant natural light fills the inviting interiors, where an open floor plan creates an effortless flow for everyday living and entertaining. The beautifully appointed kitchen features quartz countertops, stainless steel appliances, generous island seating and a convenient butler pantry with wine refrigerator, appliance storage and an additional walk in pantry. Both a breakfast room and formal dining room provide inviting spaces to gather. The spacious primary suite features a renovated private bath and two closets, while two additional generously sized bedrooms occupy the same wing. A fourth bedroom on the opposite side of the home offers wonderful flexibility as a guest suite or home office. Beautiful curb appeal welcomes you with a manicured lawn and contemporary landscaping, but the backyard is truly something special. An expansive multilevel patio with a built in outdoor kitchen and gas grill overlooks a lush, shaded lawn with low maintenance turf, creating a private oasis for relaxing, entertaining and play. An oversized garage comfortably accommodates two SUVs and offers substantial overhead storage. All of this in a peaceful, established neighborhood with convenient access to excellent schools, shopping and dining. A rare opportunity to enjoy beautifully updated living in one of Lake Highlands most charming settings.
Unit Size
2,248 Ft²
Days on Market
-
Land Size
0.24 acres
Price per sqft
$389
Property Type
House
Property Taxes
$1,202
HOA Dues
-
Year Built
1967

Listed By

Warren Sibley
Dave Perry Miller Real Estate

Payment Calculator

Cap Rate Calculator

Last updated: 12 days ago (NTREIS #21426481)

Price History

Date / Event Date Event Price
Nov 5, 2026 Listed by Dave Perry Miller Real Estate $874,999
Listed by Dave Perry Miller Real Estate

Property Highlights

Garage
Fireplace
Parking Details
Has Garage
Attached Garage
Parking Features: Alley Access, Garage, Garage Door Opener, Garage Faces Rear, Storage
Garage Spaces: 2
Interior Details
Half Bathrooms: 1
Full Bathrooms: 2
Interior Features: Eat-in Kitchen, Kitchen Island, Built-in Wine Cooler
Appliances: Dishwasher, Disposal, Electric Oven, Gas Cooktop, Microwave, Double Oven, Vented Exhaust Fan, Plumbed For Gas in Kitchen
Flooring Type: Carpet, Wood
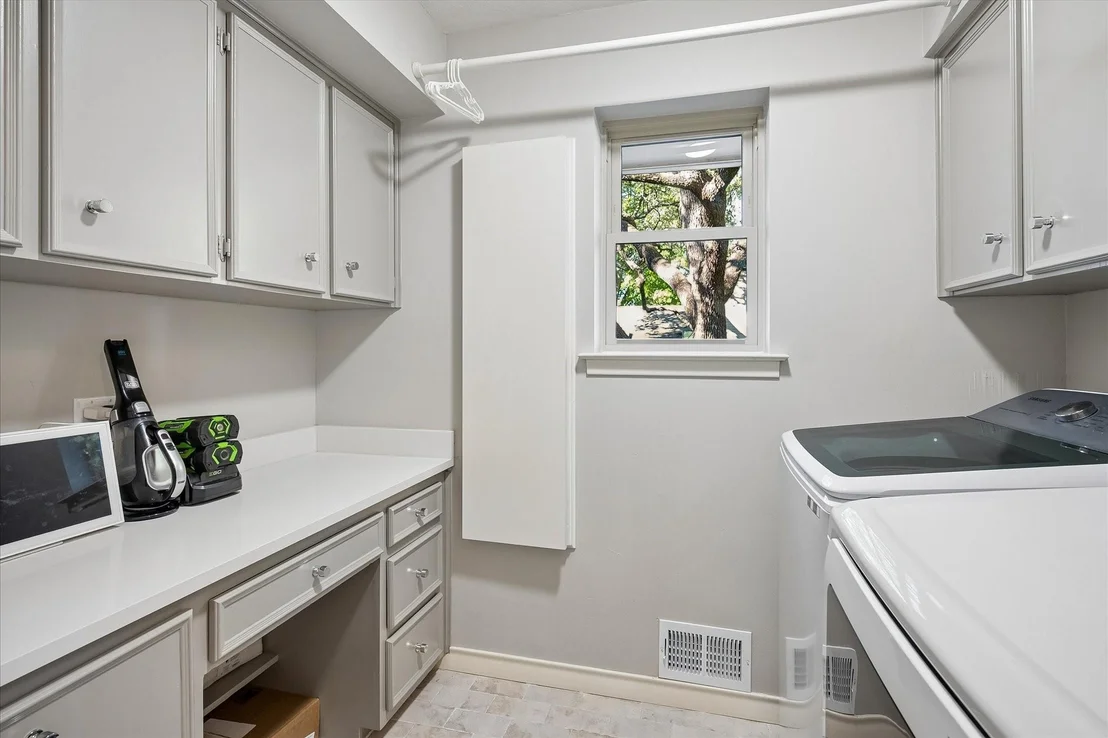
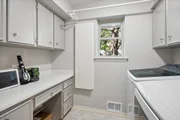
Laundry Features: Electric Dryer Hookup, Washer Hookup, Utility Room, Full Size W/D Area, Dryer Hookup
Has Fireplace
Fireplace Features: Gas, Gas Log
Fireplaces: 1
Exterior Details
Square Footage: 2248
Security Features: Burglar
Architectural Style: Traditional
Year Built: 1967
Levels: One
Construction Materials: Brick, Siding
Patio and Porch Features: Deck, Patio, Rear Porch
Lot Features: Interior Lot, Sprinkler System
Lot Size Area: 0.244
Lot Size Units: Acres
Lot Size Acres: 0.244
Lot Size Square Feet: 10628.64
Tax Lot: 8
Financial Details
Tax Annual Amount: $14,425
Utilities Details
Cooling Type: Ceiling Fan(s), Electric
Heating Type: Central, Natural Gas

Building Info

Overview

    General

  • Year Built: 1967
  • Effective Year Built: 1967
  • Building Count: 1
  • Bedroom Count: 4
  • Bathroom Count: 3
  • Full Bathrooms: 2
  • Partial Bathrooms: 3
  • Building Condition: 3
  • Building Quality: 0
  • Construction Type: 6
  • Building Style: 0
  • Exterior Walls Type: 3
  • Interior Walls Type: 0
  • Roof Shape Type: 1
  • Roof Cover Type: 3
  • Floor Count: 100
  • Living Units: 1
  • Floor Cover: 0
  • Basement Type: 5
  • Basement Area: 0
  • Garage Type: 1
  • Garage Square Area: 528
  • Parking Space Count: 2
  • Patio Type: 0
  • Porch Type: 0
  • Pool Type: 0

    Dimensions

  • Lot Size Square Feet: 10,624
  • Lot Size Depth Feet: 1,250
  • Lot Size Frontage Feet: 850
  • Total Building Area: 2,776
  • Building Area: 2,248
  • Building Area Measurement: L

    Heating and Cooling

  • Fireplace Count: 1
  • Air Conditioning: 1
  • Heating: 3
  • Heated Square Feet: 2,248
  • Heating Fuel Type: 3

    Utilities

  • Sewer System: 5
  • Water Service: 2

Building

  • Building Type: 0
  • Property Class: R
  • Subdivision: LAKE HIGHLANDS ESTATES
  • Land Acres: 0000000244
  • Standard Land Use Code: 1001
  • County Land Use Code: A11
  • State Land Use Code: A11
  • Legal Description 1: LAKE HIGHLANDS ESTATES BLK F/8082 LOT 8 INT202100168188 DD06042021 CO-DC 8082 00F 00800 3008082 00F

Neighborhood

  • School District Name: Richardson Independent School District
  • School Tax School District: RICHARDSON ISD
  • Census Tract: 013009

Zoning

  • Zoning: Z298

Geography

  • Assessors Map Reference: 000007891960000
  • Account Number: 000007891960000
  • Parcel: 00-00078-919-600-0000
  • Block: F/808
  • Lot: 8
  • Municipality: DALLAS
  • Latitude: 32.881
  • Longitude: -96.7114

    Address

  • Full Address: 10114 Chesterton Dr
  • Address - House Number: 10114
  • Address - Street Name: Chesterton
  • Address - Suffix Type: Dr
  • State: TX
  • City Name: Dallas
  • Carrier Code: C009
  • 4-Digit Zip Code: 2102
  • Zip Code: 75238

Valuation

    Tax

  • Tax Year: 2022
  • Tax Amount: $1,064,901
  • Tax Rate Code Area: RS

    Appraisal Valuation

  • Standard Deviation: 0.2063
  • Valuation Date: Nov 15, 2023
  • Confidence Score: 72
  • Final Value: 729,296
  • High Value: 879,759
  • Low Value: 578,833

    Market Valuation

  • Market Total Value: $574,690
  • Market Land Value: $285,000
  • Market Improvement Value: $289,690

    Assessments Valuation

  • Assessed Year: 2023
  • Assessed Total Value: $574,690
  • Assessed Land Value: $285,000
  • Assessed Improvements Value: $289,690

    Exemptions

  • Homeowner Exemption: Yes

    Sales

  • Current Sale Contract Date: Jun 04, 2021
  • Current Sale Recording Date: Jun 08, 2021
  • Current Sale Price:
  • Current Sale Document Type: 70
  • Current Sale Input Document Number: 202100168188
Data used for valuation calculations is provided by RealtyHop, and other third party sources

Comparables

Unit
Status
Type
Beds
Baths
ft²
Price/ft²
Asking Price
Listed On
Closing Price
Sold On
HOA + Taxes

About Northeast Dallas


Similar Homes for Sale

Currently no similar homes around

Nearby Rentals

Unit for rent at 507 Coolair Drive, Dallas, TX, 75218

$8,950 /mo

  • 4 Beds
  • 4 Baths
  • 3,712 ft²
507 Coolair Drive, Dallas, TX, 75218 Listing by Laura Frazure
Unit for rent at 11631 Saxon Street, Dallas, TX, 75218

$3,650 /mo

  • 3 Beds
  • 2 Baths
  • 1,452 ft²
11631 Saxon Street, Dallas, TX, 75218 Listing by Laura Crowl
Unit for rent at 11220 Wyatt Street, Dallas, TX, 75218

$1,750 /mo

  • 2 Beds
  • 1 Bath
  • 1,019 ft²
11220 Wyatt Street, Dallas, TX, 75218 Listing by Michael Anderson


Frequently Asked Questions

When was property at 10114 Chesterton Drive built and last sold?
The property at 10114 Chesterton Drive was built in 1967 and last sold on Jun 4, 2021 for $552,200.
How much is this home worth?
The estimated value of the home located at 10114 Chesterton Drive is $870,742.
What are some comparable homes to 10114 Chesterton Drive?
There are currently no comparable homes to 10114 Chesterton Drive.