See Home Value
Apple Valley 92308
10113 Darby Road
$370,000
● House - Off Market

10113 Darby Road

Apple Valley, CA 92308
bedrooms
3 Beds
bathrooms
2 Baths, 1 Half Bath
square feet
2,236 Ft²
$549,699
RealtyHop Estimate
46.63%
Since Sep 1, 2019
National-US
Primary Model

About This Property

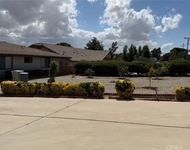
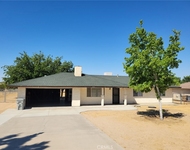
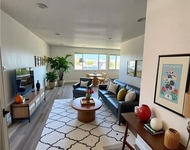
This is the Crown Jewel of Del Webb's Sun City. One of the nicest homes in Apple Valley, if not the entire High Desert. This property features one of the largest lots in the entire community. Not only is the lot large, but every inch has been utilized and developed by a professional landscape architect including custom BBQ island and glass rock fire pit. As you walk into this sprawling single story you are taken in by the tall ceilings and open living concept. Every update you can imagine including granite countertops, custom cabinetry and tile throughout. The master bedroom features a massive walk in closet with built in organizer. The Kitchen has more cabinet space than you could ever fill! Feel safe and secure behind the community gate and 24 hour security.  The cherry on top is the fully enclosed sun room to take in the desert sun but not the desert heat.
Unit Size
2,236 Ft²
Days on Market
126 days
Land Size
0.25 acres
Price per sqft
$168
Property Type
House
Property Taxes
-
HOA Dues
$192
Year Built
2008

Payment Calculator

Cap Rate Calculator

Last updated: 4 months ago (CRMLS #IV19078602)

Price History

Date / Event Date Event Price
Aug 12, 2019 Sold
Sold
Apr 8, 2019 Listed by REALTY MASTERS & ASSOCIATES $374,900
Listed by REALTY MASTERS & ASSOCIATES
Aug 10, 2017 Sold
Sold
May 24, 2017 Listed by EXP REALTY OF CALIFORNIA INC $368,800
Listed by EXP REALTY OF CALIFORNIA INC
Del Webb's Sun City- This gorgeous 2236 sq ft home is located in a 55+ active community at the end of a quiet cul-de-sac with a panoramic mountain view! The homes curb appeal is amazing! The back yard is like a walk in the park with its own built in BBQ, and fire pit!! It is near the newly built Riverwalk Trail! Great kitchen with with a breakfast nook, appliances, including the fridge! Maple cabinets, with granite countertops and custom backsplash! All the bathrooms have granite and marble countertops! Open floor plan with 10ft ceilings and custom crown molding throughout the house! French doors lead to a office/den area. The formal dining room is a show stopper! The laundry room has a extra deep sink with more cabinets than you can fill!! Guests have there own wing on the other side of the Master Bedroom. The master Suite has a seperate soaking tub and shower, There is a large walk in closet with beautiful built in cabinetry. This home sports a golf cart garage as a extra. This is a large premium lot with a covered patio.

Property Highlights

Garage
Air Conditioning
Fireplace

Building Info

Overview

    General

  • Year Built: 2008
  • Effective Year Built: 2008
  • Building Count: 1
  • Total Rooms: 7
  • Bedroom Count: 2
  • Bathroom Count: 3
  • Full Bathrooms: 2
  • Partial Bathrooms: 3
  • Building Condition: 0
  • Building Quality: 7
  • Construction Type: 6
  • Building Style: 10
  • Exterior Walls Type: 0
  • Interior Walls Type: 0
  • Roof Shape Type: 0
  • Roof Cover Type: 18
  • Floor Count: 100
  • Floor Cover: 0
  • Basement Type: 0
  • Basement Area: 0
  • Garage Type: 1
  • Garage Square Area: 612
  • Parking Space Count: 2
  • Patio Type: 20
  • Porch Type: 8
  • Pool Type: 0
  • Location Influence Type: 169

    Dimensions

  • Lot Size Square Feet: 10,988
  • Total Building Area: 2,848
  • Gross Building Area: 2,848
  • Building Area: 2,236
  • Building Area Measurement: L

    Heating and Cooling

  • Fireplace Count: 1
  • Air Conditioning: 1
  • Heating: 3
  • Heated Square Feet: 2,236
  • Heating Fuel Type: 0

    Utilities

  • Sewer System: 1
  • Water Service: 2

Building

  • Building Type: 0
  • Property Class: R
  • Land Acres: 0000000252
  • Standard Land Use Code: 1009
  • County Land Use Code: 0531
  • Legal Description 1: TRACT 17186 LOT 408 BOOK 322 PAGE 41 AND INT IN COMMON AREA

Neighborhood

  • School District Name: Apple Valley Unified School District
  • Census Tract: 009718

Geography

  • District: 13
  • Subdivision Tract Number: 17186
  • Parcel: 0438-421-19-0000
  • Lot: 408
  • Municipality: HESPERIA
  • Latitude: 34.4357
  • Longitude: -117.238

    Address

  • Full Address: 10113 Darby Rd
  • Address - House Number: 10113
  • Address - Street Name: Darby
  • Address - Suffix Type: Rd
  • State: CA
  • City Name: Apple Valley
  • Carrier Code: C046
  • 4-Digit Zip Code: 3372
  • Zip Code: 92308

Valuation

    Tax

  • Tax Year: 2022
  • Tax Amount: $438,095
  • Tax Rate Code Area: 021-000

    Appraisal Valuation

  • Standard Deviation: 0.2052
  • Valuation Date: Jul 19, 2023
  • Confidence Score: 72
  • Final Value: 473,474
  • High Value: 570,658
  • Low Value: 376,291

    Assessments Valuation

  • Assessed Year: 2023
  • Assessed Total Value: $388,936
  • Assessed Land Value: $77,787
  • Assessed Improvements Value: $311,149

    Exemptions

  • Homeowner Exemption: Yes

    Sales

  • Current Sale Contract Date: Apr 19, 2019
  • Current Sale Recording Date: Aug 12, 2019
  • Current Sale Price:
  • Current Sale Document Type: 36
  • Current Sale Input Document Number: 2019-0274680
  • Previous Sale Recording Date: Aug 08, 2017
  • Previous Sale Contract Date: Jul 10, 2017
  • Previous Sale Amount: $369,000
  • Previous Sale Document Type: 36
Data used for valuation calculations is provided by RealtyHop, and other third party sources

Comparables

Unit
Status
Type
Beds
Baths
ft²
Price/ft²
Asking Price
Listed On
Closing Price
Sold On
HOA + Taxes

About Apple Valley


Similar Homes for Sale

Currently no similar homes around

Nearby Rentals

Unit for rent at 18053 Orange Street, CRESTLINE, CA, 92325

$3,850 /mo

  • 5 Beds
  • 3 Baths
  • 3,887 ft²
18053 Orange Street, CRESTLINE, CA, 92325 Listing by Dario Rodriguez
Unit for rent at 18114 Pitache Street, HESPERIA, CA, 92345

$2,080 /mo

  • 3 Beds
  • 2 Baths
  • 1,258 ft²
18114 Pitache Street, HESPERIA, CA, 92345 Listing by Kenneth Parker
Unit for rent at 11742 Jacaranda Avenue, HESPERIA, CA, 92345

$2,000 /mo

  • 3 Beds
  • 1 Bath
  • 1,184 ft²
11742 Jacaranda Avenue, HESPERIA, CA, 92345 Listing by Edward Rodarte


Frequently Asked Questions

When was property at 10113 Darby Road built and last sold?
The property at 10113 Darby Road was built in 2008 and last sold on Apr 19, 2019 for $370,000.
How much is this home worth?
The estimated value of the home located at 10113 Darby Road is $387,858.
What are some comparable homes to 10113 Darby Road?
There are currently no comparable homes to 10113 Darby Road.