Check Availability
$2,290,000
● House - For Sale

10113 CARTER CYN

San Antonio, TX 78255
bedrooms
4 Beds
bathrooms
4 Baths, 1 Half Bath
square feet
5,292 Ft²
$14,246
Est. Monthly
$84
HOA / Fees

About This Property

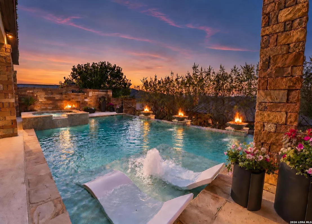
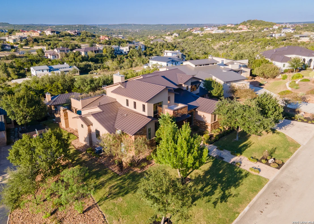
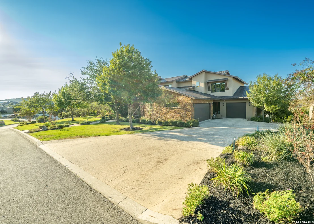
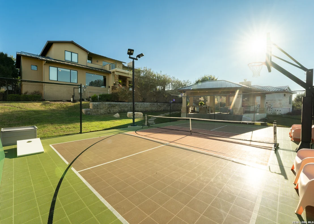
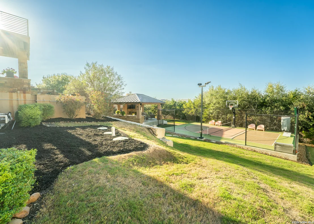
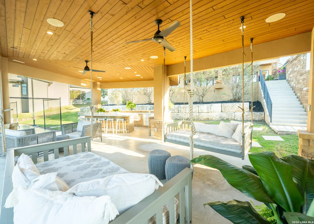
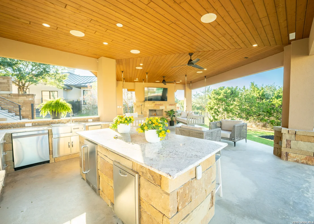
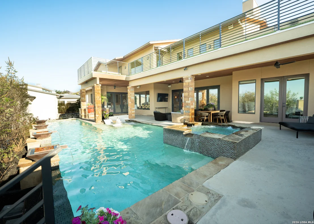
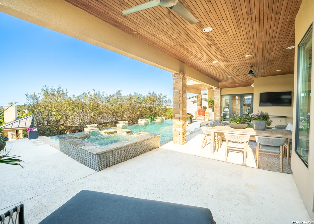
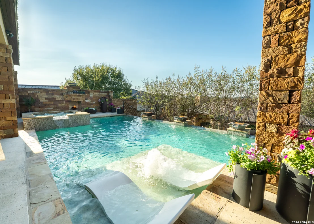
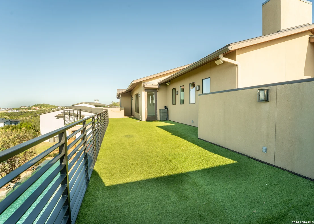
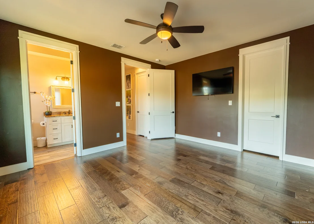
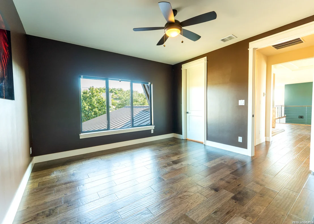
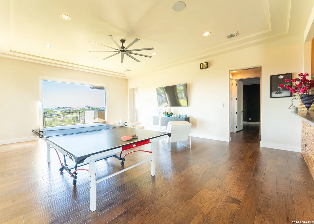
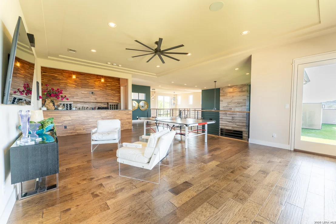
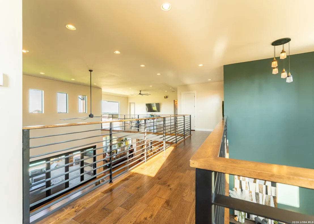
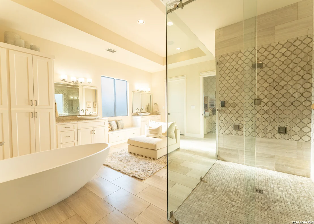
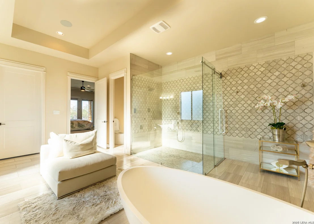
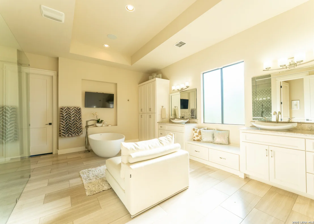
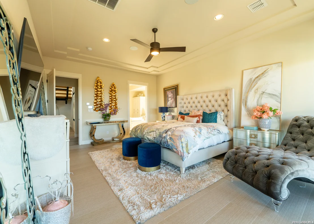
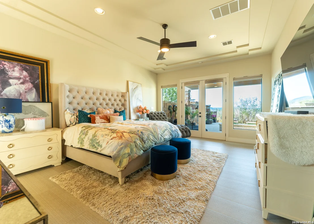
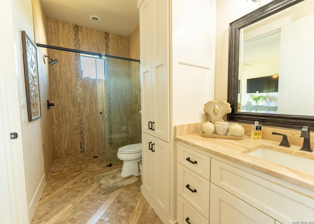
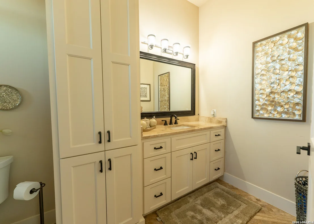
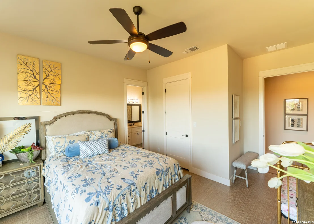
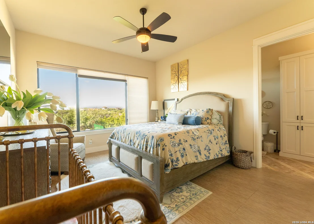
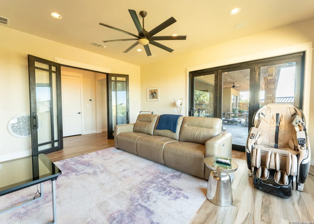
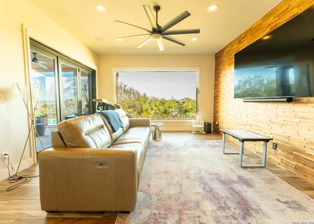
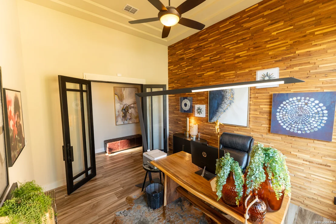
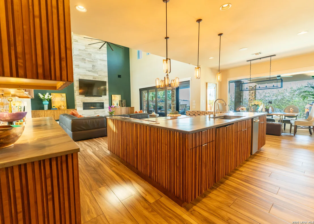
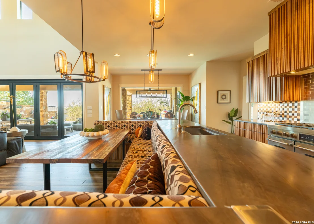
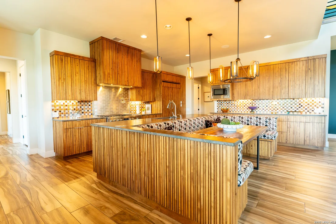
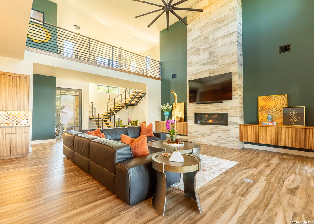
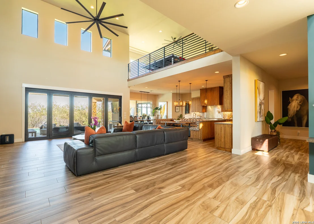
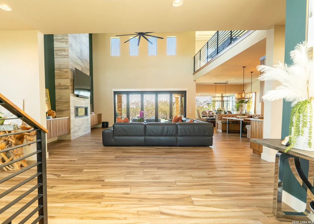
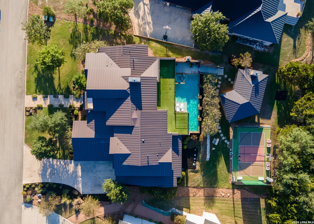
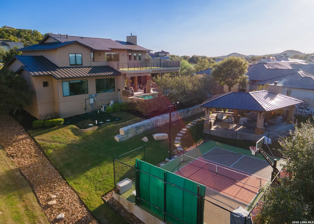
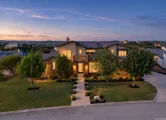
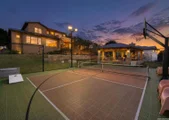
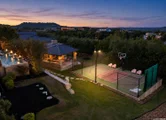
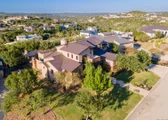
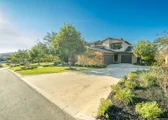
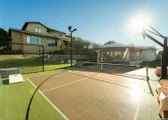
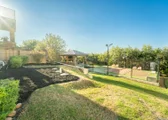
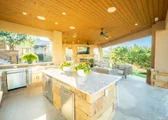
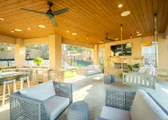
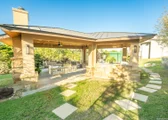
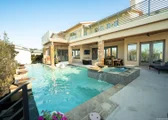
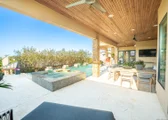
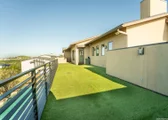
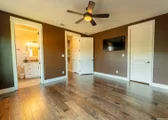
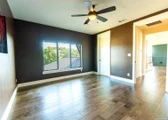
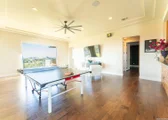
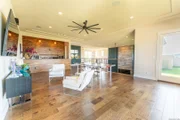
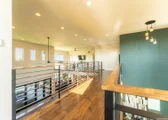
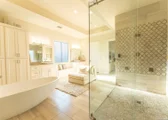
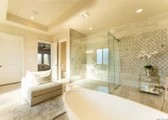
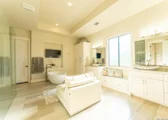
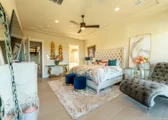
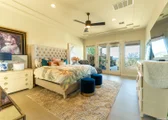
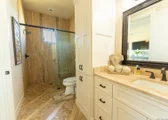
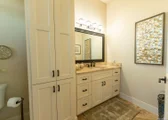
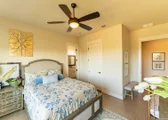
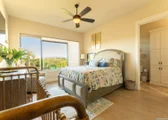
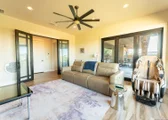
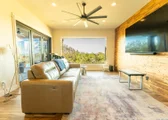
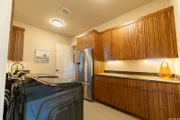
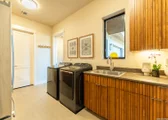
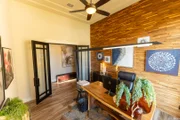
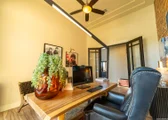
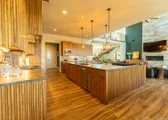
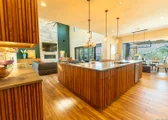
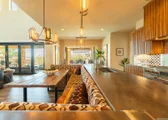
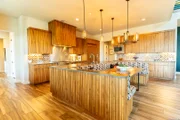
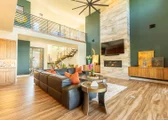
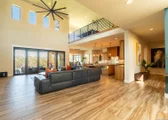
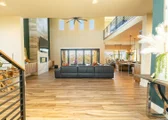
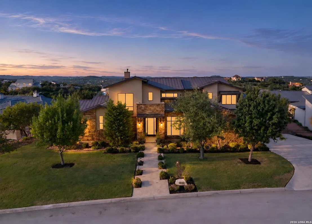
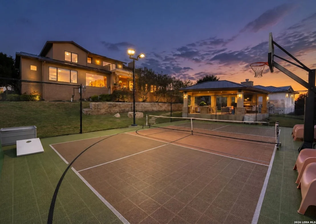
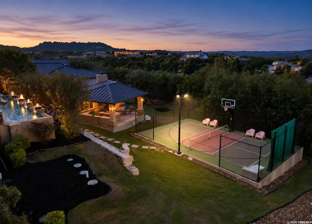
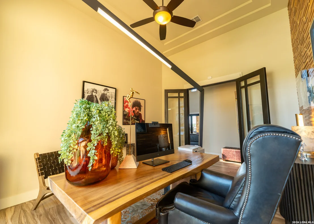
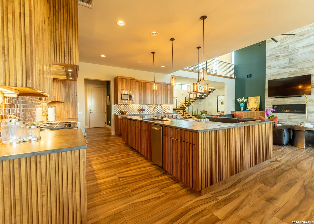
Truly one of a kind! Former Parade of Homes entry with all the bells and whistles. Rustic Industrial 1.5-story home featuring an open floor plan with a wall of glass retractable doors bringing the outside in. Breathtaking views from every floor and window!    Chef's kitchen equipped with commercial-grade appliances, gas cooking, professional stove with pot filler, gorgeous granite island, and one-of-a-kind custom cabinets. The home centers around a contemporary steel and wood staircase and railings. Exquisite main-level master suite with smart control for the shower. Beautiful custom flooring including wood and carpet tile. Upstairs patio balcony overlooks the pool with AstroTurf grass flooring and an adjacent game room with a bar.    Step outside to an incredible backyard oasis offering a resort-style pool with a swim lane, fire and water features, a multi-level deck, an outdoor kitchen, a fireplace, stunning bluff/country views, and a private sports court ready for basketball or easily convertible to pickleball!
Unit Size
5,292 Ft²
Days on Market
-
Land Size
0.55 acres
Price per sqft
$433
Property Type
House
Property Taxes
$2,917
HOA Dues
$84
Year Built
2016

Listed By

Payment Calculator

Cap Rate Calculator

Last updated: 15 days ago (LERA #2026088)

Price History

Date / Event Date Event Price
Oct 25, 2026 Listed by Avenue Realty LLC $2,290,000
Listed by Avenue Realty LLC

Property Highlights

Garage
Air Conditioning
Fireplace
Parking Details
Parking Features: Garage Door Opener
Interior Details
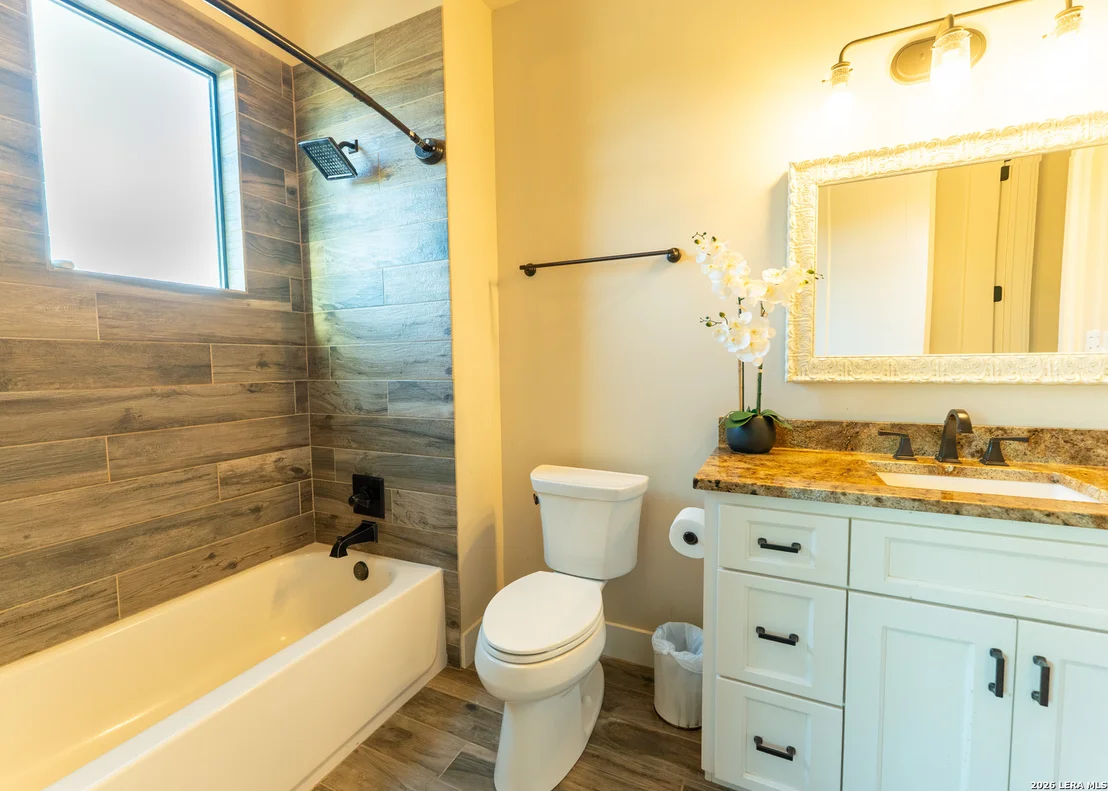
Half Bathrooms: 1
Full Bathrooms: 4
Interior Features: Eat-in Kitchen, Breakfast Bar, High Ceilings, Open Floorplan, High Speed Internet, Walk-In Closet(s), Central Vacuum, Chandelier, Wet Bar, Three Living Area, Separate Dining Room, Island Kitchen, Walk-In Pantry, Study/Library, Atrium, Game Room, Media Room, Utility Room Inside, Secondary Bedroom Down, Cable TV Available, Laundry Room, Attic - Access only, Attic - Finished, Attic - Floored, Attic - Storage Only, Attic - Attic Fan
Appliances: Oven, Microwave, Refrigerator, Disposal, Dishwasher, Water Softener Owned, Vented Exhaust Fan, Electric Water Heater, Washer Connection, Dryer Connection, Self-Cleaning Oven, Gas Cooking, Ice Maker Connection, Security System (Leased), Pre-Wired for Security, Solid Counter Tops, Double Ovens, Custom Cabinets, Private Garbage Service
Flooring Type: Ceramic Tile, Wood
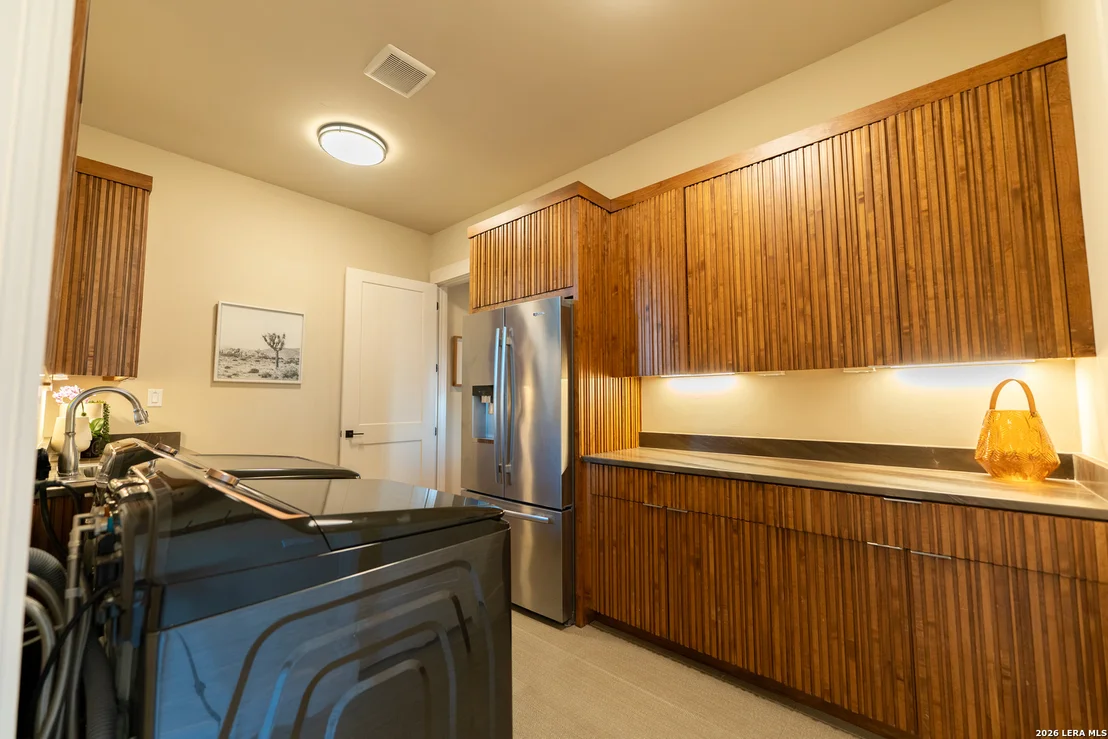
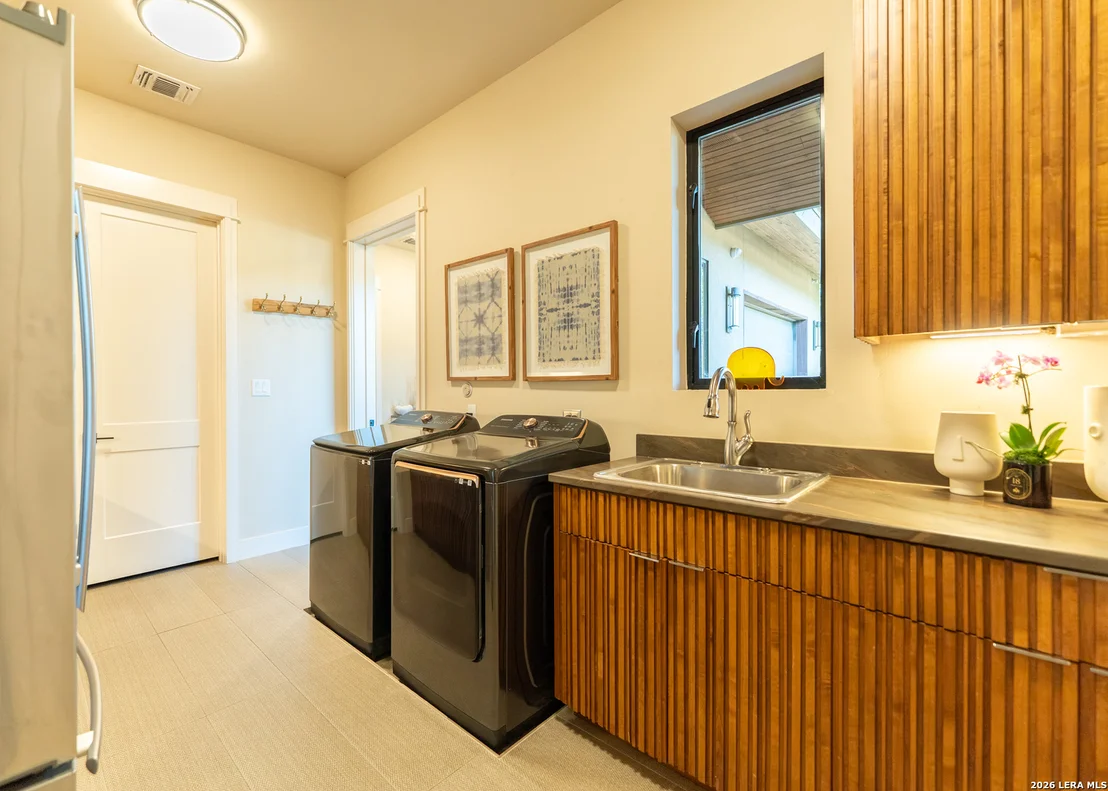
Laundry Features: Main Level
Has Fireplace
Fireplace Features: Living Room, Wood Burning, Gas, Stone, Glass/Enclosed Screen
Fireplaces: 3
Exterior Details
Square Footage: 5292
Security Features: Smoke Detector(s)
Property Condition: Pre-Owned
Architectural Style: Contemporary, Mediterranean, Two Story
Year Built: 2016
Builder Name: Genesis
Window Features: Double Pane Windows
Construction Materials: Stucco, 4 Sides Masonry, Stone/Rock
Patio and Porch Features: Patio, Deck
Pool Features: In Ground, Heated, Pool Sweep, AdjoiningPool/Spa
Pool is Private
Lot Features: 1/2-1 Acre
Lot Size Area: 24132.24
Lot Size Units: Square Feet
Lot Size Acres: 0.554
Lot Size Square Feet: 24132.24
Financial Details
Tax Annual Amount: $35,009
Utilities Details
Cooling Type: Central Air, Attic Fan, Ceiling Fan(s)
Heating Type: Central
Sewer : Aerobic Septic
Location Details
HOA/Condo/Coop Amenities: Cable TV, Controlled Access
HOA Fee: $1,010
HOA Fee Frequency: Annually

Building Info

Overview

    General

  • Year Built: 2016
  • Effective Year Built: 2016
  • Building Count: 1
  • Bedroom Count: 4
  • Bathroom Count: 5
  • Full Bathrooms: 4
  • Partial Bathrooms: 5
  • Building Condition: 0
  • Building Quality: 0
  • Construction Type: 0
  • Building Style: 0
  • Exterior Walls Type: 0
  • Interior Walls Type: 0
  • Roof Shape Type: 0
  • Roof Cover Type: 5
  • Floor Count: 200
  • Floor Cover: 0
  • Basement Type: 0
  • Basement Area: 0
  • Garage Type: 1
  • Garage Square Area: 896
  • Parking Space Count: 3
  • Patio Type: 0
  • Porch Type: 102
  • Pool Type: 8

    Dimensions

  • Lot Size Square Feet: 24,125
  • Total Building Area: 6,188
  • Gross Building Area: 6,188
  • Building Area: 5,292
  • Building Area Measurement: L

    Heating and Cooling

  • Fireplace Count: 1
  • Air Conditioning: 1
  • Heating: 4
  • Heated Square Feet: 5,292
  • Heating Fuel Type: 0

    Utilities

  • Sewer System: 0
  • Water Service: 0

Building

  • Building Type: 0
  • Property Class: R
  • Subdivision: CB 4695A (THE CANYONS AT SCENIC LOOP UT-
  • Land Acres: 0000000554
  • Standard Land Use Code: 1001
  • County Land Use Code: A1
  • State Land Use Code: A1
  • Legal Description 1: CB 4695A (THE CANYONS AT SCENIC LOOP UT-6A3), BLOCK 9 LOT 9 2017-NEW ACCT CREATED PER PLAT 9697/36-40 FILED 3-11-16. LR/GIS/5-4-16.

Neighborhood

  • School District Name: Northside Independent School District
  • School Tax School District: 56
  • Census Tract: 182103

Geography

  • Parcel: 04695-109-0090
  • Block: 9
  • Lot: 9
  • Municipality: SAN ANTONIO
  • Latitude: 29.6573
  • Longitude: -98.6898

    Address

  • Full Address: 10113 Carter Cyn
  • Address - House Number: 10113
  • Address - Street Name: Carter
  • Address - Suffix Type: Cyn
  • State: TX
  • City Name: San Antonio
  • Carrier Code: R265
  • 4-Digit Zip Code: 2458
  • Zip Code: 78255

Valuation

    Tax

  • Tax Year: 2023
  • Tax Amount: $3,185,266
  • Tax Rate Code Area: FSF

    Appraisal Valuation

  • Standard Deviation: 0.1366
  • Valuation Date: Jan 17, 2024
  • Confidence Score: 84
  • Final Value: 1,374,033
  • High Value: 1,561,833
  • Low Value: 1,186,233

    Market Valuation

  • Market Total Value: $1,721,500
  • Market Land Value: $150,060
  • Market Improvement Value: $1,571,440

    Assessments Valuation

  • Assessed Year: 2023
  • Assessed Total Value: $1,721,500
  • Assessed Land Value: $150,060
  • Assessed Improvements Value: $1,571,440

    Sales

  • Current Sale Contract Date: Jul 24, 2020
  • Current Sale Recording Date: Jul 27, 2020
  • Current Sale Price:
  • Current Sale Document Type: 70
  • Current Sale Input Document Number: 20200164244
  • Previous Sale Recording Date: Mar 05, 2020
  • Previous Sale Contract Date: Mar 04, 2020
  • Previous Sale Document Type: 68

    Financing

  • First Mortgage Financing Type: ADJ
Data used for valuation calculations is provided by RealtyHop, and other third party sources

Comparables

Unit
Status
Type
Beds
Baths
ft²
Price/ft²
Asking Price
Listed On
Closing Price
Sold On
HOA + Taxes

About Northwest Side


Similar Homes for Sale

Currently no similar homes around

Nearby Rentals


Frequently Asked Questions

When was property at 10113 Carter Canyon built and last sold?
The property at 10113 Carter Canyon was built in 2016 and last sold on Jul 24, 2020 for $712,000.
How much is this home worth?
The estimated value of the home located at 10113 Carter Canyon is $2,244,868.
What are some comparable homes to 10113 Carter Canyon?
There are currently no comparable homes to 10113 Carter Canyon.