


69
Map
10110 EASTERDAY COURT


About This Property
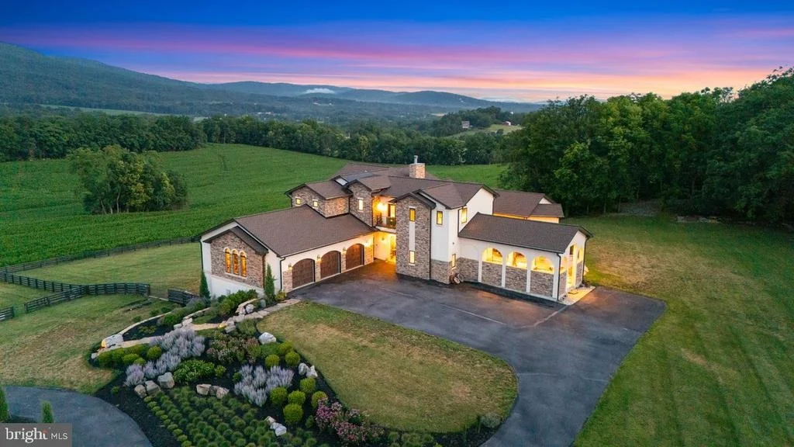
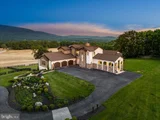
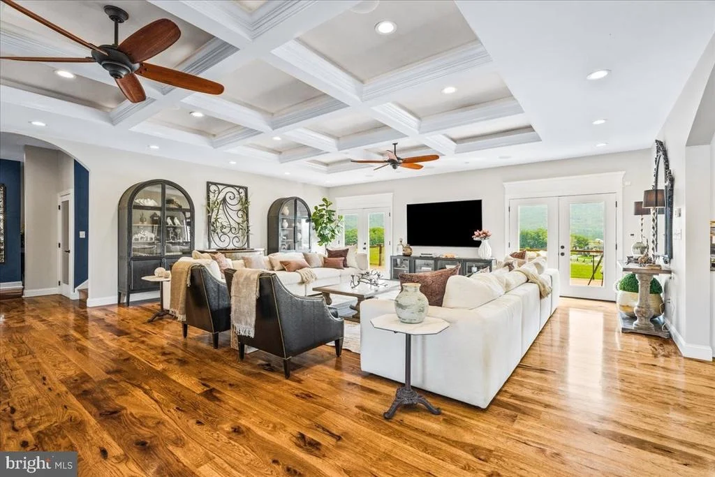
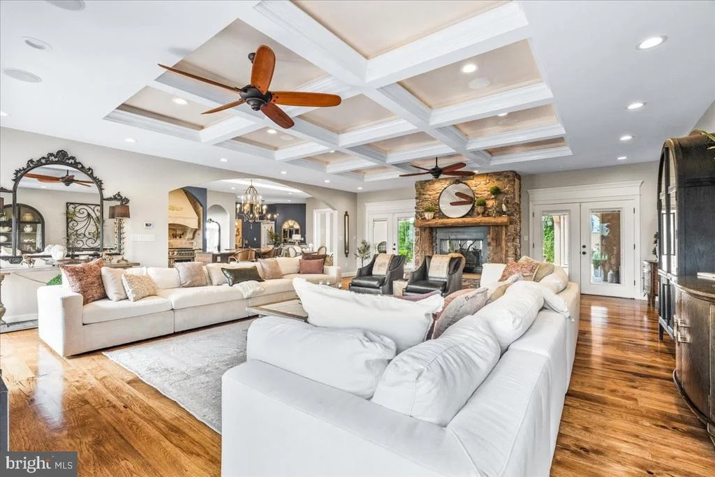
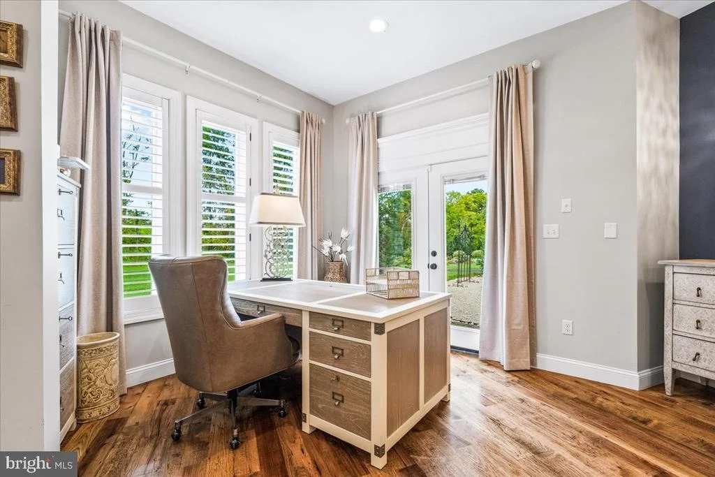
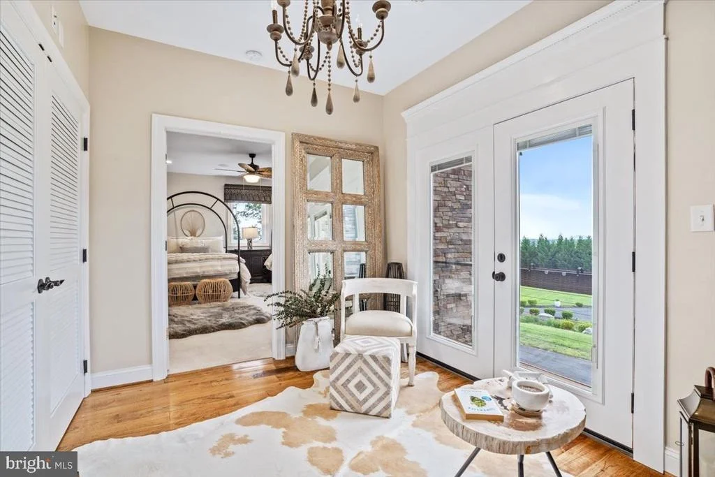
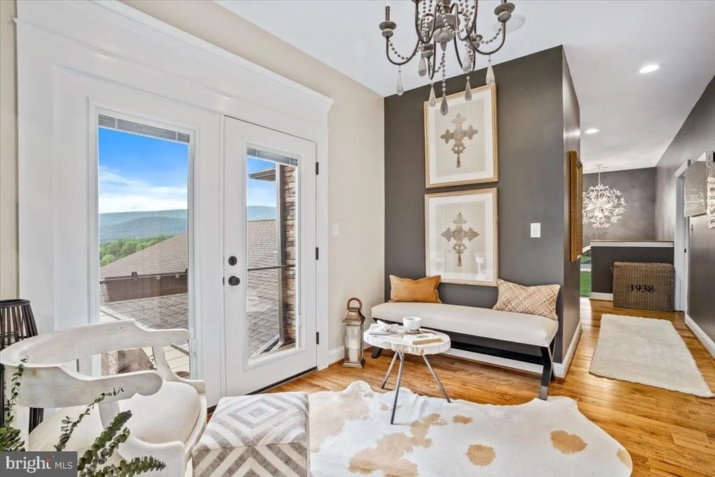
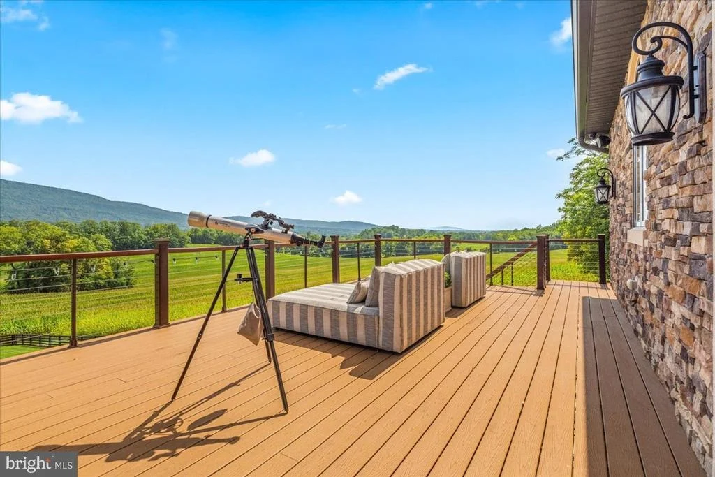
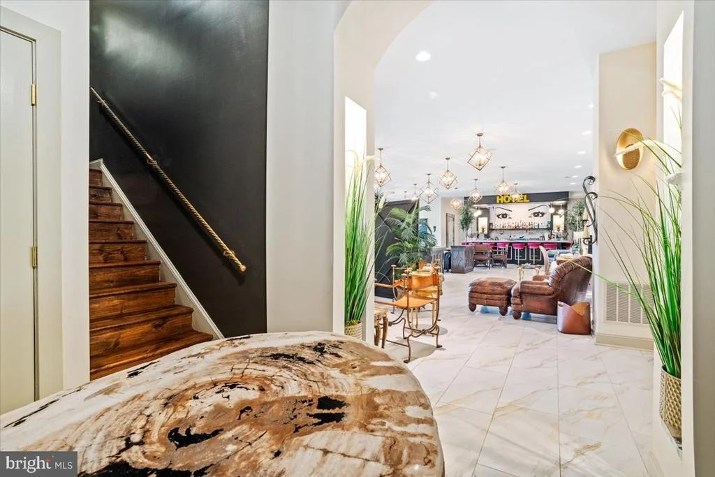
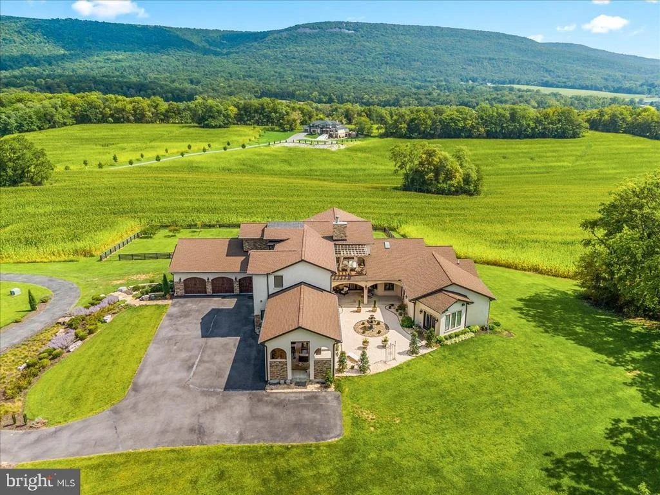
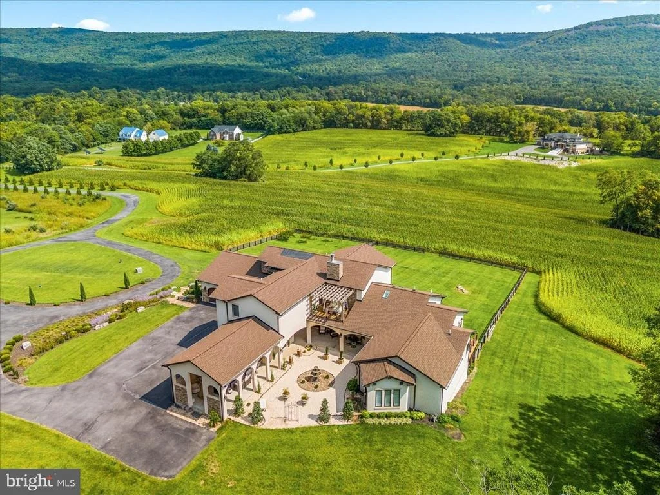
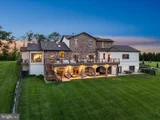
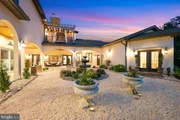
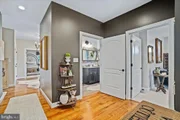
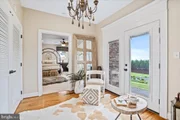
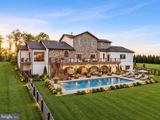
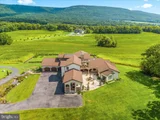
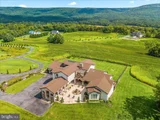
From the moment you arrive, the setting makes a statement. A dramatic driveway approach, extensive landscaping, decorative boulders, fencing, irrigation, architectural exterior lighting, and sweeping views create a true estate presence. Inside, the home opens to beautifully designed living spaces with wide-plank wood floors, custom ceiling details, designer lighting, arched architectural elements, and expansive windows that capture views toward South Mountain, Black Rock, and the Appalachian Trail.
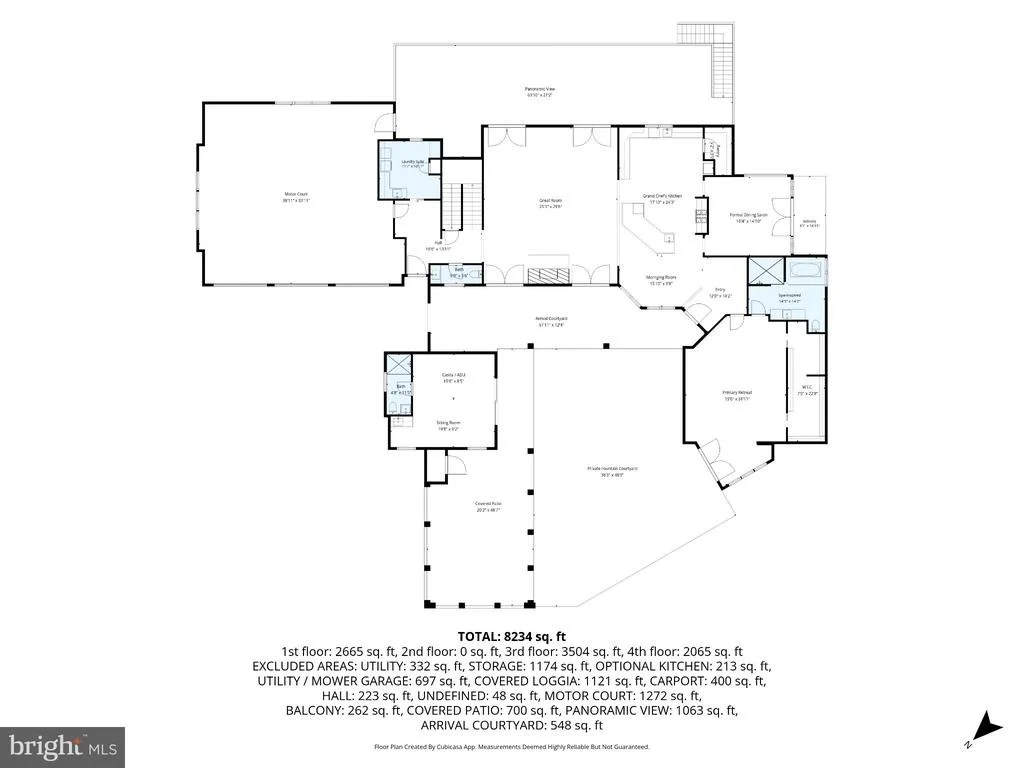
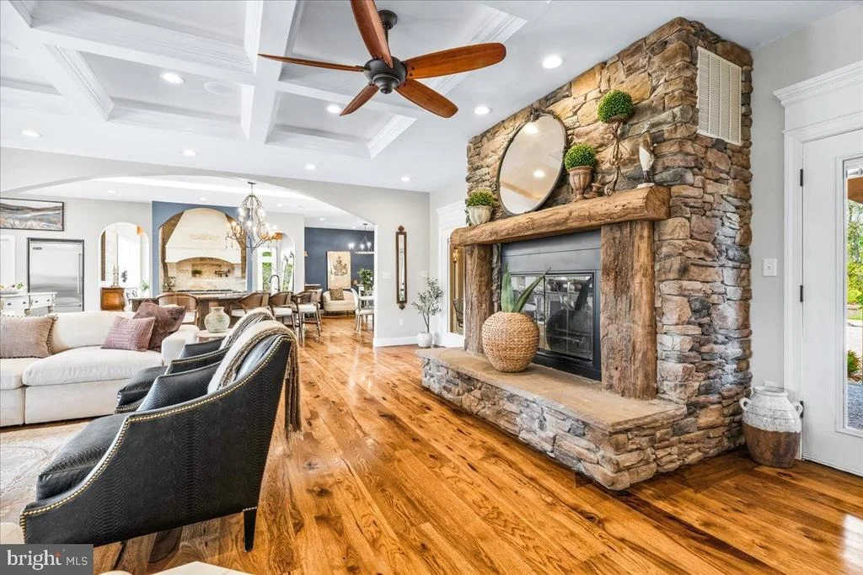
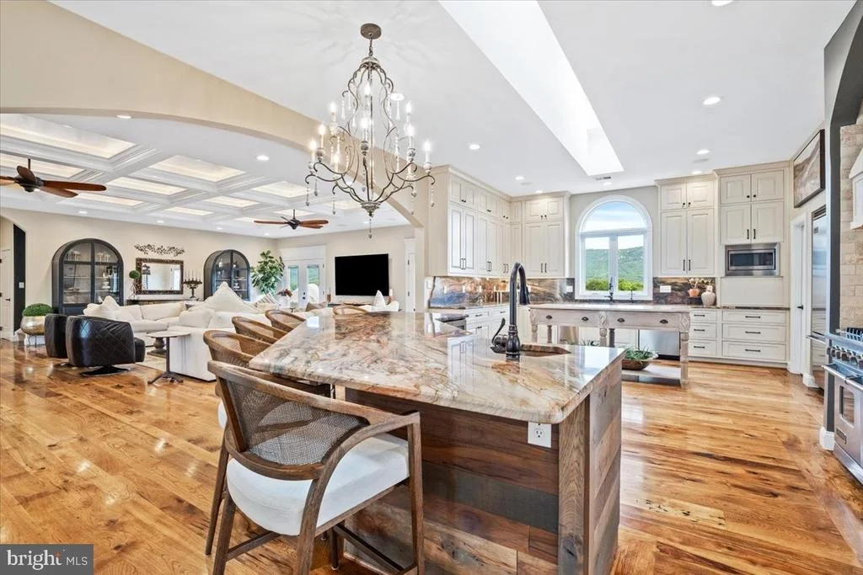
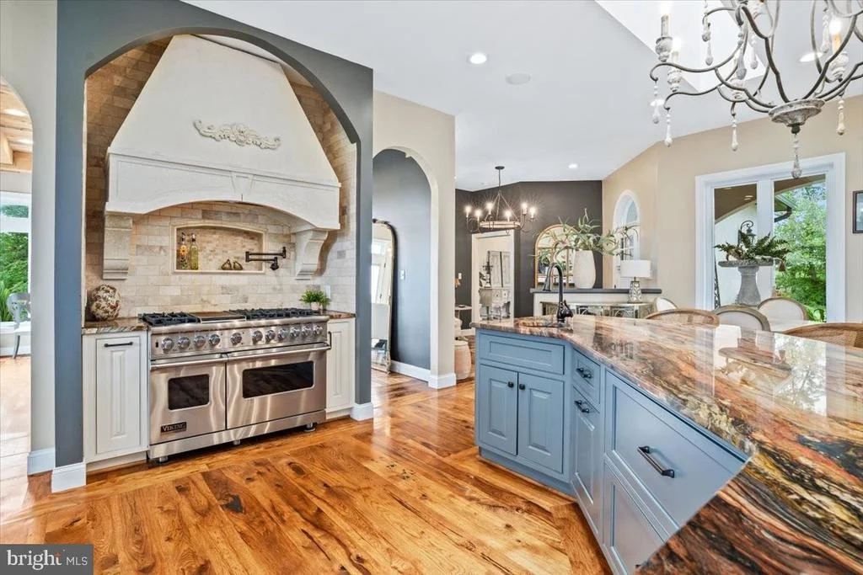
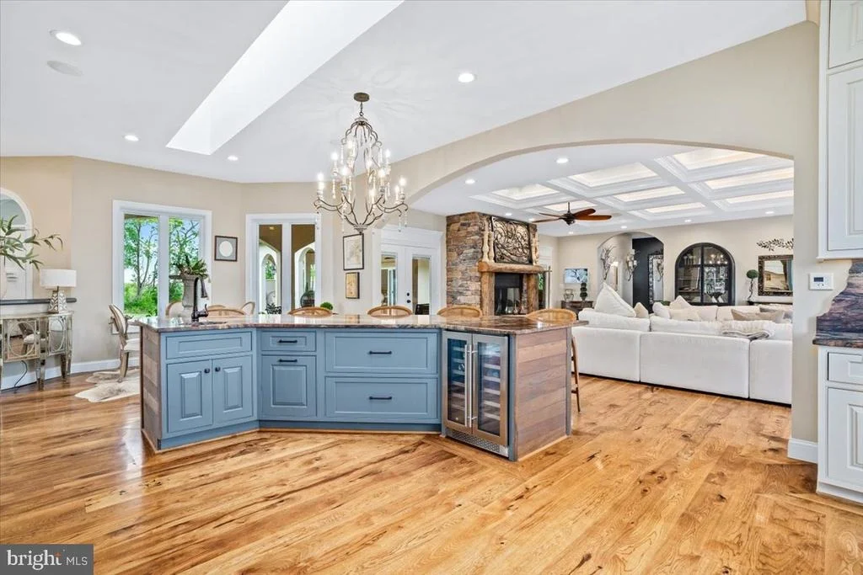
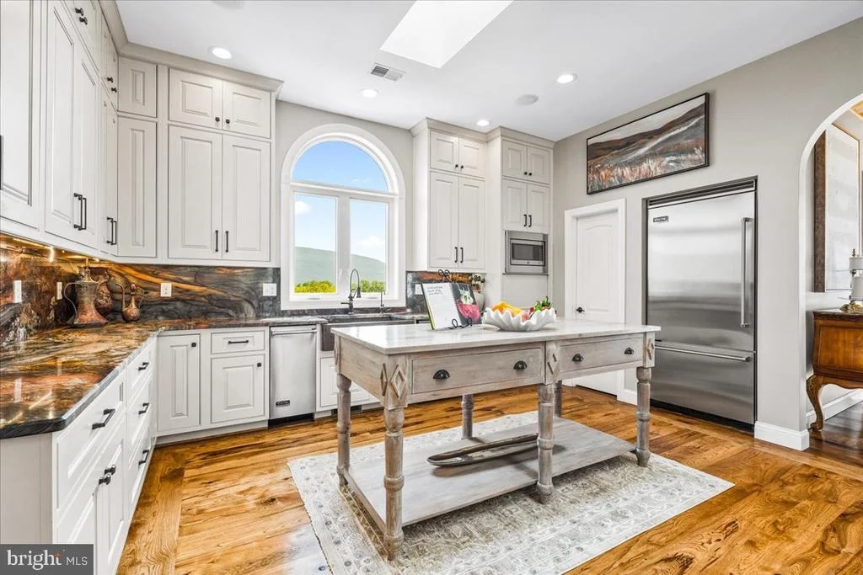
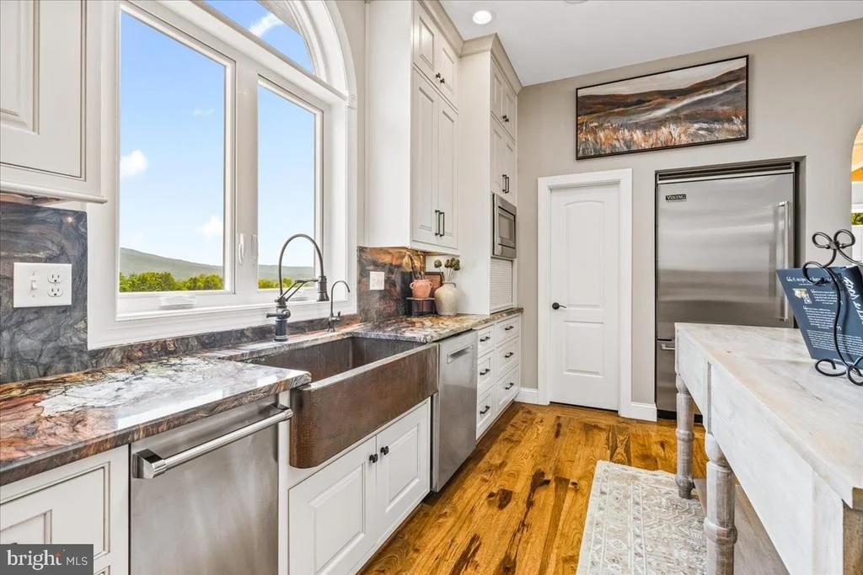
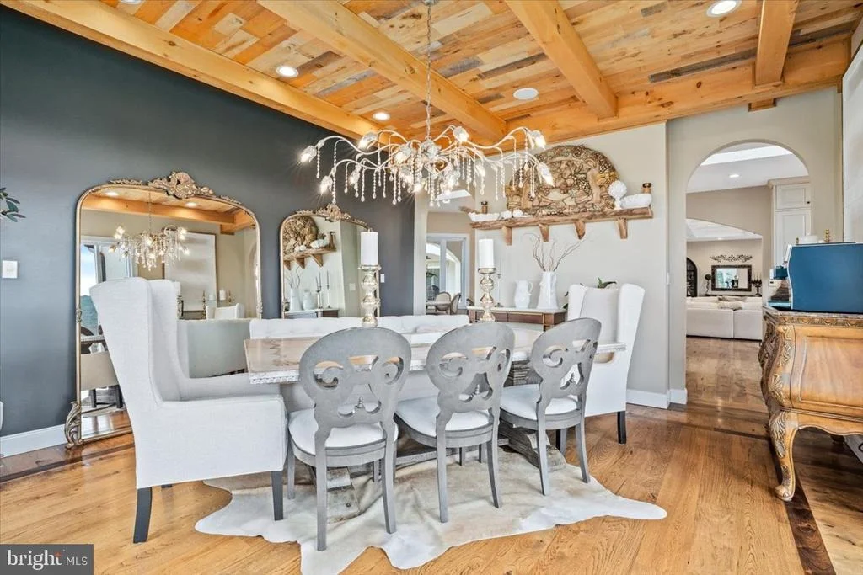
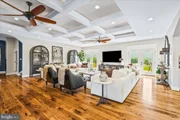
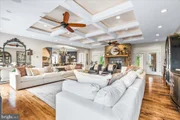
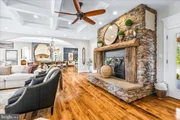
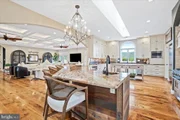
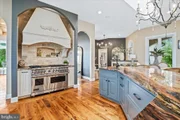
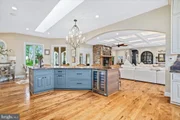
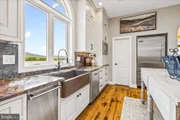
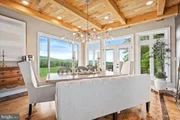
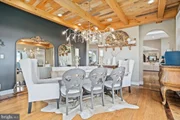
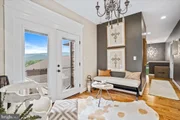
The main living area is both elegant and comfortable, featuring a coffered ceiling, stone fireplace, French doors, and a seamless connection to the kitchen and outdoor living spaces. The kitchen is a true showpiece with floor-to-ceiling cabinetry, a massive skylight, marble island and countertops, marble backsplash, walk-in pantry, reverse osmosis water system, pot filler, Viking refrigerator, and a six-burner Viking range with double ovens and griddle. The adjoining dining/morning room is one of the most memorable spaces in the home, wrapped in glass, finished with a warm wood ceiling, and opening to a private balcony with stunning mountain views.
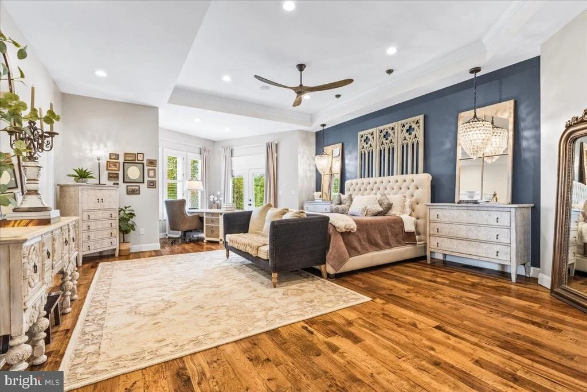
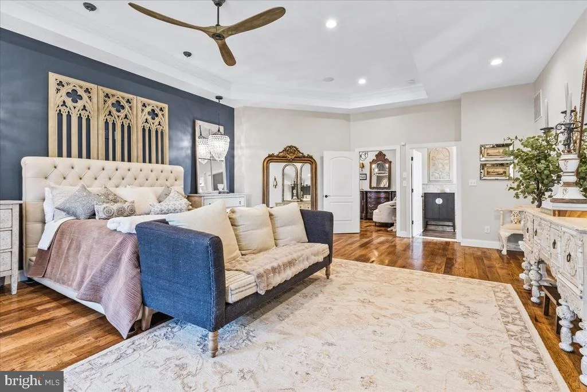
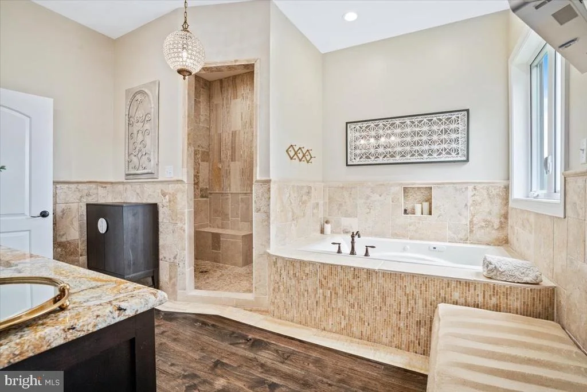
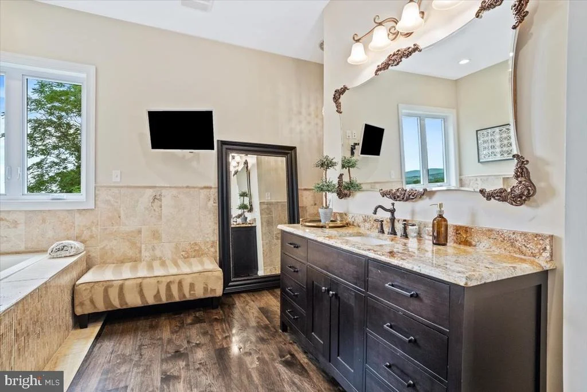
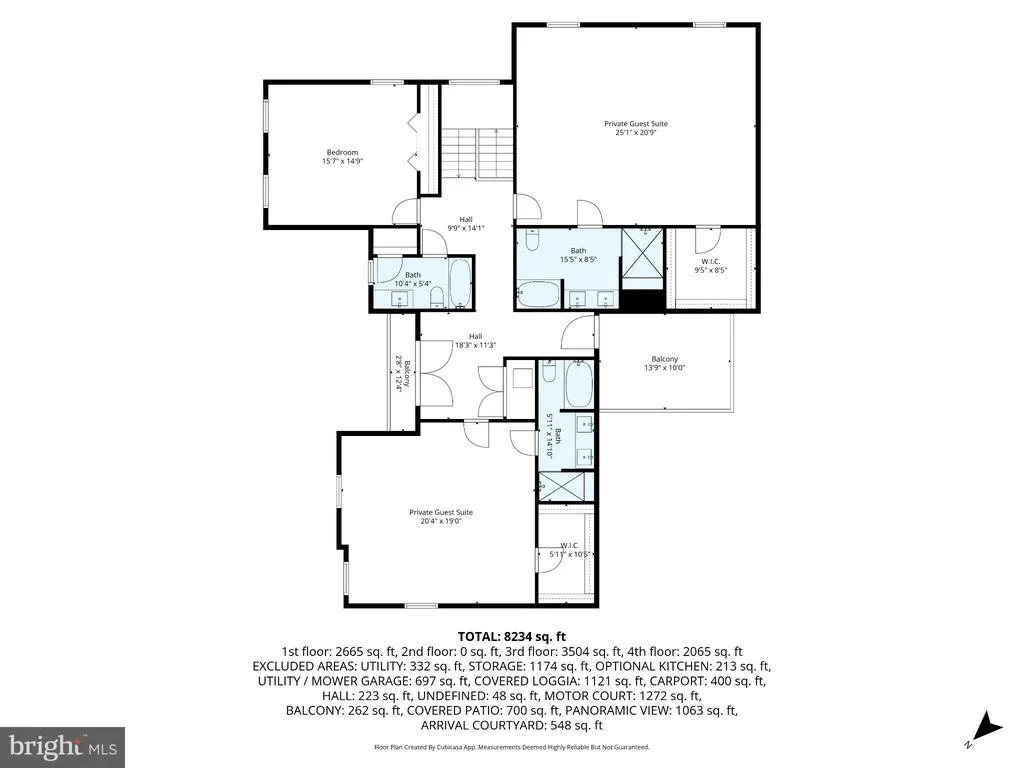
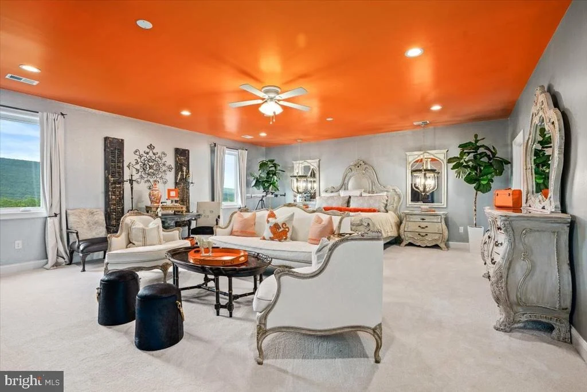
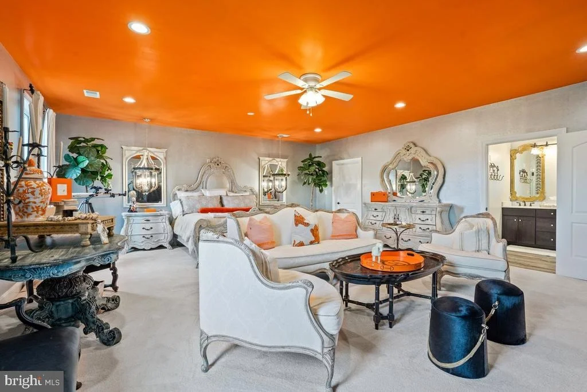
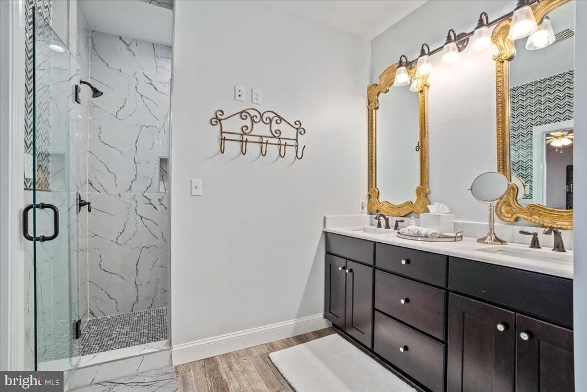
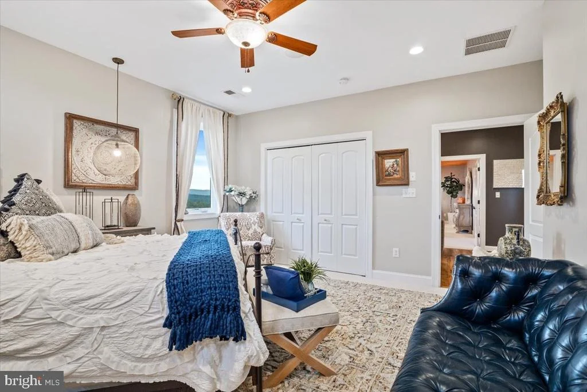
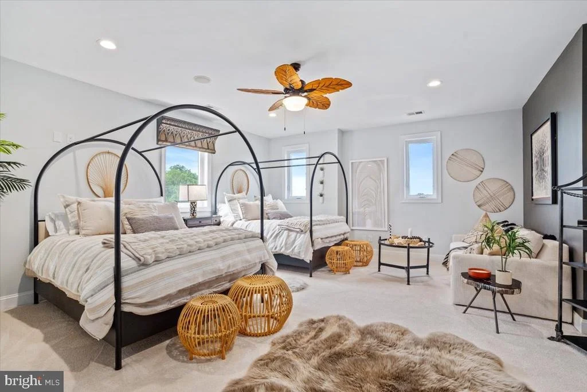
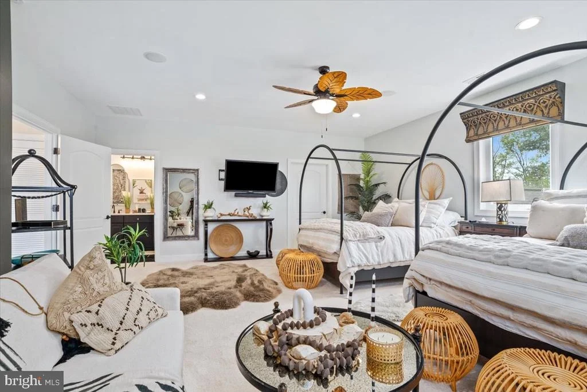
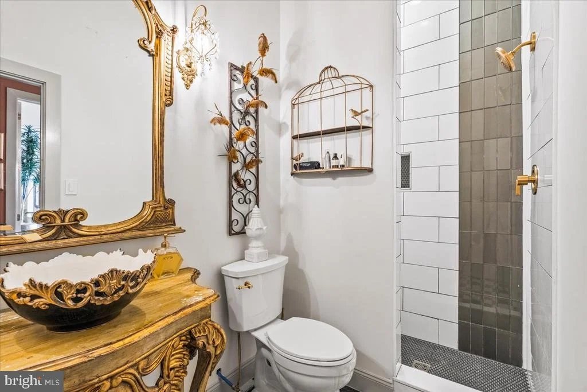
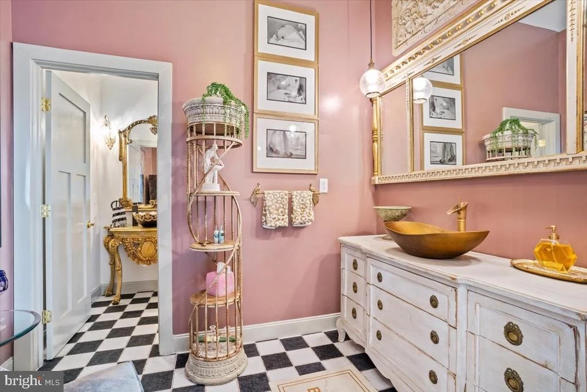
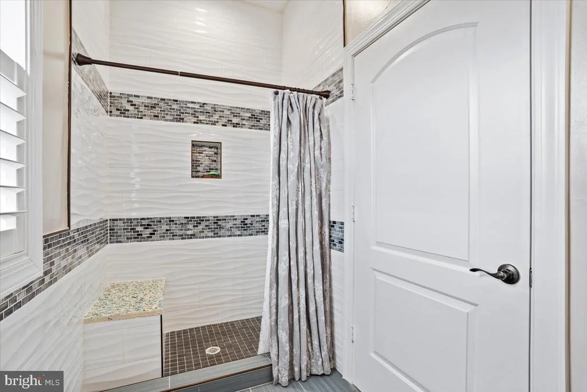
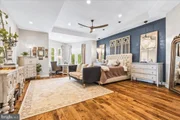
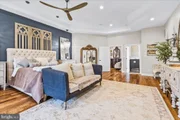
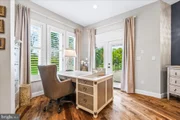
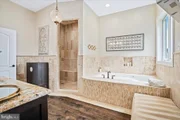
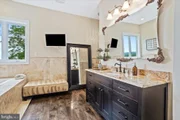
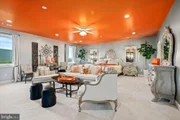
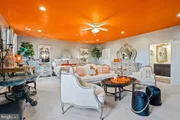
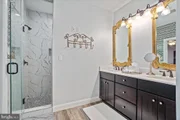
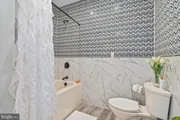
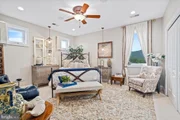
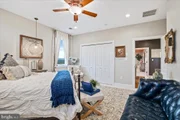
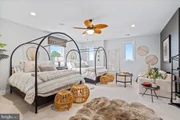
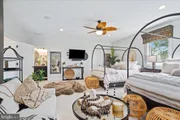
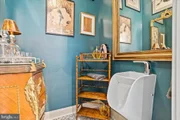
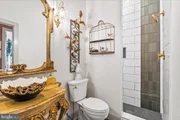
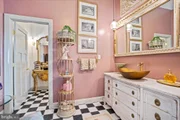
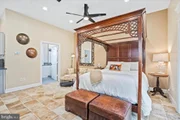
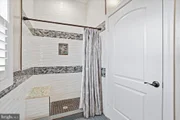
The main-level primary suite offers a private retreat with French doors to a paver patio, tray ceiling, oversized walk-in closet, separate HVAC zone, and a spa-inspired bath with a tiled walk-in shower, multiple sprays, jetted tub, enhanced lighting, sound, and television. The upper level continues the luxury experience with beautifully designed bedroom suites, including a dramatic designer-inspired suite with an Hermes-style color palette, statement ceiling, sitting area, and exceptional visual impact.
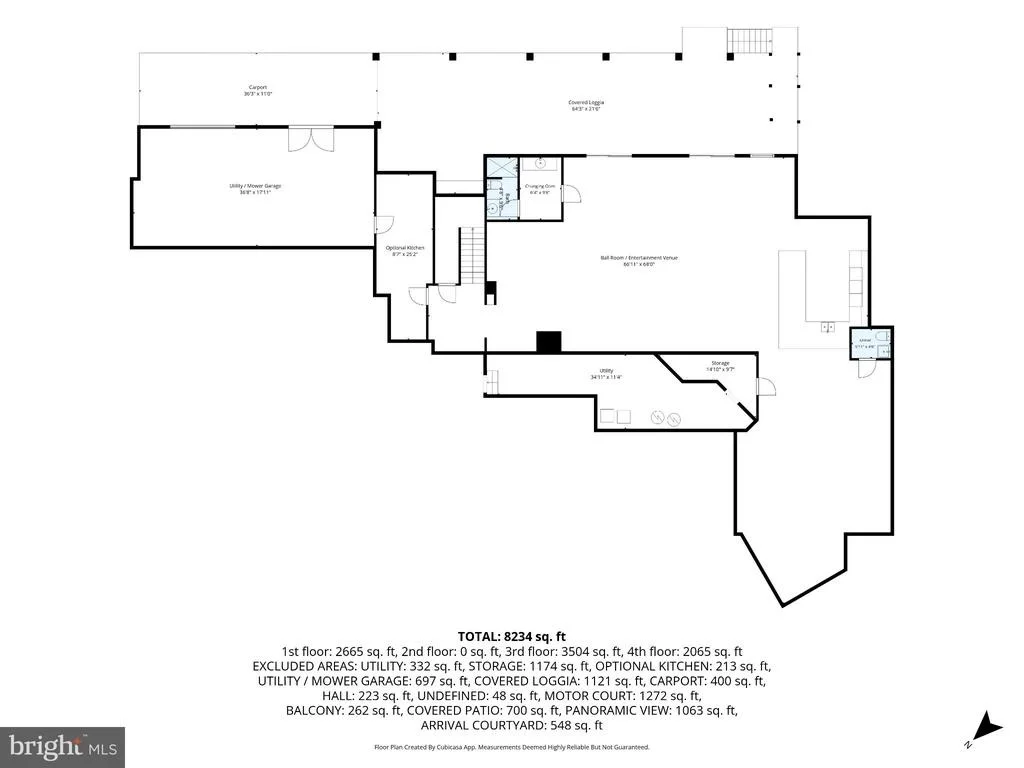
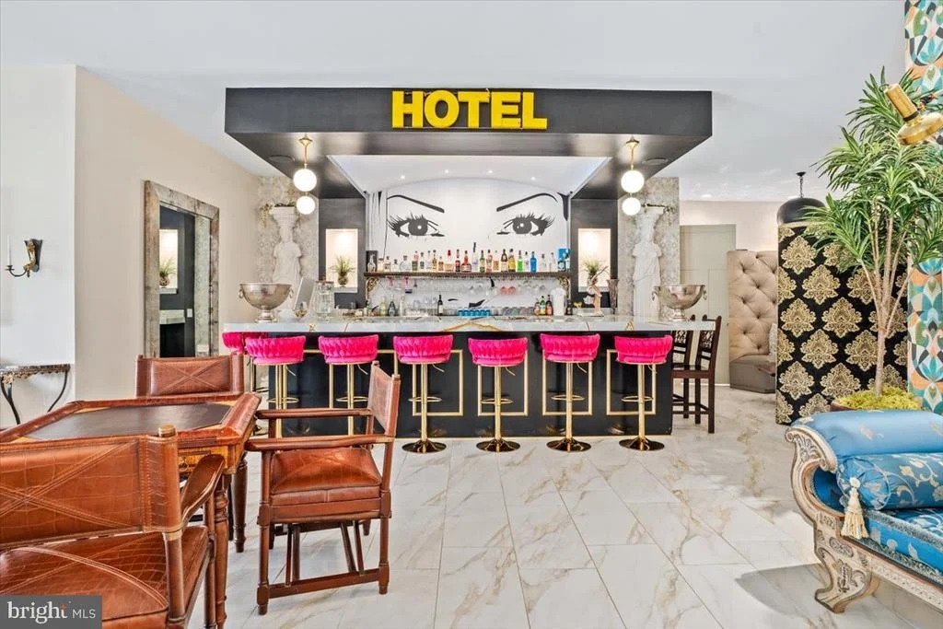
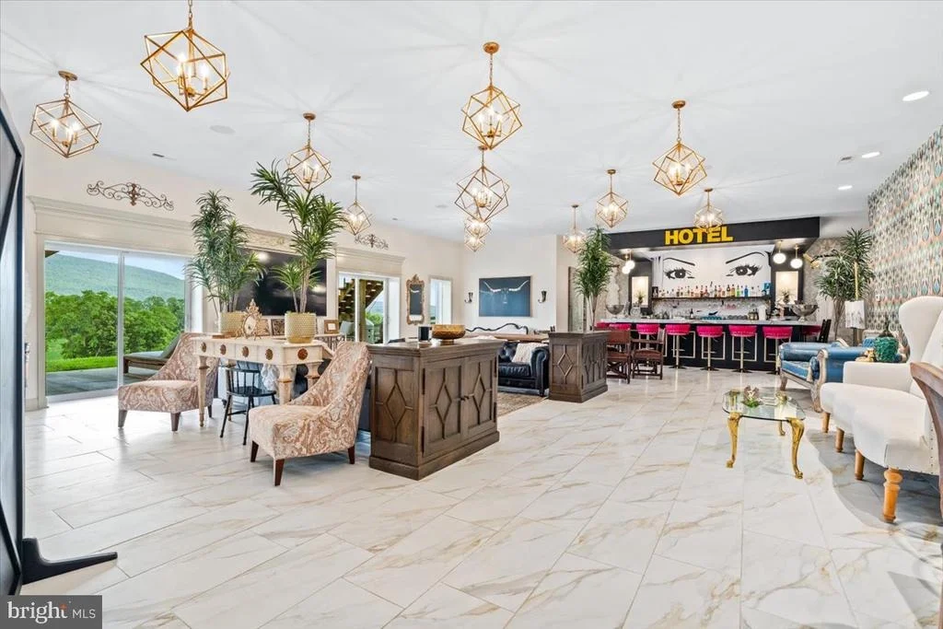
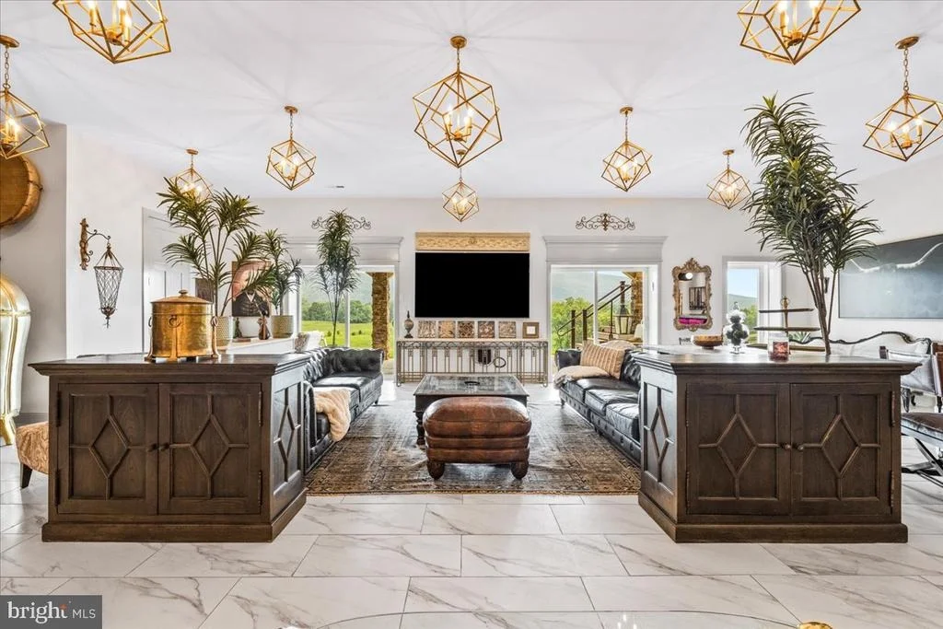
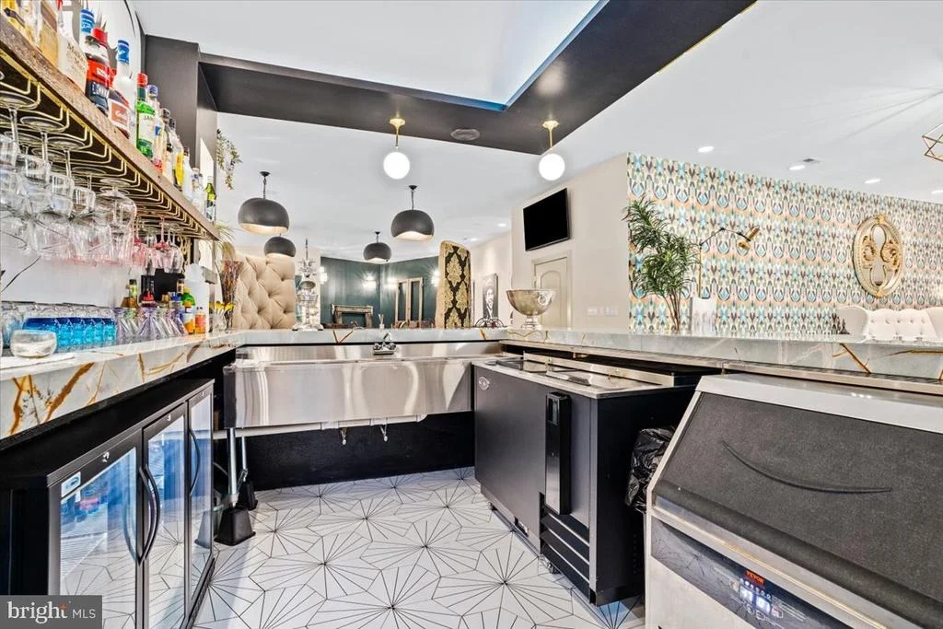
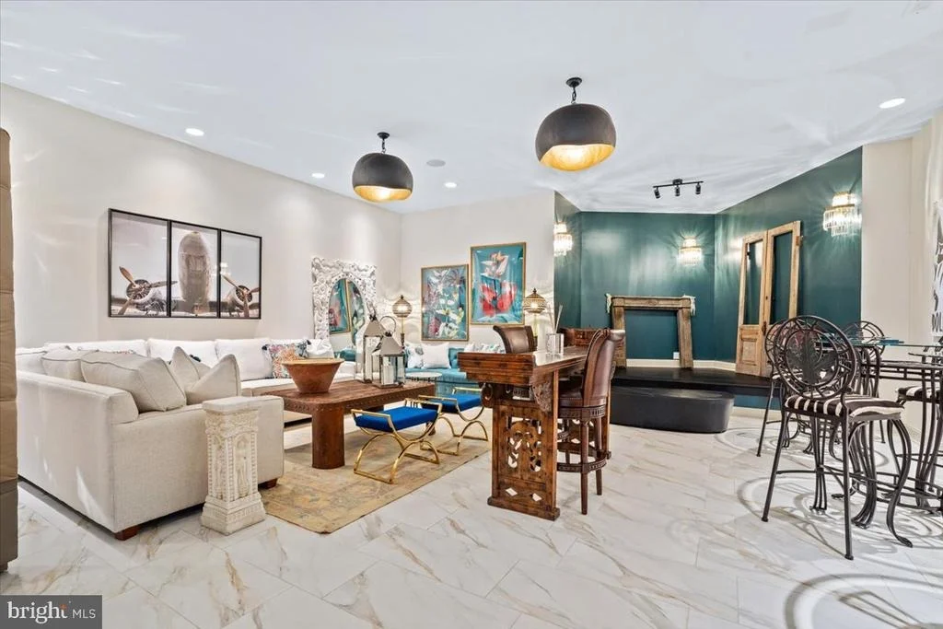
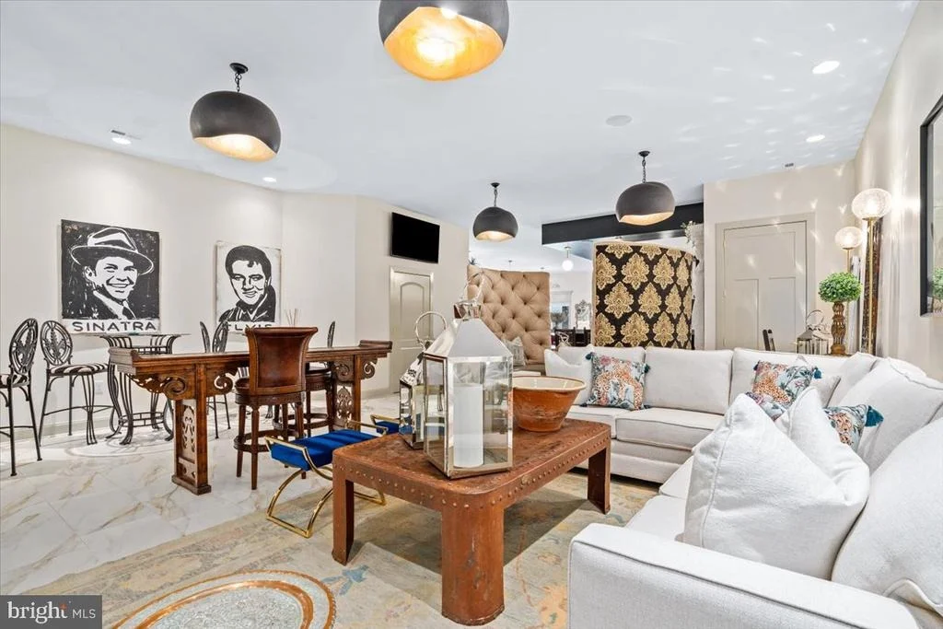
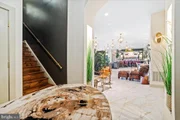
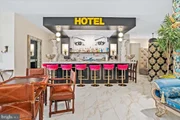
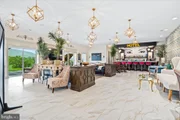
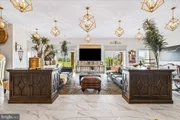
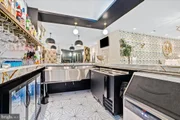
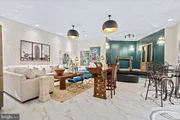
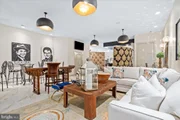
The lower level is extraordinary. Designed for serious entertaining, it features soaring flat ceilings, porcelain flooring, lounge areas, performance space, whole-house audio, security camera integration, and a commercial-style bar completed in 2024. The bar area includes display refrigeration, ice maker, horizontal refrigeration, three-compartment commercial sink, quartzite countertops, John Boos drink rail, arched ceiling detail, multiple lighting zones, and a bold boutique-hotel aesthetic that makes the space feel like a private destination. Plumbing and electrical are also in place for a future lower-level service kitchen.
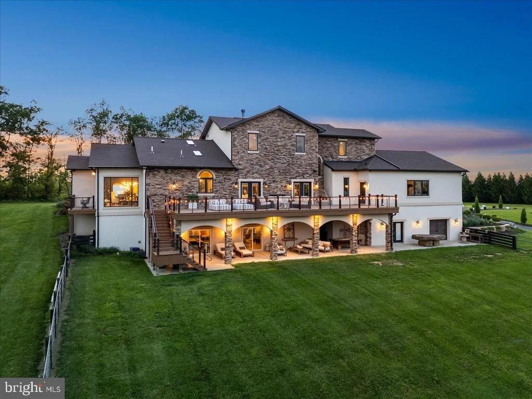
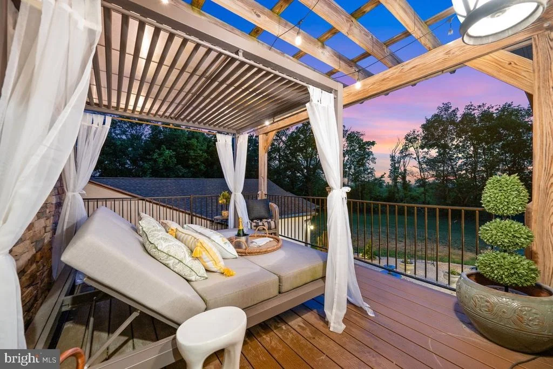
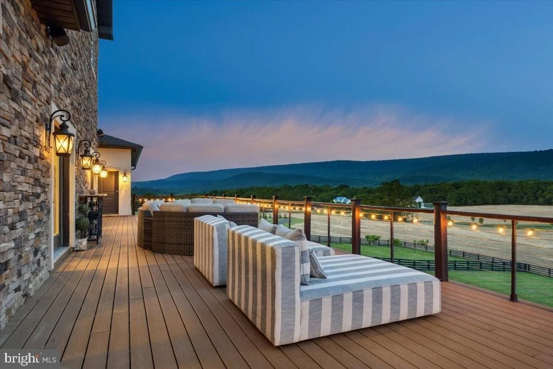
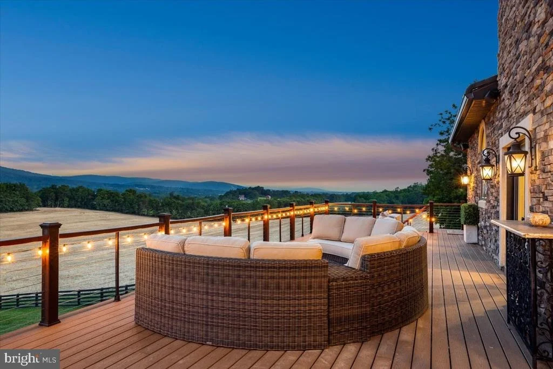
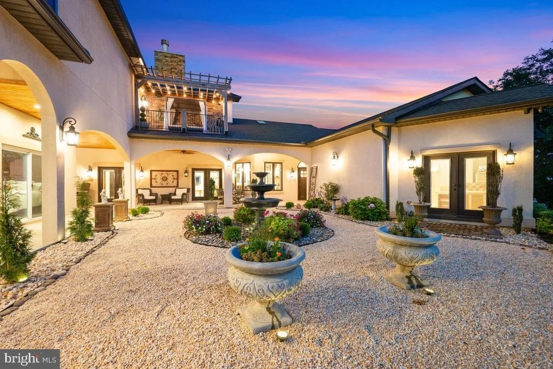
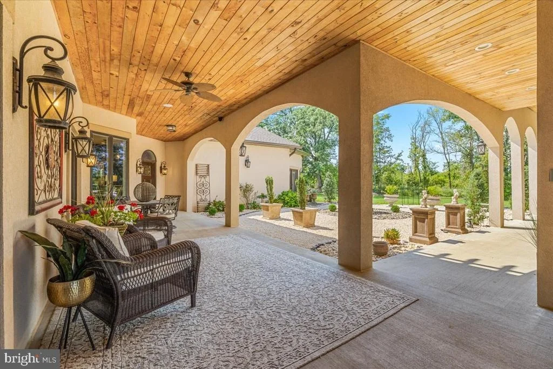
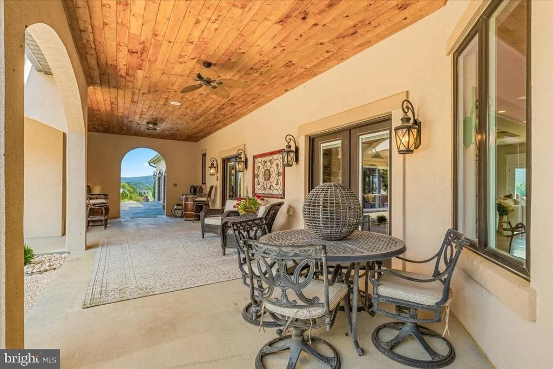
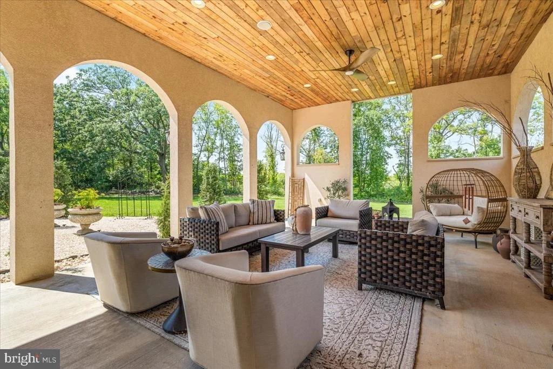
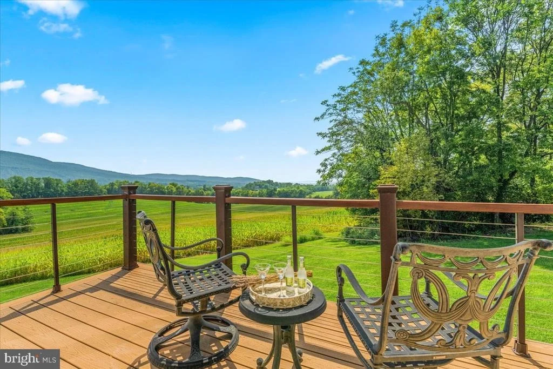
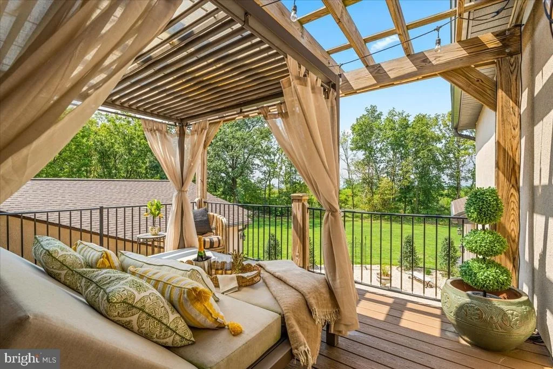
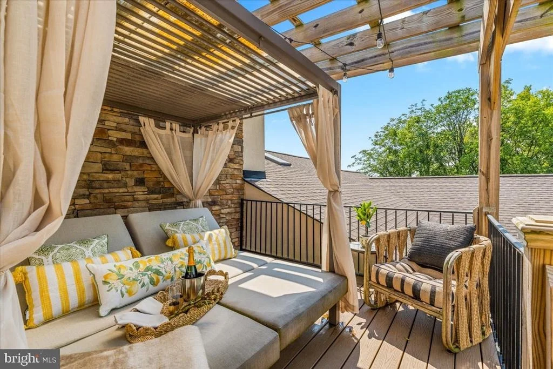
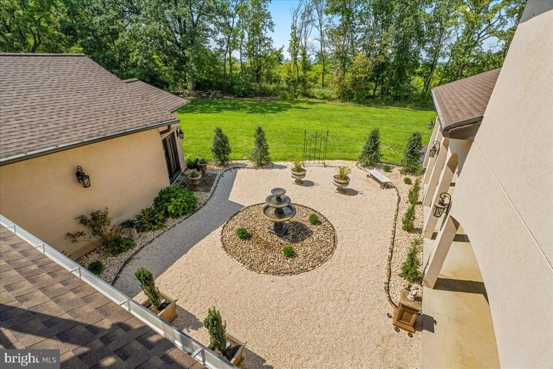
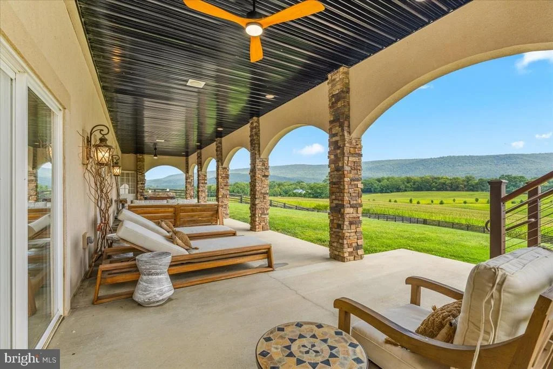
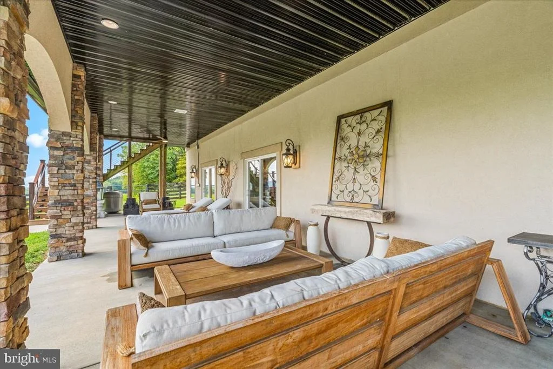
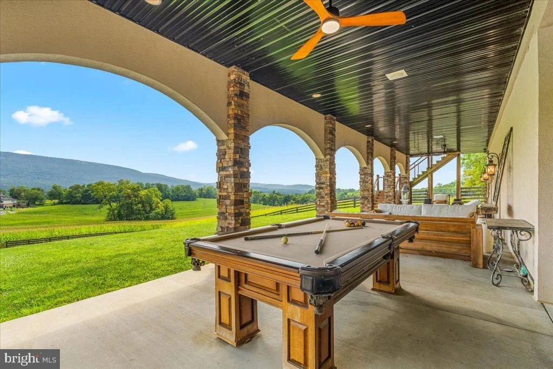
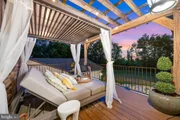
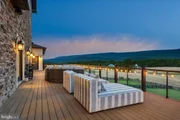
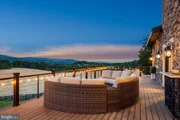
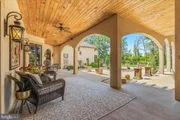
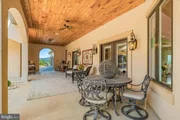
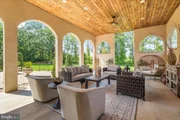
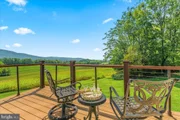
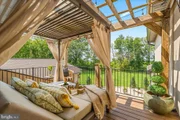
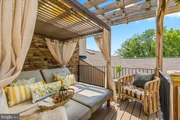
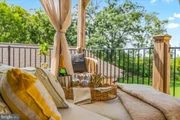
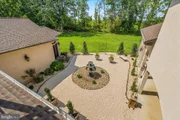
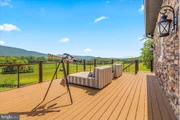
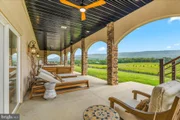
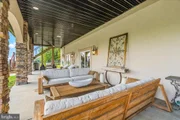
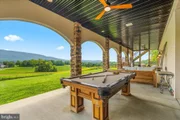
Outdoor living is equally impressive. The large Trex deck with cable railing spans approximately 65 feet and over 1,100 square feet, with a gutter and waterproofing system below to keep the covered lower-level entertaining area dry. The loggia and covered patio spaces feature tongue-and-groove wood ceilings, arched openings, ceiling fans, outdoor audio, and multiple gathering areas overlooking the grounds.
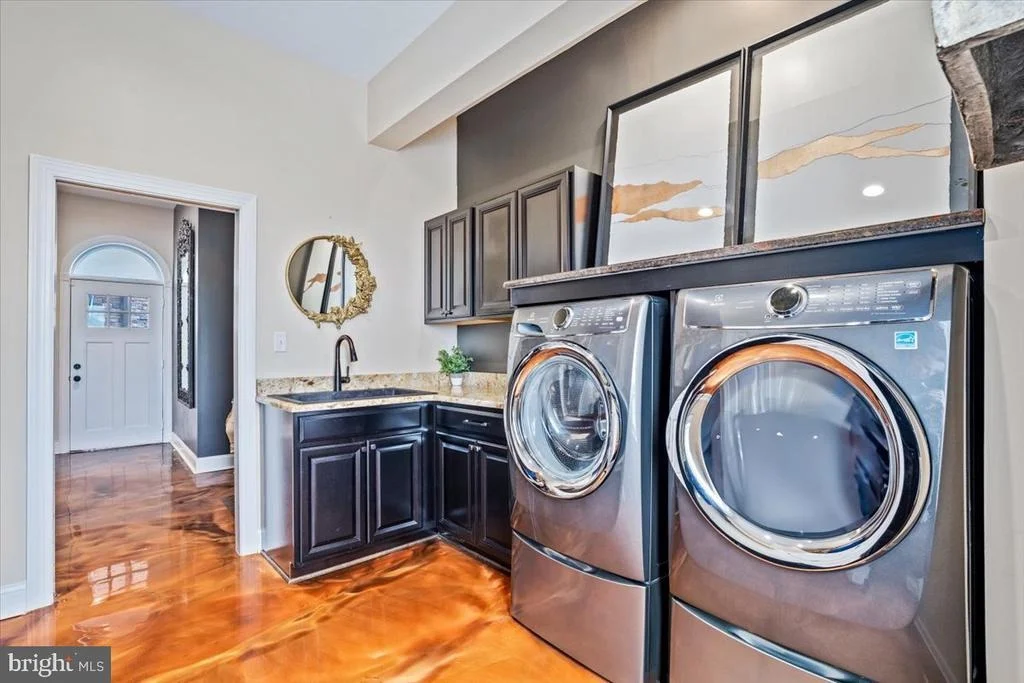
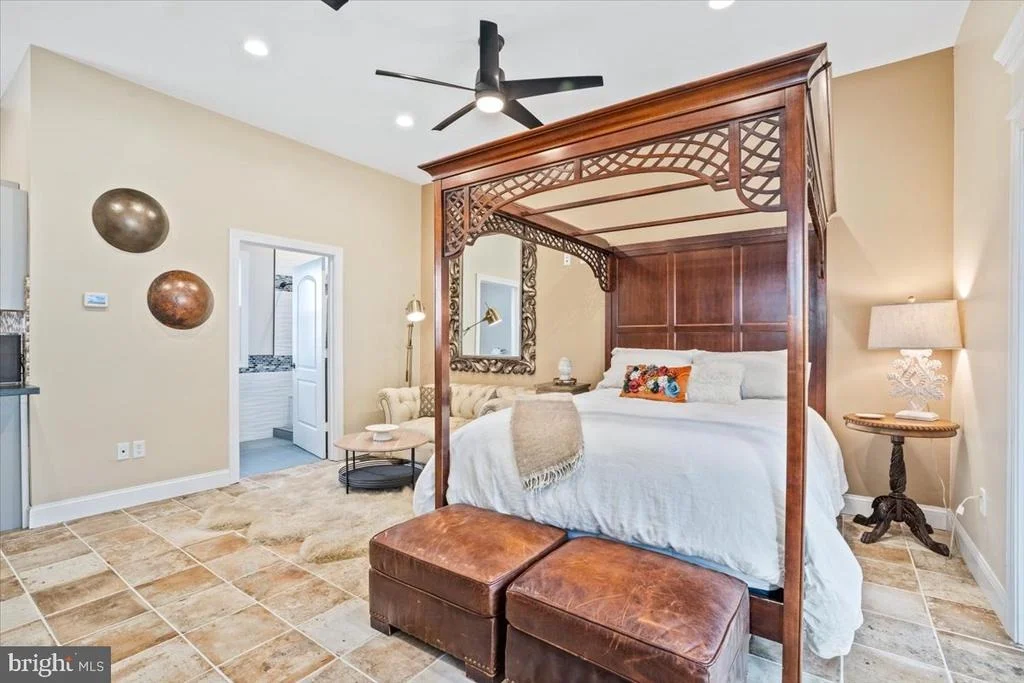
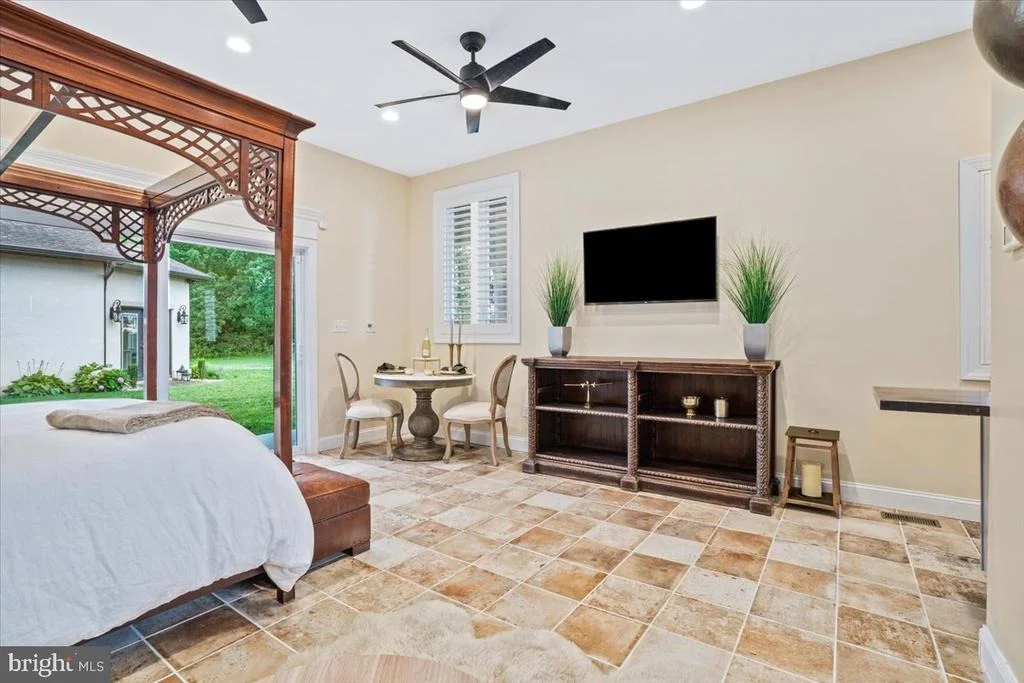
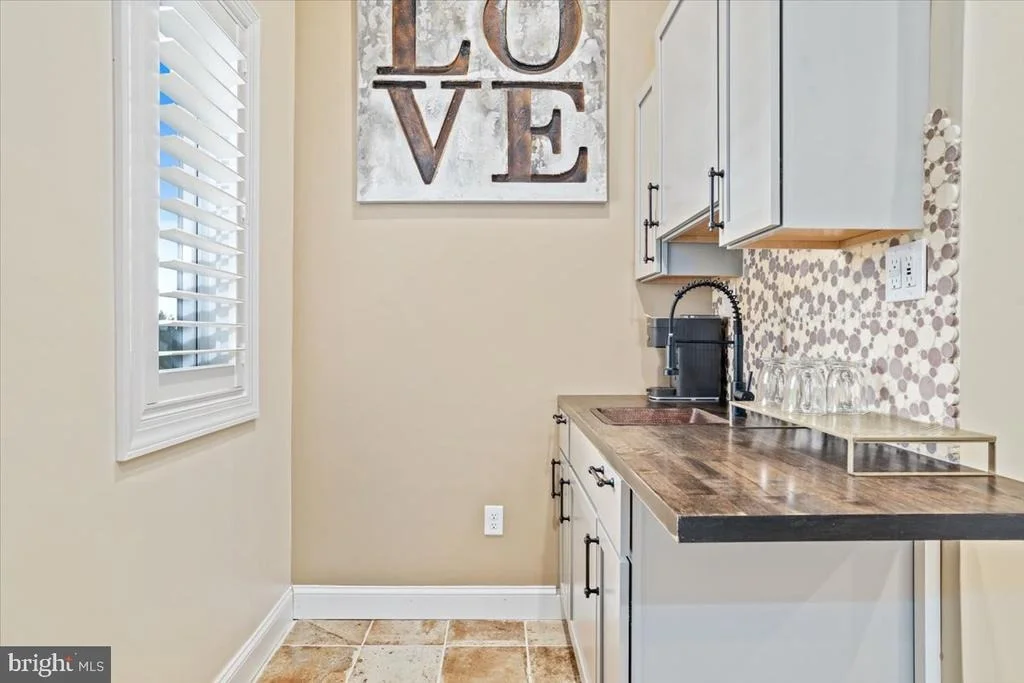
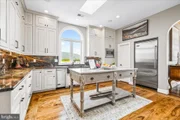
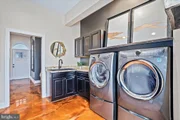
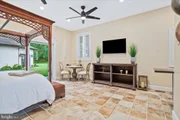
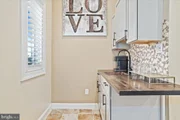
Additional highlights include detached guest quarters/casita-style living space with kitchenette, full bath, separate HVAC zone, and newer ceramic flooring; an oversized garage approximately 34 feet deep; an oversized laundry center with custom cabinetry, granite countertops, Electrolux equipment, and epoxy flooring; geothermal heating and cooling; 400-amp dual-panel electrical service; whole-house filtration and water treatment; commercial-grade security camera system; Sonos audio zones; 33 architectural exterior light fixtures; 18 outdoor speakers; and a full roof replacement in fall 2023 with 50-year architectural shingles, gutters, downspouts, trim, and new skylights.
This is more than a home. It is a private estate, a designer retreat, and an entertainer's compound with luxury infrastructure, unforgettable views, and one-of-a-kind spaces rarely found in Western Maryland.
Listed By
Payment Calculator
Your Estimated Monthly Payment
Cap Rate Calculator
What does this mean?
Based on our analysis, the cap rate of this property is 1.25%. A negative cap rate indicates that the property might not be feasible as an income-producing asset. The median cap rate for a near zip code 11238 is 4.23%.
How much can I actually make?
Actual monthly rental income may vary between $4,760 and $7,140 depending on unit-specific characteristics. You can change the amount using the slider to further explore.
How is cap rate calculated?
Cap Rate = Net Operating Income (NOI) / Property Asset Value.
When calculating the cap rate, we assume 100% occupancy. Leverage (mortgage) is not considered.
Cap Rate provided by RealtyHop and RentHop, learn more about cap rate here.
Price History
| Date / Event | Date | Event | Price |
|---|---|---|---|
| Sep 24, 2026 | Listed by Samson Properties | $2,600,000 | |
| Listed by Samson Properties | |||
| Mar 5, 2026 | Price Decreased |
$2,750,000
↓ $245K
(8.2%) | |
| Price Decreased | |||
| Jun 28, 2025 | Listed by Real Broker, LLC | $2,995,000 | |
| Listed by Real Broker, LLC | |||
   | |||
|
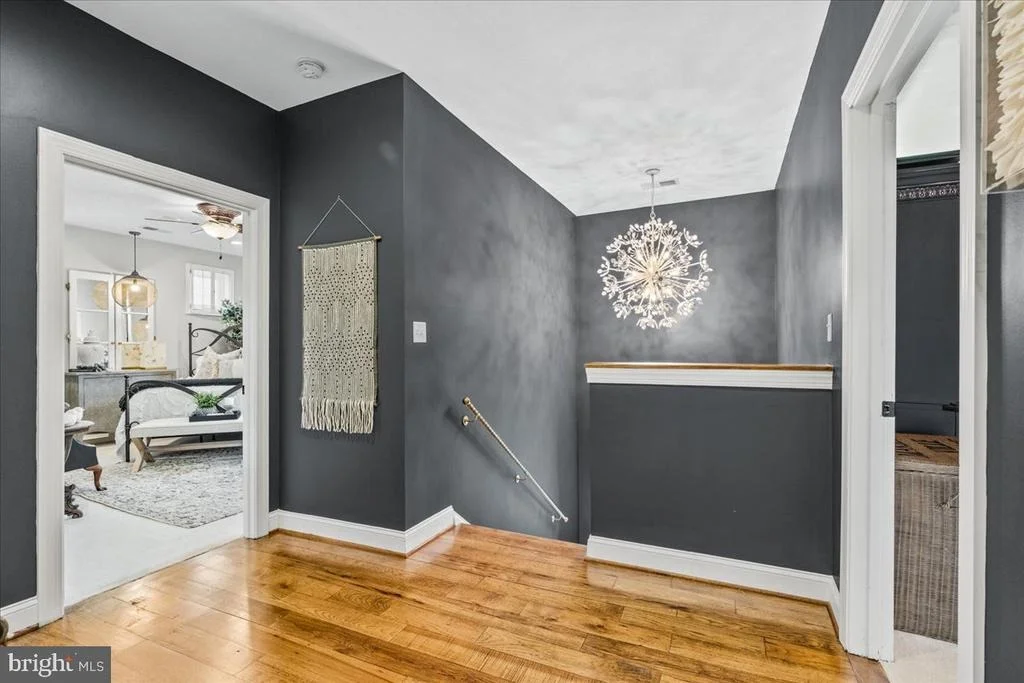
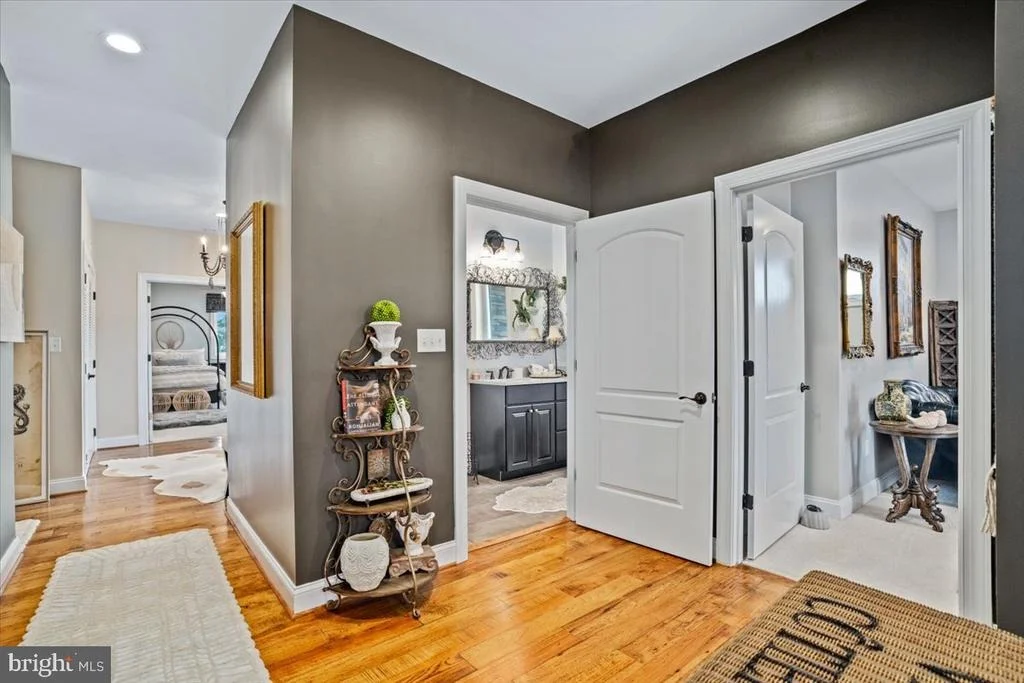
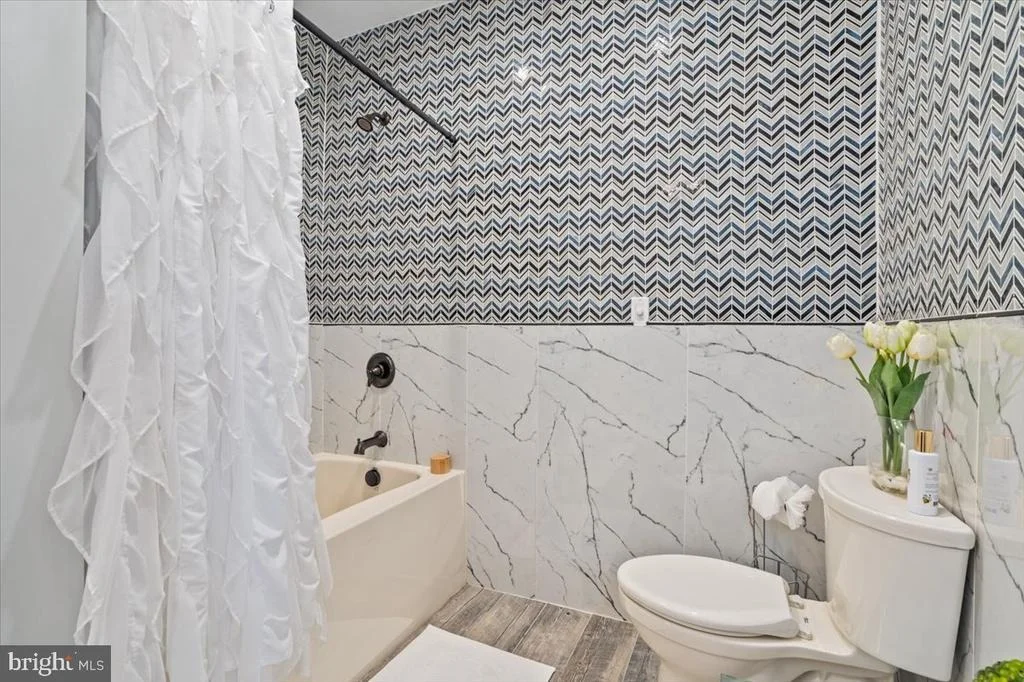
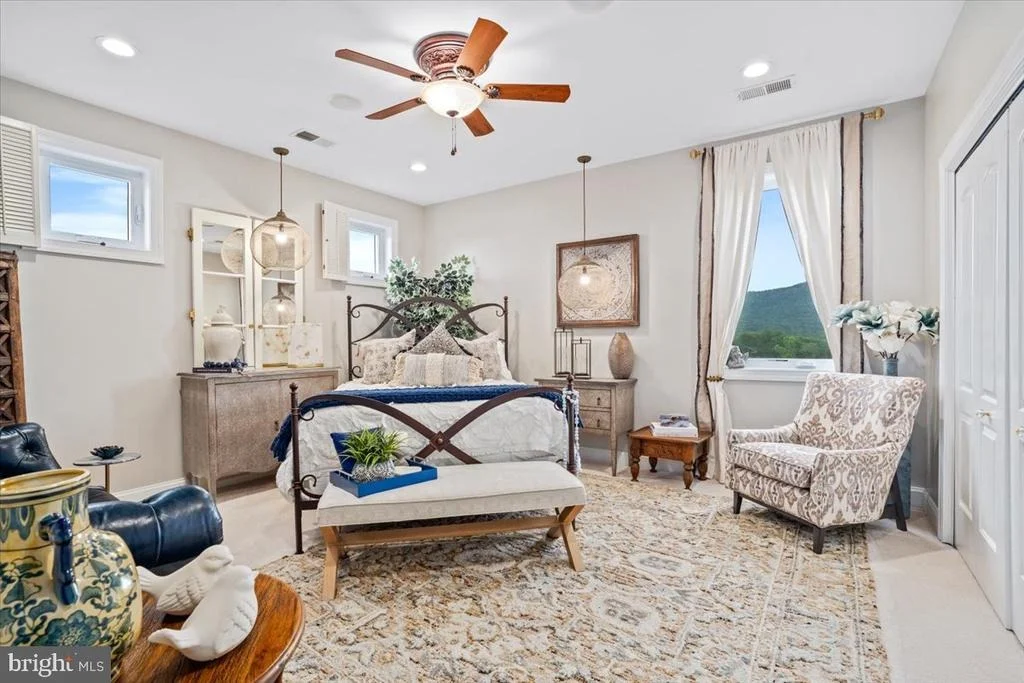
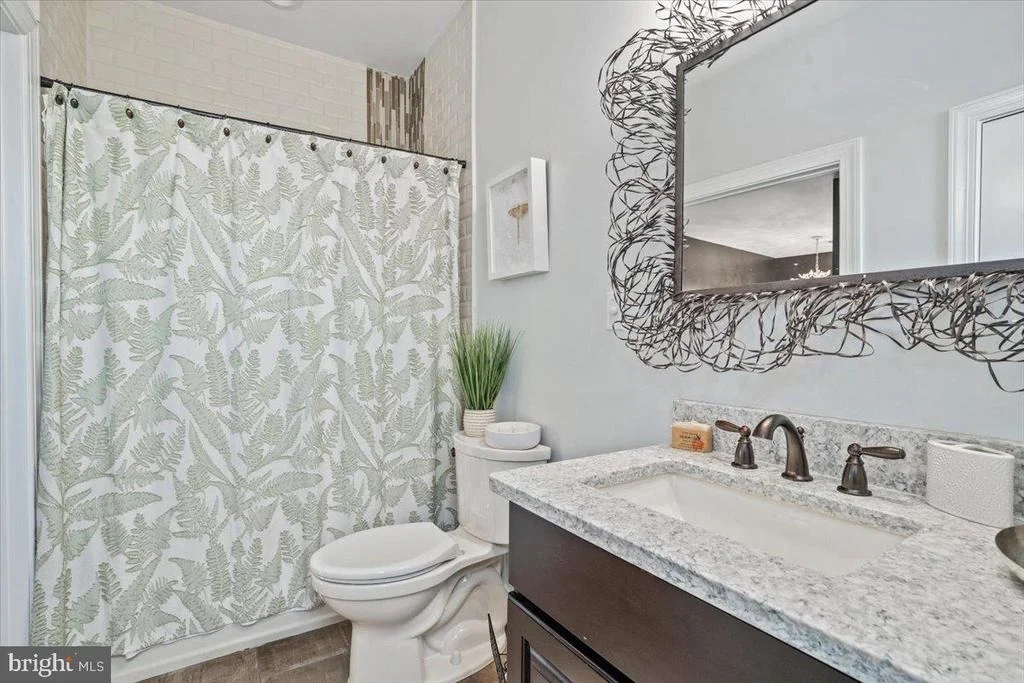
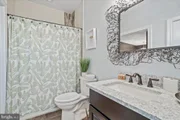
This may be the most amazing home in the Mid-Atlantic. This home is located on over 27 acres with extensive hardscaping and a luxury villa design unlike any other. The main level includes panoramic views of this estate with custom hardwoods, a historic fireplace, coffered ceilings, a full home sound system, and a one-of-a-kind dining area that includes a balcony and endless entertainment. All of this is accompanied by a main level primary suite that rivals any vacation getaway that you could hope for. The upper level brings multiple balconies that provide the opportunity for escape and privacy. Each bedroom includes a hotel style feel that is completely unique. All bathrooms are customized and the bedrooms include expansive closets.
The lower level is unlike any basement you have ever seen. Over 10-foot ceilings, and a commercial equipped bar this feels like an event venue in your own home. The style and design must be experienced in person. Walkout access provides tons of natural light with a Northern Virginia Vineyard feel. This estate could entertain large parties or could just be your own private oasis that allows you to escape the hustle and bustle of life. With Geothermal heating this home is extremely energy efficient without the expenses you would expect to find in a home this size. There is so much to take in here but don't forget to experience the hydroponic growing room underground that is currently growing vegetables for perfect off the grid living.
If this inside is not enough the exterior offers multiple living areas, all with their own unique and spectacular views. The attached guest house offers a bedroom, full bath, and the perfect kitchenette. This home screams ENTERTAIN HERE! The main level garage includes three oversized bays that extend extra deep in this garage. The lower level garage includes more motorized storage plus a large workshop. The property includes extensive hardscape, sprinkler systems, fenced areas and a large farmable area. This provides the opportunity for Ag tax credit is desired. Enjoy a wooded portion with a historic stone wall.
Views of mountains (check), woods (check)... You will find no other home to match this in the DMV or anywhere in the Mid Atlantic Region.
| |||
| Jan 31, 2022 | Sold | ||
| Sold | |||
| Jan 16, 2020 | Sold | ||
| Sold | |||

Property Highlights
Building Info
Comparables
Status
Price/ft²
Listed On
Sold On
About Washington
Similar Homes for Sale
Currently no similar homes aroundNearby Rentals

Samson Properties
Last Updated: 2 hours ago
Data Source: Bright MLS , MLS# MDWA2038454






 Your Privacy Choices
Phone: 425-283-2930
Address: 335 Madison Avenue, New York, NY 10017