Check Availability
$1,790,000
● House - For Sale

10110 E 63rd Dr

Denver, CO 80238
bedrooms
5 Beds
bathrooms
2 Baths, 1 Half Bath
square feet
4,795 Ft²
$9,836
Est. Monthly
$58
HOA / Fees

About This Property

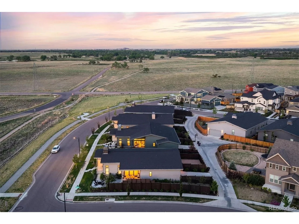
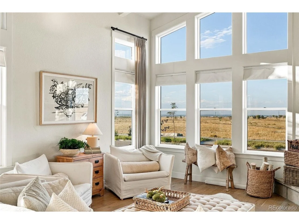
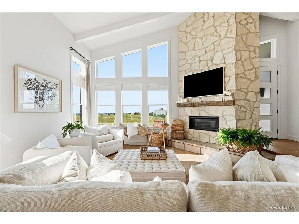
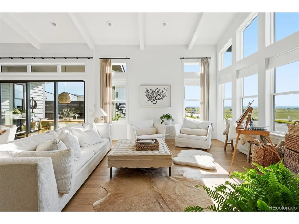
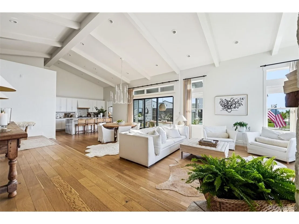
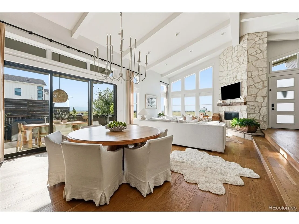
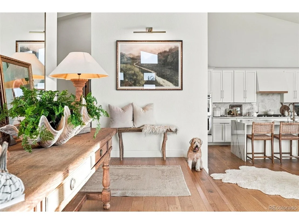
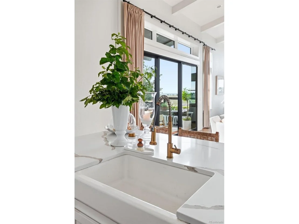
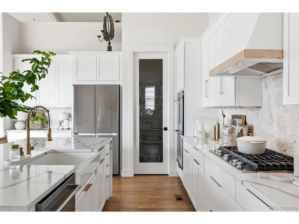
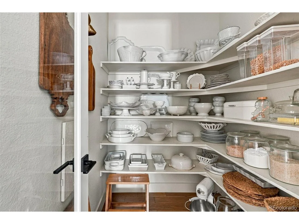
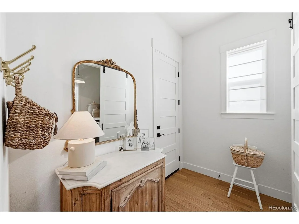
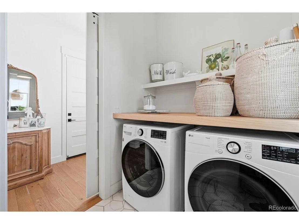
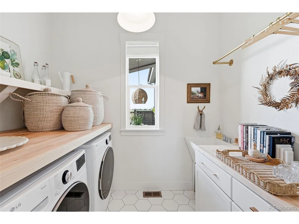
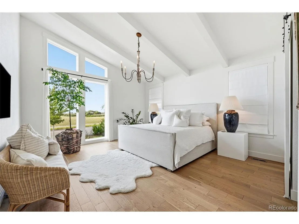
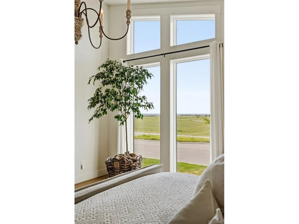
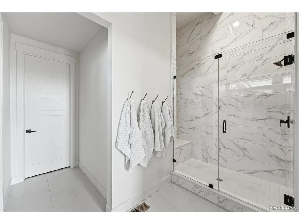
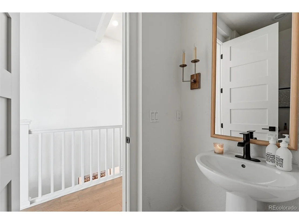
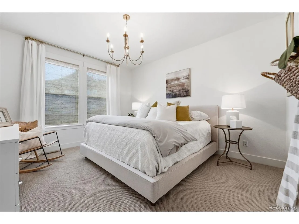
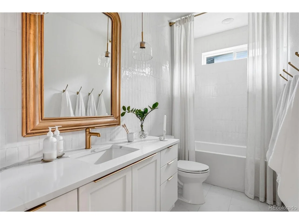
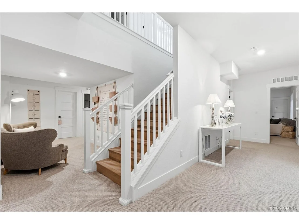
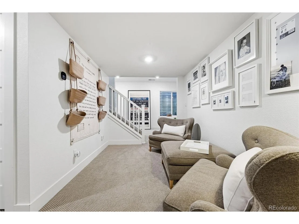
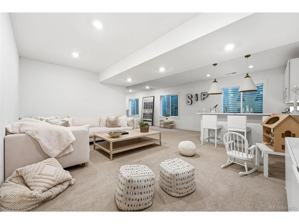
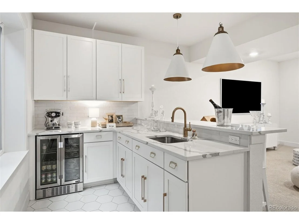
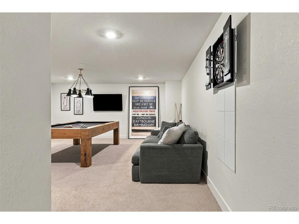
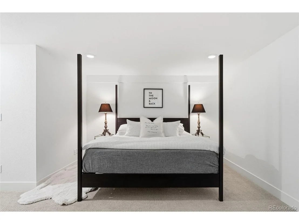
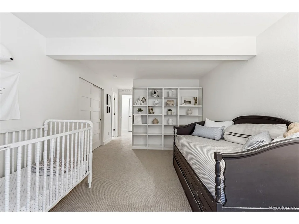
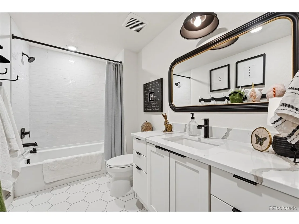
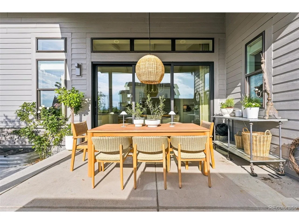
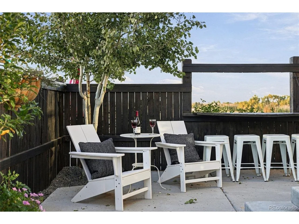
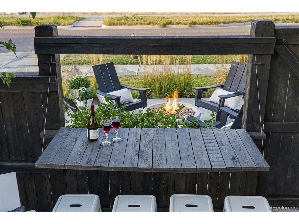
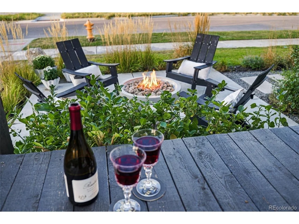
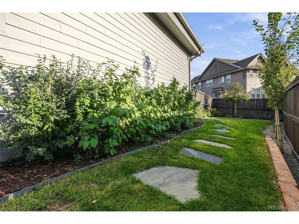
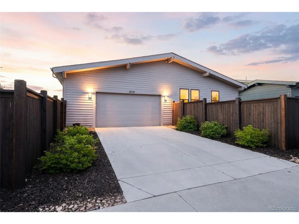
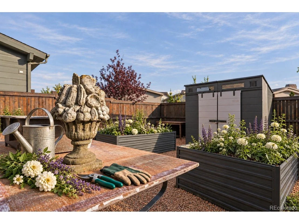
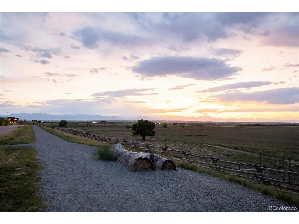
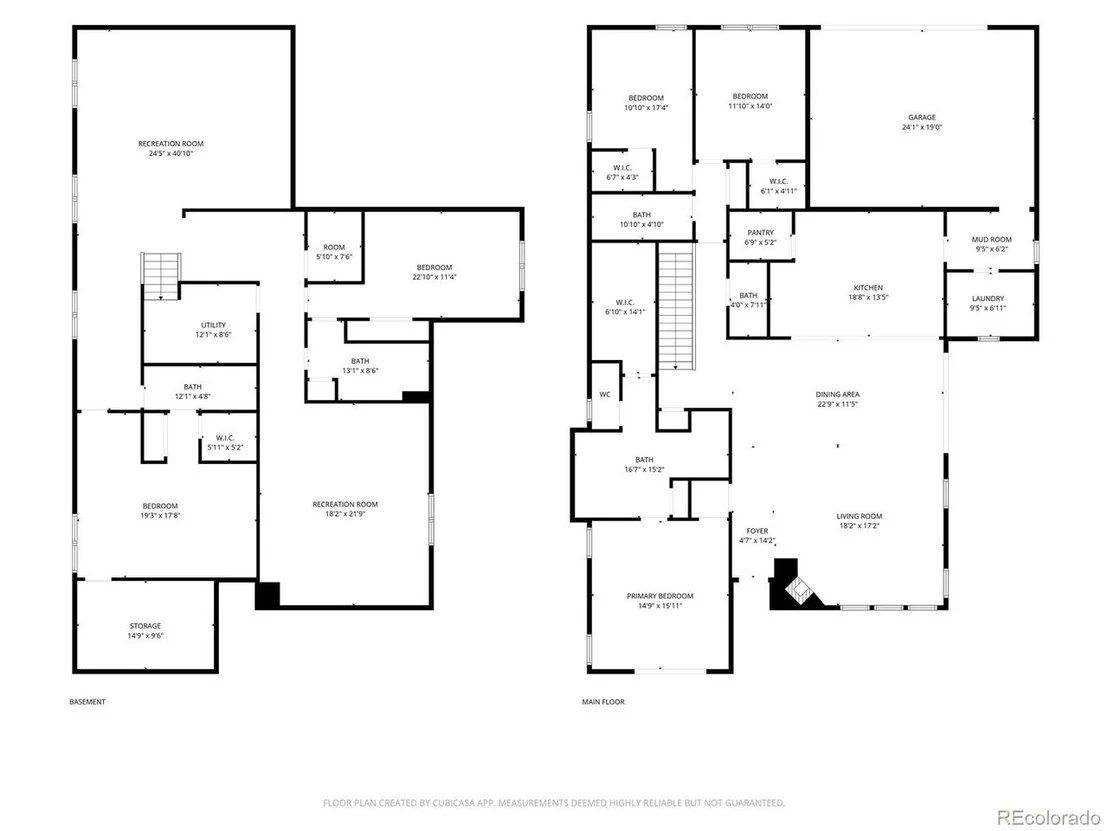
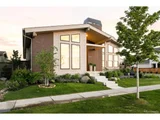
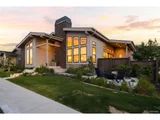
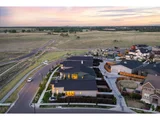
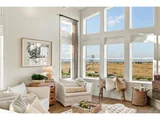
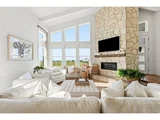
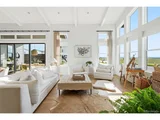
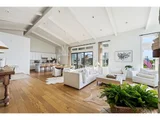
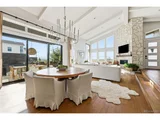
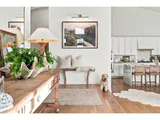
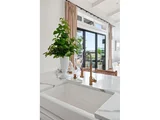
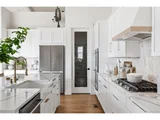
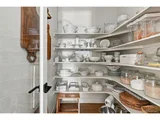
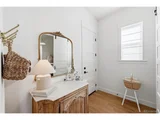
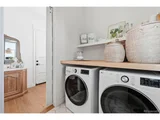
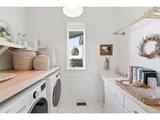
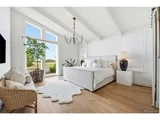
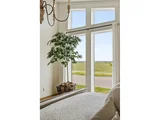
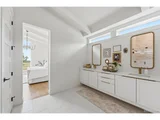
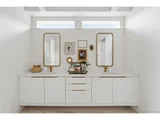
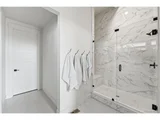
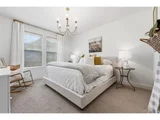
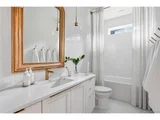
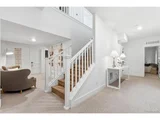
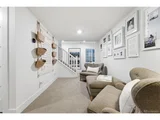
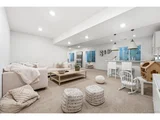
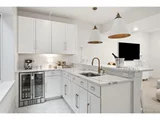
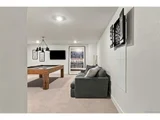
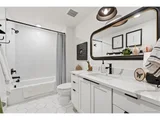
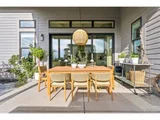
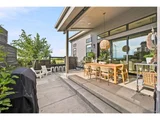
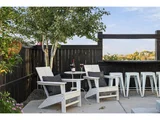
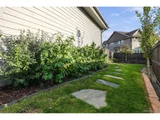
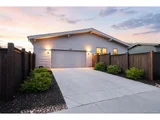
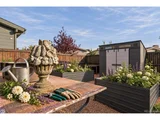
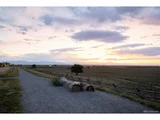
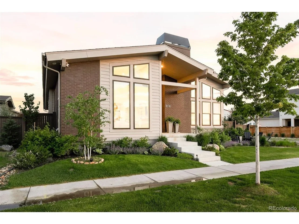
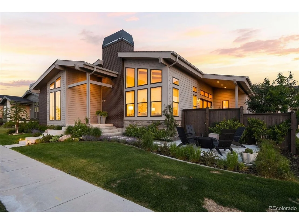
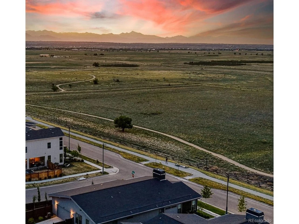
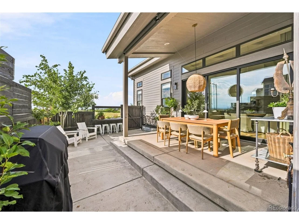
WHERE NATURE MEETS ITS MATCH. At the top of Central Park's North End, bordering 15,000 acres of preserved wilderness, this ranch home delivers what most only drive past. Mountains in the living room window. A front row seat to bison, deer, and hawks, Lake Mary shimmering in the distance, and sunsets you thought only existed in photos. Inside, a designer lives here. Prepare to linger! The prairie grasses in summer and snow-dusted peaks in winter were her muse. The warm oak floors, creamy white palette, and organic stone don't just complement the view, they're borrowed from it. The great room pulls Long's Peak and the Front Range through expansive windows flanking a hand-laid fieldstone fireplace beneath soaring vaulted ceilings. The kitchen continues the conversation with a sightline straight out to the meadow and the primary suite wakes up to the same Front Range view through asymmetrical windows that chase the roofline. This home delivers in every direction! The finishes alone are worth the visit. Wide plank white oak floors, more fieldstone at the backsplash, waterfall quartz, brushed gold hardware, dreamy linen draperies, and designer lighting all carefully curated. The practical side is equally thoughtful. A proper entryway to greet guests, handy office built-ins, dedicated mudroom, full laundry room, and a provision pantry that earns every square foot. Downstairs is a destination with a rec space & entertainment kitchen, quiet reading nook, plus two guest suites with private baths, a billiards room, and enough storage to mean it. Outside, the wilderness follows you everywhere. A fire-pit patio out front aimed at Long's Peak and those sunsets. An entertaining patio for grilling and alfresco dining where the telescoping glass patio wall just dissolves the boundary between inside and out. A second private fenced yard out back for gardening or whatever life brings next! Nothing missed here! Captivating from the first glance. Impossible to forget after the last.
Unit Size
4,795 Ft²
Days on Market
-
Land Size
0.17 acres
Price per sqft
$373
Property Type
House
Property Taxes
$989
HOA Dues
$58
Year Built
-

Listed By

Payment Calculator

Cap Rate Calculator

Last updated: 2 months ago (REcolorado MLS #IRE6293311)

Price History

Date / Event Date Event Price
Oct 9, 2026 Listed $1,790,000
Listed
Jan 24, 2023 Listed by Sold Entered for Comps Only $1,419,492
Listed by Sold Entered for Comps Only

Property Highlights

Garage
Air Conditioning
Fireplace
Parking Details
Has Garage
Parking Features: Attached
Garage Spaces: 2
Interior Details
Half Bathrooms: 1
Full Bathrooms: 2
Interior Features: Cathedral Ceiling(s), Open Floorplan, Pantry, Walk-In Closet(s), Wet Bar, Kitchen Island
Appliances: Self Cleaning Oven, Double Oven, Dishwasher, Refrigerator, Washer, Dryer, Microwave, Disposal, Fire Alarm
Has Fireplace
Fireplace Features: Living Room, One
Basement: Partially Finished, Sump Pump, Built-In Radon
Exterior Details
Square Footage: 4795
Square Footage Source: $0
Architectural Style: Contemporary
Year Built: 2022
Builder Name: KB Home
Builder Model: Starlight
Levels: One
Window Features: Window Coverings
Construction Materials: Frame, Brick, Composition
Patio and Porch Features: Patio
Lot Features: Corner Lot, Level, Meadow, Paved, Abuts Public Open Space, Abuts Private Open Space, House/Lot Faces NW, Gutters
Lot Size Area: 7405.2
Lot Size Units: Square Feet
Lot Size Acres: 0.17
Lot Size Square Feet: 7405.2
Water Source: Public
Financial Details
Tax Annual Amount: $11,864
Utilities Details
Cooling Type: Central Air, Ceiling Fan(s)
Heating Type: Forced Air
Sewer : Public Sewer
Location Details
HOA/Condo/Coop Amenities: Trail(s)
HOA Fee: $58
HOA Fee Frequency: Monthly

Comparables

Unit
Status
Type
Beds
Baths
ft²
Price/ft²
Asking Price
Listed On
Closing Price
Sold On
HOA + Taxes

About Northeast Denver


Similar Homes for Sale

Currently no similar homes around

Nearby Rentals

Unit for rent at 9345 E 56th Ave, Denver, CO, 80238

$2,535 /mo

  • 2 Beds
  • 2 Baths
  • 1,087 ft²
9345 E 56th Ave #2B, Denver, CO, 80238 Listing by Equity Residential


Frequently Asked Questions

When was property at 10110 East 63rd Drive built and last sold?
The property at 10110 East 63rd Drive was built in and last sold on Jan 1, 1970 for $0.
How much is this home worth?
The estimated value of the home located at 10110 East 63rd Drive is $1,807,900.
What are some comparable homes to 10110 East 63rd Drive?
There are currently no comparable homes to 10110 East 63rd Drive.