Check Availability
$530,000
↓ $30K (5.4%)
● House - For Sale

1011 Walford Drive
Forney, TX 75126
bedrooms
5 Beds
bathrooms
5 Baths
square feet
3,765 Ft²
$2,798
Est. Monthly
$195
HOA / Fees

About This Property

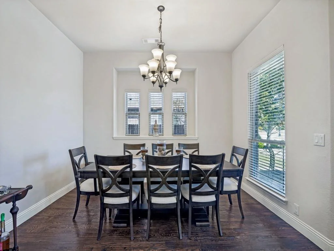
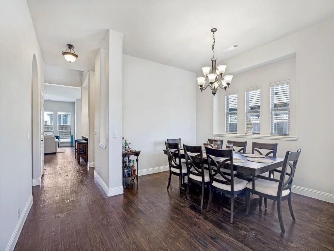
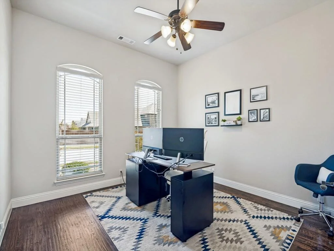
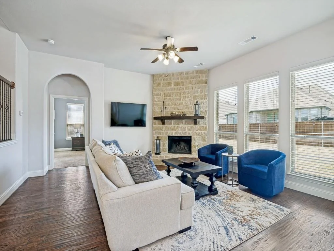
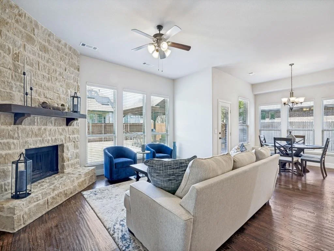
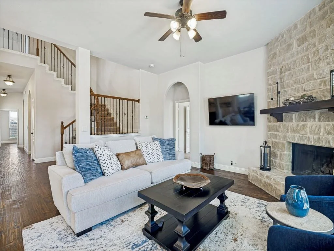
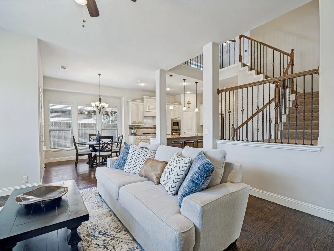
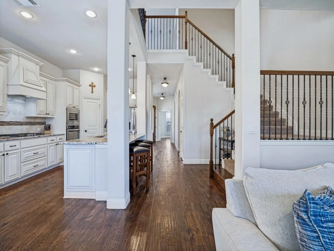
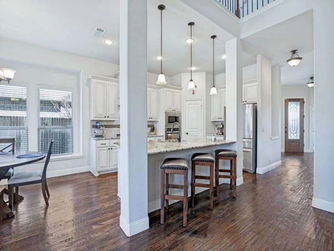
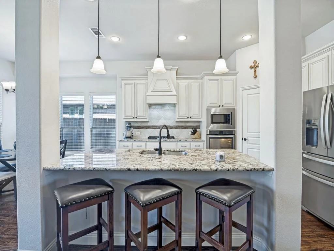
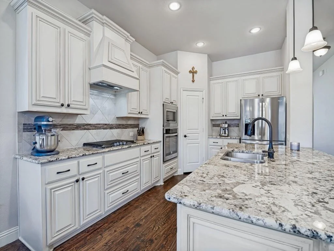
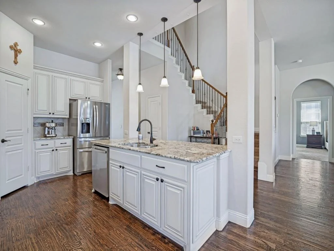
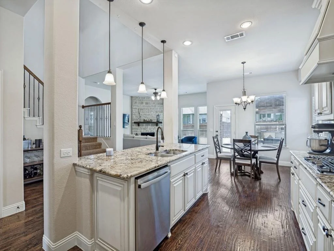
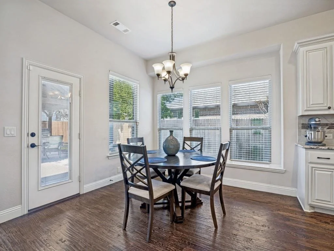
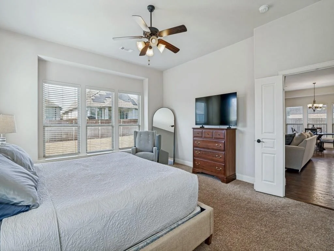
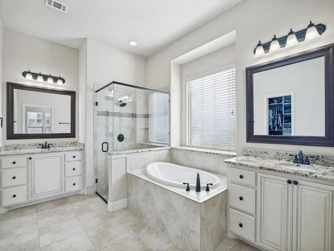
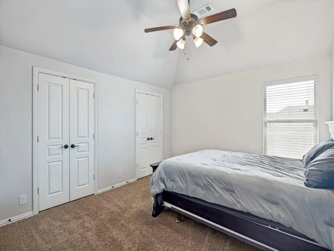
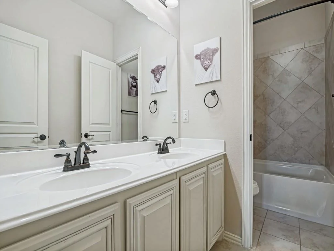
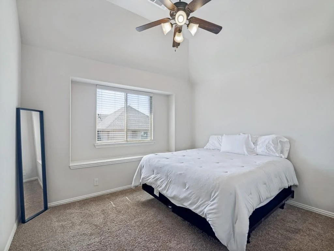
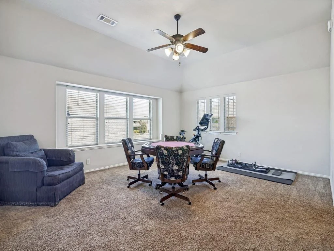
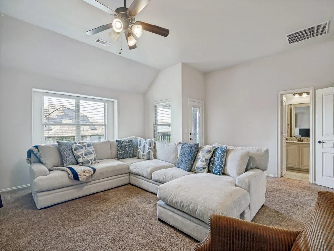
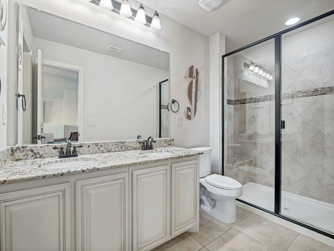
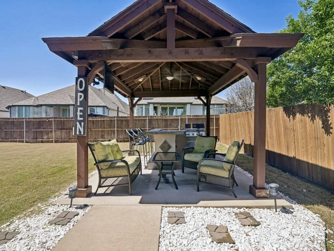
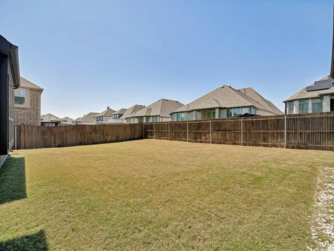
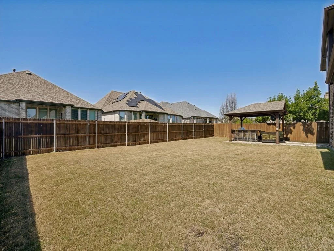
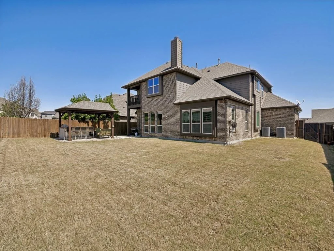
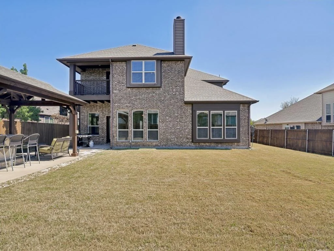
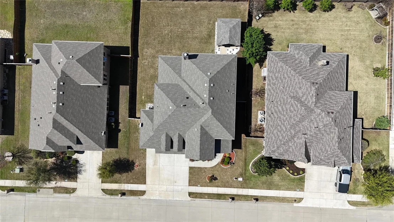
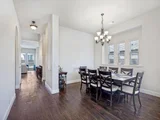
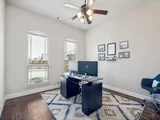
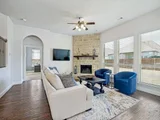
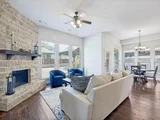
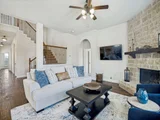
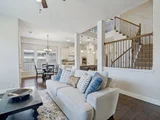
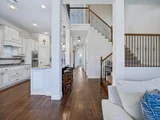
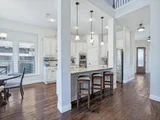
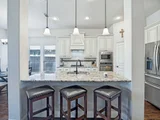
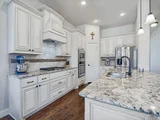
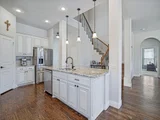
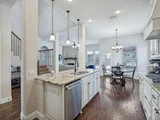
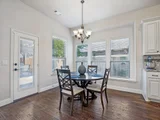
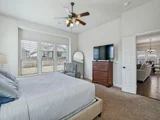
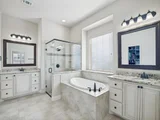
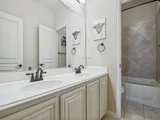
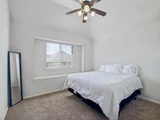
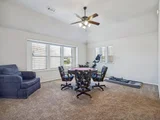
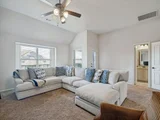
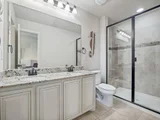
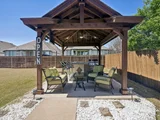
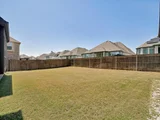
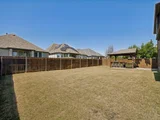
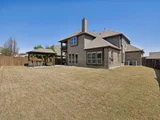
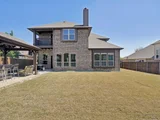
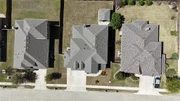
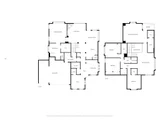
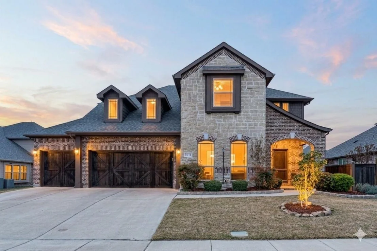
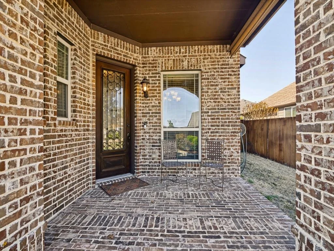
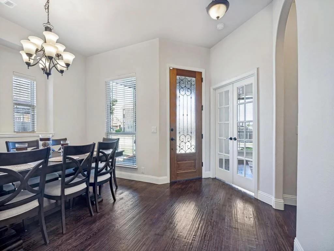
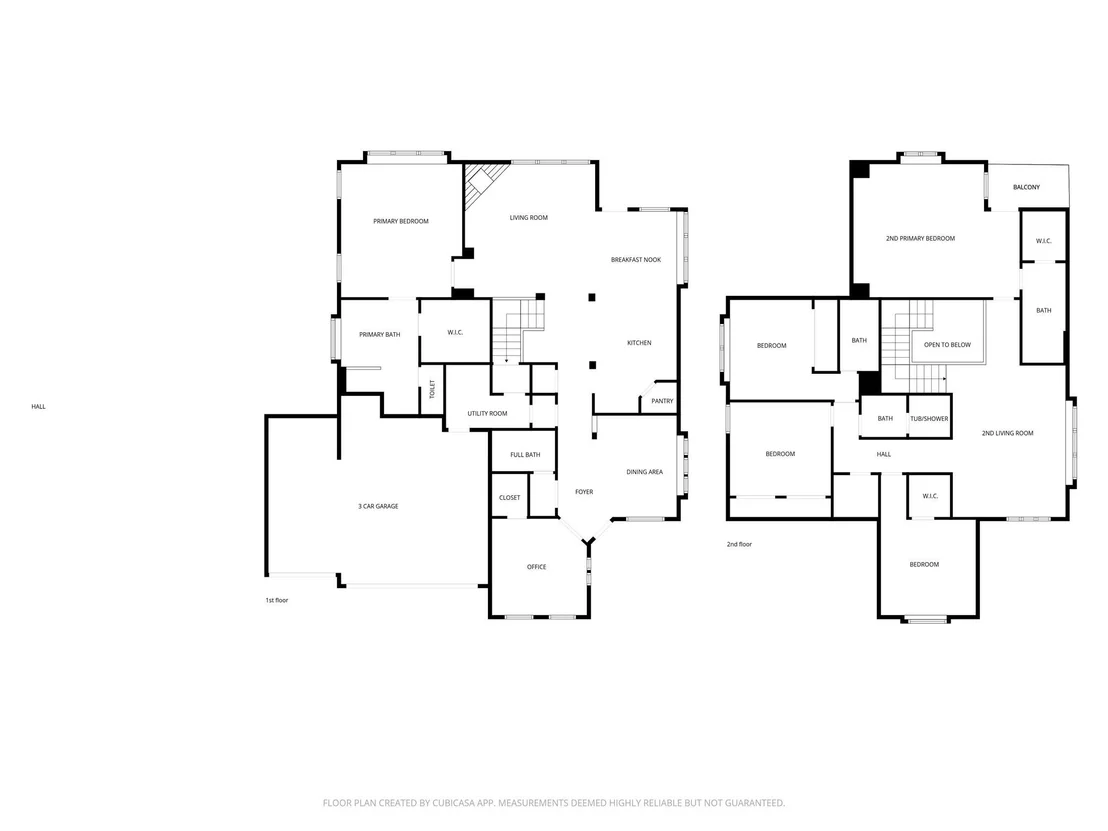
1011 Walford Drive is a 5-bedroom, 5-bath home in Forney with the kind of layout that makes multigenerational living actually work. The primary suite is downstairs. A generous 2nd primary bedroom upstairs. Plus, a 3rd en-suite bedroom provides everyone with space. The study is right next to a full bath, which means a 6th bedroom is an easy option. Rich hardwood floors run through every living area downstairs, anchored by a floor-to-ceiling stone fireplace. The kitchen is exactly what you want it to be: white raised-panel cabinetry, granite countertops, stainless steel appliances, including a gas cooktop and a huge island. Two living areas give the household room to breathe. The three-car garage gives the vehicles the same courtesy. Out back is where this home separates itself. The yard is genuinely oversized, with plenty of room for a pool and still have room for a yard. A timber pergola with a built-in grill and bartop seating area is already waiting for your first cookout.
Built in 2016 and stretching 3,765 square feet, this home has the space and setup to meet your needs today, plus room to grow. The HOA adds a community pool, clubhouse, and tennis courts to sweeten the deal.
Unit Size
3,765 Ft²
Days on Market
-
Land Size
0.21 acres
Price per sqft
$141
Property Type
House
Property Taxes
-
HOA Dues
$195
Year Built
2016

Listed By

Jeff Updike
Dave Perry Miller Real Estate
Weston Pugh
Dave Perry Miller Real Estate

Payment Calculator

Cap Rate Calculator

Last updated: 3 months ago (NTREIS #21212985)

Price History

Date / Event Date Event Price
Jul 30, 2026 Price Decreased $530,000
↓ $30K (5.4%)
Price Decreased
Jun 18, 2026 Price Decreased $560,000
↓ $15K (2.6%)
Price Decreased
Apr 14, 2026 Price Decreased $575,000
↓ $35K (5.7%)
Price Decreased
Mar 23, 2026 Listed by Dave Perry Miller Real Estate $610,000
Listed by Dave Perry Miller Real Estate
Jun 13, 2024 Sold
Sold
Show More

Property Highlights

Parking Available
Garage
Air Conditioning
Fireplace
Parking Details
Has Garage
Attached Garage
Parking Features: Driveway, Garage Faces Front, Side By Side, Epoxy Flooring, Garage Double Door, Garage Single Door
Garage Spaces: 3
Interior Details
Full Bathrooms: 5
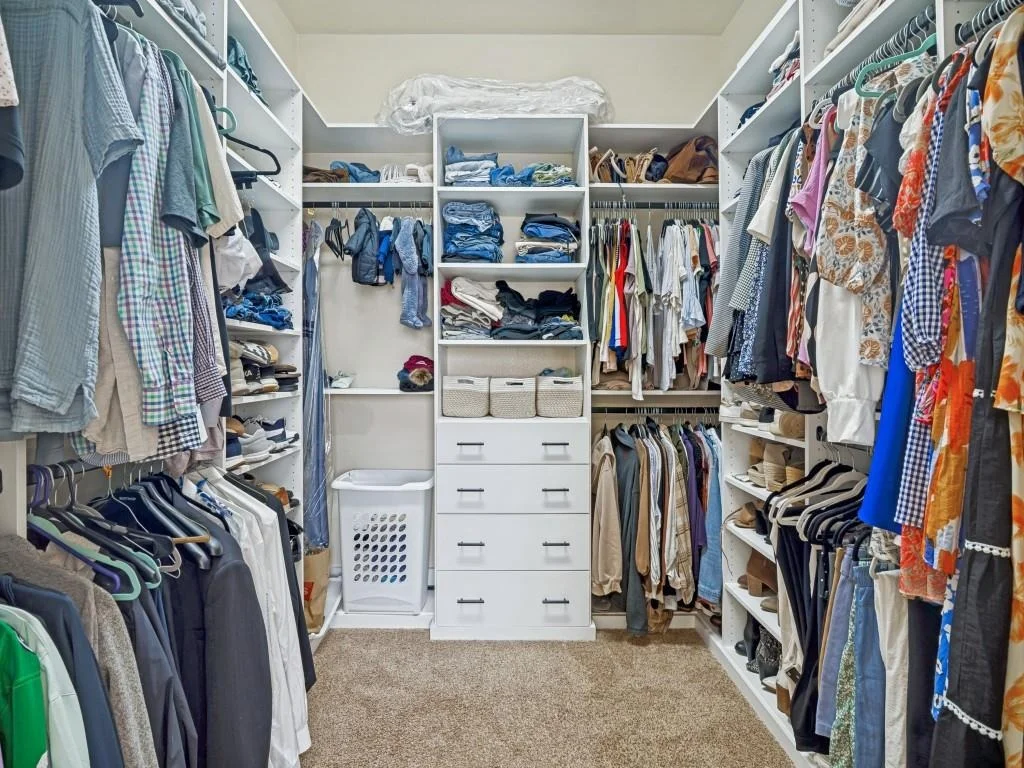
Interior Features: Eat-in Kitchen, Granite Counters, Kitchen Island, Open Floorplan, Pantry, Walk-In Closet(s), Decorative Lighting, Second Primary Bedroom
Appliances: Dishwasher, Disposal, Electric Oven, Gas Range, Microwave
Flooring Type: Carpet, Ceramic Tile, Wood
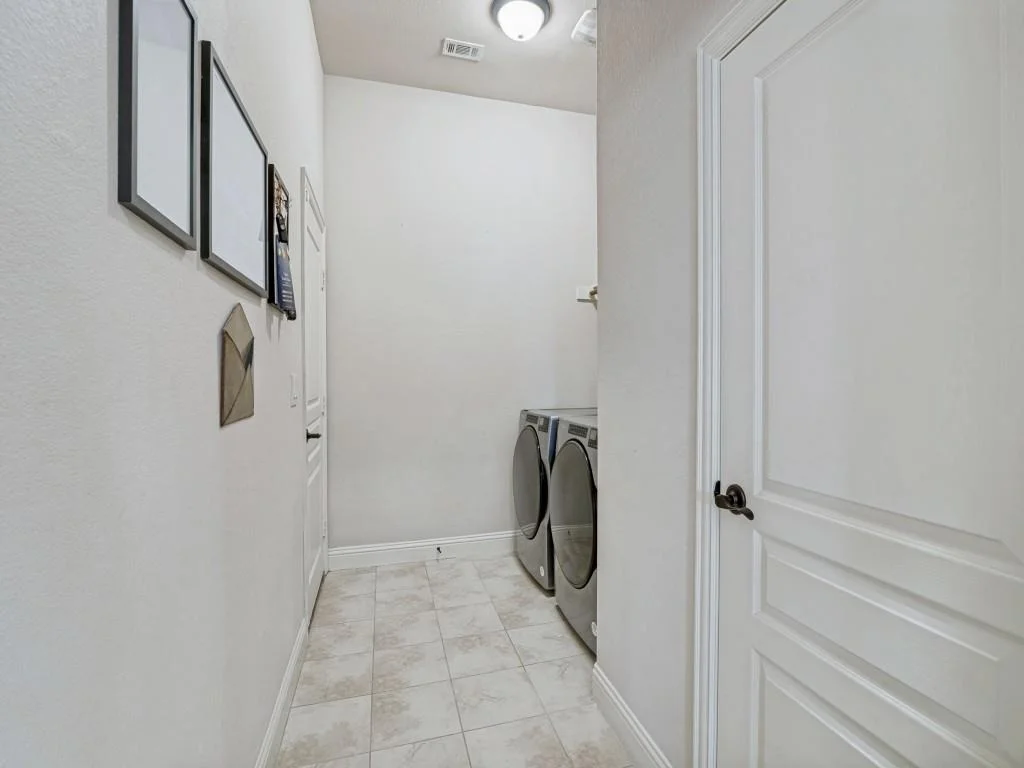
Laundry Features: Electric Dryer Hookup, Utility Room, Full Size W/D Area
Has Fireplace
Fireplace Features: Gas Starter, Living Room, Stone
Fireplaces: 1
Exterior Details
Square Footage: 3765
Security Features: Security System, Smoke Detector(s)
Architectural Style: Traditional
Year Built: 2016
Levels: Two
Construction Materials: Brick, Fiber Cement, Stone
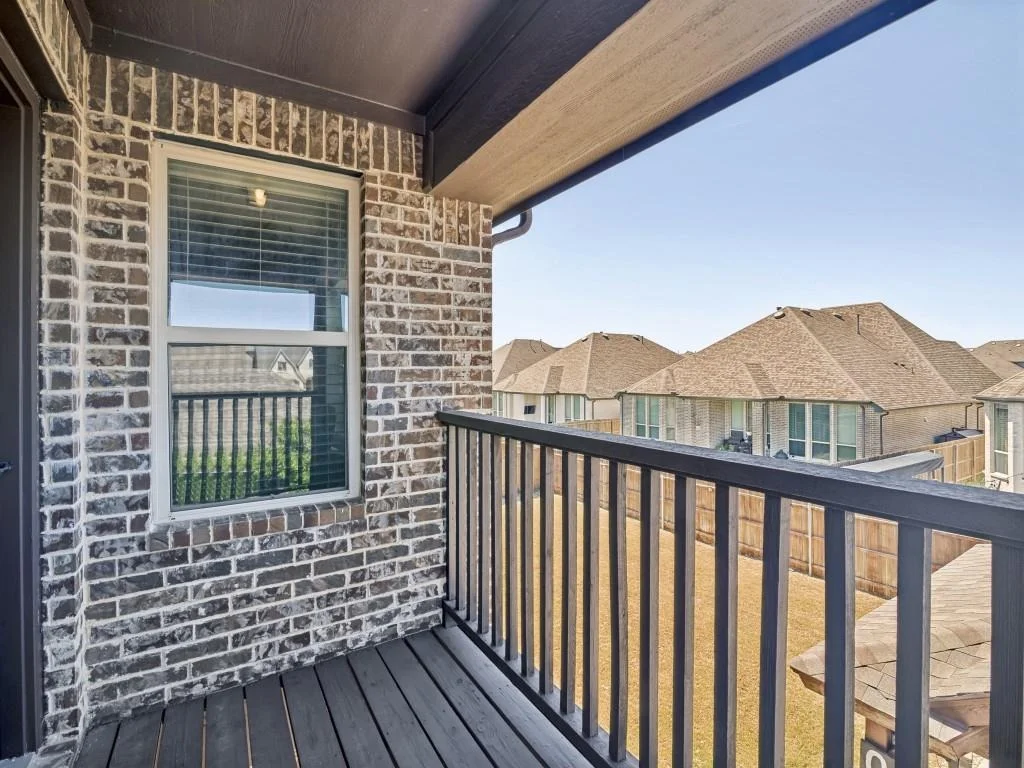
Patio and Porch Features: Covered
Lot Features: Interior Lot, Landscaped, Level, Lrg. Backyard Grass, Sprinkler System
Lot Size Area: 0.21
Lot Size Units: Acres
Lot Size Acres: 0.21
Lot Size Square Feet: 9147.6
Lot Size Dimensions: 75x120
Tax Lot: 2
Utilities Details
Cooling Type: Ceiling Fan(s), Central Air, Zoned
Heating Type: Electric, Fireplace(s), Zoned
Location Details
HOA/Condo/Coop Fee Includes: Full Use of Facilities
HOA Fee: $195
HOA Fee Frequency: Quarterly

Building Info

Overview

    General

  • Year Built: 2016
  • Effective Year Built: 2016
  • Building Count: 1
  • Bedroom Count: 0
  • Building Condition: 0
  • Building Quality: 0
  • Construction Type: 0
  • Building Style: 0
  • Exterior Walls Type: 2
  • Interior Walls Type: 0
  • Roof Shape Type: 7
  • Roof Cover Type: 3
  • Floor Count: 200
  • Floor Cover: 0
  • Basement Type: 0
  • Basement Area: 0
  • Garage Type: 1
  • Garage Square Area: 650
  • Parking Space Count: 2
  • Patio Type: 0
  • Porch Type: 66
  • Pool Type: 0

    Dimensions

  • Lot Size Square Feet: 9,148
  • Total Building Area: 4,415
  • Gross Building Area: 4,531
  • Building Area: 4,531
  • Building Area Measurement: R

    Heating and Cooling

  • Fireplace Count: 1
  • Air Conditioning: 1
  • Heating: 3
  • Heated Square Feet: 3,765
  • Heating Fuel Type: 0

    Utilities

  • Sewer System: 0
  • Water Service: 0

Building

  • Building Type: 0
  • Property Class: C
  • Subdivision: DEVONSHIRE PH 1C
  • Land Acres: 0000000210
  • Standard Land Use Code: 2000
  • County Land Use Code: A4
  • State Land Use Code: A4
  • Legal Description 1: DEVONSHIRE PH 1C, BLOCK W, LOT 2; & HOUSE

Neighborhood

  • School District Name: Forney Independent School District
  • Census Tract: 050209

Geography

  • Assessors Map Reference: 344-Q
  • Parcel: 181003
  • Block: W
  • Lot: 2
  • Municipality: FORNEY
  • Latitude: 32.7794
  • Longitude: -96.4251

    Address

  • Full Address: 1011 Walford Dr
  • Address - House Number: 1011
  • Address - Street Name: Walford
  • Address - Suffix Type: Dr
  • State: TX
  • City Name: Forney
  • Carrier Code: R016
  • 4-Digit Zip Code: 3844
  • Zip Code: 75126

Valuation

    Tax

  • Tax Year: 2022
  • Tax Amount: $1,108,120
  • Tax Rate Code Area: SF

    Market Valuation

  • Market Total Value: $555,500
  • Market Land Value: $115,000
  • Market Improvement Value: $440,500

    Assessments Valuation

  • Assessed Year: 2023
  • Assessed Total Value: $483,396

    Sales

  • Current Sale Contract Date: Jan 19, 2023
  • Current Sale Recording Date: Jan 20, 2023
  • Current Sale Price:
  • Current Sale Document Type: 27
  • Current Sale Input Document Number: 1781
  • Previous Sale Recording Date: May 25, 2017
  • Previous Sale Contract Date: May 24, 2017
  • Previous Sale Amount: $439,400
  • Previous Sale Document Type: 70
Data used for valuation calculations is provided by RealtyHop, and other third party sources

Comparables

Unit
Status
Type
Beds
Baths
ft²
Price/ft²
Asking Price
Listed On
Closing Price
Sold On
HOA + Taxes

About Devonshire


Similar Homes for Sale

Currently no similar homes around

Nearby Rentals

Unit for rent at 4405 Elderberry Street, Forney, TX, 75126

$3,000 /mo

  • 4 Beds
  • 2 Baths
  • 2,724 ft²
4405 Elderberry Street, Forney, TX, 75126 Listing by Deborah Naylor
Unit for rent at 1827 Sanderling Street, Forney, TX, 75126

$2,000 /mo

  • 3 Beds
  • 2 Baths
  • 1,461 ft²
1827 Sanderling Street, Forney, TX, 75126 Listing by Monica Rowlett
Unit for rent at 1816 Sanderling Street, Forney, TX, 75126

$2,500 /mo

  • 4 Beds
  • 2 Baths
  • 1,656 ft²
1816 Sanderling Street, Forney, TX, 75126 Listing by Aaron Cano


Frequently Asked Questions

When was property at 1011 Walford Drive built and last sold?
The property at 1011 Walford Drive was built in 2016 and last sold on Jan 19, 2023 for $694,925.
How much is this home worth?
The estimated value of the home located at 1011 Walford Drive is $535,300.
What are some comparable homes to 1011 Walford Drive?
There are currently no comparable homes to 1011 Walford Drive.