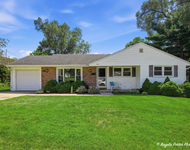
See Home Value
$470,000
● House - Off Market

1011 REDWOOD Lane

Algonquin, IL 60102
bedrooms
3 Beds
bathrooms
3 Baths, 1 Half Bath
square feet
3,860 Ft²
$3,341
Est. Monthly
$15
HOA / Fees
4.11%
Cap Rate

About This Property

Opportunity knocks, largest model in Glenmoor available for under 500k!!!! This expansive 4-bedroom, 3.5-bath home offers nearly 4,000 square feet of finished living space. Step through grand double doors into a breathtaking two-story foyer. Rich Brazilian cherry floors flow through the office, dining room, and family room, creating warmth and elegance. The gourmet kitchen is a chef's dream, featuring a massive island, stainless steel appliances, and granite countertops. The dramatic great room boasts soaring cathedral ceilings, skylights, and a striking wood-burning stone fireplace. A spacious loft overlooks this stunning space, adding an open, airy feel. Retreat to the luxurious master suite, complete with vaulted ceilings, a generous walk-in closet, and a spa-like bath with a skylight, soaker tub, standing shower, and double vanity! The finished basement expands the home's possibilities, featuring the 5th bedroom and 3rd full bath. To sweeten the deal, the seller is offering a credit toward completing the bathroom, allowing the next owner to customize it to their taste.    While the home could use fresh paint throughout, this presents a fantastic opportunity to personalize the space. Priced to reflect its potential, this home offers the sweat equity margin you deserve!
Unit Size
3,860 Ft²
Days on Market
-
Land Size
0.34 acres
Price per sqft
$130
Property Type
House
Property Taxes
$871
HOA Dues
$15
Year Built
1989

Payment Calculator

Cap Rate Calculator

Property Highlights

Air Conditioning
Fireplace
Garage

Building Info

Overview

    General

  • Year Built: 1989
  • Effective Year Built: 1989
  • Building Count: 1
  • Total Rooms: 9
  • Bedroom Count: 4
  • Bathroom Count: 4
  • Full Bathrooms: 3
  • Partial Bathrooms: 4
  • Building Condition: 0
  • Building Quality: 0
  • Construction Type: 0
  • Building Style: 5
  • Exterior Walls Type: 2
  • Interior Walls Type: 0
  • Roof Shape Type: 0
  • Roof Cover Type: 0
  • Floor Count: 200
  • Living Units: 1
  • Floor Cover: 0
  • Basement Type: 3
  • Basement Area: 1,656
  • Garage Type: 1
  • Parking Space Count: 3
  • Patio Type: 0
  • Porch Type: 0
  • Pool Type: 0

    Dimensions

  • Lot Size Square Feet: 12,701
  • Total Building Area: 4,688
  • Building Area: 3,860
  • Building Area Measurement: L

    Heating and Cooling

  • Fireplace Count: 1
  • Air Conditioning: 1
  • Heating: 4
  • Heated Square Feet: 3,860
  • Heating Fuel Type: 3

    Utilities

  • Sewer System: 0
  • Water Service: 2

Building

  • Building Type: 0
  • Property Class: R
  • Subdivision: GLENMOOR SUB
  • Land Acres: 0000000292
  • Standard Land Use Code: 1000
  • County Land Use Code: 0040
  • Legal Description 1: DOC 2015R0026897 LT 1 BLK 12 GLENMOOR SUB UNIT 4

Neighborhood

  • School District Name: Community Unit School District 300
  • Census Tract: 871404

Geography

  • Parcel: 19-35-276-007
  • Block: 12
  • Lot: 1
  • Municipality: ALGONQUIN TWP
  • Latitude: 42.1628
  • Longitude: -88.2602

    Address

  • Full Address: 1011 Redwood Dr
  • Legal Unit: 4
  • Address - House Number: 1011
  • Address - Street Name: Redwood
  • Address - Suffix Type: Dr
  • State: IL
  • City Name: Algonquin
  • Carrier Code: R003
  • 4-Digit Zip Code: 4217
  • Zip Code: 60102

Valuation

    Tax

  • Tax Year: 2022
  • Tax Amount: $1,000,146
  • Initial Tax Delinquent Year: 2022
  • Tax Rate Code Area: 19024

    Appraisal Valuation

  • Standard Deviation: 0.1508
  • Valuation Date: Jan 10, 2024
  • Confidence Score: 81
  • Final Value: 485,407
  • High Value: 558,623
  • Low Value: 412,190

    Market Valuation

  • Market Total Value: $368,733
  • Market Land Value: $62,298
  • Market Improvement Value: $306,435

    Assessments Valuation

  • Assessed Year: 2022
  • Assessed Total Value: $122,911
  • Assessed Land Value: $20,766
  • Assessed Improvements Value: $102,145

    Sales

  • Current Sale Contract Date: Jul 27, 2007
  • Current Sale Recording Date: Jul 30, 2007
  • Current Sale Price:
  • Current Sale Document Type: 71
  • Current Sale Input Document Number: 2007R0051872
  • Previous Sale Recording Date: Nov 01, 2006
  • Previous Sale Contract Date: Sep 12, 2006
  • Previous Sale Amount: $386,500
  • Previous Sale Document Type: 71
Data used for valuation calculations is provided by RealtyHop, and other third party sources

Comparables

Unit
Status
Type
Beds
Baths
ft²
Price/ft²
Asking Price
Listed On
Closing Price
Sold On
HOA + Taxes

About Glenmoor


Similar Homes for Sale

Currently no similar homes around

Nearby Rentals

Unit for rent at 303 Ridge Street, Algonquin, IL, 60102

$2,500 /mo

  • 3 Beds
  • 1 Bath
  • 1,300 ft²
303 Ridge Street, Algonquin, IL, 60102 Listing by Heidi Peterson


Frequently Asked Questions

When was property at 1011 Redwood Drive built and last sold?
The property at 1011 Redwood Drive was built in 1989 and last sold on Jul 27, 2007 for $430,000.
How much is this home worth?
The estimated value of the home located at 1011 Redwood Drive is $0.
What are some comparable homes to 1011 Redwood Drive?
There are currently no comparable homes to 1011 Redwood Drive.