Check Availability
Cary 27511 MacGregor
1011 Queensferry Road
$1,150,000
● House - For Sale

1011 Queensferry Road

Cary, NC 27511
bedrooms
5 Beds
bathrooms
3 Baths, 1 Half Bath
square feet
4,166 Ft²
Upcoming Open House
2PM - 4PM, Sat, Oct 24 -
Book now
$6,330
Est. Monthly
$10
HOA / Fees

About This Property

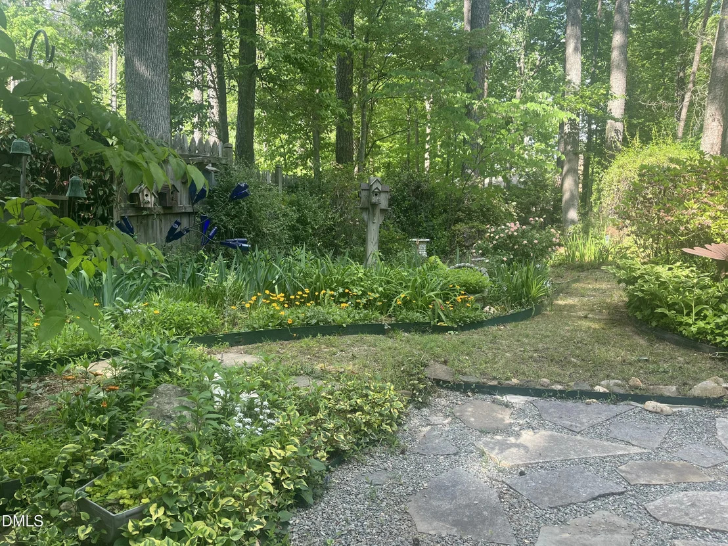
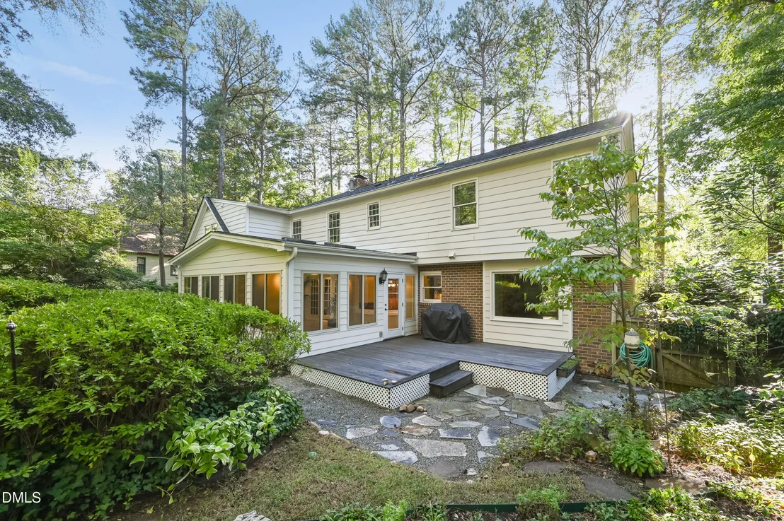
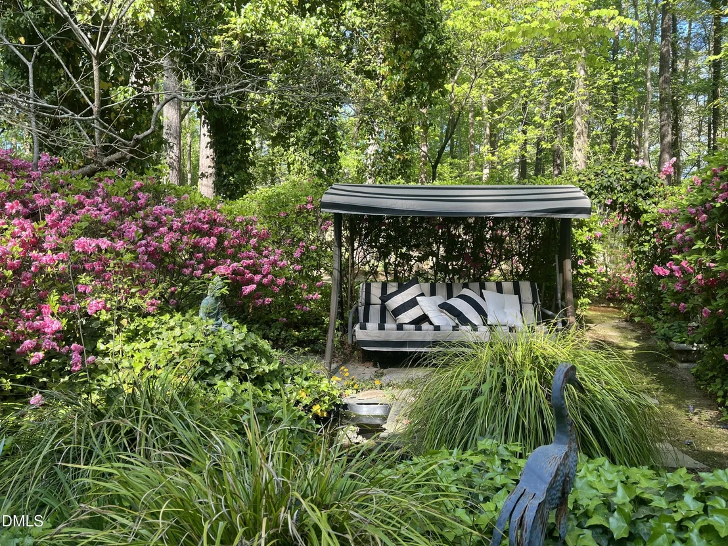
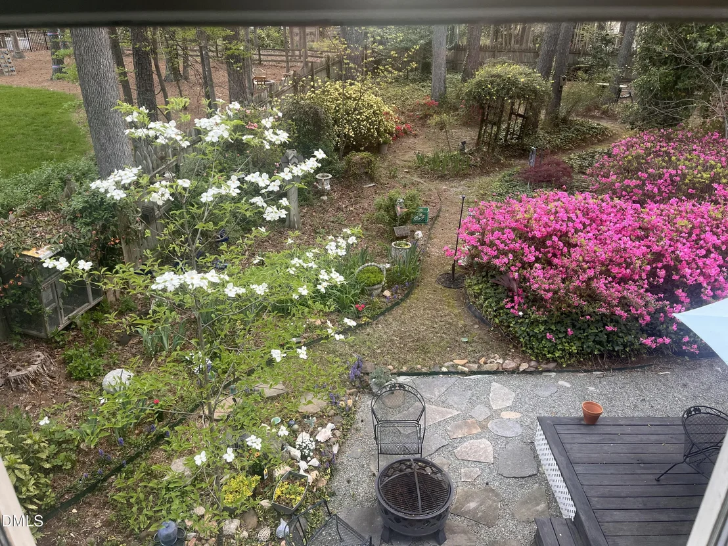
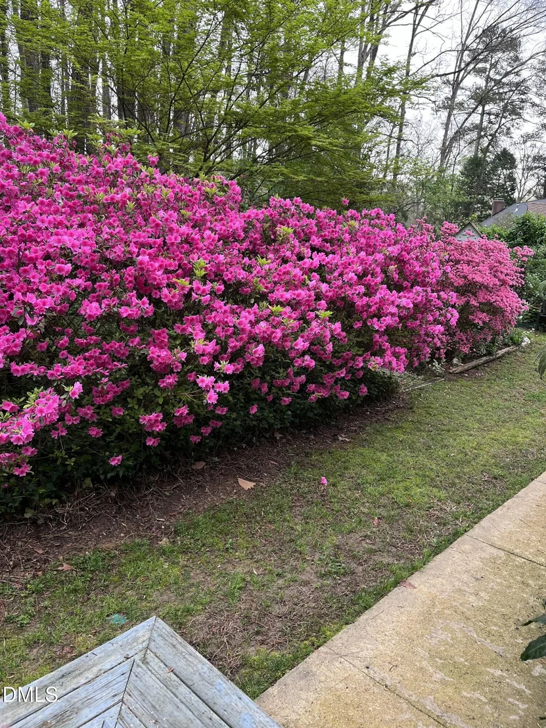
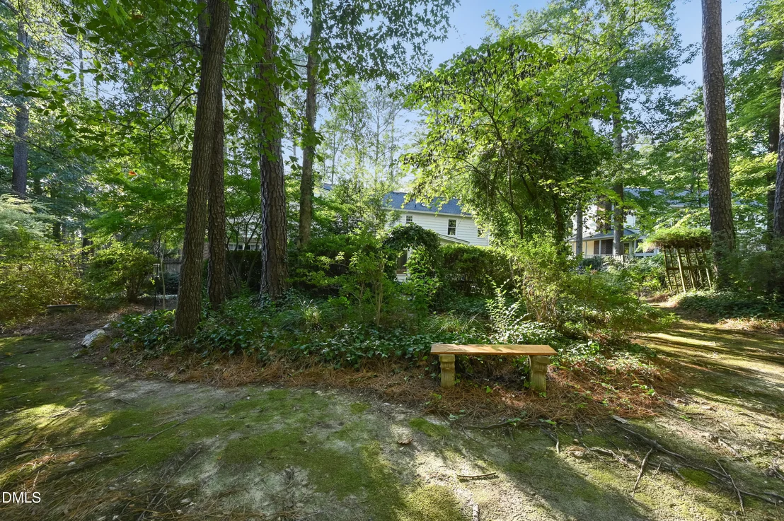
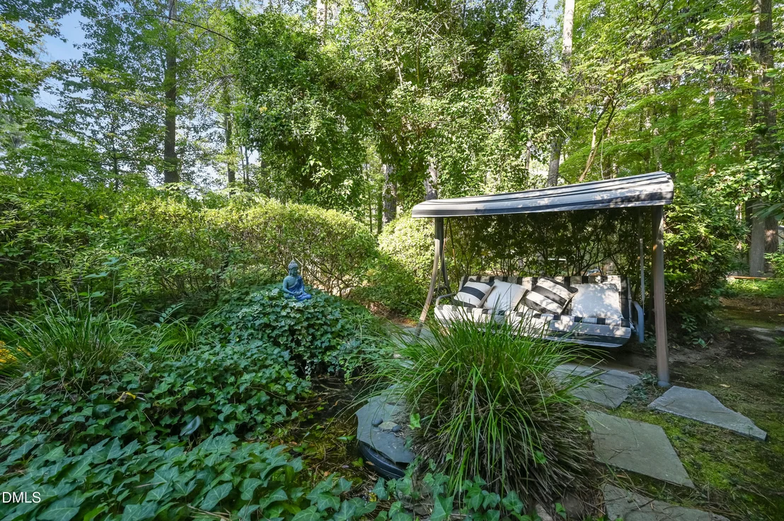
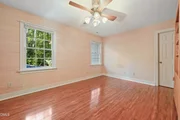
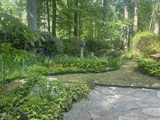
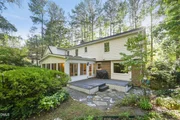
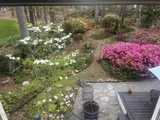
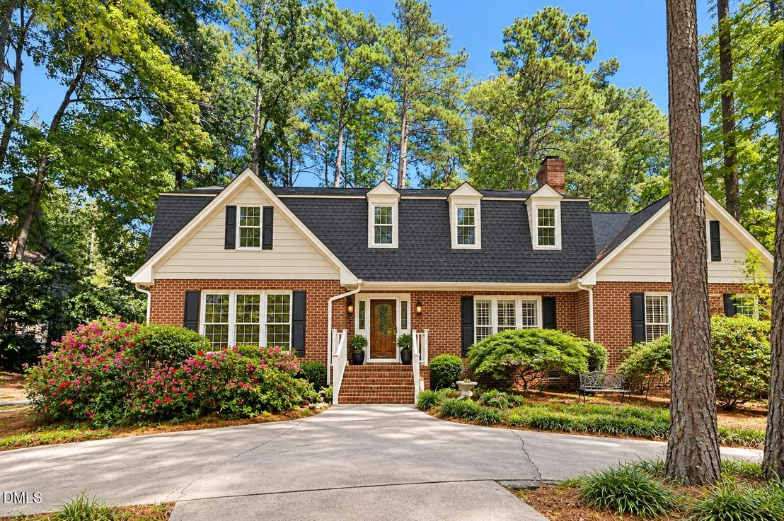
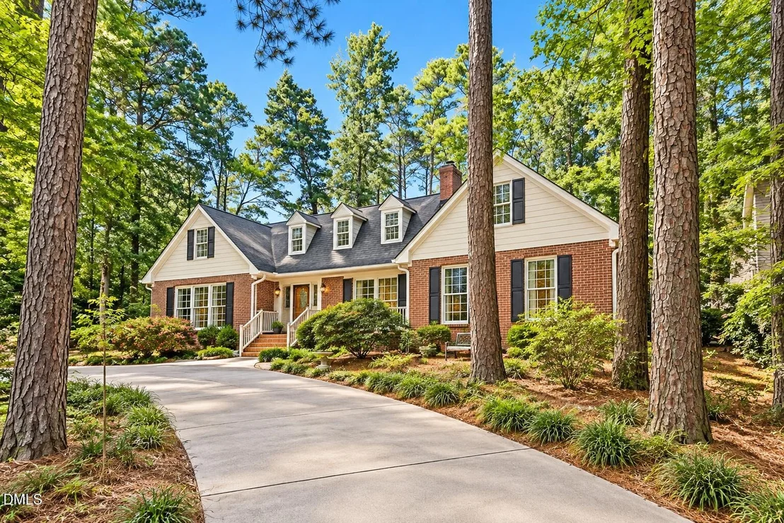
Welcome to MacGregor Downs, where timeless elegance meets one of Cary's most iconic addresses. In the heart of this established golf course community, this home offers an opportunity to enjoy the charm, character, and exceptional location that have made MacGregor Downs a Cary landmark for decades.  Surrounded by mature trees and distinctive homes, the neighborhood offers a setting that feels tucked away while remaining conveniently connected to everything Cary has to offer. Enjoy easy access to Downtown Cary, Koka Booth Amphitheatre, shopping, dining, parks, and major Triangle destinations. MacGregor Downs Country Club, with its championship golf course, tennis, swimming, and dining opportunities, adds another dimension to the lifestyle, with club amenities available through separate membership.  Whether you're drawn to the neighborhood's architectural character, its established landscape, or its central Cary location, this is more than an address. It's an opportunity to make your mark in one of the Triangle's most recognizable residential communities. Discover what makes MacGregor Downs so special and envision the possibilities at 1011 Queensferry Road.
Unit Size
4,166 Ft²
Days on Market
1 days
Land Size
0.57 acres
Price per sqft
$276
Property Type
House
Property Taxes
$673
HOA Dues
$10
Year Built
1980

Listed By

Keysheen Hinton
Keller Williams Elite Realty
Grace Jones
Grace Jones
Keller Williams Elite Realty

Payment Calculator

Cap Rate Calculator

Last updated: 14 hours ago (TMLS #10199860)

Price History

Date / Event Date Event Price
Oct 23, 2026 Listed by Keller Williams Elite Realty $1,150,000
Listed by Keller Williams Elite Realty
Nov 1, 1996 Sold
Sold

Property Highlights

Air Conditioning
Fireplace
Garage
Parking Details
Has Garage
Attached Garage
Has Open Parking
Parking Features: Driveway
Garage Spaces: 2
Interior Details
Half Bathrooms: 1
Full Bathrooms: 3
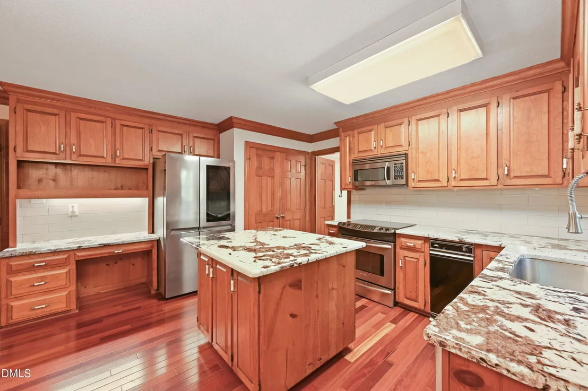
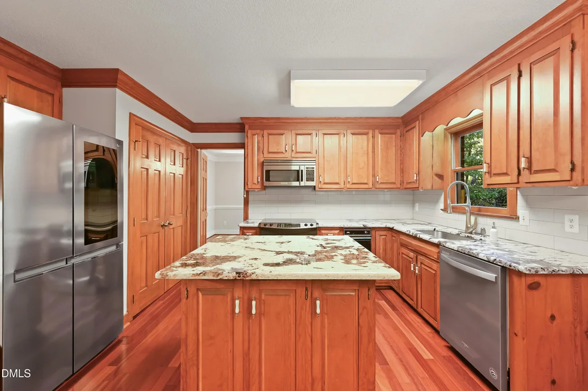
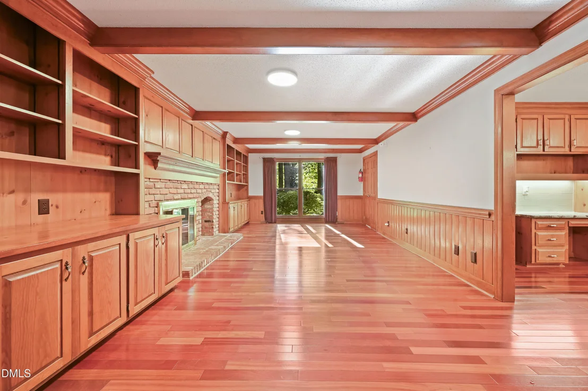
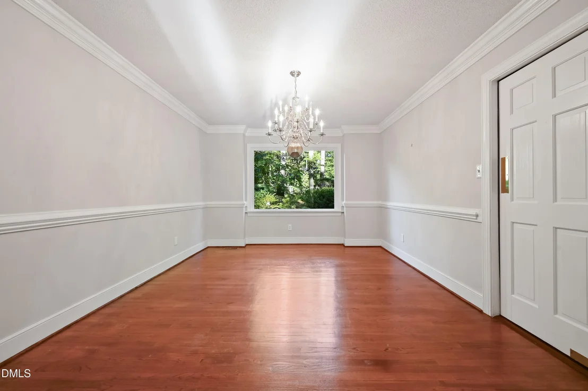
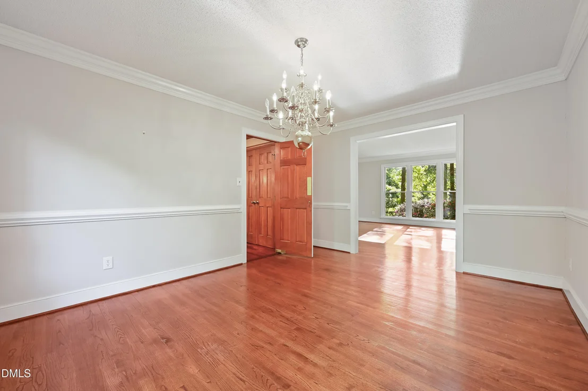
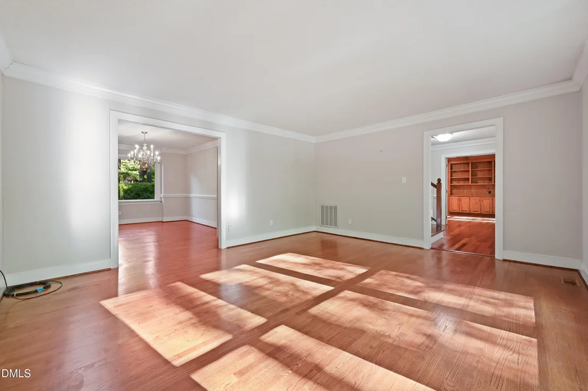
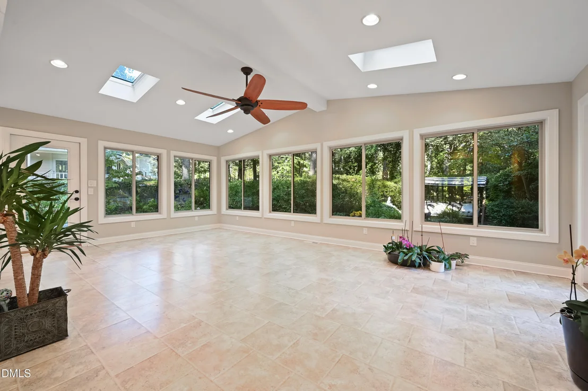
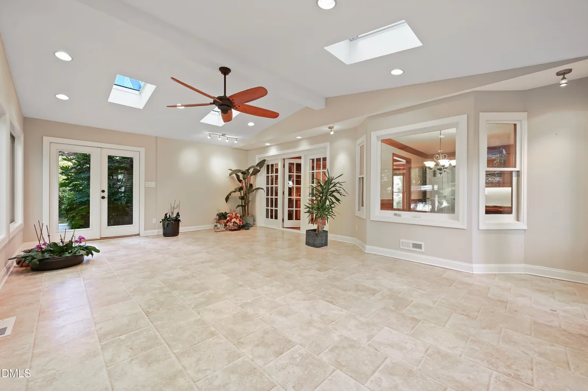
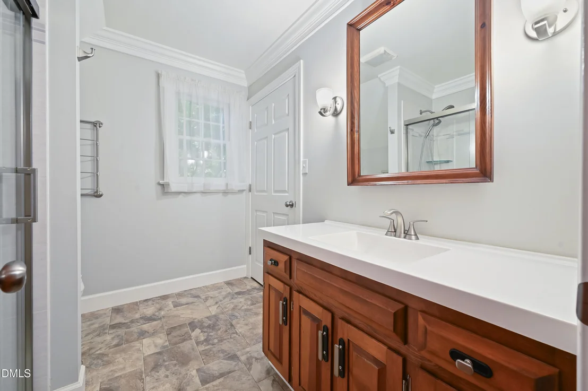
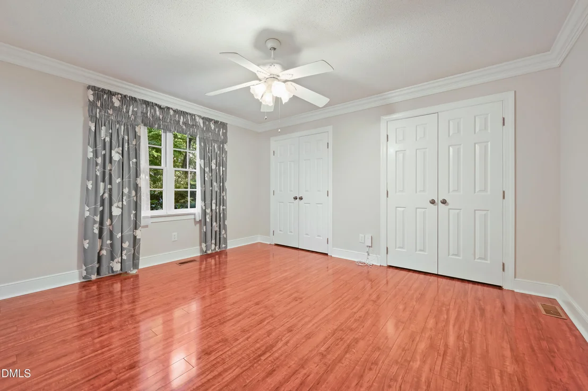
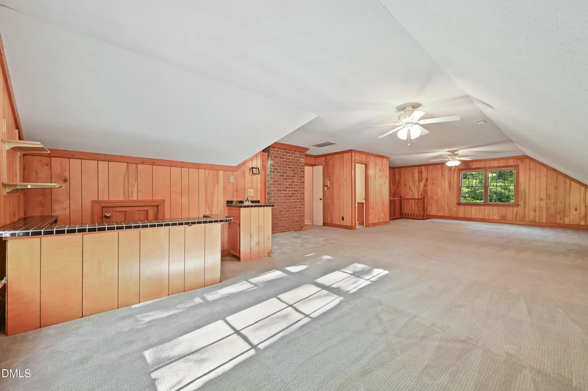
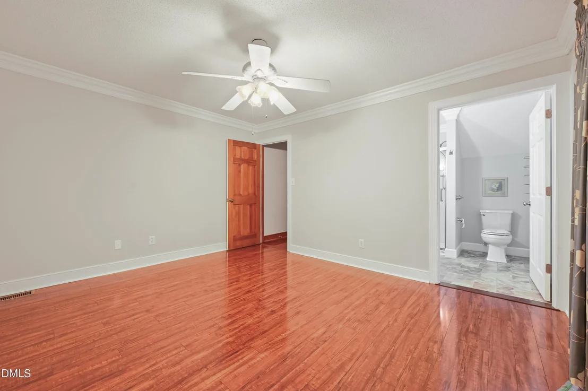
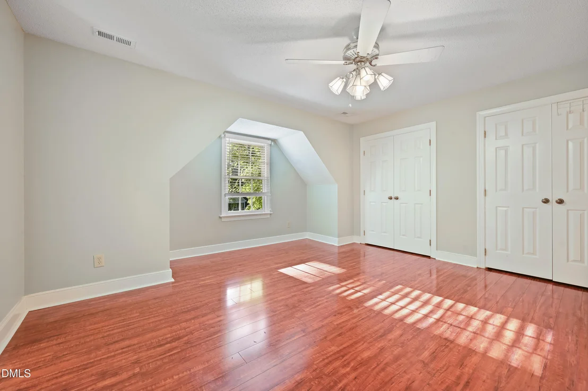
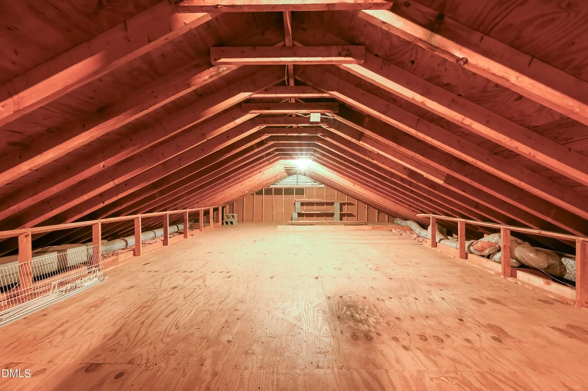
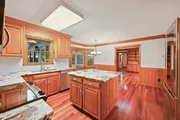
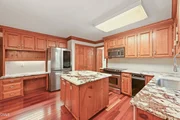
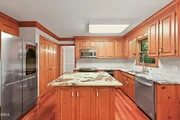
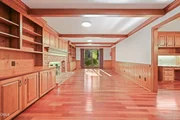
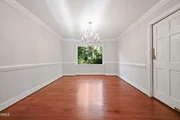
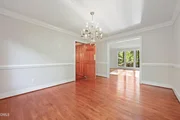
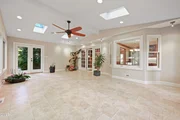
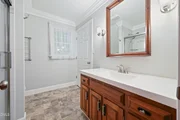
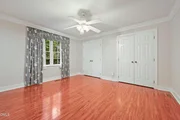
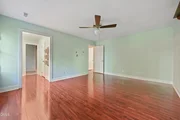
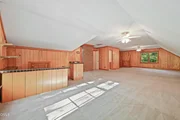
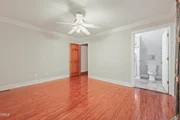
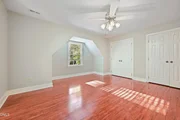
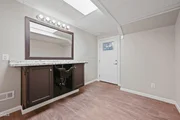
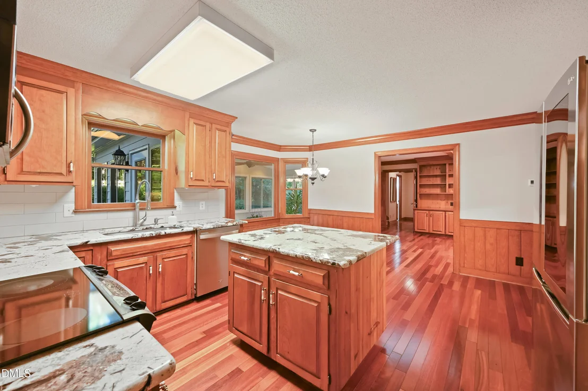
Interior Features: Beamed Ceilings, Built-in Features, Ceiling Fan(s), Chandelier, Crown Molding, Double Vanity, Kitchen Island, Recessed Lighting, Stone Counters, Track Lighting, Dual Closets
Appliances: Built-In Electric Range, Built-In Range, Dishwasher, Electric Range, Free-Standing Refrigerator, Microwave, Range, Refrigerator, Smart Appliance(s), Stainless Steel Appliance(s)
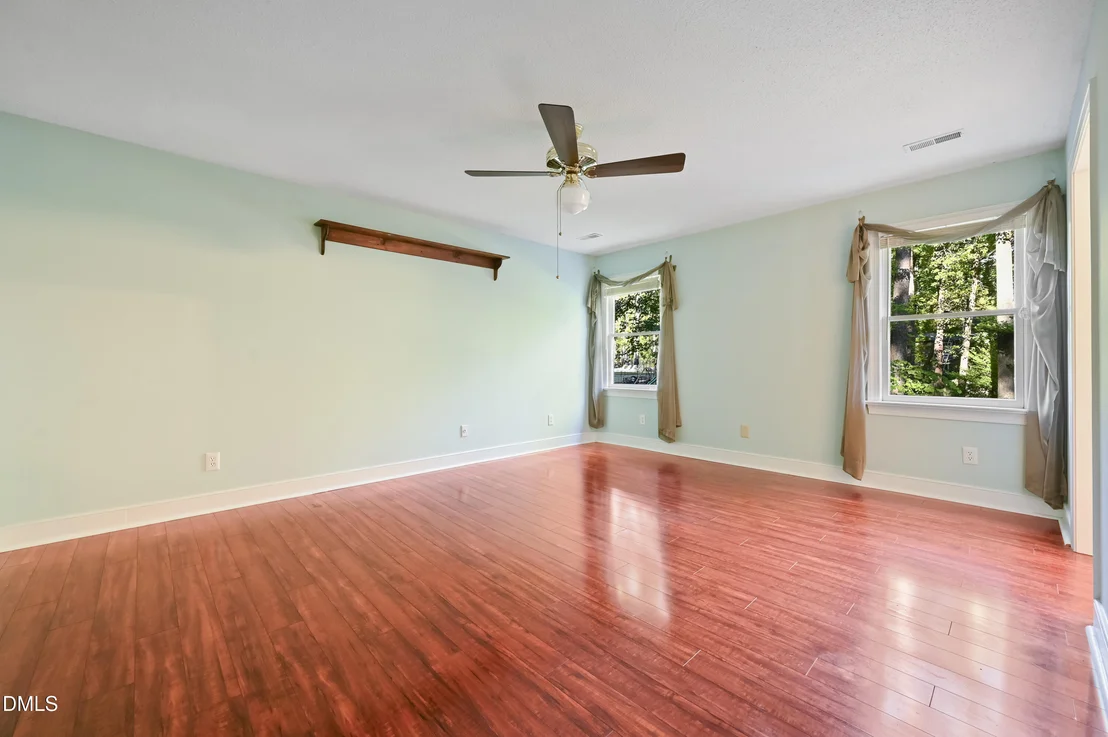
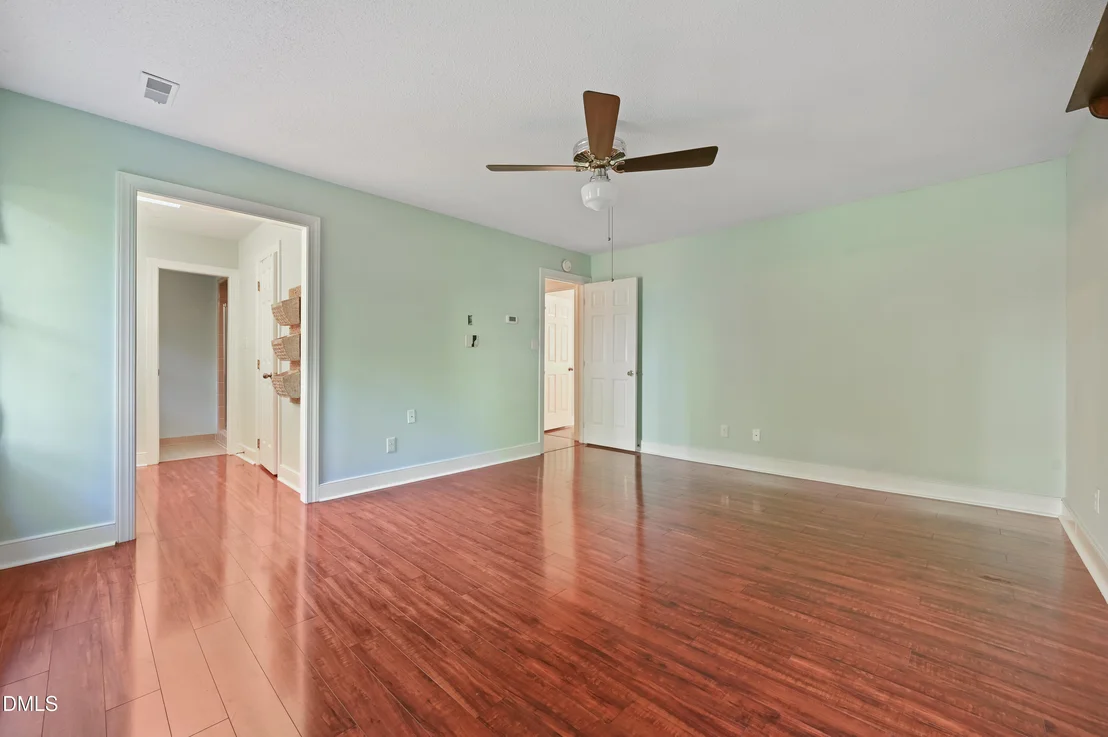
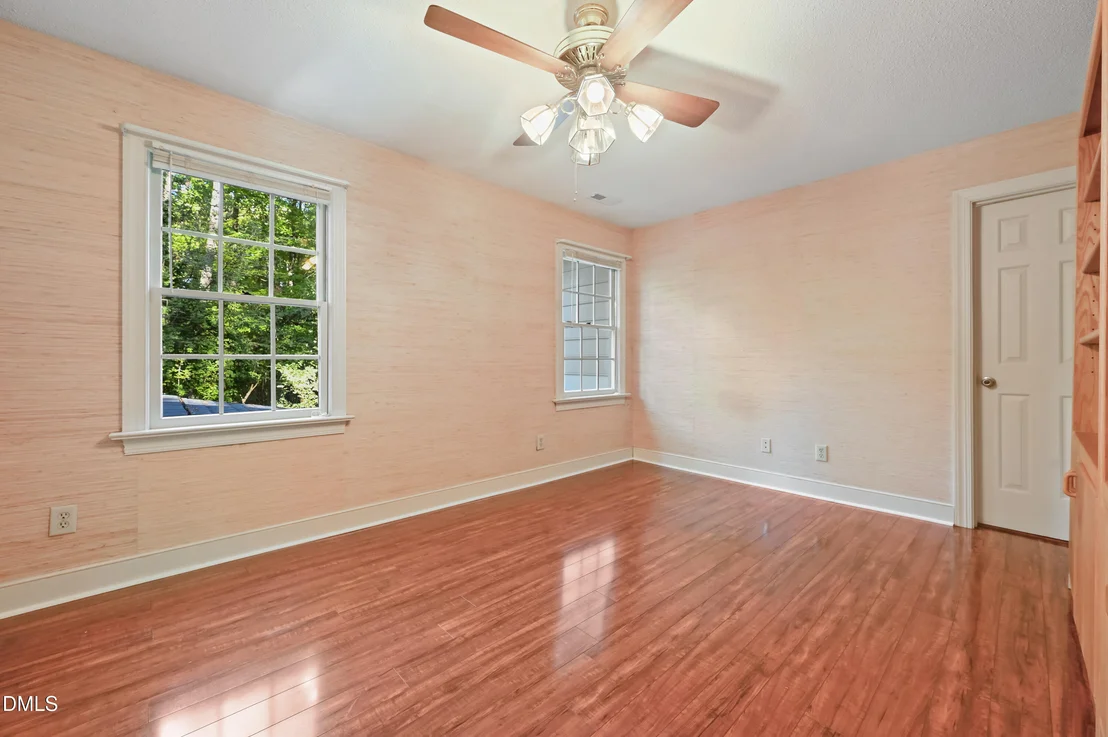
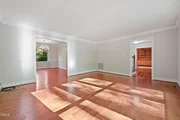
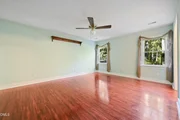
Flooring Type: Carpet, Ceramic Tile, Hardwood, Tile, Vinyl, Wood
Rooms: 9
Has Fireplace
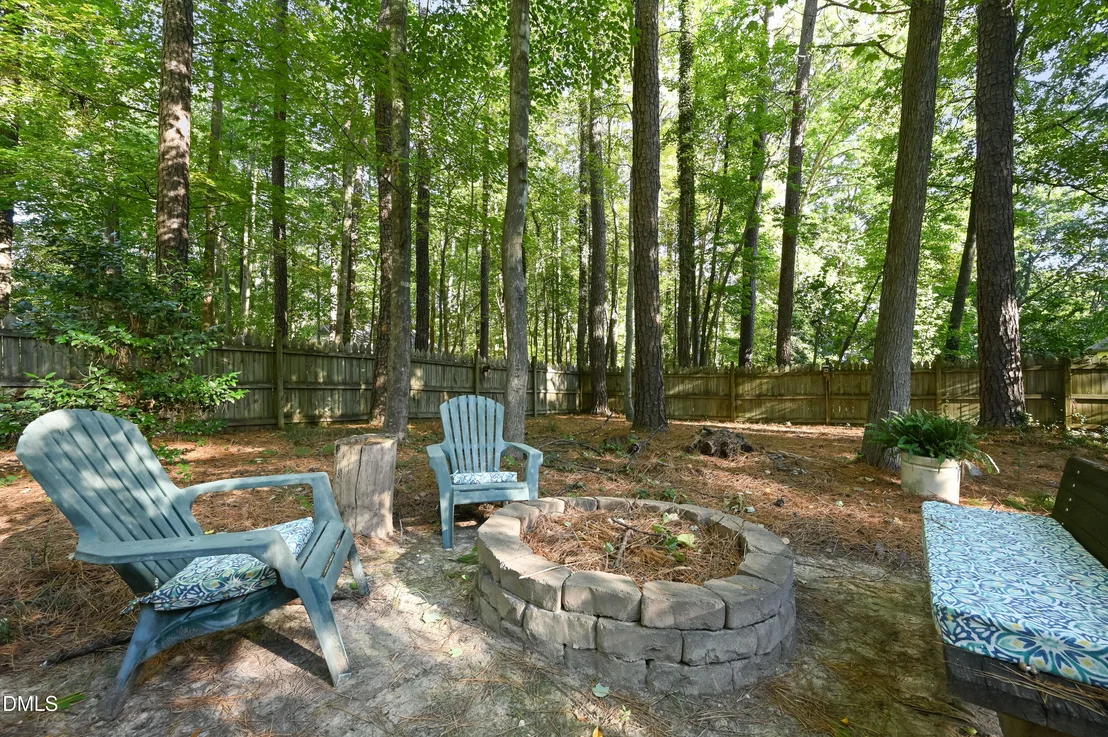
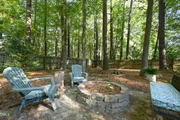
Fireplace Features: Fire Pit, Glass Doors, Living Room, Masonry
Exterior Details
Square Footage: 4166
Architectural Style: Traditional
Year Built: 1980
Building Area Total: 4166
Levels: Two
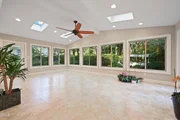
Window Features: Skylight(s)
Construction Materials: Brick
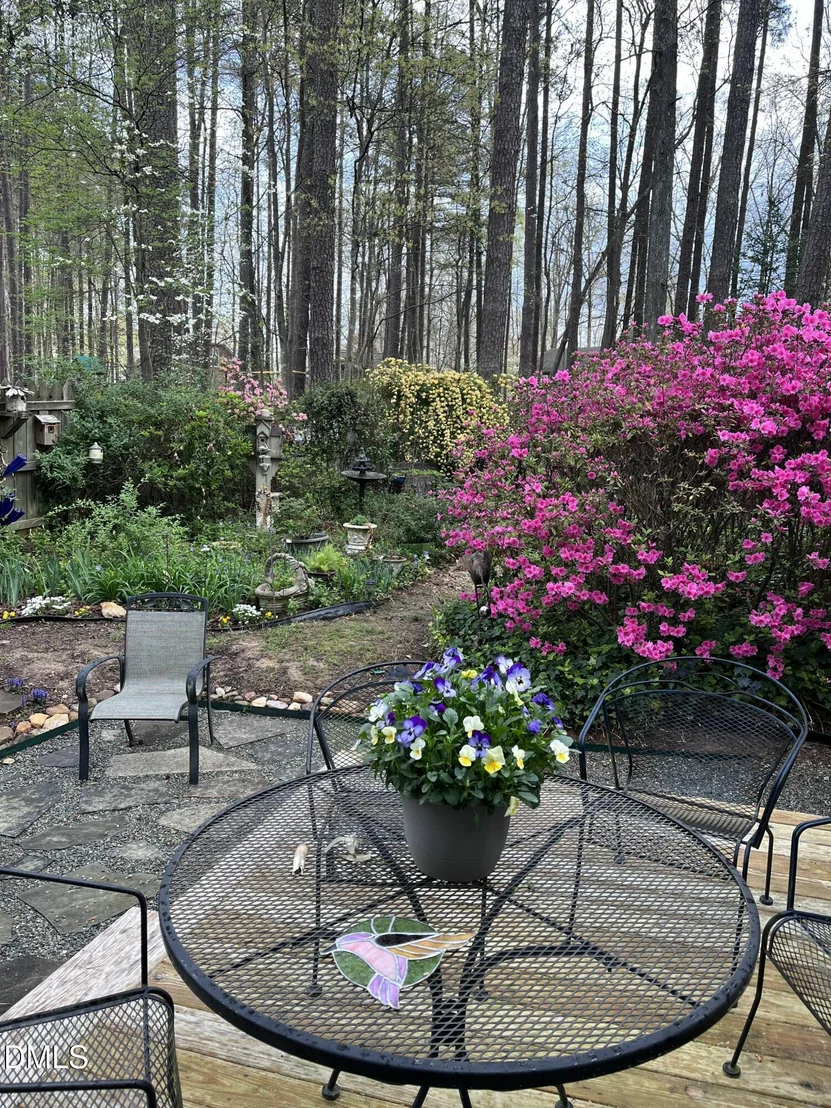
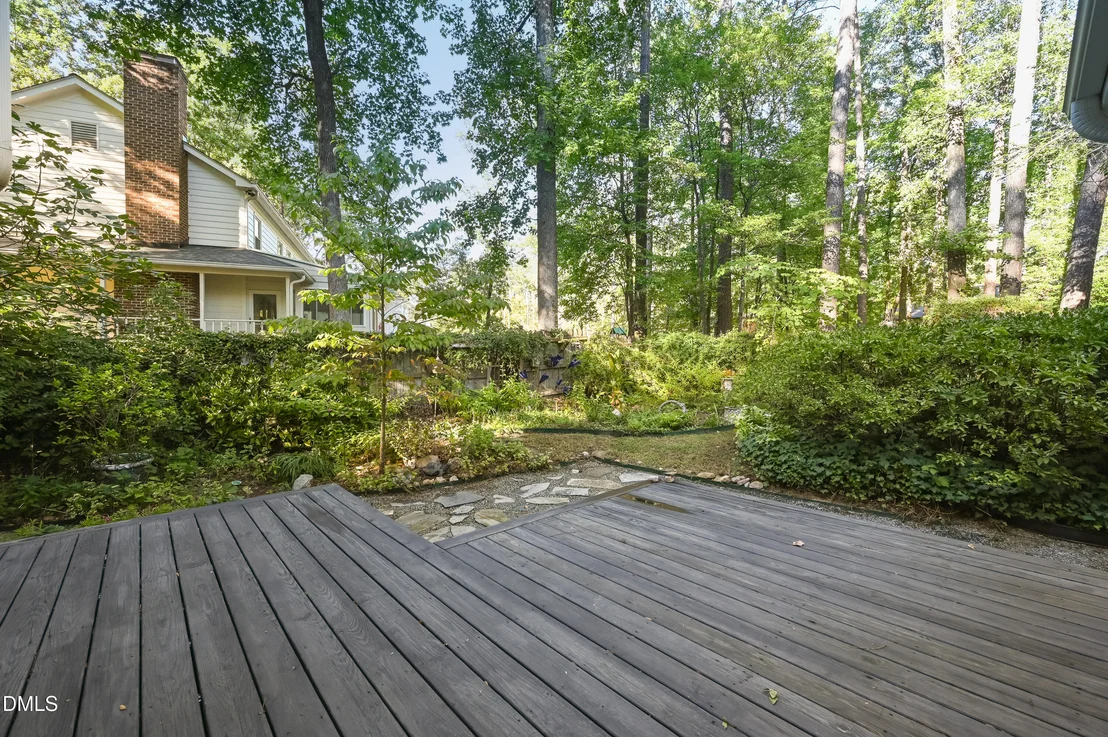
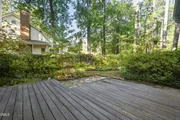
Patio and Porch Features: Deck, Patio
Lot Features: Back Yard
Lot Size Area: 0.57
Lot Size Units: Acres
Lot Size Acres: 0.57
Lot Size Square Feet: 24829
Water Source: Public
Financial Details
Tax Assessed Value: $8,078
Tax Annual Amount: $8,079
Utilities Details
Cooling Type: Ceiling Fan(s), Central Air
Heating Type: Central, Fireplace(s), Heat Pump
Sewer : Public Sewer
Location Details
HOA/Condo/Coop Fee Includes: None
HOA Fee: $120
HOA Fee Frequency: Annually

Building Info

Overview

    General

  • Year Built: 1980
  • Effective Year Built: 1985
  • Total Rooms: 10
  • Bedroom Count: 0
  • Bathroom Plumbing Fixtures: 9
  • Building Condition: 6
  • Building Quality: 0
  • Construction Type: 6
  • Building Style: 15
  • Exterior Walls Type: 2
  • Interior Walls Type: 0
  • Roof Shape Type: 10
  • Roof Cover Type: 0
  • Floor Count: 200
  • Living Units: 1
  • Floor Cover: 0
  • Basement Type: 5
  • Basement Area: 0
  • Garage Type: 7
  • Garage Square Area: 702
  • Parking Space Count: 0
  • Patio Type: 0
  • Porch Type: 0
  • Pool Type: 0

    Dimensions

  • Lot Size Square Feet: 24,829
  • Total Building Area: 3,934
  • Building Area: 3,934
  • Building Area Measurement: E

    Heating and Cooling

  • Fireplace Count: 1
  • Air Conditioning: 1
  • Heating: 3
  • Heated Square Feet: 3,934
  • Heating Fuel Type: 3

    Utilities

  • Sewer System: 5
  • Water Service: 6

Building

  • Building Type: 0
  • Property Class: R
  • Subdivision: QUEENSFERRY WEST MACGREGOR DOW
  • Land Acres: 0000000570
  • Standard Land Use Code: 1001
  • County Land Use Code: 01
  • Legal Description 1: L137 QUEENSFERRY W PT MCGREGOR DWNS

Neighborhood

  • School District Name: Wake County Schools
  • Census Tract: 053509

Zoning

  • Zoning: R12

Geography

  • Account Number: 0105371
  • District: 04
  • Parcel: 0752.12-75-8167 0105371
  • Municipality: CARY
  • Latitude: 35.7423
  • Longitude: -78.805

    Address

  • Full Address: 1011 Queensferry Rd
  • Address - House Number: 1011
  • Address - Street Name: Queensferry
  • Address - Suffix Type: Rd
  • State: NC
  • City Name: Cary
  • Carrier Code: R001
  • 4-Digit Zip Code: 6424
  • Zip Code: 27511

Valuation

    Tax

  • Tax Year: 2022
  • Tax Amount: $574,610

    Appraisal Valuation

  • Standard Deviation: 0.1237
  • Valuation Date: Aug 31, 2022
  • Confidence Score: 86
  • Final Value: 999,171
  • High Value: 1,122,848
  • Low Value: 875,493

    Market Valuation

  • Market Total Value: $593,686
  • Market Land Value: $250,000
  • Market Improvement Value: $343,686

    Assessments Valuation

  • Assessed Year: 2022
  • Assessed Total Value: $593,686
  • Assessed Land Value: $250,000
  • Assessed Improvements Value: $343,686

    Sales

  • Current Sale Contract Date: Nov 01, 1996
  • Current Sale Recording Date: Nov 01, 1996
  • Current Sale Price:
  • Current Sale Document Type: 27
Data used for valuation calculations is provided by RealtyHop, and other third party sources

Comparables

Unit
Status
Type
Beds
Baths
ft²
Price/ft²
Asking Price
Listed On
Closing Price
Sold On
HOA + Taxes

About MacGregor


Similar Homes for Sale

Currently no similar homes around

Nearby Rentals

Unit for rent at 1333 Center Street, Apex, NC, 27502

$2,200 /mo

  • 3 Beds
  • 2 Baths
  • 1,920 ft²
1333 Center Street, Apex, NC, 27502 Listing by Andrew Santucci
Unit for rent at 928 Dalton Ridge Place, Apex, NC, 27523

$2,095 /mo

  • 4 Beds
  • 3 Baths
928 Dalton Ridge Place, Apex, NC, 27523 Listing by Able Li
Unit for rent at 126 Winners Circle, Cary, NC, 27511

$1,525 /mo

  • 2 Beds
  • 1 Bath
126 Winners Circle, Cary, NC, 27511 Listing by Dalton Lingle


Frequently Asked Questions

When was property at 1011 Queensferry Road built and last sold?
The property at 1011 Queensferry Road was built in 1980 and last sold on Nov 1, 1996 for $281,000.
How much is this home worth?
The estimated value of the home located at 1011 Queensferry Road is $1,161,500.
What are some comparable homes to 1011 Queensferry Road?
There are currently no comparable homes to 1011 Queensferry Road.