


1011 Mockingbird Way


About This Property
Payment Calculator
Your Estimated Monthly Payment
Cap Rate Calculator
What does this mean?
Based on our analysis, the cap rate of this property is 1.25%. A negative cap rate indicates that the property might not be feasible as an income-producing asset. The median cap rate for a near zip code 11238 is 4.23%.
How much can I actually make?
Actual monthly rental income may vary between $4,760 and $7,140 depending on unit-specific characteristics. You can change the amount using the slider to further explore.
How is cap rate calculated?
Cap Rate = Net Operating Income (NOI) / Property Asset Value.
When calculating the cap rate, we assume 100% occupancy. Leverage (mortgage) is not considered.
Cap Rate provided by RealtyHop and RentHop, learn more about cap rate here.
Price History
| Date / Event | Date | Event | Price |
|---|---|---|---|
| Aug 28, 2024 | Sold | ||
| Sold | |||
| Jul 26, 2024 | In contract | - | |
| In contract | |||
| Jul 5, 2024 | Listed by RE/MAX Fine Properties | $539,000 | |
| Listed by RE/MAX Fine Properties | |||
| | |||
|
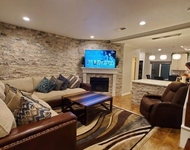
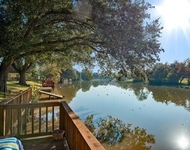
Beautifully renovated custom home located in the well established and highly desired Sugar Lakes neighborhood. Over $100,000 in recent upgrades that include travertine Floors throughout downstairs living areas, Granite Counters, Counters in Bathrooms, Sinks, Interior Painting, Lighting, Hardware, S/S Appliances, Tankless Water Heater, Roof, Shutters, Siding and Exterior Painting, Gutters, Water Pipes. Professionally designed lush Landscaping, Pool/Spa w/Gorgeous Covered area in private Backyard Oasis. Zoned to exemplary A rated schools, and just minutes away from fine dining and shopping.
| |||
| May 7, 2020 | Sold | ||
| Sold | |||
| Apr 1, 2020 | Listed by Compass Re Texas, LLC | $386,900 | |
| Listed by Compass Re Texas, LLC | |||
| | |||
|
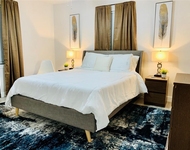
Exquisitely updated 4 Bedroom/3 Bath/2 car garage/with Pool & Spa custom home located in highly desired Sugar Lakes. Over $100,000 in recent upgrades that include Travertine Floors throughout downstairs living areas, Granite Counters, Counters in Bathrooms, Sinks, Interior Painting, Lighting, Hardware, S/S Appliances, Tankless Water Heater, Roof, Shutters, Siding and Exterior Painting, Gutters, Water Pipes, Wine Cooler, and much more. Master Suite, Secondary Bedroom/Study, Secondary Bathroom, Family Room w/2 Story Ceilings, Kitchen, Family Room, Wet Bar, Formal Dining Room, and Utility Room downstairs. Two Secondary Bedrooms and 3rd Bathroom located upstairs. Professionally designed lush Landscaping, Pool/Spa w/Covered area in private Backyard Oasis. Zoned to exemplary schools. Minutes to Shopping, Dining and major freeways for easy commuting. Quiet, established neighborhood with wonderful neighbors.
| |||
Property Highlights
Building Info
Comparables
Status
Price/ft²
Listed On
Sold On
About Sugar Lakes
Similar Homes for Sale
Currently no similar homes aroundNearby Rentals

Last Updated: 4 months ago
Data Source: HAR , MLS# 11438621
 Your Privacy Choices
Phone: 425-283-2930
Address: 335 Madison Avenue, New York, NY 10017