See Home Value
Evanston 60202 Evanston
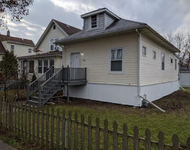
1011 Hull Terrace #21
$171,000
● Condo - Off Market

1011 Hull Terrace #21

EVANSTON, IL 60202
bedrooms
2 Beds
bathrooms
2 Baths
square feet
1,100 Ft²
$285,048
RealtyHop Estimate
59.24%
Since Oct 1, 2017
National-US
Primary Model

About This Property

Updated 2 bedroom, 2 bath condo with split floor plan in super convenient location, combines classic vintage features with move-in ready finishes.  Knock-out kitchen with maple cabinets, high-end granite, breakfast bar and custom lighting.  Separate dining room with recessed lights.  Ample closets and pretty hardwood floors.  Heated garage.  Pet friendly building.  Laundry and storage located in the basement. Easy access to trains, shops and quick trip to downtown Chicago.
Unit Size
1,100 Ft²
Days on Market
-
Land Size
-
Price per sqft
$163
Property Type
Condo
Property Taxes
$185
HOA Dues
$374
Year Built
-

Payment Calculator

Cap Rate Calculator

Last updated: 3 years ago (MRED MLS #09714059)

Price History

Date / Event Date Event Price
Sep 29, 2017 Sold
Sold
Aug 7, 2017 Listed by Jameson Sotheby's International Realty $179,000
Listed by Jameson Sotheby's International Realty

Property Highlights

Parking Details
Total Number of Parking: 1
Garage Spaces: 1
Garage Ownership: Owned
Garage On-Site: Yes
Garage Type: Attached
Interior Details
Bedrooms: 2
Bathrooms: 2
Full Bathrooms: 2
Interior Features: Hardwood Floors, Storage
Appliances: Range, Microwave, Dishwasher, Refrigerator, Disposal
Rooms: 5
Basement: None
Basement Description: None
Exterior Details
Ownership: Condo
Exterior Building Type: Brick
Age: Unknown
Rebuilt(Y/N): No
Parcel Number: 11301060391004
Property Type: Residential
No Disability Access
Special Conditions: None
Exterior Features: Storms/Screens, Cable Access
Lot Features: Common Grounds
Lot Size Dimensions: COMMON
Water Source: Lake Michigan
Financial Details
Tax Year: 2015
Tax Annual Amount: $2,219
Tax Exemptions: Homeowner
Utilities Details
Cooling: None
Heating: Steam, Radiator(s)
Sewer : Public Sewer
Location Details
Township: EVANSTON
Corporate Limits: EVANSTON
Directions: Ridge. South of Oakton Street. Left on Hull Terrace.
County or Parish: Cook
Elementary School District: 65
Elementary School: OAKTON ELEMENTARY SCHOOL
Middle Or Junior School District: 65
Middle Or Junior School: CHUTE MIDDLE SCHOOL
High School District: 202
High School: EVANSTON TWP HIGH SCHOOL
Other Details
Association Fee Includes: Heat, Water, Gas, Insurance, Exterior Maintenance, Lawn Care, Scavenger, Snow Removal
Association Fee: $374
Association Fee Freq: Monthly
Holds Earnest Money: Yes
Possession: Closing
Some Photos Virtually Staged (Y/N): No

Comparables

Unit
Status
Type
Beds
Baths
ft²
Price/ft²
Asking Price
Listed On
Closing Price
Sold On
HOA + Taxes

Past Sales

Date Unit Beds Baths Sqft Price Closed Listed By
20231021 Unit 23
10/21/2023
23
2 Bed
2 Bath
1050 ft²
$204,900
bedrooms
2 Bed
bathrooms
2 Bath
square feet
1050 ft²
$201,700 -1.56%
12/11/2023
John Ruckdaeschel
Fulton Grace Realty
20170807 Unit 21
08/07/2017
21
2 Bed
2 Bath
1100 ft²
$179,000
bedrooms
2 Bed
bathrooms
2 Bath
square feet
1100 ft²
$171,000 -4.47%
09/29/2017
Liz Bulf
Jameson Sotheby's International Realty

Building Info

1011 Hull Terrace 1011 Hull Terrace, Evanston, IL 60202
More about this Building
1011 Hull Terrace
Want to find out who owns 1011 Hull Terrace, Evanston, IL 60202? Get detailed property transactions here.

About Evanston


Similar Homes for Sale

Currently no similar homes around

Nearby Rentals

Unit for rent at 1716 Brown Avenue, Evanston, IL, 60201

$1,950 /mo

  • 2 Beds
  • 1 Bath
  • 900 ft²
1716 Brown Avenue, Evanston, IL, 60201 Listing by Rafael Ortiz
Unit for rent at 1646 W Albion Avenue, Chicago, IL, 60626

$1,995 /mo

  • 2 Beds
  • 1 Bath
  • 900 ft²
1646 W Albion Avenue #2, Chicago, IL, 60626 Listing by Daniel Ledo
Unit for rent at 1648 W Albion Avenue, Chicago, IL, 60626

$1,995 /mo

  • 2 Beds
  • 1 Bath
  • 900 ft²
1648 W Albion Avenue #2, Chicago, IL, 60626 Listing by Daniel Ledo