Check Availability
Walton 30655
1011 Highgrove Drive
$1,100,000
● House - In Contract

1011 Highgrove Drive

Monroe, GA 30655
bedrooms
5 Beds
bathrooms
4 Baths, 1 Half Bath
square feet
5,764 Ft²
$6,370
Est. Monthly

About This Property

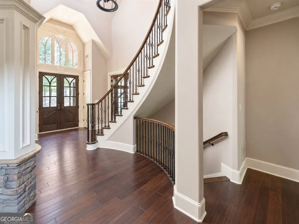
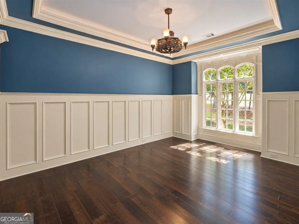
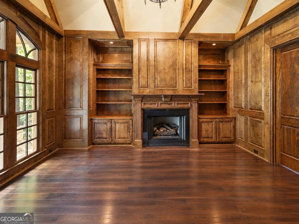
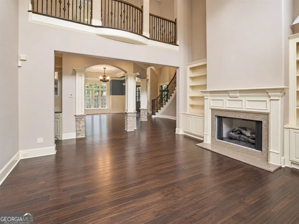
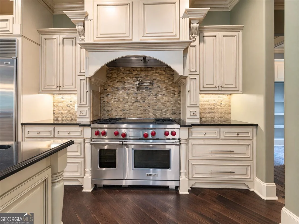
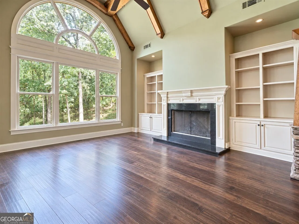
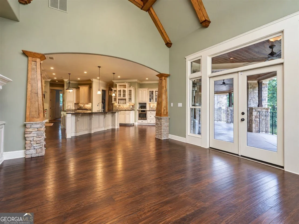
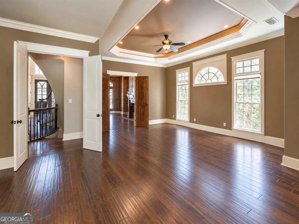
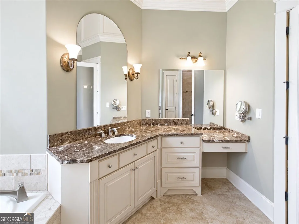
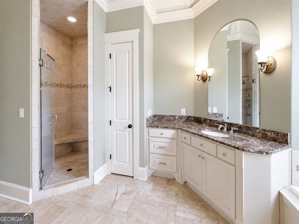
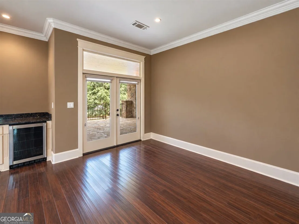
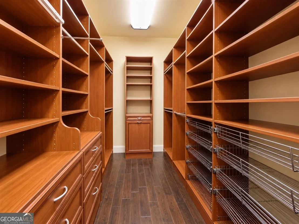
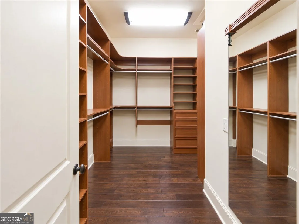
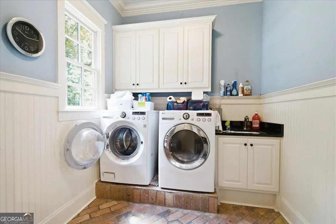
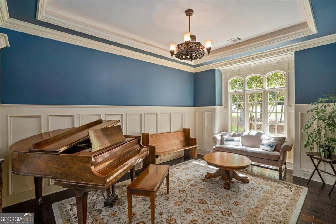
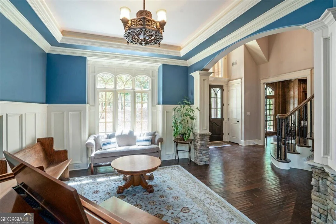
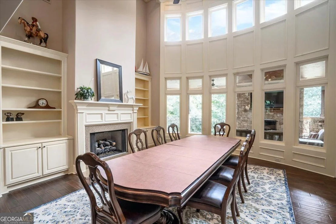
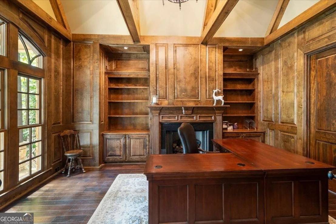
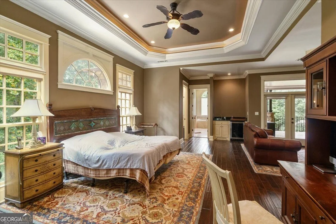
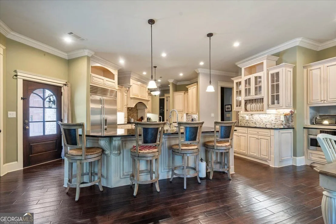
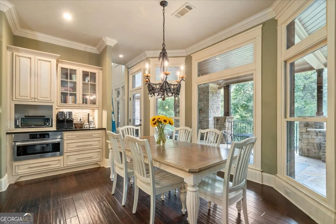
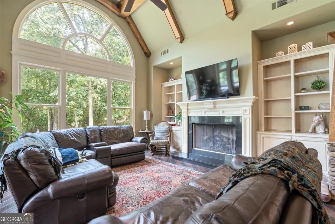
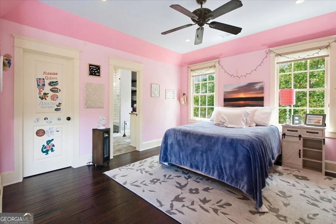
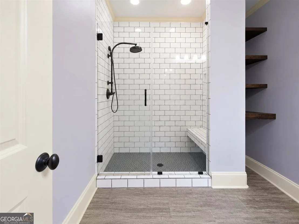
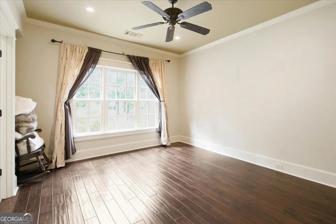
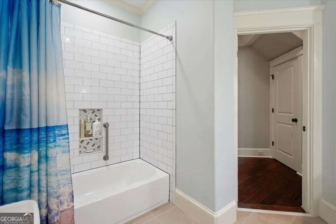
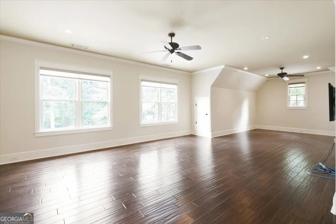
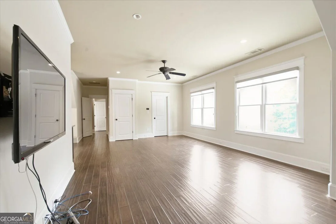
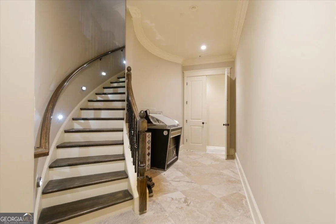
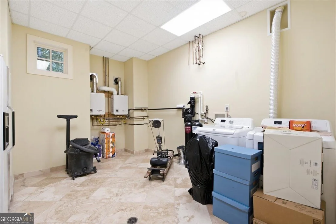
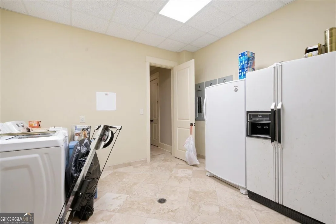
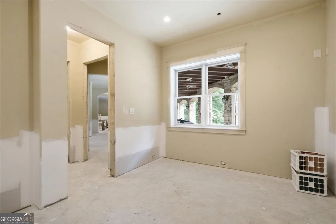
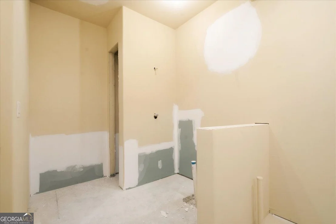
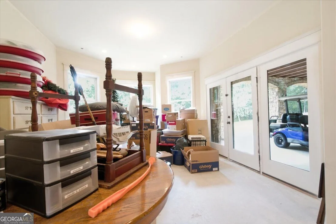
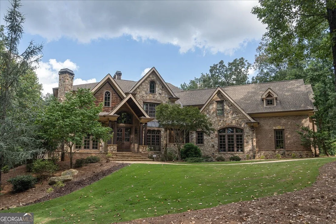
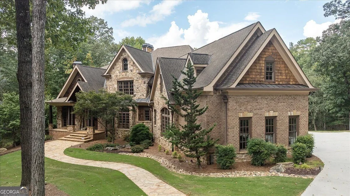
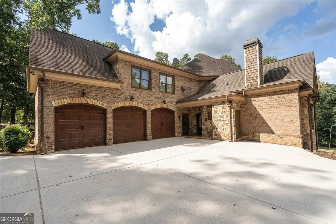
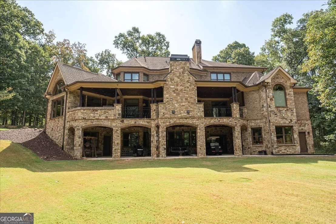
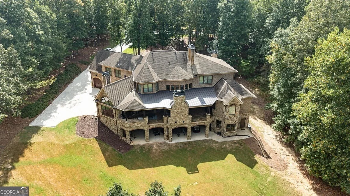
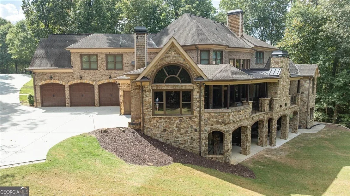
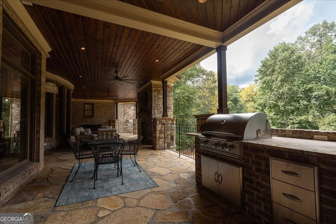
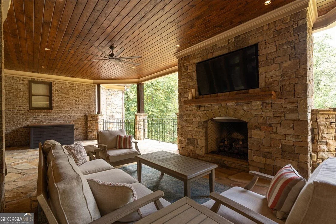
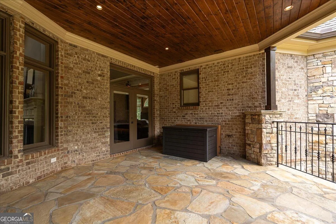
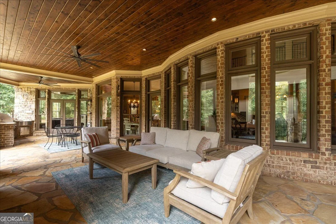
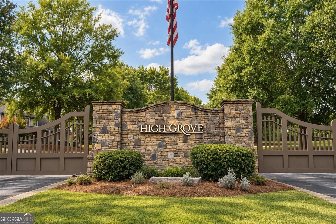
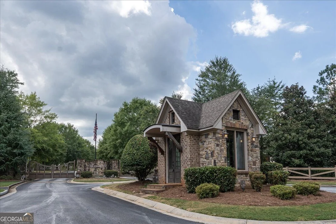
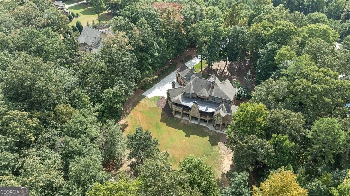
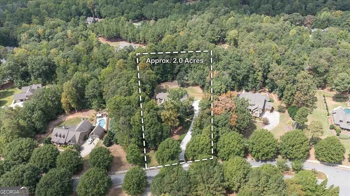
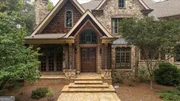
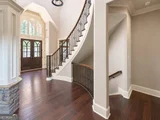
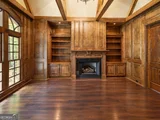
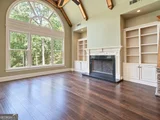
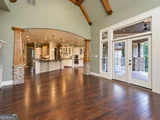
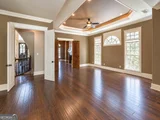
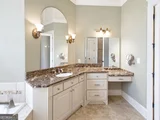
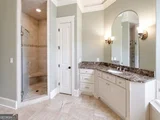
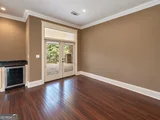
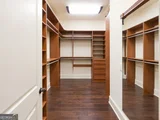
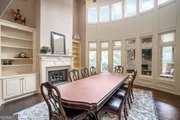
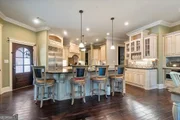
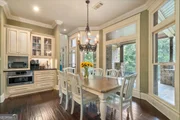
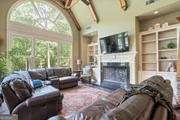
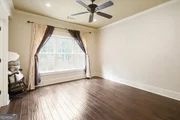
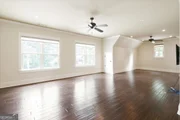
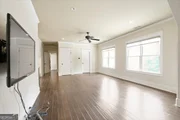
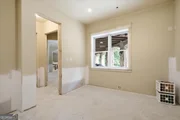
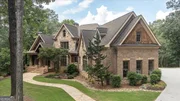
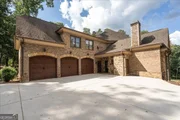
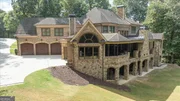
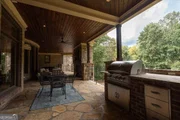
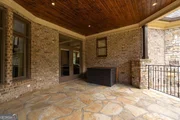
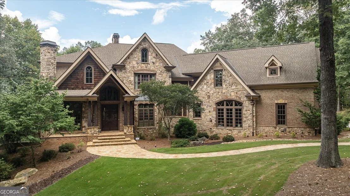
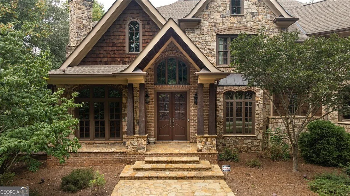
Welcome to a home designed for a lifetime of meaningful moments. Set behind the gates of Highgrove Estates on approximately two acres in Monroe, this exceptional Garrell & Associates custom residence blends timeless architecture, refined finishes, and flexible living space for years to come.  The home offers five bedrooms, four and a half baths, elevator access to all four levels including the attic, and a partially finished terrace level with room to create the amenities that best fit your lifestyle. Its exterior combines stone, HardiePlank, and cedar shake, complemented by manicured grounds, mature trees, French door entry, an expansive driveway, and a three car garage with insulated doors and baseboard heat.  Inside, hand scraped hardwood floors, 8 foot doors, soaring and vaulted ceilings, exposed beams, palladium windows, two curved staircases, and four fireplaces add character throughout. The main level includes formal living and dining rooms, a richly paneled library with built in bookcases, and a living room with an oversized fireplace, mantel, mirror, and views of the covered patio.  The chef's kitchen is finished with custom cabinetry, granite countertops, Wolf range with griddle, pot filler, decorative vent hood, double ovens, Miele dishwasher, Sub Zero refrigerator and freezer, prep island with sink and refrigerator drawers, porcelain farmhouse sink, coffee bar, walk in pantry, and breakfast area. It opens to a vaulted keeping room with built ins, stone fireplace, and views of the grounds.  The main level primary suite offers a sitting area, custom closet system, three vanities, soaking tub, tiled shower, and tiled floors. Outside, the covered stone patio includes a wood burning fireplace, outdoor TV, and grilling kitchen for easy entertaining and everyday outdoor living.  The partially finished terrace level includes tile work, framing, electrical, a large finished workspace, plumbing stubs for 2 full baths, with additional space ready for a home theater, fitness room, guest suite, recreation room, or other custom amenities. Three separate HVAC units serve the home. A distinctive estate offering quality craftsmanship, privacy, and space to make lasting memories.
Unit Size
5,764 Ft²
Days on Market
-
Land Size
2.00 acres
Price per sqft
$191
Property Type
House
Property Taxes
$968
HOA Dues
-
Year Built
2007

Listed By

Barnes and Moore
KELLER WILLIAMS REALTY AME
Ginny Moore
Keller Williams Premier

Payment Calculator

Cap Rate Calculator

Last updated: 26 days ago (GAMLS #10849276)

Price History

Date / Event Date Event Price
Oct 9, 2026 In contract -
In contract
Sep 18, 2026 Listed by Keller Williams Premier $1,100,000
Listed by Keller Williams Premier
May 25, 2012 Sold
Sold
Mar 6, 2012 Sold
Sold

Property Highlights

Garage
Air Conditioning
Fireplace
Parking Details
Has Garage
Parking Features: Attached, Garage, Garage Door Opener, Side/Rear Entrance
Interior Details
Half Bathrooms: 1
Full Bathrooms: 4
Interior Features: Beamed Ceilings, Bookcases, Double Vanity, High Ceilings, Tray Ceiling(s), Vaulted Ceiling(s), Walk-In Closet(s), Wet Bar, Master On Main Level, Separate Shower, Tile Bath, Two Story Foyer, Whirlpool Bath
Appliances: Convection Oven, Dishwasher, Gas Water Heater, Microwave, Refrigerator, Stainless Steel Appliance(s), Oven/Range (Combo)
Flooring Type: Hardwood, Tile
Laundry Features: In Basement, In Mud Room
Has Fireplace
Fireplace Features: Factory Built, Gas Log, Gas Starter, Other, Outside
Fireplaces: 4
Basement: Bath/Stubbed, Concrete, Daylight, Exterior Entry, Interior Entry, Partially Finished
Exterior Details
Square Footage: 5764
Square Footage Source: $0
Property Condition: Resale
Architectural Style: Traditional
Year Built: 2007
Levels: Three Or More
Window Features: Bay Window(s), Double Pane Windows
Construction Materials: Brick, Concrete, Stone, Wood Siding
Patio and Porch Features: Patio, Porch
Lot Features: Level, Private, Sloped
Lot Size Area: 87120
Lot Size Units: Square Feet
Lot Size Acres: 2
Lot Size Square Feet: 87120
Water Source: Public
Financial Details
Tax Annual Amount: $11,614
Utilities Details
Cooling Type: Ceiling Fan(s), Central Air, Electric, Zoned
Heating Type: Central, Forced Air, Natural Gas, Zoned
Sewer : Septic Tank
Location Details
HOA/Condo/Coop Fee Includes: Other, Private Roads
HOA Fee Frequency: Annually

Building Info

Overview

    General

  • Year Built: 2007
  • Effective Year Built: 2007
  • Bedroom Count: 0
  • Bathroom Count: 5
  • Full Bathrooms: 4
  • Partial Bathrooms: 5
  • Building Condition: 6
  • Building Quality: 0
  • Construction Type: 0
  • Building Style: 0
  • Exterior Walls Type: 2
  • Interior Walls Type: 3
  • Roof Shape Type: 7
  • Roof Cover Type: 12
  • Floor Count: 200
  • Floor Cover: 15
  • Basement Type: 3
  • Basement Area: 1,545
  • Garage Type: 7
  • Garage Square Area: 782
  • Parking Space Count: 0
  • Patio Type: 0
  • Porch Type: 0
  • Pool Type: 0

    Dimensions

  • Lot Size Square Feet: 87,120
  • Total Building Area: 5,026
  • Building Area: 5,026
  • Building Area Measurement: E

    Heating and Cooling

  • Fireplace Count: 1
  • Air Conditioning: 1
  • Heating: 3
  • Heated Square Feet: 5,026
  • Heating Fuel Type: 0

    Utilities

  • Sewer System: 4
  • Water Service: 2

Building

  • Building Type: 0
  • Property Class: R
  • Subdivision: HIGHGROVE
  • Land Acres: 0000002000
  • Standard Land Use Code: 1001
  • County Land Use Code: R3
  • Legal Description 1: 25 HIGHGROVE 2.00AC

Neighborhood

  • School District Name: Walton County School District
  • School Tax School District: WALTON COUNTY
  • Census Tract: 110601

Zoning

  • Zoning: A1

Geography

  • Account Number: 26033
  • District: 4
  • Parcel: N063F-025
  • Lot: 105
  • Municipality: WALTON COUNTY UNINCORPORATED
  • Latitude: 33.7792
  • Longitude: -83.8071

    Address

  • Full Address: 1011 Highgrove Dr
  • Address - House Number: 1011
  • Address - Street Name: Highgrove
  • Address - Suffix Type: Dr
  • State: GA
  • City Name: Monroe
  • Carrier Code: R019
  • 4-Digit Zip Code: 7915
  • Zip Code: 30655

Valuation

    Tax

  • Tax Year: 2023
  • Tax Amount: $944,862
  • Tax Rate Code Area: 04

    Appraisal Valuation

  • Standard Deviation: 0.161
  • Valuation Date: Mar 06, 2024
  • Confidence Score: 79
  • Final Value: 769,632
  • High Value: 893,602
  • Low Value: 645,663

    Market Valuation

  • Market Total Value: $850,300
  • Market Land Value: $100,000
  • Market Improvement Value: $750,300

    Assessments Valuation

  • Assessed Year: 2023
  • Assessed Total Value: $340,120
  • Assessed Land Value: $40,000
  • Assessed Improvements Value: $300,120

    Exemptions

  • Homeowner Exemption: Yes

    Sales

  • Current Sale Contract Date: May 25, 2012
  • Current Sale Recording Date: May 25, 2012
  • Current Sale Price:
  • Current Sale Document Type: 71
  • Current Sale Input Document Number: 2012-001713
  • Previous Sale Recording Date: Mar 06, 2012
  • Previous Sale Contract Date: Mar 06, 2012
  • Previous Sale Amount: $399,500
  • Previous Sale Document Type: 34
Data used for valuation calculations is provided by RealtyHop, and other third party sources

Comparables

Unit
Status
Type
Beds
Baths
ft²
Price/ft²
Asking Price
Listed On
Closing Price
Sold On
HOA + Taxes

About Walton


Similar Homes for Sale

Currently no similar homes around

Nearby Rentals

Unit for rent at 1994 Atha Woods Drive, Monroe, GA, 30655

$2,250 /mo

  • 3 Beds
  • 2 Baths
  • 1,304 ft²
1994 Atha Woods Drive, Monroe, GA, 30655


Frequently Asked Questions

When was property at 1011 Highgrove Drive built and last sold?
The property at 1011 Highgrove Drive was built in 2007 and last sold on May 25, 2012 for $600,000.
How much is this home worth?
The estimated value of the home located at 1011 Highgrove Drive is $1,111,000.

What are some comparable homes to 1011 Highgrove Drive?
There are currently no comparable homes to 1011 Highgrove Drive.